Megaleio
NAVANAAMI PROJECTS PVT LTD · Rangareddy · RERA P02400007676
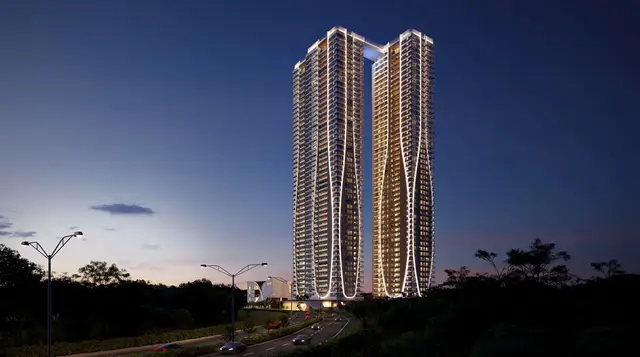
MEGALEIO is a residential apartment project at Appa Junction, Himayathsagar, Gandipet mandal, Ranga Reddy district, developed by registered promoter NAVANAAMI PROJECTS PVT LTD. The registered site extent is 15,061.82 sq. m, with two residential blocks, each with 4 Cellar + 1 Ground + 52 upper floors, and a club house with 4 Cellar + 1 Ground + 5 upper floors. The RERA filing records 150 homes: 99 4BHK units and 51 5BHK units. Its TG-RERA registration is P02400007676, and the proposed completion date is 11/04/2029.
More from Navanaami Projects Pvt Ltd · 3 projects →
01What we found
Read from TG-RERA filings, approvals, land and registration records and court records. A court case is counted only when the court record states this project's survey number with its village, or names the project.
02Check before you pay
9 items to check before you pay, 2 high - from the title chain, court records and approvals, each with what to ask the builder or your advocate. An item may not be a problem with the project: records can be incomplete.
1. Project at a glance
Project identity
| Field | Record |
|---|---|
| Registered project name | MEGALEIO RERA record |
| Project type | Residential apartment project RERA record |
| Phase / registered portion | The RERA certificate identifies the registered site as SY NO.21 PART; a separate phase name or phase number is not disclosed. |
| TG-RERA registration | P02400007676 RERA record |
| Registration validity | 06/02/2024–11/12/2028, subject to any extension by the Authority. This is the registration period, not the project-completion deadline. RERA record |
| Registered promoter | NAVANAAMI PROJECTS PVT LTD, a company RERA record Corporate record |
| RERA status in supplied record | The project is recorded as New Project and as registered; the supplied data does not state that registration has been extended or revoked. RERA record Approvals record |
Land and geographic identity
| Field | Record |
|---|---|
| Locality | Appa Junction RERA record RERA filing |
| Revenue village | Himayathsagar; the certificate also renders this as “HIMAYATH SAGAR VILLAGE.” RERA record |
| Mandal / district / PIN | Gandipet / Ranga Reddy / 500086 RERA record |
| Survey identity | SY NO.21 PART OF HIMAYATH SAGAR VILLAGE (RERA identity); the HMDA permission identifies Sy. Nos. 21 Part and the plan extracts use 21(P). RERA record Land records |
| Registered site extent | 15,061.82 sq. m in the HMDA permission. |
| Total / affected / net area in RERA filing | 16,612.36 sq. m total, 1,550.54 sq. m affected by road widening/FTL/nala widening, and 15,061.82 sq. m net. RERA filing |
| Boundaries recorded by RERA | East: Sy No 20; West: Road to Manchirevula; North: Sy No 21 of APPA; South: Chevella Road. RERA filing |
Development identity
| Field | Record |
|---|---|
| Planning / sanctioning authority | HMDA is named as the authority in the RERA project information. The HMDA permission identifies building permission 012327/BP/HMDA/2555/SKP/2022, dated 12-12-2023, for the project site. RERA filing |
| Permission scope | The HMDA permission describes Block A and Block B, each with 4 Cellar + 1 Ground + 52 upper floors, and a club house with 4 Cellar + 1 Ground + 5 upper floors. |
| Approved built-up area | RERA records approved built-up area of 138,217.07 sq. m. RERA filing |
| Building count | 2 proposed buildings in the RERA filing, corresponding to two residential blocks; the permission also describes a separate club house/amenities building. RERA filing |
| Parking levels | Four cellar levels are shown in the filed building configuration. The plans describe cellar parking, but the supplied material does not establish a sanctioned space count or unit-specific allocation. |
| Unit counts | The RERA filing records 150 residential units; the supplied plan extracts do not give a separately stated approved unit total. RERA unit table RERA unit table |
Offering and status
| Field | Record |
|---|---|
| RERA-filed configurations | 4BHK: 99 units; 5BHK: 51 units. RERA unit table RERA unit table |
| RERA-filed saleable areas | 4BHK: 878.89 sq. m; 5BHK: 1,027.96 sq. m. RERA unit table RERA unit table |
| Booked / available | The portal-derived unit record shows 0 booked and 99 available 4BHKs, and 0 booked and 51 available 5BHKs. The record has no as-of date, so these counts are indicative rather than a live inventory confirmation. RERA unit table RERA unit table |
| Construction stage | Not disclosed in the supplied evidence. No independent site-progress verification is provided. RERA record Document index |
| Completion dates | RERA project information gives proposed completion as 11/04/2029; the Form B declaration states a promoter undertaking to complete by 02-06-2028. These are both recorded claims; neither is a construction-progress finding. RERA filing |
| Occupancy / completion certificate | No occupancy or completion certificate is supplied. The HMDA permission requires completion and a “Fit for Occupancy” certificate before occupation; its building permission is not itself an OC. |
2. The project story
MEGALEIO is a registered residential apartment development at Appa Junction, in Himayathsagar revenue village, Gandipet mandal, Ranga Reddy district. Its RERA-identified land is SY NO.21 PART OF HIMAYATH SAGAR VILLAGE; the HMDA permission refers to Sy. Nos. 21 Part, also represented as 21(P) in the filed plans. RERA record Land records
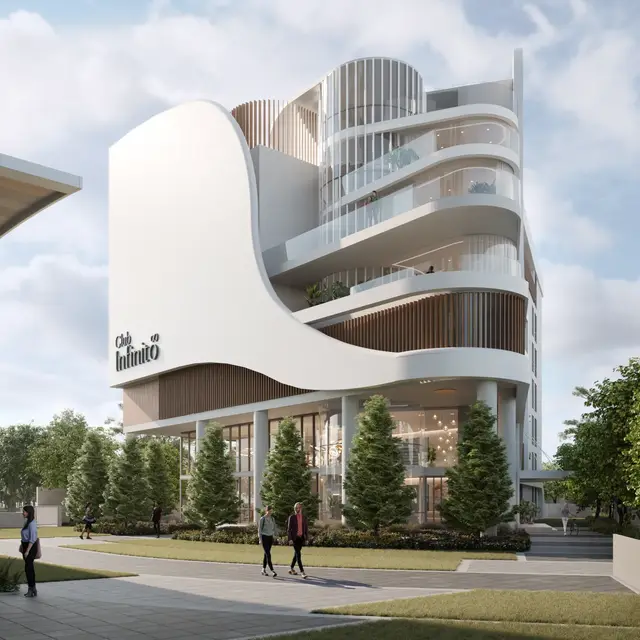
The filed development is organized as two residential blocks, A and B, each shown with four cellar levels, a ground floor and 52 upper floors, alongside a club house/amenities building shown with four cellar levels, a ground floor and five upper floors. The RERA filing lists 150 homes across 4BHK and 5BHK configurations. RERA unit table
The supplied records establish approvals and promoter declarations, not the present physical state of construction. No construction-stage report, site inspection or occupancy certificate is included. The stated completion date, registration validity and future OC requirement should therefore be read separately: the proposed completion date is 11/04/2029, the registration is recorded as valid through 11/12/2028, and occupation is conditional on the required completion/occupancy certification. RERA record
3. Master plan, architecture & building design
The RERA filing records a total land area of 16,612.36 sq. m, an affected area of 1,550.54 sq. m, a net area of 15,061.82 sq. m, and an approved built-up area of 138,217.07 sq. m. These are filing fields; the HMDA permission separately states a site extent of 15,061.82 Sq.mts. RERA filing RERA filing
The HMDA permission and filed plan extracts describe two residential blocks, each with 4 Cellar + 1 Ground + 52 upper floors, and a club house/amenities block with 4 Cellar + 1 Ground + 5 upper floors. One plan extract describes a proposed height of 193.00 Mtr and permissible height of 193.07 Mtr; these are drawing-extracted figures.
Plan extracts show driveways and passages, including a 6.00 M WIDE DRIVE WAY, a 5.60 M WIDE DRIVE WAY, and passages of 2.00 M and 2.76 M in one filed plan. The HMDA permission states 4.5 mtrs and 5 mtrs for entry/height-clearance requirements. These are plan/permission details, not measurements of current on-site conditions.
The permission records a requirement to use 10% of cellar floor area for utilities and non-habitation purpose. The supplied record does not provide a verified breakdown of FSI-counted area, gross built-up area, or apartment carpet area; the approved built-up-area figure above should not be treated as either saleable or carpet area. RERA filing
4. Homes, configurations & floor plans
The configurations, counts, booking figures and saleable areas below are RERA-filed. The saleable area is not a carpet-area measurement. The supplied floor-plan record says no drawings have yet been software-measured: 16 drawings are listed, 0 measured, and all 16 scans are pending. Therefore no drawing-based room dimensions or carpet areas can be reported. RERA unit table RERA unit table Floor plans
| Configuration | Units | Booked | Available | RERA saleable area | Measured carpet area | Loading (if supplied) |
|---|---|---|---|---|---|---|
| 4BHK | 99 | 0 | 99 | 878.89 sq. m | Not measured | Not supplied |
| 5BHK | 51 | 0 | 51 | 1,027.96 sq. m | Not measured | Not supplied |
The RERA unit record also includes “AMENITY FLOOR” and “AMINITY FLOOR” rows, each with zero units; these are not additional homes for sale. The supplied evidence does not describe room layouts, balconies, utility areas or typical floor arrangements for the apartments. RERA unit table RERA unit table
5. Parking & vehicle circulation
The filed drawings show four cellar levels and identify cellar/stilt areas as parking; plan conditions state that approved cellar/stilt parking must not be converted to another use. One HMDA permission requires 10% of cellar floor area to be used for utilities and non-habitation purposes.
No total car or two-wheeler space count, visitor or accessible-space count, EV provision, or unit-specific parking allocation is established in the supplied evidence. A parking bay shown on a drawing does not, by itself, establish exclusive allocation or ownership.
6. Amenities, recreation & open spaces
The RERA amenity schedule marks 15 common-facility categories, each with recorded progress of 0%. This is a filed schedule, not evidence that a facility has been built or independently verified. RERA amenities
| Description / size | Listed as a facility; the HMDA permission describes a club house with 4 Cellar + 1 Ground + 5 upper floors. RERA amenities |
|---|---|
| Evidence source | RERA amenity schedule and HMDA permission |
| Declared progress / verified status | Schedule: 0%; completion not verified |
| Description / size | Shown in a filed plan; one plan extract gives 10.00 x 37.06. |
|---|---|
| Evidence source | Filed plan extract |
| Declared progress / verified status | No progress or completion evidence supplied |
| Description / size | Plan extracts list Tot Lot 01 939.69 SQM, Tot Lot 03 142.57 SQM, Tot Lot 04 203.35 SQ M, and Tot Lot 05 224.82 SQM. Another plan gives proposed tot-lot area 1578.63 Sqm. |
|---|---|
| Evidence source | Filed plan extracts |
| Declared progress / verified status | No progress or completion evidence supplied |
| Description / size | Plan extracts list a banquet hall, indoor badminton court, multi-purpose hall/activity room, mini theater, indoor games, squash court, and T.T. & billiards room. |
|---|---|
| Evidence source | Filed plan extract |
| Declared progress / verified status | No progress or completion evidence supplied |
| Description / size | Plan extracts list gym and fitness centre, dance and aerobic centre, and spa/sauna areas. |
|---|---|
| Evidence source | Filed plan extracts |
| Declared progress / verified status | No progress or completion evidence supplied |
| Description / size | Internal roads and footpaths; green strip/tot lot/park; street lighting; aggregate recreational open space. RERA amenities |
|---|---|
| Evidence source | RERA amenity schedule |
| Declared progress / verified status | Each listed at 0%; completion not verified |
7. Utilities, building services & safety
Water and drainage: The HMDA permission identifies underground static water storage tanks and rainwater-harvesting structures. Plan extracts also identify a sewerage treatment plant (STP) and state that recycled water is to be used for gardening. The supplied records do not establish current operation, source or treatment capacity.
Electrical and vertical services: Filed plans identify transformer space and refer to lifts, electrical installations, emergency generator and emergency lighting. The supplied material does not give lift numbers or capacities, electrical load, generator capacity or EV-charging provision.
Fire and life safety: The permission refers to fire-safety requirements, fire-service clearance before seeking occupancy certification, and a fire-tender pathway. Plan extracts include fire staircases, a fire tower, hose reel/downcomer and automatic sprinkler provisions. These are approval/drawing references; they do not establish that systems are installed, tested or certified as complete.
Waste and access: The HMDA permission lists a garbage house and refuse-chute; the RERA schedule lists solid-waste management and disposal. The supplied material does not provide a security/CCTV specification or accessibility details for this project. RERA amenities
8. Location, access & connectivity
The registered project location is Himayathsagar, Gandipet, Ranga Reddy, PIN 500086, with locality recorded as Appa Junction. The RERA land boundaries identify Chevella Road to the south and a road to Manchirevula to the west. RERA record RERA filing
The supplied location record gives Financial District (Nanakramguda): 6.5 km as an anchor distance. No public-transport details or other measured landmark distances are supplied. Location record
9. Developer & development status
The registered promoter is NAVANAAMI PROJECTS PVT LTD, identified as a company. The supplied corporate identifiers are CIN: U45200TG2005PTC046069 and GSTIN: 36AACCN1994K1Z2. Corporate record Parties record
The RERA certificate gives the promoter’s registered office as Village: JOURNALSIT COLONY, Mandal: Shaikpet, District: Hyderabad, Pin: 500033. The project filing separately lists an address at II FLOOR, ROAD NO 78, Sy No. 21, APPA JUNCTION, Gandipet, Ranga Reddy, 500086. No official contact details are supplied. Parties record
The Form B affidavit is a promoter declaration signed by Venkat Naveen Gadde, managing director and authorized signatory, and states a completion undertaking of 02-06-2028. The project information field records a proposed completion date of 11/04/2029. The supplied evidence does not include a verified construction-progress report or an occupancy/completion certificate. RERA filing Document index
10. Approvals, official records & documents
| Record | Supplied evidence |
|---|---|
| TG-RERA registration | Form C certificate for MEGALEIO, registration P02400007676, valid 06/02/2024–11/12/2028. |
| Principal HMDA building permission | Letter 012327/BP/HMDA/2555/SKP/2022, dated 12-12-2023, for the multistoried residential development on Sy. Nos. 21 Part; includes building configuration, conditions and mortgage-deed references. |
| Filed building-plan extracts | Multiple plan documents identify Survey No. 21(P) and two residential blocks plus an amenities building. The extracts include HMDA technical references and municipal building-permit material. |
| Commencement / occupancy status | The supplied HMDA permission states that the buildings may be occupied only after completion to the approved plans and issue of a “Fit for Occupancy” certificate. No commencement certificate or OC is supplied as a separate issued project certificate; no completion certificate is supplied. Document index |
| Promoter declaration | Form B affidavit dated 25 JAN 2024, containing promoter declarations on title, encumbrances, funds, pending approvals and completion undertaking. |
| Project-specific environmental reference in permission | HMDA permission records EC22039TG173963 and letter SIA/G/MIS/78187/2022, dated 16.06.2022, among its referenced documents. This is a reference recorded in the permission, not an independent review of clearance conditions or compliance. |
1. Project at a glance
Project identity
Registered project name: MEGALEIO
Project type: Residential apartment project
Phase / registered portion: The RERA certificate identifies the registered site as SY NO.21 PART; a separate phase name or phase number is not disclosed.
TG-RERA registration: P02400007676
Registration validity: 06/02/2024–11/12/2028, subject to any extension by the Authority. This is the registration period, not the project-completion deadline.
Registered promoter: NAVANAAMI PROJECTS PVT LTD, a company
RERA status in supplied record: The project is recorded as New Project and as registered; the supplied data does not state that registration has been extended or revoked.
Land and geographic identity
Locality: Appa Junction
Revenue village: Himayathsagar; the certificate also renders this as “HIMAYATH SAGAR VILLAGE.”
Mandal / district / PIN: Gandipet / Ranga Reddy / 500086
Survey identity: SY NO.21 PART OF HIMAYATH SAGAR VILLAGE (RERA identity); the HMDA permission identifies Sy. Nos. 21 Part and the plan extracts use 21(P).
Registered site extent: 15,061.82 sq. m in the HMDA permission.
Total / affected / net area in RERA filing: 16,612.36 sq. m total, 1,550.54 sq. m affected by road widening/FTL/nala widening, and 15,061.82 sq. m net.
Boundaries recorded by RERA: East: Sy No 20; West: Road to Manchirevula; North: Sy No 21 of APPA; South: Chevella Road.
Development identity
Planning / sanctioning authority: HMDA is named as the authority in the RERA project information. The HMDA permission identifies building permission 012327/BP/HMDA/2555/SKP/2022, dated 12-12-2023, for the project site.
Permission scope: The HMDA permission describes Block A and Block B, each with 4 Cellar + 1 Ground + 52 upper floors, and a club house with 4 Cellar + 1 Ground + 5 upper floors.
Approved built-up area: RERA records approved built-up area of 138,217.07 sq. m.
Building count: 2 proposed buildings in the RERA filing, corresponding to two residential blocks; the permission also describes a separate club house/amenities building.
Parking levels: Four cellar levels are shown in the filed building configuration. The plans describe cellar parking, but the supplied material does not establish a sanctioned space count or unit-specific allocation.
Unit counts: The RERA filing records 150 residential units; the supplied plan extracts do not give a separately stated approved unit total.
Offering and status
RERA-filed configurations: 4BHK: 99 units; 5BHK: 51 units.
RERA-filed saleable areas: 4BHK: 878.89 sq. m; 5BHK: 1,027.96 sq. m.
Booked / available: The portal-derived unit record shows 0 booked and 99 available 4BHKs, and 0 booked and 51 available 5BHKs. The record has no as-of date, so these counts are indicative rather than a live inventory confirmation.
Construction stage: Not disclosed in the supplied evidence. No independent site-progress verification is provided.
Completion dates: RERA project information gives proposed completion as 11/04/2029; the Form B declaration states a promoter undertaking to complete by 02-06-2028. These are both recorded claims; neither is a construction-progress finding.
Occupancy / completion certificate: No occupancy or completion certificate is supplied. The HMDA permission requires completion and a “Fit for Occupancy” certificate before occupation; its building permission is not itself an OC.
2. The project story
MEGALEIO is a registered residential apartment development at Appa Junction, in Himayathsagar revenue village, Gandipet mandal, Ranga Reddy district. Its RERA-identified land is SY NO.21 PART OF HIMAYATH SAGAR VILLAGE; the HMDA permission refers to Sy. Nos. 21 Part, also represented as 21(P) in the filed plans.
The filed development is organized as two residential blocks, A and B, each shown with four cellar levels, a ground floor and 52 upper floors, alongside a club house/amenities building shown with four cellar levels, a ground floor and five upper floors. The RERA filing lists 150 homes across 4BHK and 5BHK configurations.
The supplied records establish approvals and promoter declarations, not the present physical state of construction. No construction-stage report, site inspection or occupancy certificate is included. The stated completion date, registration validity and future OC requirement should therefore be read separately: the proposed completion date is 11/04/2029, the registration is recorded as valid through 11/12/2028, and occupation is conditional on the required completion/occupancy certification.
3. Master plan, architecture & building design
The RERA filing records a total land area of 16,612.36 sq. m, an affected area of 1,550.54 sq. m, a net area of 15,061.82 sq. m, and an approved built-up area of 138,217.07 sq. m. These are filing fields; the HMDA permission separately states a site extent of 15,061.82 Sq.mts.
The HMDA permission and filed plan extracts describe two residential blocks, each with 4 Cellar + 1 Ground + 52 upper floors, and a club house/amenities block with 4 Cellar + 1 Ground + 5 upper floors. One plan extract describes a proposed height of 193.00 Mtr and permissible height of 193.07 Mtr; these are drawing-extracted figures.
Plan extracts show driveways and passages, including a 6.00 M WIDE DRIVE WAY, a 5.60 M WIDE DRIVE WAY, and passages of 2.00 M and 2.76 M in one filed plan. The HMDA permission states 4.5 mtrs and 5 mtrs for entry/height-clearance requirements. These are plan/permission details, not measurements of current on-site conditions.
The permission records a requirement to use 10% of cellar floor area for utilities and non-habitation purpose. The supplied record does not provide a verified breakdown of FSI-counted area, gross built-up area, or apartment carpet area; the approved built-up-area figure above should not be treated as either saleable or carpet area.
4. Homes, configurations & floor plans
The configurations, counts, booking figures and saleable areas below are RERA-filed. The saleable area is not a carpet-area measurement. The supplied floor-plan record says no drawings have yet been software-measured: 16 drawings are listed, 0 measured, and all 16 scans are pending. Therefore no drawing-based room dimensions or carpet areas can be reported.
| Configuration | Units | Booked | Available | RERA saleable area | Measured carpet area | Loading (if supplied) |
|---|---|---|---|---|---|---|
| 4BHK | 99 | 0 | 99 | 878.89 sq. m | Not measured | Not supplied |
| 5BHK | 51 | 0 | 51 | 1,027.96 sq. m | Not measured | Not supplied |
The RERA unit record also includes “AMENITY FLOOR” and “AMINITY FLOOR” rows, each with zero units; these are not additional homes for sale. The supplied evidence does not describe room layouts, balconies, utility areas or typical floor arrangements for the apartments.
5. Parking & vehicle circulation
The filed drawings show four cellar levels and identify cellar/stilt areas as parking; plan conditions state that approved cellar/stilt parking must not be converted to another use. One HMDA permission requires 10% of cellar floor area to be used for utilities and non-habitation purposes.
No total car or two-wheeler space count, visitor or accessible-space count, EV provision, or unit-specific parking allocation is established in the supplied evidence. A parking bay shown on a drawing does not, by itself, establish exclusive allocation or ownership.
6. Amenities, recreation & open spaces
The RERA amenity schedule marks 15 common-facility categories, each with recorded progress of 0%. This is a filed schedule, not evidence that a facility has been built or independently verified.
| Description / size | Listed as a facility; the HMDA permission describes a club house with 4 Cellar + 1 Ground + 5 upper floors. |
|---|---|
| Evidence source | RERA amenity schedule and HMDA permission |
| Declared progress / verified status | Schedule: 0%; completion not verified |
| Description / size | Shown in a filed plan; one plan extract gives 10.00 x 37.06. |
|---|---|
| Evidence source | Filed plan extract |
| Declared progress / verified status | No progress or completion evidence supplied |
| Description / size | Plan extracts list Tot Lot 01 939.69 SQM, Tot Lot 03 142.57 SQM, Tot Lot 04 203.35 SQ M, and Tot Lot 05 224.82 SQM. Another plan gives proposed tot-lot area 1578.63 Sqm. |
|---|---|
| Evidence source | Filed plan extracts |
| Declared progress / verified status | No progress or completion evidence supplied |
| Description / size | Plan extracts list a banquet hall, indoor badminton court, multi-purpose hall/activity room, mini theater, indoor games, squash court, and T.T. & billiards room. |
|---|---|
| Evidence source | Filed plan extract |
| Declared progress / verified status | No progress or completion evidence supplied |
| Description / size | Plan extracts list gym and fitness centre, dance and aerobic centre, and spa/sauna areas. |
|---|---|
| Evidence source | Filed plan extracts |
| Declared progress / verified status | No progress or completion evidence supplied |
| Description / size | Internal roads and footpaths; green strip/tot lot/park; street lighting; aggregate recreational open space. |
|---|---|
| Evidence source | RERA amenity schedule |
| Declared progress / verified status | Each listed at 0%; completion not verified |
7. Utilities, building services & safety
Water and drainage: The HMDA permission identifies underground static water storage tanks and rainwater-harvesting structures. Plan extracts also identify a sewerage treatment plant (STP) and state that recycled water is to be used for gardening. The supplied records do not establish current operation, source or treatment capacity.
Electrical and vertical services: Filed plans identify transformer space and refer to lifts, electrical installations, emergency generator and emergency lighting. The supplied material does not give lift numbers or capacities, electrical load, generator capacity or EV-charging provision.
Fire and life safety: The permission refers to fire-safety requirements, fire-service clearance before seeking occupancy certification, and a fire-tender pathway. Plan extracts include fire staircases, a fire tower, hose reel/downcomer and automatic sprinkler provisions. These are approval/drawing references; they do not establish that systems are installed, tested or certified as complete.
Waste and access: The HMDA permission lists a garbage house and refuse-chute; the RERA schedule lists solid-waste management and disposal. The supplied material does not provide a security/CCTV specification or accessibility details for this project.
8. Location, access & connectivity
The registered project location is Himayathsagar, Gandipet, Ranga Reddy, PIN 500086, with locality recorded as Appa Junction. The RERA land boundaries identify Chevella Road to the south and a road to Manchirevula to the west.
The supplied location record gives Financial District (Nanakramguda): 6.5 km as an anchor distance. No public-transport details or other measured landmark distances are supplied.
9. Developer & development status
The registered promoter is NAVANAAMI PROJECTS PVT LTD, identified as a company. The supplied corporate identifiers are CIN: U45200TG2005PTC046069 and GSTIN: 36AACCN1994K1Z2.
The RERA certificate gives the promoter’s registered office as Village: JOURNALSIT COLONY, Mandal: Shaikpet, District: Hyderabad, Pin: 500033. The project filing separately lists an address at II FLOOR, ROAD NO 78, Sy No. 21, APPA JUNCTION, Gandipet, Ranga Reddy, 500086. No official contact details are supplied.
The Form B affidavit is a promoter declaration signed by Venkat Naveen Gadde, managing director and authorized signatory, and states a completion undertaking of 02-06-2028. The project information field records a proposed completion date of 11/04/2029. The supplied evidence does not include a verified construction-progress report or an occupancy/completion certificate.
10. Approvals, official records & documents
TG-RERA registration: Form C certificate for MEGALEIO, registration P02400007676, valid 06/02/2024–11/12/2028.
Principal HMDA building permission: Letter 012327/BP/HMDA/2555/SKP/2022, dated 12-12-2023, for the multistoried residential development on Sy. Nos. 21 Part; includes building configuration, conditions and mortgage-deed references.
Filed building-plan extracts: Multiple plan documents identify Survey No. 21(P) and two residential blocks plus an amenities building. The extracts include HMDA technical references and municipal building-permit material.
Commencement / occupancy status: The supplied HMDA permission states that the buildings may be occupied only after completion to the approved plans and issue of a “Fit for Occupancy” certificate. No commencement certificate or OC is supplied as a separate issued project certificate; no completion certificate is supplied.
Promoter declaration: Form B affidavit dated 25 JAN 2024, containing promoter declarations on title, encumbrances, funds, pending approvals and completion undertaking.
Project-specific environmental reference in permission: HMDA permission records EC22039TG173963 and letter SIA/G/MIS/78187/2022, dated 16.06.2022, among its referenced documents. This is a reference recorded in the permission, not an independent review of clearance conditions or compliance.
Frequently asked questions
Is MEGALEIO registered with Telangana RERA?
Yes. MEGALEIO is registered with the Telangana Real Estate Regulatory Authority as P02400007676; the registration status is New Project.
Who is the developer of MEGALEIO?
The promoter named in the RERA registration is NAVANAAMI PROJECTS PVT LTD.
Where is MEGALEIO located?
MEGALEIO is in APPA JUNCTION, Himayathsagar, Gandipet, Rangareddy, Telangana (500086).
When will MEGALEIO be completed?
The promoter's proposed date of completion filed with RERA is 11/04/2029. This is the promoter's declaration, not a guarantee.
More projects in Gandipet





