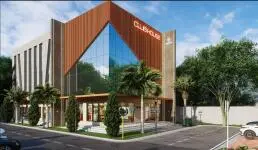
Lotus Enclave
GREEN CASA DEVELOPERS LLP · Hanamkonda · RERA P00300000694
LOTUS ENCLAVE is a residential plotted development at Rampur, Khazipet Mandal, Warangal Urban District, developed by registered promoter GREEN CASA DEVELOPERS LLP. The registered site extent is 104045.05 sq. m, and the offering is residential plots; the supplied records do not state a number of towers or blocks, floors, or a plot count for the TG-RERA-registered project. The TG-RERA registration number is P00300000694, and its proposed completion date is 22/07/2019.
01What we found
Read from TG-RERA filings, approvals, land and registration records and court records. A court case is counted only when the court record states this project's survey number with its village, or names the project.
02Check before you pay
8 items to check before you pay, 4 high - from the title chain, court records and approvals, each with what to ask the builder or your advocate. An item may not be a problem with the project: records can be incomplete.
1. Project at a glance
Project identity
| Field | Record |
|---|---|
| Registered project name | LOTUS ENCLAVE RERA record |
| Project type | Plotted development / residential layout RERA record RERA filing |
| Phase or registered portion | Not separately identified; registration is for LOTUS ENCLAVE. The filed registration and approval records list the survey numbers below. |
| TG-RERA registration | P00300000694 RERA record |
| Registration validity | Certificate states 08/05/2019 through 22/07/2019; it also prints “0 years.” The supplied certificate does not record an extension. Registration validity is distinct from a project completion date. |
| Registered promoter | GREEN CASA DEVELOPERS LLP RERA record Corporate record |
| RERA status | Project is identified as On-Going Project in the RERA record. The certificate’s stated validity period ended on 22/07/2019; the supplied materials do not establish a current extension or renewed validity. RERA filing |
Land and geographic identity
| Field | Record |
|---|---|
| Locality / revenue village | Rampur; the project’s registration and title records refer to Rampur Village / Rampur Revenue Village. RERA record |
| Mandal | Khazipet in the RERA registration record. RERA record |
| District | Warangal Urban. RERA record |
| PIN | 506003 RERA record |
| Project survey numbers and subdivisions | 609/2, 611/2, 613, 614, 638/2, 639, 642/2 and 643/2 RERA record Land records |
| Registered site extent | 104045.05 sq. m in the project land details; the KUDA approval records 104045.05.Sq.MtS or(Ac.25.71 gts. RERA filing |
| Net/total area | The RERA land record states total and net area as 104045.05 sq. m. The KUDA approval’s area statement separately identifies 57070.16. Sq.Mts. as net plotted area. RERA filing |
| Boundaries recorded in RERA | East: EXISTING 33 WIDE ROAD; west: EXISTING 30 WIDE ROAD; north: 40 WIDE ROAD; south: SY NO 615 AND 612. RERA filing |
| Project parcel location coordinate | A cadastral parcel centroid is supplied as 19.59698514461162, 78.41332131131871; it is a coordinate record, not a surveyed boundary confirmation. Location record |
Development identity
| Field | Record |
|---|---|
| Sanctioning authority and principal approval | Kakatiya Urban Development Authority (KUDA), layout approval D.P.No. 53/2017, dated 22-7-2017. Approvals record |
| Additional layout approval on file | GWMC Municipality/Municipal Corporation tentative residential layout approval 0386/LO/3006/2024, dated 07 August, 2024. It covers a separate listed survey set and records 62 plots. Approvals record |
| Approved built-up area | RERA filing records 57070.16 sq. m as approved built-up area; the supplied project description is a plotted layout, and the records do not describe buildings or a building schedule corresponding to this figure. RERA filing |
| Building / tower count and floor configuration | Not disclosed in the supplied evidence; this is a plotted layout, and no building or floor schedule is provided. Document index Floor plans |
| Parking | No project-wide parking count, parking levels or parking allocation is established in the supplied records. Document index |
| Plots in later tentative approval | 62 No's under tentative approval 0386/LO/3006/2024; the drawing-derived layout schedule also records 62 plots. Layout record |
Offering and status
| Field | Record |
|---|---|
| Offering | Residential plots; the later tentative layout approval records 62 plots. RERA filing Layout record |
| Plot size range from drawing | Software-read plot areas range from 182.99 sq. m to 435.11 sq. m (approximately 218.9 sq. yd to 520.4 sq. yd in the supplied conversion). This is drawing-derived, not a RERA-filed plot-by-plot area schedule. Layout record |
| Booked / available plots | Not established by the supplied project evidence. RERA filing Layout record |
| Construction / infrastructure stage | RERA amenity entries report varying percentages for selected layout infrastructure; these are filed progress figures, not independent site verification. RERA amenities |
| Completion date | The RERA registration record gives 22/07/2019 as both proposed and revised completion date. A Form B for the registered promoter also undertakes completion by 22.07.2019. RERA filing |
| Later approval’s infrastructure deadline | The 2024 tentative layout approval requires infrastructure and amenities within 2 years (07 August, 2026) from approval, with a possible one-year extension on request and payment of the stated fee. This is an approval-condition deadline, not a RERA registration extension. |
| Occupancy / completion certificate | Not supplied. No phase-wise or plot-wise occupancy/completion certificate status is established for this plotted development. Document index |
2. The project story
LOTUS ENCLAVE is recorded with TG-RERA as a residential plotted development at Rampur, Khazipet Mandal, Warangal Urban District. Its registered survey identity is 609/2, 611/2, 613, 614, 638/2, 639, 642/2 and 643/2. The KUDA record describes a layout over 104045.05 sq. m and includes plotted land, roads, open space, a garbage area, a mortgage area, amenities and utility land. RERA record Land records
The supplied records also include a 2024 tentative layout approval for 62 plots on survey numbers 599/A/1, 599/A/3, 600/A/1/2 and 600/A1/. That approval identifies Rampur Revenue Village and sets out roads, park/open space, social infrastructure, utilities and mortgaged plots. It is a distinct approval record with its own survey identity; the evidence does not establish that it is a phase of, or part of the same registered land parcel as, the survey set in LOTUS ENCLAVE’s registration certificate.
The registration record’s completion date is 22/07/2019. The supplied RERA amenity schedule gives reported progress percentages for some infrastructure items, while the 2024 tentative approval sets a later deadline for infrastructure and amenities on the land it covers. These records do not amount to independent verification of construction or infrastructure completion. No occupancy or completion certificate is supplied. RERA filing RERA amenities Document index
3. Master plan, architecture & building design
This is a plotted layout, not a tower or apartment scheme in the supplied plans. The KUDA approval for D.P.No. 53/2017 records a total layout area of 104045.05.Sq.MtS or(Ac.25.71 gts. Its area statement lists 57070.16. Sq.Mts. as net plotted area, 10403.75.Sq.Mtrs as open space, 35,119.77.Sq.Mtrs. as proposed roads, 226.57.Sq.Mts. as garbage area, 8592.62.Sq.Mts as mortgage area, 333.58. Sq.Mts. for transformer, septic tank and overhead tank area, and 891.22. Sq.Mts. as amenities area.
The separate tentative approval 0386/LO/3006/2024 records a layout extent of 6 Acer 7.94 Gts 30001 Sq. Yds and 62 No's. Its stated land-use split is 3 Acer 29.78 Gts 18123 Sq. Yds (62.34%) plotted area; 1 Acer 20.42 Gts 7311 Sq. Yds (25.15%) roads; 0 Acer 21.63 Gts 2618 Sq. Yds (9%) park/open space; 0 Acer 6.02 Gts 728 Sq. Yds (2.5%) social infrastructure; and 0 Acer 2.41 Gts 292 Sq. Yds (1%) utilities. The approved drawing’s plot schedule was software-read as complete for 62 plots; its measured plot-area range is 182.99–435.11 sq. m. Layout record
The supplied software-derived layout area statement for the drawing records a net layout area of 24307.61 sq. m, comprising 15152.93 sq. m plots, 6113.07 sq. m roads, 2188.79 sq. m parks/open space, 243.89 sq. m utilities and 608.72 sq. m social infrastructure. The drawing-derived record says the sum of plot areas matches its own plotted-area statement. The drawing measurement is not a RERA-filed measurement. Layout record
The KUDA approval requires residential dwelling use in sites, detached single-family houses, specified building lines and setbacks, and at least 50% of each site to remain vacant; it also records a minimum 40-foot road width. These are approval conditions, not evidence of completed site works or house construction. No building footprints, building heights, apartment layouts, floor configuration or building count are supplied.
4. Homes, configurations & floor plans
The recorded offering is plots, not apartments. No RERA-filed plot-by-plot saleable-area schedule, booked/available inventory, or measured carpet-area data is supplied. Carpet area is not applicable to a plot purchase. RERA filing Layout record
The drawing-derived plot schedule contains 62 plots and software-read areas as follows; these measurements should be checked against the drawing. Layout record
| Plot area band (sq. yd; supplied equivalent sq. m) | Number of plots |
|---|---|
| 200–250; 167–209 | 14 |
| 250–300; 209–251 | 23 |
| 300–400; 251–334 | 22 |
| 400–500; 334–418 | 2 |
| 500–1000; 418–836 | 1 |
The smallest, median and largest software-read plot areas are 182.99 sq. m, 235.92 sq. m and 435.11 sq. m, respectively. The supplied drawing interpretation gives the corresponding square-yard figures as 218.9, 282.2 and 520.4. Layout record
5. Parking & vehicle circulation
No parking count, visitor or accessible parking provision, parking level, or plot-specific parking allocation is established in the supplied records. Document index
The layout approvals describe internal roads and access: the KUDA approval refers to road widths of 12mts, 12 to 18 mts, above 18 mts and 40'-0' wide; the 2024 tentative approval lists road widths as 18 mts and above and requires roads to remain open for access to neighbouring sites. These are approval-record details, not confirmation that the roads have been completed. No vehicle ramps, pedestrian separation or EV charging provision is documented.
6. Amenities, recreation & open spaces
The following are RERA-filed progress entries. Percentages are reported in the amenity schedule and are not independently verified completion figures. Blank availability or 0% entries are reported as recorded, not as a finding that an item is absent from the approved plan. RERA amenities
| Facility | Description / size | Evidence source | Declared progress / verified status |
|---|---|---|---|
| Internal Roads & Footpaths | Layout roads and footpaths | RERA amenity schedule | 75% reported; not independently verified |
| Water Supply | Layout water supply | RERA amenity schedule | 75% reported; not independently verified |
| Sewerage (Chamber, Lines, Septic Tank, STP) | Sewerage infrastructure | RERA amenity schedule | 85% reported; not independently verified |
| Storm Water Drains | Storm-water drainage | RERA amenity schedule | 0% reported |
| Green Strip/TOT LOT/Park | Green/open-space provision | RERA amenity schedule | 70% reported; not independently verified |
| Street Lighting | Layout street lighting | RERA amenity schedule | 80% reported; not independently verified |
| Community Buildings | Community-building provision | RERA amenity schedule | 0% reported |
| Treatment And Disposal Of Sewage And Sullage Water | Sewage/sullage treatment and disposal | RERA amenity schedule | 0% reported |
| Solid Waste Management And Disposal | Solid-waste facility | RERA amenity schedule | 0% reported |
| Water Conservation, Rain water Harvesting | Water-conservation/rainwater-harvesting provision | RERA amenity schedule | 70% reported; not independently verified |
| Energy management | Energy-management provision | RERA amenity schedule | 0% reported |
| Fire Protection And Fire Safety Requirements | Fire-safety provision | RERA amenity schedule | 0% reported |
| Electrical Meter Room, Sub-Station, Receiving Station | Electrical infrastructure | RERA amenity schedule | 0% reported |
| Aggregate area of recreational Open Space | Recreational open-space entry | RERA amenity schedule | 0% reported |
The 2024 tentative layout approval lists park development and avenue plantation, and identifies 0 Acer 21.63 Gts 2618 Sq. Yds for park/open space, 0 Acer 6.02 Gts 728 Sq. Yds for social infrastructure and 0 Acer 2.41 Gts 292 Sq. Yds for utilities. The KUDA approval separately lists open space and an amenities area. These are approval/drawing records; the materials do not establish independent completion or handover of these spaces.
7. Utilities, building services & safety
The 2024 tentative layout approval specifies layout works including a water reservoir, overhead tank, internal water-supply pipelines and an assured water-supply source; underground drainage lines and a common septic tank/STP; storm-water drains; an electric transformer and street lighting; solid-waste management; avenue plantation; park development; and rainwater-harvesting pits. The approval also requires open-space, utility and road areas to be handed to the Municipality by registered gift deed before release of the tentative layout. The supplied evidence does not independently verify installation, capacity or operational status of these services.
The KUDA approval area statement identifies land for a transformer, septic tank and overhead tank, and the RERA progress schedule reports sewerage, water supply, street lighting and water-conservation progress. No capacities, completed-service certifications, fire-safety systems, backup power, lifts, CCTV, security arrangements or accessibility details are supplied. RERA amenities
8. Location, access & connectivity
The registered location is Rampur, Khazipet Mandal, Warangal Urban District, PIN 506003. The RERA land record gives the site boundaries as existing 33-wide road to the east, existing 30-wide road to the west, 40-wide road to the north, and survey numbers 615 and 612 to the south. RERA record RERA filing
The supplied location record lists the nearest sampled Outer Ring Road interchange at 218.8 km (approx.). No public-transport information, nearby landmark distances or other verified connectivity measurements are supplied. Location record
9. Developer & development status
The registered promoter is GREEN CASA DEVELOPERS LLP, identified in the RERA evidence as a partnership/LLP. Its listed partners are Dayakar Rao Biyyala, Siddarth Rao Vala, Achintya Rao Billakanti and Yashwanth Rao Biyyala; Dayakar Rao Biyyala is listed as authorized signatory. Corporate record Parties record
The promoter address recorded in the project evidence is PUZZOLANA TOWERS, BANJARA HILLS, Khazipet, Warangal Urban, 506003. The RERA registration certificate separately prints the promoter-office field as “Village: Mandal: District: Hyderabad, Pin: 500034.” No verified phone number or email address is supplied. Parties record
10. Approvals, official records & documents
| Identifier / date | P00300000694; issued 08/05/2019; valid through 22/07/2019 |
|---|---|
| Scope and note | Form C for LOTUS ENCLAVE, registered promoter Green Casa Developers LLP; lists surveys 609/2, 611/2, 613, 614, 638/2, 639, 642/2 and 643/2. |
| Identifier / date | D.P.No. 53/2017; 22-7-2017; proceedings/file C1/1830/2016/499 |
|---|---|
| Scope and note | Layout approval for the RERA-listed survey set at Rampur; includes reserved/mortgage plots and layout conditions. |
| Identifier / date | 0386/LO/3006/2024; 07 August, 2024; application 010243/LO/DTCP/3006/0344/2023 |
|---|---|
| Scope and note | Tentative layout approval for 62 plots on surveys 599/A/1, 599/A/3, 600/A/1/2 and 600/A1/ at Rampur Revenue Village. |
| Identifier / date | 26 October 2018 |
|---|---|
| Scope and note | Filed by Green Casa Developers LLP; includes promoter declarations on title basis, encumbrances, completion by 22.07.2019, separate-account arrangements and pending approvals. |
| Identifier / date | Date not supplied in extraction |
|---|---|
| Scope and note | Filed by M/S Biyyala Ventures LLP for LOTUS ENCLAVE; includes declarations including a stated completion date of 07-08-2026. |
| Identifier / date | Documents 51297, 490373; searches/entries reported through 25-09-2024 in the encumbrance summary |
|---|---|
| Scope and note | Supplied extracts include multiple registered-document entries; the summary cautions that many document numbers are unconfirmed and a fresh current EC is not included. Document index Land records |
| Identifier / date | Document 490370 |
|---|---|
| Scope and note | One layout sheet is recorded; plot schedule and land-use figures are software-read from the drawing and should be checked against it. Layout record Document index |
The supplied materials do not include a final layout release, occupancy/completion certificate, or independent verification of infrastructure completion. The public HMDA layout-status lookup is recorded as unavailable from the supplied evidence; that is a source limitation, not a determination about approval status. Document index HMDA
1. Project at a glance
Project identity
Registered project name: LOTUS ENCLAVE
Project type: Plotted development / residential layout
Phase or registered portion: Not separately identified; registration is for LOTUS ENCLAVE. The filed registration and approval records list the survey numbers below.
TG-RERA registration: P00300000694
Registration validity: Certificate states 08/05/2019 through 22/07/2019; it also prints “0 years.” The supplied certificate does not record an extension. Registration validity is distinct from a project completion date.
Registered promoter: GREEN CASA DEVELOPERS LLP
RERA status: Project is identified as On-Going Project in the RERA record. The certificate’s stated validity period ended on 22/07/2019; the supplied materials do not establish a current extension or renewed validity.
Land and geographic identity
Locality / revenue village: Rampur; the project’s registration and title records refer to Rampur Village / Rampur Revenue Village.
Mandal: Khazipet in the RERA registration record.
District: Warangal Urban.
PIN: 506003
Project survey numbers and subdivisions: 609/2, 611/2, 613, 614, 638/2, 639, 642/2 and 643/2
Registered site extent: 104045.05 sq. m in the project land details; the KUDA approval records 104045.05.Sq.MtS or(Ac.25.71 gts.
Net/total area: The RERA land record states total and net area as 104045.05 sq. m. The KUDA approval’s area statement separately identifies 57070.16. Sq.Mts. as net plotted area.
Boundaries recorded in RERA: East: EXISTING 33 WIDE ROAD; west: EXISTING 30 WIDE ROAD; north: 40 WIDE ROAD; south: SY NO 615 AND 612.
Project parcel location coordinate: A cadastral parcel centroid is supplied as 19.59698514461162, 78.41332131131871; it is a coordinate record, not a surveyed boundary confirmation.
Development identity
Sanctioning authority and principal approval: Kakatiya Urban Development Authority (KUDA), layout approval D.P.No. 53/2017, dated 22-7-2017.
Additional layout approval on file: GWMC Municipality/Municipal Corporation tentative residential layout approval 0386/LO/3006/2024, dated 07 August, 2024. It covers a separate listed survey set and records 62 plots.
Approved built-up area: RERA filing records 57070.16 sq. m as approved built-up area; the supplied project description is a plotted layout, and the records do not describe buildings or a building schedule corresponding to this figure.
Building / tower count and floor configuration: Not disclosed in the supplied evidence; this is a plotted layout, and no building or floor schedule is provided.
Parking: No project-wide parking count, parking levels or parking allocation is established in the supplied records.
Plots in later tentative approval: 62 No's under tentative approval 0386/LO/3006/2024; the drawing-derived layout schedule also records 62 plots.
Offering and status
Offering: Residential plots; the later tentative layout approval records 62 plots.
Plot size range from drawing: Software-read plot areas range from 182.99 sq. m to 435.11 sq. m (approximately 218.9 sq. yd to 520.4 sq. yd in the supplied conversion). This is drawing-derived, not a RERA-filed plot-by-plot area schedule.
Booked / available plots: Not established by the supplied project evidence.
Construction / infrastructure stage: RERA amenity entries report varying percentages for selected layout infrastructure; these are filed progress figures, not independent site verification.
Completion date: The RERA registration record gives 22/07/2019 as both proposed and revised completion date. A Form B for the registered promoter also undertakes completion by 22.07.2019.
Later approval’s infrastructure deadline: The 2024 tentative layout approval requires infrastructure and amenities within 2 years (07 August, 2026) from approval, with a possible one-year extension on request and payment of the stated fee. This is an approval-condition deadline, not a RERA registration extension.
Occupancy / completion certificate: Not supplied. No phase-wise or plot-wise occupancy/completion certificate status is established for this plotted development.
2. The project story
LOTUS ENCLAVE is recorded with TG-RERA as a residential plotted development at Rampur, Khazipet Mandal, Warangal Urban District. Its registered survey identity is 609/2, 611/2, 613, 614, 638/2, 639, 642/2 and 643/2. The KUDA record describes a layout over 104045.05 sq. m and includes plotted land, roads, open space, a garbage area, a mortgage area, amenities and utility land.
The supplied records also include a 2024 tentative layout approval for 62 plots on survey numbers 599/A/1, 599/A/3, 600/A/1/2 and 600/A1/. That approval identifies Rampur Revenue Village and sets out roads, park/open space, social infrastructure, utilities and mortgaged plots. It is a distinct approval record with its own survey identity; the evidence does not establish that it is a phase of, or part of the same registered land parcel as, the survey set in LOTUS ENCLAVE’s registration certificate.
The registration record’s completion date is 22/07/2019. The supplied RERA amenity schedule gives reported progress percentages for some infrastructure items, while the 2024 tentative approval sets a later deadline for infrastructure and amenities on the land it covers. These records do not amount to independent verification of construction or infrastructure completion. No occupancy or completion certificate is supplied.
3. Master plan, architecture & building design
This is a plotted layout, not a tower or apartment scheme in the supplied plans. The KUDA approval for D.P.No. 53/2017 records a total layout area of 104045.05.Sq.MtS or(Ac.25.71 gts. Its area statement lists 57070.16. Sq.Mts. as net plotted area, 10403.75.Sq.Mtrs as open space, 35,119.77.Sq.Mtrs. as proposed roads, 226.57.Sq.Mts. as garbage area, 8592.62.Sq.Mts as mortgage area, 333.58. Sq.Mts. for transformer, septic tank and overhead tank area, and 891.22. Sq.Mts. as amenities area.
The separate tentative approval 0386/LO/3006/2024 records a layout extent of 6 Acer 7.94 Gts 30001 Sq. Yds and 62 No's. Its stated land-use split is 3 Acer 29.78 Gts 18123 Sq. Yds (62.34%) plotted area; 1 Acer 20.42 Gts 7311 Sq. Yds (25.15%) roads; 0 Acer 21.63 Gts 2618 Sq. Yds (9%) park/open space; 0 Acer 6.02 Gts 728 Sq. Yds (2.5%) social infrastructure; and 0 Acer 2.41 Gts 292 Sq. Yds (1%) utilities. The approved drawing’s plot schedule was software-read as complete for 62 plots; its measured plot-area range is 182.99–435.11 sq. m.
The supplied software-derived layout area statement for the drawing records a net layout area of 24307.61 sq. m, comprising 15152.93 sq. m plots, 6113.07 sq. m roads, 2188.79 sq. m parks/open space, 243.89 sq. m utilities and 608.72 sq. m social infrastructure. The drawing-derived record says the sum of plot areas matches its own plotted-area statement. The drawing measurement is not a RERA-filed measurement.
The KUDA approval requires residential dwelling use in sites, detached single-family houses, specified building lines and setbacks, and at least 50% of each site to remain vacant; it also records a minimum 40-foot road width. These are approval conditions, not evidence of completed site works or house construction. No building footprints, building heights, apartment layouts, floor configuration or building count are supplied.
4. Homes, configurations & floor plans
The recorded offering is plots, not apartments. No RERA-filed plot-by-plot saleable-area schedule, booked/available inventory, or measured carpet-area data is supplied. Carpet area is not applicable to a plot purchase.
The drawing-derived plot schedule contains 62 plots and software-read areas as follows; these measurements should be checked against the drawing.
200–250; 167–209: 14
250–300; 209–251: 23
300–400; 251–334: 22
400–500; 334–418: 2
500–1000; 418–836: 1
The smallest, median and largest software-read plot areas are 182.99 sq. m, 235.92 sq. m and 435.11 sq. m, respectively. The supplied drawing interpretation gives the corresponding square-yard figures as 218.9, 282.2 and 520.4.
5. Parking & vehicle circulation
No parking count, visitor or accessible parking provision, parking level, or plot-specific parking allocation is established in the supplied records.
The layout approvals describe internal roads and access: the KUDA approval refers to road widths of 12mts, 12 to 18 mts, above 18 mts and 40'-0' wide; the 2024 tentative approval lists road widths as 18 mts and above and requires roads to remain open for access to neighbouring sites. These are approval-record details, not confirmation that the roads have been completed. No vehicle ramps, pedestrian separation or EV charging provision is documented.
6. Amenities, recreation & open spaces
The following are RERA-filed progress entries. Percentages are reported in the amenity schedule and are not independently verified completion figures. Blank availability or 0% entries are reported as recorded, not as a finding that an item is absent from the approved plan.
| Facility | Description / size | Evidence source | Declared progress / verified status |
|---|---|---|---|
| Internal Roads & Footpaths | Layout roads and footpaths | RERA amenity schedule | 75% reported; not independently verified |
| Water Supply | Layout water supply | RERA amenity schedule | 75% reported; not independently verified |
| Sewerage (Chamber, Lines, Septic Tank, STP) | Sewerage infrastructure | RERA amenity schedule | 85% reported; not independently verified |
| Storm Water Drains | Storm-water drainage | RERA amenity schedule | 0% reported |
| Green Strip/TOT LOT/Park | Green/open-space provision | RERA amenity schedule | 70% reported; not independently verified |
| Street Lighting | Layout street lighting | RERA amenity schedule | 80% reported; not independently verified |
| Community Buildings | Community-building provision | RERA amenity schedule | 0% reported |
| Treatment And Disposal Of Sewage And Sullage Water | Sewage/sullage treatment and disposal | RERA amenity schedule | 0% reported |
| Solid Waste Management And Disposal | Solid-waste facility | RERA amenity schedule | 0% reported |
| Water Conservation, Rain water Harvesting | Water-conservation/rainwater-harvesting provision | RERA amenity schedule | 70% reported; not independently verified |
| Energy management | Energy-management provision | RERA amenity schedule | 0% reported |
| Fire Protection And Fire Safety Requirements | Fire-safety provision | RERA amenity schedule | 0% reported |
| Electrical Meter Room, Sub-Station, Receiving Station | Electrical infrastructure | RERA amenity schedule | 0% reported |
| Aggregate area of recreational Open Space | Recreational open-space entry | RERA amenity schedule | 0% reported |
The 2024 tentative layout approval lists park development and avenue plantation, and identifies 0 Acer 21.63 Gts 2618 Sq. Yds for park/open space, 0 Acer 6.02 Gts 728 Sq. Yds for social infrastructure and 0 Acer 2.41 Gts 292 Sq. Yds for utilities. The KUDA approval separately lists open space and an amenities area. These are approval/drawing records; the materials do not establish independent completion or handover of these spaces.
7. Utilities, building services & safety
The 2024 tentative layout approval specifies layout works including a water reservoir, overhead tank, internal water-supply pipelines and an assured water-supply source; underground drainage lines and a common septic tank/STP; storm-water drains; an electric transformer and street lighting; solid-waste management; avenue plantation; park development; and rainwater-harvesting pits. The approval also requires open-space, utility and road areas to be handed to the Municipality by registered gift deed before release of the tentative layout. The supplied evidence does not independently verify installation, capacity or operational status of these services.
The KUDA approval area statement identifies land for a transformer, septic tank and overhead tank, and the RERA progress schedule reports sewerage, water supply, street lighting and water-conservation progress. No capacities, completed-service certifications, fire-safety systems, backup power, lifts, CCTV, security arrangements or accessibility details are supplied.
8. Location, access & connectivity
The registered location is Rampur, Khazipet Mandal, Warangal Urban District, PIN 506003. The RERA land record gives the site boundaries as existing 33-wide road to the east, existing 30-wide road to the west, 40-wide road to the north, and survey numbers 615 and 612 to the south.
The supplied location record lists the nearest sampled Outer Ring Road interchange at 218.8 km (approx.). No public-transport information, nearby landmark distances or other verified connectivity measurements are supplied.
9. Developer & development status
The registered promoter is GREEN CASA DEVELOPERS LLP, identified in the RERA evidence as a partnership/LLP. Its listed partners are Dayakar Rao Biyyala, Siddarth Rao Vala, Achintya Rao Billakanti and Yashwanth Rao Biyyala; Dayakar Rao Biyyala is listed as authorized signatory.
The promoter address recorded in the project evidence is PUZZOLANA TOWERS, BANJARA HILLS, Khazipet, Warangal Urban, 506003. The RERA registration certificate separately prints the promoter-office field as “Village: Mandal: District: Hyderabad, Pin: 500034.” No verified phone number or email address is supplied.
10. Approvals, official records & documents
| Identifier / date | P00300000694; issued 08/05/2019; valid through 22/07/2019 |
|---|---|
| Scope and note | Form C for LOTUS ENCLAVE, registered promoter Green Casa Developers LLP; lists surveys 609/2, 611/2, 613, 614, 638/2, 639, 642/2 and 643/2. |
| Identifier / date | D.P.No. 53/2017; 22-7-2017; proceedings/file C1/1830/2016/499 |
|---|---|
| Scope and note | Layout approval for the RERA-listed survey set at Rampur; includes reserved/mortgage plots and layout conditions. |
| Identifier / date | 0386/LO/3006/2024; 07 August, 2024; application 010243/LO/DTCP/3006/0344/2023 |
|---|---|
| Scope and note | Tentative layout approval for 62 plots on surveys 599/A/1, 599/A/3, 600/A/1/2 and 600/A1/ at Rampur Revenue Village. |
| Identifier / date | 26 October 2018 |
|---|---|
| Scope and note | Filed by Green Casa Developers LLP; includes promoter declarations on title basis, encumbrances, completion by 22.07.2019, separate-account arrangements and pending approvals. |
| Identifier / date | Date not supplied in extraction |
|---|---|
| Scope and note | Filed by M/S Biyyala Ventures LLP for LOTUS ENCLAVE; includes declarations including a stated completion date of 07-08-2026. |
| Identifier / date | Documents 51297, 490373; searches/entries reported through 25-09-2024 in the encumbrance summary |
|---|---|
| Scope and note | Supplied extracts include multiple registered-document entries; the summary cautions that many document numbers are unconfirmed and a fresh current EC is not included. |
| Identifier / date | Document 490370 |
|---|---|
| Scope and note | One layout sheet is recorded; plot schedule and land-use figures are software-read from the drawing and should be checked against it. |
The supplied materials do not include a final layout release, occupancy/completion certificate, or independent verification of infrastructure completion. The public HMDA layout-status lookup is recorded as unavailable from the supplied evidence; that is a source limitation, not a determination about approval status.
Frequently asked questions
Is LOTUS ENCLAVE registered with Telangana RERA?
Yes. LOTUS ENCLAVE is registered with the Telangana Real Estate Regulatory Authority as P00300000694; the registration status is On-Going Project.
Who is the developer of LOTUS ENCLAVE?
The promoter named in the RERA registration is GREEN CASA DEVELOPERS LLP.
Where is LOTUS ENCLAVE located?
LOTUS ENCLAVE is in Rampur, Khazipet, Hanamkonda, Telangana (506003).
When will LOTUS ENCLAVE be completed?
The promoter's proposed date of completion filed with RERA is 22/07/2019. This is the promoter's declaration, not a guarantee.
More projects in Rampur