Jubilance
SASHA PROPERTIES INDIA PRIVATE LIMITED · Yadadri Bhuvanagiri · RERA P02000006512
JUBILANCE is a plotted development in Begumpet village, Rajapeta mandal, Yadadri Bhuvanagiri district, developed by registered promoter SASHA PROPERTIES INDIA PRIVATE LIMITED. The layout covers Ac.65-14.80 Gts. (or) Ac.65.37 Cents and records 659 plots; no plot configurations are stated. It is registered with TG-RERA under P02000006512, with proposed completion on or before 2Z.02.2025.
01What we found
Read from TG-RERA filings, approvals, land and registration records and court records. A court case is counted only when the court record states this project's survey number with its village, or names the project.
02Check before you pay
10 items to check before you pay, 5 high - from the title chain, court records and approvals, each with what to ask the builder or your advocate. An item may not be a problem with the project: records can be incomplete.
1. Project at a glance
Project identity
| Field | Record |
|---|---|
| Registered project | JUBILANCE |
| Project type | Plotted development / plotted layout |
| Phase or registered portion | Not identified as a phase; registration covers the listed survey numbers |
| TG-RERA registration | P02000006512 |
| Registration validity | 07/07/2023 to 22/02/2025; the certificate records no extension. This is the registration period, not a statement of current project completion or occupancy. |
| Registered promoter | SASHA PROPERTIES INDIA PRIVATE LIMITED |
| RERA status | The supplied record calls it “New Project”; the certificate is recorded as valid through 22/02/2025. No extension or current registration-status confirmation is supplied. |
Sources: RERA record RERA filing
Land and geographic identity
| Field | Record |
|---|---|
| Locality / revenue village | Begumpet village |
| Mandal | Rajapeta (also rendered “Rajapet” in approval records) |
| District | Yadadri Bhuvanagiri (approval records render “Yadadri-Bhuvanagiri”) |
| PIN | 508105 |
| Project survey numbers | 216/1, 216/7, 216/12, 216/13, 216/14, 216/18 and 216/19 |
| Registered site extent | RERA land record: 123429.121 sq m total; 123429.12 sq m net |
| Layout-sanction extent | Ac.65-14.80 Gts. (or) Ac.65.37 Cents |
| Layout net area | Ac. 62.80 Cents; 303952.00 Sq. Yds |
| Boundaries in RERA filing | East: OWNERS LAND; West: OWNERS LAND; North: OWNERS LAND; South: OTHERS LAND |
Sources: RERA record RERA filing Land records
Development identity
| Field | Record |
|---|---|
| Sanctioning authority | Director of Town and Country Planning; layout proceedings also recorded under Begumpet Grampanchayat |
| Principal layout approval | TLP.No.47/2023/H, approved 27/04/2023; DTCP draft-layout approval dated 22-02-2023 |
| Approved built-up area | The RERA filing reports 123429.12 sq m; no building-by-building built-up-area schedule is supplied. |
| Layout scale | 659 plots in the filed approval extraction |
| Buildings / floors | Not applicable to the plotted-layout approval information supplied; no building or floor configuration is given. |
| Parking | No parking count or parking arrangement supplied. |
Sources: Approvals record RERA filing
Offering and status
| Field | Record |
|---|---|
| Offering | Plots; the layout approval extraction records 659 plots. Plot-size bands, individual plot areas and plot-level availability are not supplied. |
| Booked / available | Not disclosed in the supplied project records. |
| Construction / development stage | No current physical progress report or independent site verification supplied. |
| Completion | The promoter’s Form B declares completion “on or before 2Z.02.2025”; the registration certificate states its validity ended 22/02/2025. No revised completion date is supplied. |
| Occupancy / completion certificate | No project completion certificate or occupancy certificate is supplied. |
Sources:
2. The project story
JUBILANCE is registered as a plotted development at Begumpet village, Rajapeta mandal, Yadadri Bhuvanagiri district. The registered land identity names survey numbers 216/1, 216/7, 216/12, 216/13, 216/14, 216/18 and 216/19. Its layout approval extraction describes a 659-plot scheme, with roads, open space, school and social-infrastructure areas identified in the layout land-use schedule. The supplied information does not describe apartment blocks, villas or construction within individual plots. RERA record Land records
The RERA certificate records registration from 07/07/2023 to 22/02/2025. The promoter’s Form B declares a completion undertaking, but no progress update, revised completion timeline or completion/occupancy certificate is included here. Accordingly, the record establishes the registered project and the approval documents supplied, not independently verified completion or present site conditions.
3. Master plan, architecture & building design
The supplied approval material concerns a plotted layout, not a building design. The DTCP document describes draft-layout approval for 659 plots over Ac.65-14.80 Gts. (or) Ac.65.37 Cents; the later layout proceedings identify TLP.No.47/2023/H and record the same survey-number set: 216/1, 216/7, 216/12, 216/13, 216/14, 216/18 and 216/19.
The layout land-use schedule records:
| Layout component | Filed / approved figure |
|---|---|
| Total layout area | Ac.65.37 Cents; 556600.00 Sq. Yds |
| Net area | Ac. 62.80 Cents; 303952.00 Sq. Yds |
| Cart way | Ac. 0.73 Cents; 3553.20 Sq. Yds |
| Lake, Canal & Buffer Zone | Ac. 0.96 Cents; 4646.40 Sq. Yds |
| Owners land | Ac. 0.80 Cents; 3872.00 Sq. Yds |
| Open space / park | Ac.6.28 Cents; 30395.20 Sq. Yds; 10.00% |
| Proposed roads | Ac. 22.63 Cents; 109529.20 Sq. Yds; 36.13% |
| Plotted area | Ac.30.50 Cents; 147620.00 Sq. Yds; 48.07% |
| Social infrastructure | Ac.1.07 Cents; 5178.80 Sq. Yds |
| Primary school | Ac.1.43 Cents; 6921.20 Sq. Yds |
| Nursery school | Ac.0.29 Cents; 1403.60 Sq. Yds |
| Mortgage area | Ac.4.63 Cents; 22409.20 Sq. Yds; 15.18% |
The figures above are the layout document’s extracted land-use entries; the supplied record does not include a readable drawing from which plot dimensions, road widths, circulation geometry or the location of each use could be independently described.
The DTCP approval extraction identifies specified plots—198 to 211, 212 to 223, 253 to 267, 268 to 274, 335 to 342, 420 to 422, 441 to 452, 453 to 457, 589 to 590, 526 to 534 and 514 to 525—as mortgage plots in favour of Begumpet Gram Panchayat. The later proceedings state that roads and open spaces were handed over through registered Gift Deed No. 5434/2023.
4. Homes, configurations & floor plans
This is a plotted development. The supplied layout approval extraction records 659 plots, but does not provide plot-size bands, plot-by-plot areas, configuration counts, booked or available counts, or RERA-filed saleable areas. No plot schedule or usable individual plot plan is supplied here.
The supplied floor-plan record says two drawings exist, with both scans pending and none measured. It therefore provides no software-measured carpet-area or room-dimension data. Apartment-style carpet, balcony and loading comparisons do not apply to the available plotted-layout evidence. Floor plans
5. Parking & vehicle circulation
The supplied RERA and layout extracts do not establish parking-space counts, visitor or accessible parking, parking allocation to individual plots, or vehicle-entry and internal-driveway details. The layout approval records proposed roads and requires road formation and access provisions, but does not provide road widths or a parking plan. A plot purchase should not be taken to establish an exclusive parking entitlement without plot-specific contractual evidence.
6. Amenities, recreation & open spaces
The amenity checklist reports availability as “YES” for certain infrastructure items but gives 0% progress; it does not establish that the facilities are complete or independently verified. The relevant facilities and land-use items in the supplied project records are:
| Description / size | Ac.6.28 Cents; 30395.20 Sq. Yds; 10.00% |
|---|---|
| Evidence source | Layout approval |
| Declared progress / verified status | Layout provision recorded; completion not verified |
| Description / size | Ac.1.07 Cents; 5178.80 Sq. Yds in the DTCP extraction; Ac.1.43 Cents; 6921.20 Sq. Yds in the later proceedings |
|---|---|
| Declared progress / verified status | Reserved land-use entry; construction or delivery not verified |
| Description / size | Ac.1.43 Cents; 6921.20 Sq. Yds in the DTCP extraction; Ac.0.29 Cents; 1403.60 Sq. Yds in the later proceedings |
|---|---|
| Declared progress / verified status | Reserved land-use entry; construction or delivery not verified |
| Description / size | Ac.1.07 Cents; 5178.80 Sq. Yds in the later proceedings |
|---|---|
| Declared progress / verified status | Land-use entry; facility details and delivery not verified |
| Description / size | Size not separately stated in the checklist |
|---|---|
| Evidence source | RERA amenities |
| Declared progress / verified status | RERA checklist: “YES”; progress 0%; not independently verified |
| Description / size | No description or size supplied |
|---|---|
| Evidence source | RERA amenities |
| Declared progress / verified status | Listed; progress 0%; not independently verified |
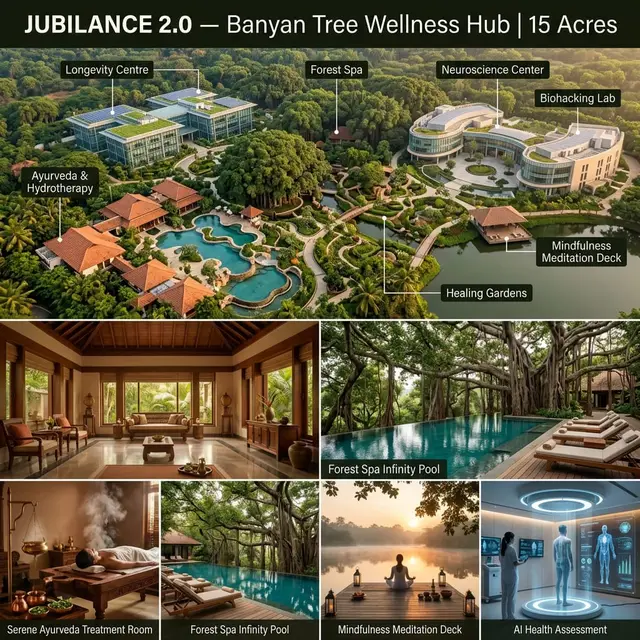
| Description / size | Natural lake, reserve forest, renewable energy, community agriculture, food forest, Banyan Tree Wellness HUB, Smart Regenerative Clubhouse and natural bio pools, among others |
|---|---|
| Evidence source | Promoter website |
| Declared progress / verified status | Marketing material; not established by the supplied layout approval or verified as delivered |
The layout approval extraction also records roads and open spaces as handed over to Begumpet Grampanchayat through Gift Deed No. 5434/2023. That entry does not establish that all facilities or development works are complete.
7. Utilities, building services & safety
The RERA amenity checklist marks “YES” for water supply; sewerage (chamber, lines, septic tank, STP); storm-water drains; treatment and disposal of sewage and sullage water; water conservation/rainwater harvesting; street lighting; internal roads and footpaths; and an electrical meter room, sub-station or receiving station. Each listed item has reported progress of 0% in the supplied checklist. The record gives no capacities, technical design, source details or independent completion verification. RERA amenities
The DTCP layout conditions call for road formation, drains and nala channelization, greenery and rainwater-harvesting pits, street lighting and electricity, sewerage disposal and protected water supply. These are approval conditions, not evidence that the works have been completed. The checklist also includes solid-waste management, energy management and fire protection/safety, but does not mark those items “YES” in the supplied extract or provide design details. RERA amenities
8. Location, access & connectivity
The registered location is Begumpet village, Rajapeta mandal, Yadadri Bhuvanagiri district, PIN 508105. The supplied cadastral centroid is 17.69484, 78.88436. The location record gives the nearest sampled Outer Ring Road interchange at approximately 34.8 km. No measured public-transport or other landmark distances are supplied. RERA record RERA filing Location record Cadastral map
The promoter’s marketing material describes the location as “East Hyderabad” and claims connectivity of 1.5 km to the Regional Ring Road, 30 minutes to AIIMS Bibinagar, 40 minutes to the Outer Ring Road and 55 minutes to Hyderabad Metro. These are promoter-marketed claims, not measurements established by the supplied registered-location record. Promoter website
9. Developer & development status
The registered promoter is SASHA PROPERTIES INDIA PRIVATE LIMITED, a company, with GSTIN 36AAWCS4314C1ZA. The RERA filing gives its address as PLOT NO 4, JAYABERI 4 SEASONS, GACHIBOWLI, YADADRI BHONGIR DISTRICT, Begumpet Village, Rajapeta Mandal, Yadadri Bhuvanagiri, 508105. The project’s supplied promoter website is sasha.homes. Corporate record Parties record RERA filing Promoter website
The promoter’s Form B declares legal title, states that the land is free from encumbrances, and undertakes completion on or before the recorded text “2Z.02.2025.” These are promoter declarations. The supplied records do not include a current construction-progress report or independent site verification. The RERA certificate gives registration validity through 22/02/2025 and records no extension in the supplied certificate.
10. Approvals, official records & documents
| Record | Supplied evidence |
|---|---|
| TG-RERA registration | Form C for JUBILANCE, registration P02000006512, promoter SASHA PROPERTIES INDIA PRIVATE LIMITED; valid 07/07/2023 to 22/02/2025. |
| DTCP layout approval | Letter Lr.Roc.No. 15564/1413 /H, dated 22-02-2023, approving a draft technical layout pattern for the listed Begumpet survey numbers and recording 659 plots. |
| Layout proceedings | TLP.No.47/2023/H, dated 27/04/2023, recorded under Begumpet Grampanchayat for the listed survey numbers. |
| Gift deed referenced in proceedings | Registered Gift Deed No. 5434/2023, described in the proceedings as covering roads and open spaces handed over to Begumpet Grampanchayat. |
| Promoter declaration | Form B affidavit-cum-declaration by SASHA PROPERTIES INDIA PRIVATE LIMITED, represented by ESWARA REDDY DOMMETI. |
| Other approval records | No building-specific commencement certificate, completion certificate or occupancy certificate is supplied. The available approval documents concern the plotted layout. |
The supplied record does not include the underlying readable layout drawing or a plot schedule, so plot-level arrangement and dimensions cannot be described from these materials. The approval documents contain conditions concerning NOCs, development works, mortgaged plots and eventual release of the final layout; this overview identifies the records without assessing their fulfilment.
1. Project at a glance
Project identity
Registered project: JUBILANCE
Project type: Plotted development / plotted layout
Phase or registered portion: Not identified as a phase; registration covers the listed survey numbers
TG-RERA registration: P02000006512
Registration validity: 07/07/2023 to 22/02/2025; the certificate records no extension. This is the registration period, not a statement of current project completion or occupancy.
Registered promoter: SASHA PROPERTIES INDIA PRIVATE LIMITED
RERA status: The supplied record calls it “New Project”; the certificate is recorded as valid through 22/02/2025. No extension or current registration-status confirmation is supplied.
Sources:
Land and geographic identity
Locality / revenue village: Begumpet village
Mandal: Rajapeta (also rendered “Rajapet” in approval records)
District: Yadadri Bhuvanagiri (approval records render “Yadadri-Bhuvanagiri”)
PIN: 508105
Project survey numbers: 216/1, 216/7, 216/12, 216/13, 216/14, 216/18 and 216/19
Registered site extent: RERA land record: 123429.121 sq m total; 123429.12 sq m net
Layout-sanction extent: Ac.65-14.80 Gts. (or) Ac.65.37 Cents
Layout net area: Ac. 62.80 Cents; 303952.00 Sq. Yds
Boundaries in RERA filing: East: OWNERS LAND; West: OWNERS LAND; North: OWNERS LAND; South: OTHERS LAND
Sources:
Development identity
Sanctioning authority: Director of Town and Country Planning; layout proceedings also recorded under Begumpet Grampanchayat
Principal layout approval: TLP.No.47/2023/H, approved 27/04/2023; DTCP draft-layout approval dated 22-02-2023
Approved built-up area: The RERA filing reports 123429.12 sq m; no building-by-building built-up-area schedule is supplied.
Layout scale: 659 plots in the filed approval extraction
Buildings / floors: Not applicable to the plotted-layout approval information supplied; no building or floor configuration is given.
Parking: No parking count or parking arrangement supplied.
Sources:
Offering and status
Offering: Plots; the layout approval extraction records 659 plots. Plot-size bands, individual plot areas and plot-level availability are not supplied.
Booked / available: Not disclosed in the supplied project records.
Construction / development stage: No current physical progress report or independent site verification supplied.
Completion: The promoter’s Form B declares completion “on or before 2Z.02.2025”; the registration certificate states its validity ended 22/02/2025. No revised completion date is supplied.
Occupancy / completion certificate: No project completion certificate or occupancy certificate is supplied.
Sources:
2. The project story
JUBILANCE is registered as a plotted development at Begumpet village, Rajapeta mandal, Yadadri Bhuvanagiri district. The registered land identity names survey numbers 216/1, 216/7, 216/12, 216/13, 216/14, 216/18 and 216/19. Its layout approval extraction describes a 659-plot scheme, with roads, open space, school and social-infrastructure areas identified in the layout land-use schedule. The supplied information does not describe apartment blocks, villas or construction within individual plots.
The RERA certificate records registration from 07/07/2023 to 22/02/2025. The promoter’s Form B declares a completion undertaking, but no progress update, revised completion timeline or completion/occupancy certificate is included here. Accordingly, the record establishes the registered project and the approval documents supplied, not independently verified completion or present site conditions.
3. Master plan, architecture & building design
The supplied approval material concerns a plotted layout, not a building design. The DTCP document describes draft-layout approval for 659 plots over Ac.65-14.80 Gts. (or) Ac.65.37 Cents; the later layout proceedings identify TLP.No.47/2023/H and record the same survey-number set: 216/1, 216/7, 216/12, 216/13, 216/14, 216/18 and 216/19.
The layout land-use schedule records:
Total layout area: Ac.65.37 Cents; 556600.00 Sq. Yds
Net area: Ac. 62.80 Cents; 303952.00 Sq. Yds
Cart way: Ac. 0.73 Cents; 3553.20 Sq. Yds
Lake, Canal & Buffer Zone: Ac. 0.96 Cents; 4646.40 Sq. Yds
Owners land: Ac. 0.80 Cents; 3872.00 Sq. Yds
Open space / park: Ac.6.28 Cents; 30395.20 Sq. Yds; 10.00%
Proposed roads: Ac. 22.63 Cents; 109529.20 Sq. Yds; 36.13%
Plotted area: Ac.30.50 Cents; 147620.00 Sq. Yds; 48.07%
Social infrastructure: Ac.1.07 Cents; 5178.80 Sq. Yds
Primary school: Ac.1.43 Cents; 6921.20 Sq. Yds
Nursery school: Ac.0.29 Cents; 1403.60 Sq. Yds
Mortgage area: Ac.4.63 Cents; 22409.20 Sq. Yds; 15.18%
The figures above are the layout document’s extracted land-use entries; the supplied record does not include a readable drawing from which plot dimensions, road widths, circulation geometry or the location of each use could be independently described.
The DTCP approval extraction identifies specified plots—198 to 211, 212 to 223, 253 to 267, 268 to 274, 335 to 342, 420 to 422, 441 to 452, 453 to 457, 589 to 590, 526 to 534 and 514 to 525—as mortgage plots in favour of Begumpet Gram Panchayat. The later proceedings state that roads and open spaces were handed over through registered Gift Deed No. 5434/2023.
4. Homes, configurations & floor plans
This is a plotted development. The supplied layout approval extraction records 659 plots, but does not provide plot-size bands, plot-by-plot areas, configuration counts, booked or available counts, or RERA-filed saleable areas. No plot schedule or usable individual plot plan is supplied here.
The supplied floor-plan record says two drawings exist, with both scans pending and none measured. It therefore provides no software-measured carpet-area or room-dimension data. Apartment-style carpet, balcony and loading comparisons do not apply to the available plotted-layout evidence.
5. Parking & vehicle circulation
The supplied RERA and layout extracts do not establish parking-space counts, visitor or accessible parking, parking allocation to individual plots, or vehicle-entry and internal-driveway details. The layout approval records proposed roads and requires road formation and access provisions, but does not provide road widths or a parking plan. A plot purchase should not be taken to establish an exclusive parking entitlement without plot-specific contractual evidence.
6. Amenities, recreation & open spaces
The amenity checklist reports availability as “YES” for certain infrastructure items but gives 0% progress; it does not establish that the facilities are complete or independently verified. The relevant facilities and land-use items in the supplied project records are:
| Description / size | Ac.6.28 Cents; 30395.20 Sq. Yds; 10.00% |
|---|---|
| Evidence source | Layout approval |
| Declared progress / verified status | Layout provision recorded; completion not verified |
| Description / size | Ac.1.07 Cents; 5178.80 Sq. Yds in the DTCP extraction; Ac.1.43 Cents; 6921.20 Sq. Yds in the later proceedings |
|---|---|
| Declared progress / verified status | Reserved land-use entry; construction or delivery not verified |
| Description / size | Ac.1.43 Cents; 6921.20 Sq. Yds in the DTCP extraction; Ac.0.29 Cents; 1403.60 Sq. Yds in the later proceedings |
|---|---|
| Declared progress / verified status | Reserved land-use entry; construction or delivery not verified |
| Description / size | Ac.1.07 Cents; 5178.80 Sq. Yds in the later proceedings |
|---|---|
| Declared progress / verified status | Land-use entry; facility details and delivery not verified |
| Description / size | Size not separately stated in the checklist |
|---|---|
| Declared progress / verified status | RERA checklist: “YES”; progress 0%; not independently verified |
| Description / size | No description or size supplied |
|---|---|
| Declared progress / verified status | Listed; progress 0%; not independently verified |
| Description / size | Natural lake, reserve forest, renewable energy, community agriculture, food forest, Banyan Tree Wellness HUB, Smart Regenerative Clubhouse and natural bio pools, among others |
|---|---|
| Declared progress / verified status | Marketing material; not established by the supplied layout approval or verified as delivered |
The layout approval extraction also records roads and open spaces as handed over to Begumpet Grampanchayat through Gift Deed No. 5434/2023. That entry does not establish that all facilities or development works are complete.
7. Utilities, building services & safety
The RERA amenity checklist marks “YES” for water supply; sewerage (chamber, lines, septic tank, STP); storm-water drains; treatment and disposal of sewage and sullage water; water conservation/rainwater harvesting; street lighting; internal roads and footpaths; and an electrical meter room, sub-station or receiving station. Each listed item has reported progress of 0% in the supplied checklist. The record gives no capacities, technical design, source details or independent completion verification.
The DTCP layout conditions call for road formation, drains and nala channelization, greenery and rainwater-harvesting pits, street lighting and electricity, sewerage disposal and protected water supply. These are approval conditions, not evidence that the works have been completed. The checklist also includes solid-waste management, energy management and fire protection/safety, but does not mark those items “YES” in the supplied extract or provide design details.
8. Location, access & connectivity
The registered location is Begumpet village, Rajapeta mandal, Yadadri Bhuvanagiri district, PIN 508105. The supplied cadastral centroid is 17.69484, 78.88436. The location record gives the nearest sampled Outer Ring Road interchange at approximately 34.8 km. No measured public-transport or other landmark distances are supplied.
The promoter’s marketing material describes the location as “East Hyderabad” and claims connectivity of 1.5 km to the Regional Ring Road, 30 minutes to AIIMS Bibinagar, 40 minutes to the Outer Ring Road and 55 minutes to Hyderabad Metro. These are promoter-marketed claims, not measurements established by the supplied registered-location record.
9. Developer & development status
The registered promoter is SASHA PROPERTIES INDIA PRIVATE LIMITED, a company, with GSTIN 36AAWCS4314C1ZA. The RERA filing gives its address as PLOT NO 4, JAYABERI 4 SEASONS, GACHIBOWLI, YADADRI BHONGIR DISTRICT, Begumpet Village, Rajapeta Mandal, Yadadri Bhuvanagiri, 508105. The project’s supplied promoter website is sasha.homes.
The promoter’s Form B declares legal title, states that the land is free from encumbrances, and undertakes completion on or before the recorded text “2Z.02.2025.” These are promoter declarations. The supplied records do not include a current construction-progress report or independent site verification. The RERA certificate gives registration validity through 22/02/2025 and records no extension in the supplied certificate.
10. Approvals, official records & documents
TG-RERA registration: Form C for JUBILANCE, registration P02000006512, promoter SASHA PROPERTIES INDIA PRIVATE LIMITED; valid 07/07/2023 to 22/02/2025.
DTCP layout approval: Letter Lr.Roc.No. 15564/1413 /H, dated 22-02-2023, approving a draft technical layout pattern for the listed Begumpet survey numbers and recording 659 plots.
Layout proceedings: TLP.No.47/2023/H, dated 27/04/2023, recorded under Begumpet Grampanchayat for the listed survey numbers.
Gift deed referenced in proceedings: Registered Gift Deed No. 5434/2023, described in the proceedings as covering roads and open spaces handed over to Begumpet Grampanchayat.
Promoter declaration: Form B affidavit-cum-declaration by SASHA PROPERTIES INDIA PRIVATE LIMITED, represented by ESWARA REDDY DOMMETI.
Other approval records: No building-specific commencement certificate, completion certificate or occupancy certificate is supplied. The available approval documents concern the plotted layout.
The supplied record does not include the underlying readable layout drawing or a plot schedule, so plot-level arrangement and dimensions cannot be described from these materials. The approval documents contain conditions concerning NOCs, development works, mortgaged plots and eventual release of the final layout; this overview identifies the records without assessing their fulfilment.
Frequently asked questions
Is JUBILANCE registered with Telangana RERA?
Yes. JUBILANCE is registered with the Telangana Real Estate Regulatory Authority as P02000006512; the registration status is New Project.
Who is the developer of JUBILANCE?
The promoter named in the RERA registration is SASHA PROPERTIES INDIA PRIVATE LIMITED.
Where is JUBILANCE located?
JUBILANCE is in YADADRI BHONGIR DISTRICT, Begumpet, Rajapeta, Yadadri Bhuvanagiri, Telangana (508105).
When will JUBILANCE be completed?
The promoter's proposed date of completion filed with RERA is 22/02/2025. This is the promoter's declaration, not a guarantee.