Hosta
ARYAMITRA PROPERTIES · Rangareddy · RERA P02400000434
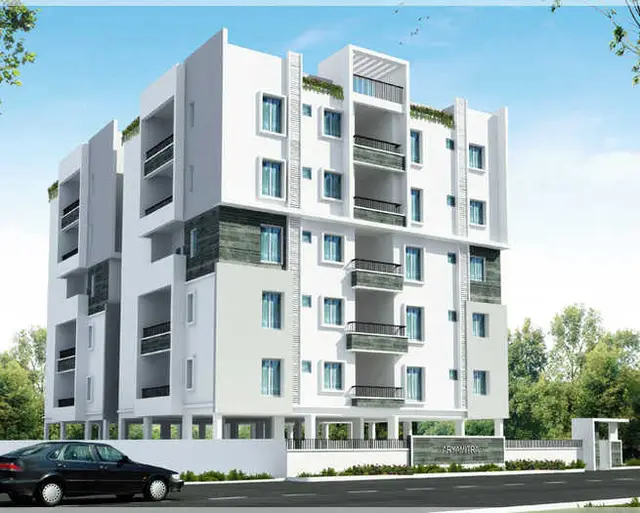
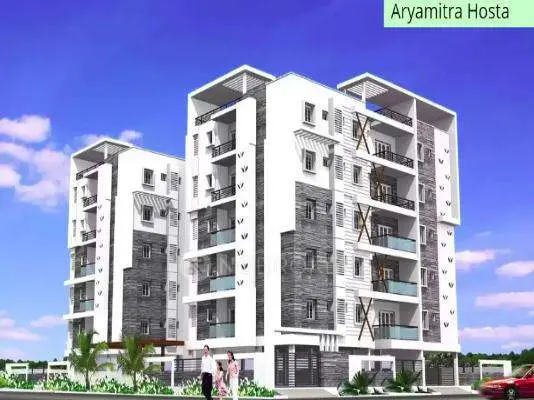
HOSTA is a residential apartment project in Alakhapuri Town Ship, Gandipet, Ranga Reddy, developed by registered promoter Aryamitra Properties. The project occupies 557.61 sq. m. and comprises one building with 1 stilt + 5 upper floors and 10 3BHK units, each with a RERA-filed saleable area of 153.28 sq. m. It is registered with TG-RERA as P02400000434, with a proposed completion date of 31/12/2019.
More from Aryamitra Properties · 2 projects →
01What we found
Read from TG-RERA filings, approvals, land and registration records and court records. A court case is counted only when the court record states this project's survey number with its village, or names the project.
02Check before you pay
8 items to check before you pay, 3 high - from the title chain, court records and approvals, each with what to ask the builder or your advocate. An item may not be a problem with the project: records can be incomplete.
1. Project at a glance
Project identity
| Item | Record |
|---|---|
| Registered project name | HOSTA |
| Project type | Residential apartment project RERA record |
| Phase / registered portion | Phase not separately identified; the RERA record describes the registered site and one building RERA filing RERA filing |
| TG-RERA registration | P02400000434 |
| Registration validity | 12/03/2019 to 31/12/2019; the certificate records no extension |
| Registered promoter | Aryamitra Properties; the RERA record identifies its entity type as Partnership RERA filing |
| RERA project status | “On-Going Project” in the project record RERA filing |
Land and geographic identity
| Item | Record |
|---|---|
| Locality | Alakhapuri Town Ship RERA record RERA filing |
| Revenue village | Alakhapuri Town Ship is the village recorded in the project identity; the RERA-filed title report also identifies Neknampur Village. The records do not establish whether these names refer to the same revenue village. RERA record |
| Mandal / district / PIN | Gandipet / Ranga Reddy / 500089 RERA record RERA filing |
| Survey number and subdivision | Survey No. 146/PART; the technical approval and RERA certificate also record 146/P and 146/PART, respectively RERA filing |
| Plot reference | Plot No. 121/PART RERA filing |
| Registered site extent | 557.61 sq. m. total and net area RERA filing |
| Boundaries | East: neighbours’ land; West: 40 feet wide road; North: Plot No. 121 Part A; South: 33 feet road RERA filing |
Development identity
| Item | Record |
|---|---|
| Technical approval authority | Hyderabad Metropolitan Development Authority (HMDA); the technical approval directs the applicant to seek sanction and release from the Neknampur Gram Panchayat Executive Authority |
| Principal approval | 005774/SKP/R1/U6/HMDA/06122017, dated 20/04/2018 Approvals record |
| Building configuration | One residential apartment building, recorded as 1 stilt + 5 upper floors |
| Approved area figures | “Built up Area 1189.7” and “Total Built up Area (In Sq.mts) 1427.64” are separately recorded in the technical approval; the record does not explain their area-basis distinction here |
| Building count | One building/unit in the RERA land details RERA filing |
| Units | 10 units in the RERA unit record; the approval document describes an apartment building but does not state an approved unit count in the supplied extraction RERA unit table |
| Parking | The approval records a stilt and requires the stilt/cellar to be used exclusively for vehicle parking. A parking-space count is not supplied. |
Offering and status
| Item | Record |
|---|---|
| Configuration | 3BHK RERA unit table |
| RERA-filed saleable area | 153.28 sq. m. per unit RERA unit table |
| Booking record | 6 booked and 4 available, as last read from the TG-RERA portal; the record has no as-of date, so these counts are indicative RERA unit table |
| Construction progress | No independently verified construction-stage information is supplied. RERA amenity progress entries are reported separately below and are not independent site verification. RERA amenities |
| Original / revised completion date | 31/12/2019 / 31/12/2019 RERA record |
| Occupancy / completion certificate | No occupancy or completion certificate is included in the supplied project documents; certificate status is not independently verified here. Document index |
2. The project story
HOSTA is registered as a residential apartment project on a 557.61 sq. m. site identified in the RERA record as Survey No. 146/PART, Plot No. 121/PART, in Alakhapuri Town Ship, Gandipet, Ranga Reddy. The record lists one building and ten 3BHK units. HMDA’s technical approval describes a 1-stilt-plus-5-upper-floor apartment building. RERA record RERA filing RERA unit table
The RERA-filed dates set both the original and revised proposed completion at 31/12/2019. The registration certificate ran from 12/03/2019 to 31/12/2019 and records no extension. The supplied evidence does not establish the current physical construction stage or an issued occupancy/completion certificate; portal progress entries for selected amenities should not be read as independent verification of building completion. RERA record RERA amenities Document index
3. Master plan, architecture & building design
The available approval is HMDA technical approval for a residential apartment building, identified as “A (APARTMENT),” with 1 stilt + 5 upper floors. It records a proposed/total built-up area of 1427.64 sq. m. and a separate “Built up Area” figure of 1189.7; no further area-basis explanation is supplied. The RERA record lists one building. The supplied material does not establish the building footprint, flats per floor, lifts, staircases, detailed circulation, open-area dimensions, or residential/common-area distribution. RERA filing
No measured floor-plan data is available: the three drawing records were not measured and are described as containing no flats. Accordingly, no software-measured carpet area or room dimensions can be reported. The approved plan and technical-approval conditions, rather than a promotional plan, are the design evidence available in this review. Floor plans
4. Homes, configurations & floor plans
| Configuration | Units | Booked | Available | RERA saleable area | Measured carpet area | Loading (if supplied) |
|---|---|---|---|---|---|---|
| 3BHK | 10 | 6 | 4 | 153.28 sq. m. | Not measured from the supplied drawings | Not supplied |
The unit count, booking figures and saleable area are from the RERA-filed unit record; booking counts have no stated as-of date and are indicative. The supplied drawings yielded no measured carpet area or room-level details. Saleable area is the RERA-filed figure; it should not be treated as a measured carpet-area figure. RERA unit table RERA unit details Floor plans
5. Parking & vehicle circulation
The HMDA technical approval requires the stilt/cellar to be used exclusively for vehicle parking and not converted or partitioned for another use. It also requires the approved plan to be displayed at the site and the building to follow that plan. The supplied records do not state the number of car or two-wheeler spaces, visitor or accessible spaces, parking allocation to individual units, or the arrangement of ramps, driveways and vehicle entries. A drawn or approved parking provision does not by itself establish exclusive ownership of a bay.
6. Amenities, recreation & open spaces
The following are RERA portal amenity entries. Their percentages are recorded project progress figures, not independent verification of completion.
| Facility | Description / size | Evidence source | Declared progress / verified status |
|---|---|---|---|
| Green strip / tot lot / park | Size and quantity not supplied | RERA amenities | 100% recorded; not independently verified |
| Aggregate recreational open space | Area not supplied | RERA amenities | 100% recorded; not independently verified |
| Community buildings | No description or size supplied | RERA amenities | 0% recorded |
| Water conservation / rainwater harvesting | Size or system details not supplied | RERA amenities | 100% recorded on the RERA amenity entry; not independently verified |
| Energy management | System details not supplied | RERA amenities | 100% recorded; not independently verified |
No clubhouse, indoor facility, named sports facility or stated community-building provision is evidenced in the supplied amenity details. RERA amenities
7. Utilities, building services & safety
The RERA amenity record marks water supply and sewerage (chamber, lines, septic tank, STP) as available at 100%; these are portal progress entries, not independent verification. It also records storm-water drains, treatment/disposal of sewage and sullage water, solid-waste management, street lighting, and fire protection and fire-safety requirements at 0%. RERA amenities
The HMDA technical approval requires conditions addressing water supply and sewerage disposal, including treatment and disposal arrangements, protection against drainage overflow, periodic septic-tank cleaning, and rainwater-harvesting structures. It also requires provision for a transformer and garbage house. These are approval conditions; the supplied evidence does not establish that each facility has been installed or completed.
No capacities or detailed evidence are supplied for water storage or treatment, an STP, electrical backup, lifts, fire equipment, CCTV, security arrangements, waste segregation or accessible circulation. The approval requires fire-services clearance and a fit-for-occupancy certificate before occupation; no such clearance or certificate is included in the supplied documents.
8. Location, access & connectivity
The registered location is Alakhapuri Town Ship, Gandipet, Ranga Reddy, PIN 500089, with the project parcel recorded as Survey No. 146/PART, Plot No. 121/PART. The RERA-filed boundaries identify a 40 feet wide road to the west and a 33 feet road to the south. RERA record RERA filing
Available location records list these distances: Financial District (Nanakramguda), 1.2 km; IndusInd Bank, 0.4 km; unnamed bus station, 2.2 km; Manuu Polytechnic Hyderabad, 1.6 km; Sankaraya Eye Hospital, 1.6 km; ADP, 0.0 km; South India Shopping Mall, 2.6 km; unnamed park, 1.2 km; and Nanakramguda Government Primary School, 0.5 km. These are supplied location-record distances; no travel times or public-transport service details are provided. Location record
9. Developer & development status
The registered promoter is ARYAMITRA PROPERTIES, recorded as a partnership. The RERA record names Sanjeeva Reddy Vaddi as authorized signatory and Praveena Puttaramannagari and Narsi Reddy Teegala as partners. The supplied promoter address is Aryamitra-Atrium, 100FT Main Road, Plot No. 121/Part, Street No. 1, near Blue Bells Apartment, Neknampur Village, Alakhapuri Town Ship, Gandipet, Ranga Reddy, 500089. The listed website is aryamitra.com. RERA filing Parties record Promoter website
The technical approval describes one apartment building; no separate phase-wise construction status is supplied. The RERA-filed proposed and revised completion dates are both 31/12/2019. No independently verified construction-stage evidence or occupancy/completion certificate is supplied. RERA record Document index
10. Approvals, official records & documents
| Record | Supplied evidence |
|---|---|
| TG-RERA registration | Form C records HOSTA, registration P02400000434, granted under section 5, valid 12/03/2019–31/12/2019; no extension is recorded in the certificate. |
| Principal building approval | HMDA technical approval 005774/SKP/R1/U6/HMDA/06122017, dated 20/04/2018, for a 1-stilt-plus-5-upper-floor residential apartment building; the approval directs the applicant to seek sanction and release from the Neknampur Gram Panchayat Executive Authority. |
| Title report filed with RERA | Legal title report dated 28-08-2018, concerning Plot No. 121/Part, Sector-I, Block-D, Survey No. 146, and describing the site as Alakaapoor Township, Neknampur Village. |
| Form B declaration | Promoter affidavit concerning title, encumbrance, fund handling, approvals and allottee treatment; the supplied extraction states that no project registration number or completed declaration date/place is shown. |
| Occupancy/completion certificate | Not included in the supplied document set. Document index |
The supplied review does not include a separate occupancy/completion certificate or a publicly accessible approved-layout lookup result. Document index HMDA
1. Project at a glance
Project identity
Registered project name: HOSTA
Project type: Residential apartment project
Phase / registered portion: Phase not separately identified; the RERA record describes the registered site and one building
TG-RERA registration: P02400000434
Registration validity: 12/03/2019 to 31/12/2019; the certificate records no extension
Registered promoter: Aryamitra Properties; the RERA record identifies its entity type as Partnership
RERA project status: “On-Going Project” in the project record
Land and geographic identity
Locality: Alakhapuri Town Ship
Revenue village: Alakhapuri Town Ship is the village recorded in the project identity; the RERA-filed title report also identifies Neknampur Village. The records do not establish whether these names refer to the same revenue village.
Mandal / district / PIN: Gandipet / Ranga Reddy / 500089
Survey number and subdivision: Survey No. 146/PART; the technical approval and RERA certificate also record 146/P and 146/PART, respectively
Plot reference: Plot No. 121/PART
Registered site extent: 557.61 sq. m. total and net area
Boundaries: East: neighbours’ land; West: 40 feet wide road; North: Plot No. 121 Part A; South: 33 feet road
Development identity
Technical approval authority: Hyderabad Metropolitan Development Authority (HMDA); the technical approval directs the applicant to seek sanction and release from the Neknampur Gram Panchayat Executive Authority
Principal approval: 005774/SKP/R1/U6/HMDA/06122017, dated 20/04/2018
Building configuration: One residential apartment building, recorded as 1 stilt + 5 upper floors
Approved area figures: “Built up Area 1189.7” and “Total Built up Area (In Sq.mts) 1427.64” are separately recorded in the technical approval; the record does not explain their area-basis distinction here
Building count: One building/unit in the RERA land details
Units: 10 units in the RERA unit record; the approval document describes an apartment building but does not state an approved unit count in the supplied extraction
Parking: The approval records a stilt and requires the stilt/cellar to be used exclusively for vehicle parking. A parking-space count is not supplied.
Offering and status
Configuration: 3BHK
RERA-filed saleable area: 153.28 sq. m. per unit
Booking record: 6 booked and 4 available, as last read from the TG-RERA portal; the record has no as-of date, so these counts are indicative
Construction progress: No independently verified construction-stage information is supplied. RERA amenity progress entries are reported separately below and are not independent site verification.
Original / revised completion date: 31/12/2019 / 31/12/2019
Occupancy / completion certificate: No occupancy or completion certificate is included in the supplied project documents; certificate status is not independently verified here.
2. The project story
HOSTA is registered as a residential apartment project on a 557.61 sq. m. site identified in the RERA record as Survey No. 146/PART, Plot No. 121/PART, in Alakhapuri Town Ship, Gandipet, Ranga Reddy. The record lists one building and ten 3BHK units. HMDA’s technical approval describes a 1-stilt-plus-5-upper-floor apartment building.
The RERA-filed dates set both the original and revised proposed completion at 31/12/2019. The registration certificate ran from 12/03/2019 to 31/12/2019 and records no extension. The supplied evidence does not establish the current physical construction stage or an issued occupancy/completion certificate; portal progress entries for selected amenities should not be read as independent verification of building completion.
3. Master plan, architecture & building design
The available approval is HMDA technical approval for a residential apartment building, identified as “A (APARTMENT),” with 1 stilt + 5 upper floors. It records a proposed/total built-up area of 1427.64 sq. m. and a separate “Built up Area” figure of 1189.7; no further area-basis explanation is supplied. The RERA record lists one building. The supplied material does not establish the building footprint, flats per floor, lifts, staircases, detailed circulation, open-area dimensions, or residential/common-area distribution.
No measured floor-plan data is available: the three drawing records were not measured and are described as containing no flats. Accordingly, no software-measured carpet area or room dimensions can be reported. The approved plan and technical-approval conditions, rather than a promotional plan, are the design evidence available in this review.
4. Homes, configurations & floor plans
| Configuration | Units | Booked | Available | RERA saleable area | Measured carpet area | Loading (if supplied) |
|---|---|---|---|---|---|---|
| 3BHK | 10 | 6 | 4 | 153.28 sq. m. | Not measured from the supplied drawings | Not supplied |
The unit count, booking figures and saleable area are from the RERA-filed unit record; booking counts have no stated as-of date and are indicative. The supplied drawings yielded no measured carpet area or room-level details. Saleable area is the RERA-filed figure; it should not be treated as a measured carpet-area figure.
5. Parking & vehicle circulation
The HMDA technical approval requires the stilt/cellar to be used exclusively for vehicle parking and not converted or partitioned for another use. It also requires the approved plan to be displayed at the site and the building to follow that plan. The supplied records do not state the number of car or two-wheeler spaces, visitor or accessible spaces, parking allocation to individual units, or the arrangement of ramps, driveways and vehicle entries. A drawn or approved parking provision does not by itself establish exclusive ownership of a bay.
6. Amenities, recreation & open spaces
The following are RERA portal amenity entries. Their percentages are recorded project progress figures, not independent verification of completion.
| Facility | Description / size | Evidence source | Declared progress / verified status |
|---|---|---|---|
| Green strip / tot lot / park | Size and quantity not supplied | 100% recorded; not independently verified | |
| Aggregate recreational open space | Area not supplied | 100% recorded; not independently verified | |
| Community buildings | No description or size supplied | 0% recorded | |
| Water conservation / rainwater harvesting | Size or system details not supplied | 100% recorded on the RERA amenity entry; not independently verified | |
| Energy management | System details not supplied | 100% recorded; not independently verified |
No clubhouse, indoor facility, named sports facility or stated community-building provision is evidenced in the supplied amenity details.
7. Utilities, building services & safety
The RERA amenity record marks water supply and sewerage (chamber, lines, septic tank, STP) as available at 100%; these are portal progress entries, not independent verification. It also records storm-water drains, treatment/disposal of sewage and sullage water, solid-waste management, street lighting, and fire protection and fire-safety requirements at 0%.
The HMDA technical approval requires conditions addressing water supply and sewerage disposal, including treatment and disposal arrangements, protection against drainage overflow, periodic septic-tank cleaning, and rainwater-harvesting structures. It also requires provision for a transformer and garbage house. These are approval conditions; the supplied evidence does not establish that each facility has been installed or completed.
No capacities or detailed evidence are supplied for water storage or treatment, an STP, electrical backup, lifts, fire equipment, CCTV, security arrangements, waste segregation or accessible circulation. The approval requires fire-services clearance and a fit-for-occupancy certificate before occupation; no such clearance or certificate is included in the supplied documents.
8. Location, access & connectivity
The registered location is Alakhapuri Town Ship, Gandipet, Ranga Reddy, PIN 500089, with the project parcel recorded as Survey No. 146/PART, Plot No. 121/PART. The RERA-filed boundaries identify a 40 feet wide road to the west and a 33 feet road to the south.
Available location records list these distances: Financial District (Nanakramguda), 1.2 km; IndusInd Bank, 0.4 km; unnamed bus station, 2.2 km; Manuu Polytechnic Hyderabad, 1.6 km; Sankaraya Eye Hospital, 1.6 km; ADP, 0.0 km; South India Shopping Mall, 2.6 km; unnamed park, 1.2 km; and Nanakramguda Government Primary School, 0.5 km. These are supplied location-record distances; no travel times or public-transport service details are provided.
9. Developer & development status
The registered promoter is ARYAMITRA PROPERTIES, recorded as a partnership. The RERA record names Sanjeeva Reddy Vaddi as authorized signatory and Praveena Puttaramannagari and Narsi Reddy Teegala as partners. The supplied promoter address is Aryamitra-Atrium, 100FT Main Road, Plot No. 121/Part, Street No. 1, near Blue Bells Apartment, Neknampur Village, Alakhapuri Town Ship, Gandipet, Ranga Reddy, 500089. The listed website is aryamitra.com.
The technical approval describes one apartment building; no separate phase-wise construction status is supplied. The RERA-filed proposed and revised completion dates are both 31/12/2019. No independently verified construction-stage evidence or occupancy/completion certificate is supplied.
10. Approvals, official records & documents
TG-RERA registration: Form C records HOSTA, registration P02400000434, granted under section 5, valid 12/03/2019–31/12/2019; no extension is recorded in the certificate.
Principal building approval: HMDA technical approval 005774/SKP/R1/U6/HMDA/06122017, dated 20/04/2018, for a 1-stilt-plus-5-upper-floor residential apartment building; the approval directs the applicant to seek sanction and release from the Neknampur Gram Panchayat Executive Authority.
Title report filed with RERA: Legal title report dated 28-08-2018, concerning Plot No. 121/Part, Sector-I, Block-D, Survey No. 146, and describing the site as Alakaapoor Township, Neknampur Village.
Form B declaration: Promoter affidavit concerning title, encumbrance, fund handling, approvals and allottee treatment; the supplied extraction states that no project registration number or completed declaration date/place is shown.
Occupancy/completion certificate: Not included in the supplied document set.
The supplied review does not include a separate occupancy/completion certificate or a publicly accessible approved-layout lookup result.
Frequently asked questions
Is HOSTA registered with Telangana RERA?
Yes. HOSTA is registered with the Telangana Real Estate Regulatory Authority as P02400000434; the registration status is On-Going Project.
Who is the developer of HOSTA?
The promoter named in the RERA registration is ARYAMITRA PROPERTIES.
Where is HOSTA located?
HOSTA is in ALAKHAPURI TOWN SHIP, Gandipet, Rangareddy, Telangana (500089).
When will HOSTA be completed?
The promoter's proposed date of completion filed with RERA is 31/12/2019. This is the promoter's declaration, not a guarantee.
More projects in Gandipet





