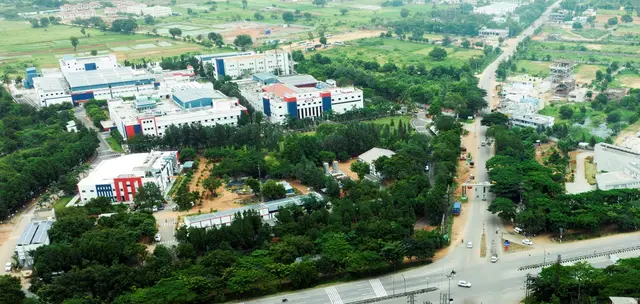
Golden Fortune
PRAKRUTI AVENUES · Rangareddy · RERA P02400007650
GOLDEN FORTUNE is a residential plotted development in Pulicherlakunta Thanda and Kamsanpally, Kamsanpally Revenue Village, Farooqnagar Mandal, Ranga Reddy District. It is being developed by the registered promoter PRAKRUTI AVENUES. The layout record states a total layout area of Ac. 18.625; 90145.00 Sq. Yds and 234 residential plots; towers, blocks and floors are not applicable to this plotted development. TG-RERA registration number is P02400007650, and the promoter’s Form B undertaking states completion by 01SJuly, 2025.
01What we found
Read from TG-RERA filings, approvals, land and registration records and court records. A court case is counted only when the court record states this project's survey number with its village, or names the project.
02Check before you pay
9 items to check before you pay, 4 high - from the title chain, court records and approvals, each with what to ask the builder or your advocate. An item may not be a problem with the project: records can be incomplete.
1. Project at a glance
Project identity
| Item | Project record |
|---|---|
| Registered project | GOLDEN FORTUNE RERA record |
| Project type | Plotted development / residential plots RERA record RERA filing |
| Phase or registered portion | Not identified as a separate phase in the supplied record; the registration covers the project associated with the listed survey numbers |
| TG-RERA registration | P02400007650 RERA record |
| Registration validity | Certificate states validity from 29/01/2024 to 01/07/2025; the supplied certificate records no extension |
| Registered promoter | PRAKRUTI AVENUES (also written as M/s. Prakruti Avenues in filed documents) RERA record Corporate record |
| TG-RERA status | Registration certificate supplied; current portal status is not established by the available record |
Land and geographic identity
| Item | Project record |
|---|---|
| Locality | Pulicherlakunta Thanda and Kamsanpally |
| Revenue village | Kamsanpally Revenue Village |
| Mandal / district / PIN | Farooqnagar Mandal / Ranga Reddy District / 509216 RERA record |
| Project survey numbers | 53/P, 55/P, 56/P, 57/P and 69/P |
| Registered site extent | RERA land record: Total Area 75372.7 sqmts; Net Area 45077.93 sqmts; area affected in road widening/FTL of tanks/nala widening: 30294.77 sqmts RERA filing |
| Draft-layout stated extent | Ac. 18-25 Guntas or Ac. 18.625 Cents; 90145.00 Sq. Yds |
| Boundaries in RERA land details | North, East and West: “LAYOUT BOUNDARY”; South: “ROAD” RERA filing |
Development identity
| Item | Project record |
|---|---|
| Sanctioning authority | Director of Town and Country Planning, Government of Telangana; the layout record delegates relevant layout matters to Pulcherlakunta Thanda and Kamsanpally Gram Panchayats |
| Principal layout reference | T.L.P.NO. 154/ 2023 / H, proceedings Lr.Roc.No.20047/2037/2023/e-Panchayat, dated 01-07-2023 |
| Development form | Residential plotted layout; no towers, apartment blocks, floor configuration or building parking levels are evidenced |
| Layout scale and land use stated in the layout record | 234 plots; total layout area Ac. 18.625; 90145.00 Sq. Yds; open space Ac. 1.863; 9016.92 Sq. Yds; road area Ac. 5.623; 27215.32 Sq. Yds; plotted area Ac. 11.139; 53912.76 Sq. Yds; mortgage area Ac. 1.772; 8576.48 Sq. Yds |
| Plot distribution stated in layout record | Plot Nos. 1 to 24 at Kamsanpally Gram Panchayat; Plot Nos. 25 to 234 at Pulcherlakunta Thanda Gram Panchayat |
| Approved built-up area | Not applicable/disclosed for this plotted layout; RERA record lists Approved Built up Area (In Sqmts) 45077.93, but the record does not establish that this is building built-up area RERA filing |
| Parking | No sanctioned parking count or parking arrangement is established in the supplied evidence Document index |
Offering and status
| Item | Project record |
|---|---|
| Offered product | Residential plots; plot count stated as 234 in the draft technical layout record |
| Plot size range / plot-wise sizes | Not established from the supplied RERA unit schedule or readable plot schedule; vendor material lists 1578 Sq. Ft. and 1776 Sq. Ft., but these are not treated here as RERA-filed sizes Promoter website |
| Booked / available counts | Not established by supplied plot-inventory data RERA unit table |
| Construction stage | RERA record identifies a New Project. The supplied file includes later documents describing development works as completed and a promoter-filed architect certificate dated 15-05-2026 certifying completion; this is a filed certification, not an independent site inspection RERA filing |
| Completion timeline | Promoter’s Form B undertaking: 01SJuly, 2025; registration certificate validity ends 01/07/2025 |
| Occupancy / completion certificate status | For this plotted layout, no building occupancy certificate is established in the supplied record. A Form-1A-related completion certificate is supplied; the underlying document is described as a registered deed of relinquishment recording completion of layout development works and release of specified plots, not an occupancy certificate for buildings |
2. The project story
GOLDEN FORTUNE is a residential plotted layout registered with TG-RERA as P02400007650, promoted by PRAKRUTI AVENUES. The registered project identity places it at Pulicherlakunta Thanda and Kamsanpally, in Kamsanpally Revenue Village, Farooqnagar Mandal, Ranga Reddy District. The layout documents identify survey numbers 53/P, 55/P, 56/P, 57/P and 69/P and describe a 234-plot scheme spanning the two Gram Panchayat areas. RERA record
The filed layout record describes roads, open space and plots, as well as plots reserved as mortgage security for the Gram Panchayats. It does not describe apartment buildings or villas. A registered deed dated 12 September 2025 records relinquishment of specified previously mortgaged plots and recites completion of development works; the project file also contains an architect’s certificate dated 15-05-2026 certifying completion. These are project-file documents and are not an independent inspection of current site conditions.
3. Master plan, architecture & building design
The supplied project is a plotted layout, so apartment-building design details such as towers, floors, lifts and building footprints are not applicable or evidenced. The RERA-filed land details state a total area of 75372.7 sqmts, a net area of 45077.93 sqmts, and 30294.77 sqmts affected in road widening/FTL of tanks/nala widening. The layout document separately states a layout extent of Ac. 18-25 Guntas or Ac. 18.625 Cents; 90145.00 Sq. Yds. RERA filing
The layout record allocates Ac. 1.863; 9016.92 Sq. Yds to open space, Ac. 5.623; 27215.32 Sq. Yds to roads, Ac. 11.139; 53912.76 Sq. Yds to plotted area and Ac. 1.772; 8576.48 Sq. Yds to mortgage area. It identifies Plot Nos. 1 to 24 at Kamsanpally Gram Panchayat and 25 to 234 at Pulcherlakunta Thanda Gram Panchayat. The layout document also gives road widths including 33'-0", 40'-0" and 60'-0". These are layout-document descriptions; the supplied material does not establish plot-by-plot dimensions or the current physical condition of roads and open spaces.
4. Homes, configurations & floor plans
This project is presented in the supplied RERA record as plotted development, not as apartment configurations. No RERA unit schedule establishing plot-wise sizes, bookings or availability was supplied. RERA record RERA unit table
| Configuration | Units | Booked | Available | RERA saleable area | Measured carpet area | Loading (if supplied) |
|---|---|---|---|---|---|---|
| Residential plots | 234 in the draft-layout record | Not established | Not established | Not established | Not applicable | Not supplied |
The project file includes a partly completed allotment-letter template, but its allottee, plot, payment and registration particulars are unfilled. The supplied floor-plan processing record says 6 drawings are present, with 0 measured and 6 scans pending; no software-measured plot or dwelling areas can therefore be reported. Floor plans
5. Parking & vehicle circulation
No sanctioned parking-space count, visitor or accessible parking provision, or plot-specific parking allocation is established in the supplied record. This is a plotted layout, and the available layout extracts describe roads and plot arrangement rather than a parking schedule. Document index
The layout documents specify road widths including 33'-0", 40'-0" and 60'-0" and state that roads are to be opened for accessibility to neighbouring sites. The supplied materials do not establish the built condition of those roads, vehicle-entry arrangements, pedestrian separation, or EV facilities.
6. Amenities, recreation & open spaces
The layout approval record lists planned infrastructure and open-space provisions. No independent completion verification is available for the individual facilities below; the later project-file documents describe development works as completed in general terms.
| Description / size | Total open space stated as Ac. 1.863; 9016.92 Sq. Yds; the layout assigns open-space portions to both Gram Panchayat areas |
|---|---|
| Evidence source | Layout record |
| Declared progress / verified status | Provided for in layout documentation; no independent facility-level verification |
| Description / size | Avenue plantation and greenery in public open spaces are specified |
|---|---|
| Evidence source | Layout record |
| Declared progress / verified status | Required/provided for in layout documentation; on-site status not independently verified |
| Description / size | Road area stated as Ac. 5.623; 27215.32 Sq. Yds; road widths include 33'-0", 40'-0" and 60'-0" |
|---|---|
| Evidence source | Layout record |
| Declared progress / verified status | Layout provision; current physical condition not independently verified |
| Description / size | Fencing of open spaces is included among the stated layout works |
|---|---|
| Evidence source | Layout record |
| Declared progress / verified status | Specified in the filed layout conditions; completion not independently verified |
The vendor material separately advertises kids’ play areas/sand pits, an “Avenue Plantation Park,” and a compound wall; these are marketing claims, not treated as RERA-confirmed or independently verified delivered amenities. Promoter website
7. Utilities, building services & safety
The layout documentation specifies protected water supply system, sewerage disposal system, storm-water drains, street lighting, electricity facilities and rain water harvesting pits. These are layout provisions/conditions; the supplied evidence does not establish their current operational status, capacities, water source or treatment method, sewerage-treatment capacity, electrical substation capacity, backup supply, waste-management arrangements, security systems, accessibility features or fire-safety systems.
8. Location, access & connectivity
The registered location is Kamsanpally Revenue Village, Farooqnagar Mandal, Ranga Reddy District, PIN 509216, with the layout extending across the Pulicherlakunta Thanda and Kamsanpally Gram Panchayat areas. The RERA-filed locality is Pulicherlakunta Thanda; no verified public-transport or landmark distances are supplied. RERA record
A cadastral parcel centroid is supplied at 17.02017, 78.12735. The nearest sampled Outer Ring Road interchange is listed as approximately 39.7 km away; this is a measured location-data estimate, not a promoter travel-time claim. Cadastral map Location record
9. Developer & development status
The registered promoter is PRAKRUTI AVENUES, identified in the project record as a partnership. The promoter address on file is Flat No. 201, Vasu Heights, Lumbine Avenues, Pulicharlakunta Thanda, Farooqnagar, Ranga Reddy, PIN 509216. The RERA registration certificate separately lists the promoter office as Village Gachi Bowli, Mandal Serilingampally, District Ranga Reddy, PIN 500032. RERA record Corporate record RERA filing
The promoter’s Form B declaration undertakes completion by 01SJuly, 2025. The supplied registration certificate records validity ending 01/07/2025, with no extension recorded in that certificate. Later project-file material includes a registered deed of relinquishment dated 12 September 2025 reciting completion of development works and a project completion certificate dated 15-05-2026. These are filed assertions/certifications; no independent site inspection or current TG-RERA status record is supplied here.
10. Approvals, official records & documents
| Supplied evidence | Form C certificate, P02400007650, issued 29/01/2024; validity to 01/07/2025 |
|---|---|
| What it establishes | Registration identity and stated validity period |
| Supplied evidence | DTCP layout reference T.L.P.NO. 154/ 2023 / H, proceedings Lr.Roc.No.20047/2037/2023/e-Panchayat, dated 01-07-2023 |
|---|---|
| What it establishes | Draft technical layout pattern for 234 residential plots, with stated area allocation and conditions |
| Supplied evidence | Draft Technical Layout Pattern documents identify survey numbers 53/P, 55/P, 56/P, 57/P and 69/P, Gram Panchayat plot ranges, road/open-space provision and mortgage plots |
|---|---|
| What it establishes | Layout and its stated conditions; not a building plan or evidence of individual plot dimensions |
| Supplied evidence | Documents 387140, 387141 and 387142 are filed under that category; the supplied extractions describe layout approval material, while 387141 has illegible heading/authority/terms |
|---|---|
| What it establishes | The available extracts do not establish a building commencement certificate for buildings |
| Supplied evidence | Registered Deed of Relinquishment 11083/2025, dated 12 September 2025, and related deed 11082/2025 |
|---|---|
| What it establishes | Relinquishment of specified previously mortgaged plots; the document also records completion of development works |
| Supplied evidence | Architect’s certificate dated 15-05-2026, registration number P02400007650 |
|---|---|
| What it establishes | Filed certification of project completion; it is not identified in the supplied record as a local-authority occupancy certificate |
| Supplied evidence | Form B affidavit by Medikonduri Tejendra Nikhil, dated 07k day of December, 2023 |
|---|---|
| What it establishes | Promoter declarations, including title/encumbrance statements and the completion undertaking |
The supplied evidence does not establish a building occupancy certificate for the plotted layout. The layout documents describe the development as a residential plotted scheme, and their detailed conditions and full legal effect are addressed in the approvals and land-and-title sections.
1. Project at a glance
Project identity
Registered project: GOLDEN FORTUNE
Project type: Plotted development / residential plots
Phase or registered portion: Not identified as a separate phase in the supplied record; the registration covers the project associated with the listed survey numbers
TG-RERA registration: P02400007650
Registration validity: Certificate states validity from 29/01/2024 to 01/07/2025; the supplied certificate records no extension
Registered promoter: PRAKRUTI AVENUES (also written as M/s. Prakruti Avenues in filed documents)
TG-RERA status: Registration certificate supplied; current portal status is not established by the available record
Land and geographic identity
Locality: Pulicherlakunta Thanda and Kamsanpally
Revenue village: Kamsanpally Revenue Village
Mandal / district / PIN: Farooqnagar Mandal / Ranga Reddy District / 509216
Project survey numbers: 53/P, 55/P, 56/P, 57/P and 69/P
Registered site extent: RERA land record: Total Area 75372.7 sqmts; Net Area 45077.93 sqmts; area affected in road widening/FTL of tanks/nala widening: 30294.77 sqmts
Draft-layout stated extent: Ac. 18-25 Guntas or Ac. 18.625 Cents; 90145.00 Sq. Yds
Boundaries in RERA land details: North, East and West: “LAYOUT BOUNDARY”; South: “ROAD”
Development identity
Sanctioning authority: Director of Town and Country Planning, Government of Telangana; the layout record delegates relevant layout matters to Pulcherlakunta Thanda and Kamsanpally Gram Panchayats
Principal layout reference: T.L.P.NO. 154/ 2023 / H, proceedings Lr.Roc.No.20047/2037/2023/e-Panchayat, dated 01-07-2023
Development form: Residential plotted layout; no towers, apartment blocks, floor configuration or building parking levels are evidenced
Layout scale and land use stated in the layout record: 234 plots; total layout area Ac. 18.625; 90145.00 Sq. Yds; open space Ac. 1.863; 9016.92 Sq. Yds; road area Ac. 5.623; 27215.32 Sq. Yds; plotted area Ac. 11.139; 53912.76 Sq. Yds; mortgage area Ac. 1.772; 8576.48 Sq. Yds
Plot distribution stated in layout record: Plot Nos. 1 to 24 at Kamsanpally Gram Panchayat; Plot Nos. 25 to 234 at Pulcherlakunta Thanda Gram Panchayat
Approved built-up area: Not applicable/disclosed for this plotted layout; RERA record lists Approved Built up Area (In Sqmts) 45077.93, but the record does not establish that this is building built-up area
Parking: No sanctioned parking count or parking arrangement is established in the supplied evidence
Offering and status
Offered product: Residential plots; plot count stated as 234 in the draft technical layout record
Plot size range / plot-wise sizes: Not established from the supplied RERA unit schedule or readable plot schedule; vendor material lists 1578 Sq. Ft. and 1776 Sq. Ft., but these are not treated here as RERA-filed sizes
Booked / available counts: Not established by supplied plot-inventory data
Construction stage: RERA record identifies a New Project. The supplied file includes later documents describing development works as completed and a promoter-filed architect certificate dated 15-05-2026 certifying completion; this is a filed certification, not an independent site inspection
Completion timeline: Promoter’s Form B undertaking: 01SJuly, 2025; registration certificate validity ends 01/07/2025
Occupancy / completion certificate status: For this plotted layout, no building occupancy certificate is established in the supplied record. A Form-1A-related completion certificate is supplied; the underlying document is described as a registered deed of relinquishment recording completion of layout development works and release of specified plots, not an occupancy certificate for buildings
2. The project story
GOLDEN FORTUNE is a residential plotted layout registered with TG-RERA as P02400007650, promoted by PRAKRUTI AVENUES. The registered project identity places it at Pulicherlakunta Thanda and Kamsanpally, in Kamsanpally Revenue Village, Farooqnagar Mandal, Ranga Reddy District. The layout documents identify survey numbers 53/P, 55/P, 56/P, 57/P and 69/P and describe a 234-plot scheme spanning the two Gram Panchayat areas.
The filed layout record describes roads, open space and plots, as well as plots reserved as mortgage security for the Gram Panchayats. It does not describe apartment buildings or villas. A registered deed dated 12 September 2025 records relinquishment of specified previously mortgaged plots and recites completion of development works; the project file also contains an architect’s certificate dated 15-05-2026 certifying completion. These are project-file documents and are not an independent inspection of current site conditions.
3. Master plan, architecture & building design
The supplied project is a plotted layout, so apartment-building design details such as towers, floors, lifts and building footprints are not applicable or evidenced. The RERA-filed land details state a total area of 75372.7 sqmts, a net area of 45077.93 sqmts, and 30294.77 sqmts affected in road widening/FTL of tanks/nala widening. The layout document separately states a layout extent of Ac. 18-25 Guntas or Ac. 18.625 Cents; 90145.00 Sq. Yds.
The layout record allocates Ac. 1.863; 9016.92 Sq. Yds to open space, Ac. 5.623; 27215.32 Sq. Yds to roads, Ac. 11.139; 53912.76 Sq. Yds to plotted area and Ac. 1.772; 8576.48 Sq. Yds to mortgage area. It identifies Plot Nos. 1 to 24 at Kamsanpally Gram Panchayat and 25 to 234 at Pulcherlakunta Thanda Gram Panchayat. The layout document also gives road widths including 33'-0", 40'-0" and 60'-0". These are layout-document descriptions; the supplied material does not establish plot-by-plot dimensions or the current physical condition of roads and open spaces.
4. Homes, configurations & floor plans
This project is presented in the supplied RERA record as plotted development, not as apartment configurations. No RERA unit schedule establishing plot-wise sizes, bookings or availability was supplied.
| Configuration | Units | Booked | Available | RERA saleable area | Measured carpet area | Loading (if supplied) |
|---|---|---|---|---|---|---|
| Residential plots | 234 in the draft-layout record | Not established | Not established | Not established | Not applicable | Not supplied |
The project file includes a partly completed allotment-letter template, but its allottee, plot, payment and registration particulars are unfilled. The supplied floor-plan processing record says 6 drawings are present, with 0 measured and 6 scans pending; no software-measured plot or dwelling areas can therefore be reported.
5. Parking & vehicle circulation
No sanctioned parking-space count, visitor or accessible parking provision, or plot-specific parking allocation is established in the supplied record. This is a plotted layout, and the available layout extracts describe roads and plot arrangement rather than a parking schedule.
The layout documents specify road widths including 33'-0", 40'-0" and 60'-0" and state that roads are to be opened for accessibility to neighbouring sites. The supplied materials do not establish the built condition of those roads, vehicle-entry arrangements, pedestrian separation, or EV facilities.
6. Amenities, recreation & open spaces
The layout approval record lists planned infrastructure and open-space provisions. No independent completion verification is available for the individual facilities below; the later project-file documents describe development works as completed in general terms.
| Description / size | Total open space stated as Ac. 1.863; 9016.92 Sq. Yds; the layout assigns open-space portions to both Gram Panchayat areas |
|---|---|
| Evidence source | Layout record |
| Declared progress / verified status | Provided for in layout documentation; no independent facility-level verification |
| Description / size | Avenue plantation and greenery in public open spaces are specified |
|---|---|
| Evidence source | Layout record |
| Declared progress / verified status | Required/provided for in layout documentation; on-site status not independently verified |
| Description / size | Road area stated as Ac. 5.623; 27215.32 Sq. Yds; road widths include 33'-0", 40'-0" and 60'-0" |
|---|---|
| Evidence source | Layout record |
| Declared progress / verified status | Layout provision; current physical condition not independently verified |
| Description / size | Fencing of open spaces is included among the stated layout works |
|---|---|
| Evidence source | Layout record |
| Declared progress / verified status | Specified in the filed layout conditions; completion not independently verified |
The vendor material separately advertises kids’ play areas/sand pits, an “Avenue Plantation Park,” and a compound wall; these are marketing claims, not treated as RERA-confirmed or independently verified delivered amenities.
7. Utilities, building services & safety
The layout documentation specifies protected water supply system, sewerage disposal system, storm-water drains, street lighting, electricity facilities and rain water harvesting pits. These are layout provisions/conditions; the supplied evidence does not establish their current operational status, capacities, water source or treatment method, sewerage-treatment capacity, electrical substation capacity, backup supply, waste-management arrangements, security systems, accessibility features or fire-safety systems.
8. Location, access & connectivity
The registered location is Kamsanpally Revenue Village, Farooqnagar Mandal, Ranga Reddy District, PIN 509216, with the layout extending across the Pulicherlakunta Thanda and Kamsanpally Gram Panchayat areas. The RERA-filed locality is Pulicherlakunta Thanda; no verified public-transport or landmark distances are supplied.
A cadastral parcel centroid is supplied at 17.02017, 78.12735. The nearest sampled Outer Ring Road interchange is listed as approximately 39.7 km away; this is a measured location-data estimate, not a promoter travel-time claim.
9. Developer & development status
The registered promoter is PRAKRUTI AVENUES, identified in the project record as a partnership. The promoter address on file is Flat No. 201, Vasu Heights, Lumbine Avenues, Pulicharlakunta Thanda, Farooqnagar, Ranga Reddy, PIN 509216. The RERA registration certificate separately lists the promoter office as Village Gachi Bowli, Mandal Serilingampally, District Ranga Reddy, PIN 500032.
The promoter’s Form B declaration undertakes completion by 01SJuly, 2025. The supplied registration certificate records validity ending 01/07/2025, with no extension recorded in that certificate. Later project-file material includes a registered deed of relinquishment dated 12 September 2025 reciting completion of development works and a project completion certificate dated 15-05-2026. These are filed assertions/certifications; no independent site inspection or current TG-RERA status record is supplied here.
10. Approvals, official records & documents
| Supplied evidence | Form C certificate, P02400007650, issued 29/01/2024; validity to 01/07/2025 |
|---|---|
| What it establishes | Registration identity and stated validity period |
| Supplied evidence | DTCP layout reference T.L.P.NO. 154/ 2023 / H, proceedings Lr.Roc.No.20047/2037/2023/e-Panchayat, dated 01-07-2023 |
|---|---|
| What it establishes | Draft technical layout pattern for 234 residential plots, with stated area allocation and conditions |
| Supplied evidence | Draft Technical Layout Pattern documents identify survey numbers 53/P, 55/P, 56/P, 57/P and 69/P, Gram Panchayat plot ranges, road/open-space provision and mortgage plots |
|---|---|
| What it establishes | Layout and its stated conditions; not a building plan or evidence of individual plot dimensions |
| Supplied evidence | Documents 387140, 387141 and 387142 are filed under that category; the supplied extractions describe layout approval material, while 387141 has illegible heading/authority/terms |
|---|---|
| What it establishes | The available extracts do not establish a building commencement certificate for buildings |
| Supplied evidence | Registered Deed of Relinquishment 11083/2025, dated 12 September 2025, and related deed 11082/2025 |
|---|---|
| What it establishes | Relinquishment of specified previously mortgaged plots; the document also records completion of development works |
| Supplied evidence | Architect’s certificate dated 15-05-2026, registration number P02400007650 |
|---|---|
| What it establishes | Filed certification of project completion; it is not identified in the supplied record as a local-authority occupancy certificate |
| Supplied evidence | Form B affidavit by Medikonduri Tejendra Nikhil, dated 07k day of December, 2023 |
|---|---|
| What it establishes | Promoter declarations, including title/encumbrance statements and the completion undertaking |
The supplied evidence does not establish a building occupancy certificate for the plotted layout. The layout documents describe the development as a residential plotted scheme, and their detailed conditions and full legal effect are addressed in the approvals and land-and-title sections.
Frequently asked questions
Is GOLDEN FORTUNE registered with Telangana RERA?
Yes. GOLDEN FORTUNE is registered with the Telangana Real Estate Regulatory Authority as P02400007650; the registration status is New Project.
Who is the developer of GOLDEN FORTUNE?
The promoter named in the RERA registration is PRAKRUTI AVENUES.
Where is GOLDEN FORTUNE located?
GOLDEN FORTUNE is in PULICHARLAKUNTA THANDA, Kamsanpally, Farooqnagar, Rangareddy, Telangana (509216).
When will GOLDEN FORTUNE be completed?
The promoter's proposed date of completion filed with RERA is 01/07/2025. This is the promoter's declaration, not a guarantee.
More projects in Kamsanpally