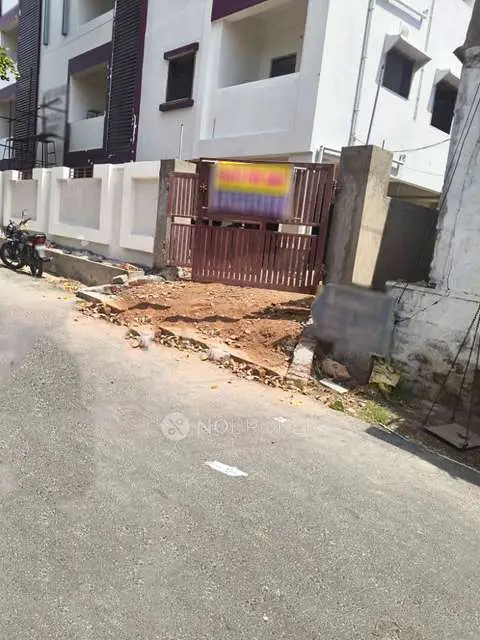
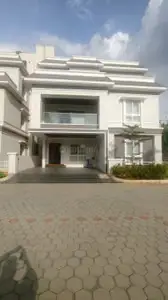
Eshaa Green Valley
ESHAA CONSTRUCTIONS · Rangareddy · RERA P02400001624
ESHAA GREEN VALLEY is a plotted development in PEDDAAMBERPET, Abdullapurmet Mandal, Ranga Reddy District, developed by registered promoter ESHAA CONSTRUCTIONS. The layout covers 20236.2 sq.m and is recorded on Survey Nos. 237/P and 239/P; no total plot count or plot configurations are stated in the supplied records. It is registered under TG-RERA P02400001624, with proposed completion stated as 29/01/2022.
01What we found
Read from TG-RERA filings, approvals, land and registration records and court records. A court case is counted only when the court record states this project's survey number with its village, or names the project.
02Check before you pay
7 items to check before you pay, 3 high - from the title chain, court records and approvals, each with what to ask the builder or your advocate. An item may not be a problem with the project: records can be incomplete.
1. Project at a glance
Project identity
| Field | Record |
|---|---|
| Registered project | ESHAA GREEN VALLEY |
| Project type | Plotted development / open-plot layout RERA record |
| Phase or registered portion | Phase not disclosed; the RERA record identifies the project in Survey Nos. 237/P and 239/P RERA record |
| TG-RERA registration | P02400001624 |
| Registration validity | 09/02/2020 to 29/01/2022; certificate states one year and no extension is recorded in the supplied registration data |
| Registered promoter | ESHAA CONSTRUCTIONS |
| RERA status | The certificate records the stated validity period; the supplied evidence does not establish current registration validity |
Land and geographic identity
| Field | Record |
|---|---|
| Locality | PEDDAAMBERPET |
| Revenue village | PEDDAAMBERPET; the approval documents refer to Pedda Amberpet (Kalan) / Pedda Amberpet(Kalan) Village RERA record |
| Mandal / district | Abdullapurmet / Ranga Reddy RERA record |
| PIN | 501505 RERA record |
| Project survey numbers | 237/P and 239/P |
| Registered site extent | 20236.2 sq.m in the HMDA draft layout record |
| Total / net site area | 20236.2 sq.m each in that record |
| Boundaries in RERA project fields | East: land in Sy. Nos. 240 and 243; West: land in Sy. Nos. 237P and 239P; North: land in Sy. No. 239; South: Sy. No. 240 and 40 wide road RERA filing |
Development identity
| Field | Record |
|---|---|
| Principal sanctioning authority | Hyderabad Metropolitan Development Authority (HMDA) |
| Principal layout approval | Draft layout Letter 000026/LO/Plg/HMDA/2019, approved 30 January 2019; application 015244/GHT/LT/U6/HMDA/14092018 |
| Municipal proceedings | Pedda Amberpet Municipality proceedings Proc.Roc.No.G1/694/PAM/2018-19, dated 06.03.2019, concerning release of the draft residential layout plan |
| Approved built-up area | 12756.50 sq.m recorded in project fields; no separate building count or floor configuration is supplied for this plotted layout RERA filing |
| Layout land-use figures | Plotted area 12756.5 sq.m; layout roads 5201.91 sq.m; park 1765.64 sq.m; social infrastructure 512.15 sq.m; amenities area 0 in the HMDA draft layout record |
| Mortgaged plots recorded in approvals | Plot Nos. 1 to 3, 62 to 66—eight plots—covering 2062.61 sq.m; recorded as mortgaged in favour of the Metropolitan Commissioner, HMDA |
| Plot count | The supplied draft-layout record identifies the mortgaged plot numbers, but does not provide a verified total count of all saleable plots |
Offering and status
| Field | Record |
|---|---|
| Offering in the RERA record | Plots; unit-level plot counts, dimensions and price range are not supplied in the available structured records RERA record |
| Booked / available counts | Not disclosed in the supplied project data |
| Construction / development stage | No independently verified site-progress update is supplied. Approval documents describe draft-layout and required development works, not verified completion |
| Completion dates | RERA project fields state proposed completion 29/01/2022 RERA record. The Form B declaration states an undertaking to complete by 01/12/2023 |
| Occupancy / completion certificate | No occupancy or completion certificate is included in the supplied documents. For this plotted project, the supplied record does not establish an OC or completion-certification status for the layout Document index |
2. The project story
ESHAA GREEN VALLEY is registered as a plotted development at PEDDAAMBERPET, Abdullapurmet Mandal, Ranga Reddy District, on Survey Nos. 237/P and 239/P. The RERA certificate identifies the project and promoter; the filed layout material describes an open-plot layout on a site of 20236.2 sq.m. RERA record
The layout record allocates land to plots, roads, park/open space and social infrastructure. It also records eight plots mortgaged to HMDA and states that development works and the final-layout release are subject to conditions. Those documents establish what was permitted or required in the filed record, not that the works have since been completed. No independently verified construction or site-progress report is supplied.
The project’s RERA proposed-completion date and the completion undertaking in the Form B declaration are recorded separately above. The supplied evidence does not include an occupancy/completion certificate or a verified update establishing present completion status. RERA record Document index
3. Master plan, architecture & building design
This is a plotted layout rather than a documented apartment or multi-storey building scheme. The HMDA draft layout records a total and net site area of 20236.2 sq.m, with 12756.5 sq.m of plotted area, 5201.91 sq.m of layout roads, 1765.64 sq.m for park/open space, 512.15 sq.m for social infrastructure and 0 amenities area.
The layout record identifies Plot Nos. 1 to 3 and 62 to 66 (eight plots) as mortgaged to HMDA over 2062.61 sq.m. The municipal proceedings also record that roads, open-space/utility land and social-infrastructure land are to be handed over to the local authority by registered gift deed before release of the final layout. The supplied evidence does not establish final-layout release or completion of that handover.
The drawings dataset contains two layout sheets and no measured floor-plan data; it provides no plot-by-plot size schedule. Floor plans Layout record
4. Homes, configurations & floor plans
The RERA material identifies the development as plotted, but the supplied data does not include a plot inventory with counts, plot dimensions, booked/available status or RERA-filed saleable-area ranges. The two supplied drawing sheets have no measured floor-plan data and are not evidence of plot-specific dimensions. RERA record Floor plans Layout record
The available filed land-use figures are: plotted area 12756.5 sq.m, roads 5201.91 sq.m, park/open space 1765.64 sq.m and social infrastructure 512.15 sq.m. These are layout land-use figures, not individual plot areas or saleable-area measurements.
5. Parking & vehicle circulation
No parking count, parking allocation schedule or dedicated visitor, accessible, mechanical or EV-charging provision is disclosed in the supplied project data. The layout approvals record roads and require a 12m approach BT road; the municipal proceedings also refer to roads 18 mts and above. No separate internal driveway or pedestrian-separation specifications are supplied.
The eight plots recorded as mortgaged to HMDA are not shown in the available evidence as a parking allocation or as plots available for sale.
6. Amenities, recreation & open spaces
The following facilities and land uses appear in the RERA-filed approval records. The listed progress percentages in the amenities data are 0; they do not independently verify site completion. RERA amenities
| Facility | Description / size | Evidence source | Declared progress / verified status |
|---|---|---|---|
| Park / open space | 1765.64 sq.m; approval record describes open space including utility area | Listed in approval record; completion not independently verified | |
| Social infrastructure | 512.15 sq.m | Listed in approval record; completion not independently verified | |
| Internal roads | Layout road area 5201.91 sq.m | Listed in approval record; completion not independently verified | |
| Avenue plantation and park development | Development works named in the municipal proceedings | Completion not independently verified | |
| Clubhouse, gym, swimming pool, jogging track and children’s play area | Promoter website/vendor description only; no corresponding project-specific RERA-filed approval or delivery confirmation is supplied here | Promoter website | Marketing description; not verified as approved or delivered |
7. Utilities, building services & safety
The layout approval and municipal proceedings list proposed or required site infrastructure, including storm-water drains, underground drainage lines, a common septic tank/STP, internal water-supply pipelines, an overhead tank, electrical supply lines, streetlights, a transformer, rainwater-harvesting pits and avenue plantation. The municipal proceedings additionally mention underground ducting of utilities, independent sewerage disposal, protected water supply, and OHT and sumps. These are documentary descriptions of planned or required infrastructure; completion and operating capacities are not established by the supplied evidence.
The RERA amenities record marks water supply, sewerage, storm-water drains, street lighting and water conservation/rainwater harvesting as available, while recording progress as 0. No supplied evidence provides water source or storage capacity, STP capacity, power backup, waste-management arrangements, CCTV/access-control details, fire-safety systems or accessibility specifications. RERA amenities
8. Location, access & connectivity
The registered location is PEDDAAMBERPET, Abdullapurmet Mandal, Ranga Reddy District, PIN 501505; the layout approval describes Pedda Amberpet (Kalan) Village. RERA record
The municipal proceedings require a 12mts wide approach BT road and refer to confirmation from the municipality regarding the approach road. The supplied approval record does not establish that the road works or confirmation have been completed.
A location record gives the nearest sampled Outer Ring Road interchange as approximately 2.3 km. This is a location-data estimate, not a stated travel time. Location record
9. Developer & development status
The RERA-registered promoter is ESHAA CONSTRUCTIONS, identified in the project record as a partnership. Its registered project address is recorded at Venkatramana Colony, Pedda Amberpet, Abdullapurmet, Ranga Reddy District, PIN 501505. The registration certificate lists the promoter office separately as Vanasthalipuram, Hayathnagar, Ranga Reddy District, PIN 500070. RERA record Corporate record
The RERA project fields identify KOMATIREDDY PRUDVEDHAR REDDY as an authorized signatory and SUDINI SUJATHA as a partner; the project-party data also records spelling variants for the signatories and partner names. RERA filing Corporate record
The Form B affidavit is a promoter-side declaration: it states an undertaking to complete by 01/12/2023 and includes declarations about project funds, approvals and allottee treatment. It is not an independent progress certificate. The project fields separately state 29/01/2022 as the proposed completion date; no verified construction-progress update or completion/occupancy certificate is supplied. RERA record Document index
10. Approvals, official records & documents
| Record | What the supplied document establishes |
|---|---|
| TG-RERA registration certificate P02400001624 | Form C certificate for ESHAA GREEN VALLEY, valid 09/02/2020–29/01/2022, subject to its listed conditions |
| HMDA draft layout Letter 000026/LO/Plg/HMDA/2019 | Draft open-plot layout for Survey Nos. 237/P and 239/P; dated 30 January 2019 |
| Pedda Amberpet Municipality proceedings Proc.Roc.No.G1/694/PAM/2018-19 | Proceedings dated 06.03.2019 concerning release of the draft residential layout plan, including recorded development and handover conditions |
| HMDA mortgage reference | Mortgage deed 13600/2018, dated 28/12/2018, covering Plot Nos. 1 to 3 and 62 to 66 (eight plots), 2062.61 sq.m, in favour of the Metropolitan Commissioner, HMDA |
| Form B declaration | Promoter affidavit dated 12/14/19, including the completion undertaking and other promoter declarations |
| Layout and progress evidence | Two layout sheets are recorded; no measured floor plans, verified site-progress report or occupancy/completion certificate is supplied Layout record Floor plans Document index |
1. Project at a glance
Project identity
Registered project: ESHAA GREEN VALLEY
Project type: Plotted development / open-plot layout
Phase or registered portion: Phase not disclosed; the RERA record identifies the project in Survey Nos. 237/P and 239/P
TG-RERA registration: P02400001624
Registration validity: 09/02/2020 to 29/01/2022; certificate states one year and no extension is recorded in the supplied registration data
Registered promoter: ESHAA CONSTRUCTIONS
RERA status: The certificate records the stated validity period; the supplied evidence does not establish current registration validity
Land and geographic identity
Locality: PEDDAAMBERPET
Revenue village: PEDDAAMBERPET; the approval documents refer to Pedda Amberpet (Kalan) / Pedda Amberpet(Kalan) Village
Mandal / district: Abdullapurmet / Ranga Reddy
PIN: 501505
Project survey numbers: 237/P and 239/P
Registered site extent: 20236.2 sq.m in the HMDA draft layout record
Total / net site area: 20236.2 sq.m each in that record
Boundaries in RERA project fields: East: land in Sy. Nos. 240 and 243; West: land in Sy. Nos. 237P and 239P; North: land in Sy. No. 239; South: Sy. No. 240 and 40 wide road
Development identity
Principal sanctioning authority: Hyderabad Metropolitan Development Authority (HMDA)
Principal layout approval: Draft layout Letter 000026/LO/Plg/HMDA/2019, approved 30 January 2019; application 015244/GHT/LT/U6/HMDA/14092018
Municipal proceedings: Pedda Amberpet Municipality proceedings Proc.Roc.No.G1/694/PAM/2018-19, dated 06.03.2019, concerning release of the draft residential layout plan
Approved built-up area: 12756.50 sq.m recorded in project fields; no separate building count or floor configuration is supplied for this plotted layout
Layout land-use figures: Plotted area 12756.5 sq.m; layout roads 5201.91 sq.m; park 1765.64 sq.m; social infrastructure 512.15 sq.m; amenities area 0 in the HMDA draft layout record
Mortgaged plots recorded in approvals: Plot Nos. 1 to 3, 62 to 66—eight plots—covering 2062.61 sq.m; recorded as mortgaged in favour of the Metropolitan Commissioner, HMDA
Plot count: The supplied draft-layout record identifies the mortgaged plot numbers, but does not provide a verified total count of all saleable plots
Offering and status
Offering in the RERA record: Plots; unit-level plot counts, dimensions and price range are not supplied in the available structured records
Booked / available counts: Not disclosed in the supplied project data
Construction / development stage: No independently verified site-progress update is supplied. Approval documents describe draft-layout and required development works, not verified completion
Completion dates: RERA project fields state proposed completion 29/01/2022. The Form B declaration states an undertaking to complete by 01/12/2023
Occupancy / completion certificate: No occupancy or completion certificate is included in the supplied documents. For this plotted project, the supplied record does not establish an OC or completion-certification status for the layout
2. The project story
ESHAA GREEN VALLEY is registered as a plotted development at PEDDAAMBERPET, Abdullapurmet Mandal, Ranga Reddy District, on Survey Nos. 237/P and 239/P. The RERA certificate identifies the project and promoter; the filed layout material describes an open-plot layout on a site of 20236.2 sq.m.
The layout record allocates land to plots, roads, park/open space and social infrastructure. It also records eight plots mortgaged to HMDA and states that development works and the final-layout release are subject to conditions. Those documents establish what was permitted or required in the filed record, not that the works have since been completed. No independently verified construction or site-progress report is supplied.
The project’s RERA proposed-completion date and the completion undertaking in the Form B declaration are recorded separately above. The supplied evidence does not include an occupancy/completion certificate or a verified update establishing present completion status.
3. Master plan, architecture & building design
This is a plotted layout rather than a documented apartment or multi-storey building scheme. The HMDA draft layout records a total and net site area of 20236.2 sq.m, with 12756.5 sq.m of plotted area, 5201.91 sq.m of layout roads, 1765.64 sq.m for park/open space, 512.15 sq.m for social infrastructure and 0 amenities area.
The layout record identifies Plot Nos. 1 to 3 and 62 to 66 (eight plots) as mortgaged to HMDA over 2062.61 sq.m. The municipal proceedings also record that roads, open-space/utility land and social-infrastructure land are to be handed over to the local authority by registered gift deed before release of the final layout. The supplied evidence does not establish final-layout release or completion of that handover.
The drawings dataset contains two layout sheets and no measured floor-plan data; it provides no plot-by-plot size schedule.
4. Homes, configurations & floor plans
The RERA material identifies the development as plotted, but the supplied data does not include a plot inventory with counts, plot dimensions, booked/available status or RERA-filed saleable-area ranges. The two supplied drawing sheets have no measured floor-plan data and are not evidence of plot-specific dimensions.
The available filed land-use figures are: plotted area 12756.5 sq.m, roads 5201.91 sq.m, park/open space 1765.64 sq.m and social infrastructure 512.15 sq.m. These are layout land-use figures, not individual plot areas or saleable-area measurements.
5. Parking & vehicle circulation
No parking count, parking allocation schedule or dedicated visitor, accessible, mechanical or EV-charging provision is disclosed in the supplied project data. The layout approvals record roads and require a 12m approach BT road; the municipal proceedings also refer to roads 18 mts and above. No separate internal driveway or pedestrian-separation specifications are supplied.
The eight plots recorded as mortgaged to HMDA are not shown in the available evidence as a parking allocation or as plots available for sale.
6. Amenities, recreation & open spaces
The following facilities and land uses appear in the RERA-filed approval records. The listed progress percentages in the amenities data are 0; they do not independently verify site completion.
| Facility | Description / size | Evidence source | Declared progress / verified status |
|---|---|---|---|
| Park / open space | 1765.64 sq.m; approval record describes open space including utility area | Listed in approval record; completion not independently verified | |
| Social infrastructure | 512.15 sq.m | Listed in approval record; completion not independently verified | |
| Internal roads | Layout road area 5201.91 sq.m | Listed in approval record; completion not independently verified | |
| Avenue plantation and park development | Development works named in the municipal proceedings | Completion not independently verified | |
| Clubhouse, gym, swimming pool, jogging track and children’s play area | Promoter website/vendor description only; no corresponding project-specific RERA-filed approval or delivery confirmation is supplied here | Marketing description; not verified as approved or delivered |
7. Utilities, building services & safety
The layout approval and municipal proceedings list proposed or required site infrastructure, including storm-water drains, underground drainage lines, a common septic tank/STP, internal water-supply pipelines, an overhead tank, electrical supply lines, streetlights, a transformer, rainwater-harvesting pits and avenue plantation. The municipal proceedings additionally mention underground ducting of utilities, independent sewerage disposal, protected water supply, and OHT and sumps. These are documentary descriptions of planned or required infrastructure; completion and operating capacities are not established by the supplied evidence.
The RERA amenities record marks water supply, sewerage, storm-water drains, street lighting and water conservation/rainwater harvesting as available, while recording progress as 0. No supplied evidence provides water source or storage capacity, STP capacity, power backup, waste-management arrangements, CCTV/access-control details, fire-safety systems or accessibility specifications.
8. Location, access & connectivity
The registered location is PEDDAAMBERPET, Abdullapurmet Mandal, Ranga Reddy District, PIN 501505; the layout approval describes Pedda Amberpet (Kalan) Village.
The municipal proceedings require a 12mts wide approach BT road and refer to confirmation from the municipality regarding the approach road. The supplied approval record does not establish that the road works or confirmation have been completed.
A location record gives the nearest sampled Outer Ring Road interchange as approximately 2.3 km. This is a location-data estimate, not a stated travel time.
9. Developer & development status
The RERA-registered promoter is ESHAA CONSTRUCTIONS, identified in the project record as a partnership. Its registered project address is recorded at Venkatramana Colony, Pedda Amberpet, Abdullapurmet, Ranga Reddy District, PIN 501505. The registration certificate lists the promoter office separately as Vanasthalipuram, Hayathnagar, Ranga Reddy District, PIN 500070.
The RERA project fields identify KOMATIREDDY PRUDVEDHAR REDDY as an authorized signatory and SUDINI SUJATHA as a partner; the project-party data also records spelling variants for the signatories and partner names.
The Form B affidavit is a promoter-side declaration: it states an undertaking to complete by 01/12/2023 and includes declarations about project funds, approvals and allottee treatment. It is not an independent progress certificate. The project fields separately state 29/01/2022 as the proposed completion date; no verified construction-progress update or completion/occupancy certificate is supplied.
10. Approvals, official records & documents
TG-RERA registration certificate P02400001624: Form C certificate for ESHAA GREEN VALLEY, valid 09/02/2020–29/01/2022, subject to its listed conditions
HMDA draft layout Letter 000026/LO/Plg/HMDA/2019: Draft open-plot layout for Survey Nos. 237/P and 239/P; dated 30 January 2019
Pedda Amberpet Municipality proceedings Proc.Roc.No.G1/694/PAM/2018-19: Proceedings dated 06.03.2019 concerning release of the draft residential layout plan, including recorded development and handover conditions
HMDA mortgage reference: Mortgage deed 13600/2018, dated 28/12/2018, covering Plot Nos. 1 to 3 and 62 to 66 (eight plots), 2062.61 sq.m, in favour of the Metropolitan Commissioner, HMDA
Form B declaration: Promoter affidavit dated 12/14/19, including the completion undertaking and other promoter declarations
Layout and progress evidence: Two layout sheets are recorded; no measured floor plans, verified site-progress report or occupancy/completion certificate is supplied
Frequently asked questions
Is ESHAA GREEN VALLEY registered with Telangana RERA?
Yes. ESHAA GREEN VALLEY is registered with the Telangana Real Estate Regulatory Authority as P02400001624; the registration status is New Project.
Who is the developer of ESHAA GREEN VALLEY?
The promoter named in the RERA registration is ESHAA CONSTRUCTIONS.
Where is ESHAA GREEN VALLEY located?
ESHAA GREEN VALLEY is in PEDDAAMBERPETABDULLAPURMET, PEDDAAMBERPET, Abdullapurmet, Rangareddy, Telangana (501505).
When will ESHAA GREEN VALLEY be completed?
The promoter's proposed date of completion filed with RERA is 29/01/2022. This is the promoter's declaration, not a guarantee.
More projects in Peddaamberpet