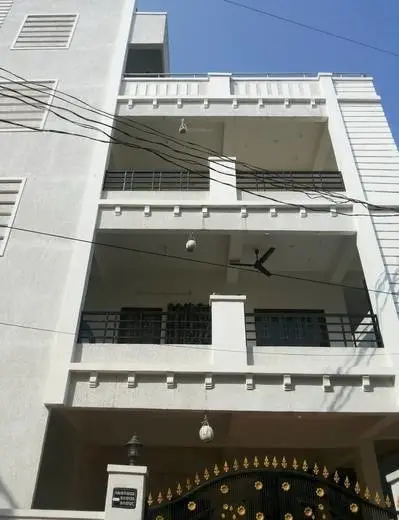
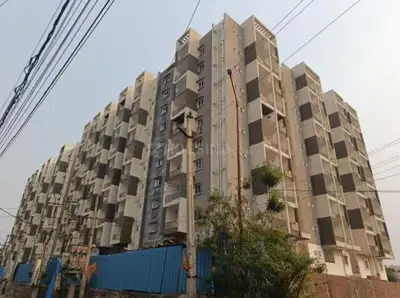
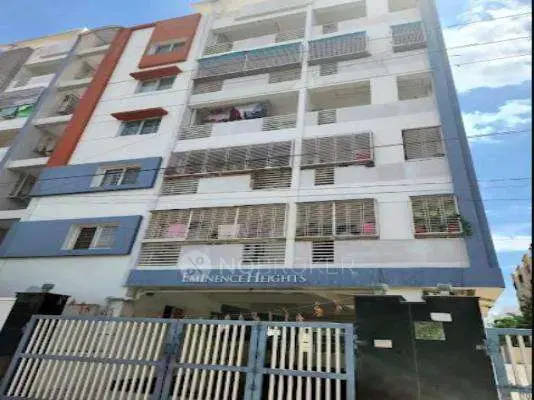
Eminence Heights
EMINENCE CONSTRUCTIONS · Rangareddy · RERA P02400000413
EMINENCE HEIGHTS is a residential apartment project in LB NAGAR, Saroornagar Mandal, Ranga Reddy District, developed by the registered promoter EMINENCE CONSTRUCTIONS. It occupies 1458.86 sq. m and comprises one residential building with a cellar, stilt and 5 upper floors, containing 25 apartments: 5 2BHK and 20 3BHK units. Its TG-RERA registration is P02400000413, granted 08/03/2019, and its proposed completion date is 11/01/2023.
01What we found
Read from TG-RERA filings, approvals, land and registration records and court records. A court case is counted only when the court record states this project's survey number with its village, or names the project.
02Check before you pay
14 items to check before you pay, 4 high - from the title chain, court records and approvals, each with what to ask the builder or your advocate. An item may not be a problem with the project: records can be incomplete.
1. Project at a glance
Project identity
| Item | Project record |
|---|---|
| Registered name | EMINENCE HEIGHTS RERA record |
| Project type | Residential apartment project RERA record RERA filing |
| Phase / registered portion | A single residential building is described in the supplied approval records; a separately named phase is not disclosed. |
| TG-RERA registration | P02400000413; granted 08/03/2019 and recorded as valid through 11/01/2023 unless extended by the Authority. The certificate does not record an extension. RERA record |
| Registered promoter | EMINENCE CONSTRUCTIONS RERA record Corporate record |
| RERA status | Listed as an On-Going Project in the project record. The registration-validity date above is separate from the completion deadline and does not establish current completion or occupancy status. RERA record RERA filing |
Land and geographic identity
| Item | Project record |
|---|---|
| Locality | LB NAGAR; the registered project record also identifies the building site as MANSOORABAD. RERA record RERA filing |
| Revenue village | Lb Nagar in the project identity record; MANSOORABAD / Mansoorabad Village in the supplied building-permit and title documents. RERA record RERA filing |
| Mandal / district / PIN | Saroornagar / Ranga Reddy / 500068 RERA record RERA filing |
| Survey number and subdivision | 66/10. The supplied title material also identifies a portion as 66/10/c; the RERA project and building-permit records identify the site as 66/10. RERA record Land records |
| Site extent | 1458.86 sq. m in the RERA land record and building-plan material. Land records |
| Net / total area | Total area 1458.86 sq. m; net area 1458.86 sq. m in the RERA land record. The filed plan likewise records plot and net plot area as 1458.86 sq. m. Land records |
| Boundaries recorded in RERA land details | East: NEIGHBOURS LAND; West: PLOT NO C PART; North: PLOT NO C PART; South: 30 FT ROAD. Land records RERA filing |
Development identity
| Item | Project record |
|---|---|
| Sanctioning authority | Greater Hyderabad Municipal Corporation (GHMC) Approvals record |
| Principal building approval | Building Permit Order 1/C23/00372/2017, dated 11 January 2017; file 1/C23/02998/2016. Approvals record |
| Approved residential built-up area | 3,528.55 sq. m (the filed plan labels this “Net BUA Residential”). |
| Buildings / blocks | One residential building is shown in the supplied plan material. RERA filing |
| Sanctioned configuration | Cellar + stilt + 5 upper floors; stated building height 14.85 m in the building-permit order. |
| Parking | Cellar and stilt are designated for parking in the sanction conditions; the filed plan records 30 proposed parking spaces. |
| Unit count | 25 dwelling units in the plan; RERA unit records also list 25 total units. RERA unit table |
Offering and status
| Item | Project record |
|---|---|
| RERA-filed configurations | 2BHK: 5 units; 3BHK: 20 units. RERA unit table RERA unit details |
| Bookings / availability | 2BHK: 3 booked, 2 available; 3BHK: 10 booked, 10 available. These are portal figures without an as-of date and should be treated as indicative. RERA unit table RERA unit details |
| RERA-filed saleable area | 2BHK: 119.0 sq. m; 3BHK: 166.88 sq. m. RERA unit table RERA unit details |
| Construction stage | Current physical construction stage is not established by the supplied evidence. RERA record Document index |
| Completion dates | Original and revised proposed completion dates are both 11/01/2023. RERA record RERA filing |
| Occupancy / completion certificate | No occupancy or completion certificate is included in the supplied project documents. The GHMC permit requires an occupancy certificate before occupation. Document index |
2. The project story
EMINENCE HEIGHTS is recorded as a residential apartment development on Survey No. 66/10, Plot No. C Part, in the LB Nagar / Mansoorabad area, Saroornagar Mandal, Ranga Reddy District. The project record describes one building, with a GHMC-approved cellar, stilt and five upper floors, and 25 apartments. RERA record Land records
The filed unit mix is 20 three-bedroom apartments and 5 two-bedroom apartments. The RERA portal figures show 13 booked and 12 available units, but the record supplies no date for those counts. RERA unit table RERA unit details
The promoter’s Form B declaration undertakes completion by 11-01-2023. The project record also lists that date as the revised proposed completion date. These are declared/project-record dates, not evidence that construction was completed by then. The supplied material does not establish the present construction stage or an issued occupancy certificate. RERA record Document index
3. Master plan, architecture & building design
The GHMC building-permit record describes a single residential building, “Building - K GIRIJA (K GIRIJA),” on a site of 1458.86 sq. m, with a sanctioned configuration of cellar + stilt + 5 upper floors. The order records a building height of 14.85 m and the filed building plan records residential net built-up area of 3,528.55 sq. m.
The filed plan records proposed coverage area of 771.25 sq. m (52.87%), vacant plot area of 678.61 sq. m, accessory-use area of 9.00 sq. m, and mortgage area of 363.75 sq. m. These are plan-record labels and should not be conflated with apartment saleable or carpet area.
The building-plan material identifies a tot lot, green strip, transformer, water-supply line, storm-water line and drainage line. It also shows internal driveway widths of 4.5 m and 5.1 m. The documents supplied do not establish a detailed unit-per-floor arrangement, lift count, stair count, or the present condition of the site.
The GHMC order records front, rear and side setbacks of 3.01 m, 5.03 m, 5.02 m and 5.03 m, respectively. Full approval conditions and their interpretation belong in the Approvals review.
4. Homes, configurations & floor plans
The following unit counts and saleable areas are from the RERA filing. The supplied floor-plan records contain two drawing entries, but no measured apartment plans are available; therefore no software-measured carpet areas or room dimensions can be reported here. RERA unit table RERA unit details Floor plans
| Configuration | Units | Booked | Available | RERA saleable area | Measured carpet area | Loading (if supplied) |
|---|---|---|---|---|---|---|
| 2BHK | 5 | 3 | 2 | 119.0 sq. m | Not available from supplied measured drawings | Not supplied |
| 3BHK | 20 | 10 | 10 | 166.88 sq. m | Not available from supplied measured drawings | Not supplied |
The portal’s booked and available counts have no recorded as-of date, so they are indicative rather than a live inventory confirmation. The RERA-filed saleable area is not a carpet-area measurement; no drawing-based carpet measurement is available in the supplied floor-plan data. RERA unit table Floor plans
5. Parking & vehicle circulation
The filed building plan records 30 proposed parking spaces and a required parking area of 705.71 sq. m. The GHMC permit conditions state that the cellar and stilt approved for parking are to be used exclusively for vehicle parking, without partition walls or rolling shutters. The supplied records do not specify a separate resident, visitor or accessible-space allocation, parking allotment by apartment, or EV-charging provision.
The plan material identifies driveway widths of 4.5 m and 5.1 m. The approved plan also refers to road widths of 9.14, 9.0M, 7.62 and 5.1 M; the supplied extract does not establish how each width relates to the site’s access routes.
6. Amenities, recreation & open spaces
The following are items in the supplied GHMC plan or RERA amenity record. The RERA amenity percentages are portal-reported fields, not independent verification of delivery or current condition. RERA amenities
| Description / size | 215.38 sq. m in the GHMC permit; the plan also labels a tot lot. |
|---|---|
| Declared progress / verified status | RERA amenity record marks green strip/tot lot/park and aggregate recreational open space as YES, 100%; not independently verified. RERA amenities |
| Description / size | Periphery greenery is specified in the GHMC permit and plan. |
|---|---|
| Declared progress / verified status | RERA amenity record marks green strip/tot lot/park as YES, 100%; not independently verified. RERA amenities |
| Description / size | 70 trees listed in the GHMC permit material. |
|---|---|
| Declared progress / verified status | Current planting or survival is not established. |
| Description / size | GHMC permit lists 16 RWHPs and requires a rainwater-harvesting structure; the plan also labels rainwater harvesting. |
|---|---|
| Declared progress / verified status | RERA amenity record marks water conservation/rainwater harvesting as YES, 100%; not independently verified. RERA amenities |
| Description / size | No facility details supplied. |
|---|---|
| Evidence source | RERA amenities |
| Declared progress / verified status | Portal field records 0%; no further status information supplied. |
| Description / size | No project-filed facility details supplied in the available plan/amenity records. |
|---|---|
| Evidence source | RERA amenities Document index |
| Declared progress / verified status | Not established by supplied project records. |
7. Utilities, building services & safety
The filed plan identifies water-supply, storm-water and drainage lines. The GHMC permit requires a rainwater-harvesting structure and lists 16 RWHPs. The RERA amenity record marks water supply, sewerage, storm-water drains and rainwater harvesting as YES, 100%; these are portal-reported entries, not independent confirmation of operating systems or capacities. RERA amenities
The permit requires space for a transformer and a garbage house. The plan identifies a distribution transformer and electrical meter/sub-station-related provision in the RERA amenity record. The record does not provide transformer capacity, backup-power arrangements, waste-management operating details, or water-storage/treatment capacities. RERA amenities
For fire and life safety, the approval material requires an automatic sprinkler system in the cellar and other fire-safety systems referenced to Table 23 of Part 4 of the National Building Code of India 2005. The supplied records do not establish installation, testing, or fire-clearance status. Lift numbers and capacities, accessible circulation, CCTV and security arrangements are not established by the project-filed documents supplied here.
8. Location, access & connectivity
The project identity records LB NAGAR, Lb Nagar, Saroornagar Mandal, Ranga Reddy District, PIN 500068; the GHMC building and title documents identify the site as Mansoorabad Village. RERA record RERA filing
The site boundary record identifies a 30 FT ROAD along the south. The GHMC plan and permit also contain road-width entries, but the supplied extracts do not fully identify the route or access-road hierarchy. Land records
The location dataset provides a cadastral parcel centroid of 17.41528, 78.35459 and lists nearby reference points, including IndusInd Bank (0.4 km), Nanakramguda Government Primary School (0.5 km), the Financial District (Nanakramguda) (1.2 km), an unnamed park (1.2 km), Manuu Polytechnic Hyderabad (1.6 km), Sankaraya Eye Hospital (1.6 km), an unnamed bus station (2.2 km) and South India Shopping Mall (2.6 km). These are dataset distances; no travel times or transport-service details are supplied. Location record
9. Developer & development status
- The registered promoter is EMINENCE CONSTRUCTIONS, recorded as a partnership. The project record names R NAROTHAM REDDY as authorized signatory and R SUDEEPTHI REDDY as partner. The supplied corporate data does not include a verified corporate identification number, official website, or independently confirmed contact details. Corporate record Parties record RERA filing
- The promoter’s Form B affidavit declares that the project would be completed by 11-01-2023 and includes declarations on project funds, audits and pending approvals. The supplied records do not establish current construction progress, completed building portions, or an occupancy certificate for the building. RERA record Document index
10. Approvals, official records & documents
| Record | Supplied evidence |
|---|---|
| TG-RERA registration | Form C registration certificate for EMINENCE HEIGHTS, P02400000413, issued 08/03/2019; validity stated through 11/01/2023 unless extended. The supplied certificate does not record an extension. |
| GHMC building permit | Building Permit Order 1/C23/00372/2017, file 1/C23/02998/2016, dated 11 January 2017, for the residential building on Survey No. 66/10. |
| Building-plan details | “Layout Plan Details” records for the residential apartment building, dated/recorded 12-01-2017, identifying 25 dwelling units and the building and site particulars. |
| Promoter declaration | Form B affidavit-cum-declaration, including the promoter’s completion undertaking and project-account/audit declarations. |
| Title and land records in the RERA file | Title-report documents include a 1978 sale deed, partition and development instruments, and an advocate’s title opinion. These are listed here as filed records; their title-chain review belongs in Land & Title. |
| Occupancy / completion certificate | No occupancy or completion certificate is present in the supplied document set. The GHMC permit states that an occupancy certificate is required before occupation. Document index |
1. Project at a glance
Project identity
Registered name: EMINENCE HEIGHTS
Project type: Residential apartment project
Phase / registered portion: A single residential building is described in the supplied approval records; a separately named phase is not disclosed.
TG-RERA registration: P02400000413; granted 08/03/2019 and recorded as valid through 11/01/2023 unless extended by the Authority. The certificate does not record an extension.
Registered promoter: EMINENCE CONSTRUCTIONS
RERA status: Listed as an On-Going Project in the project record. The registration-validity date above is separate from the completion deadline and does not establish current completion or occupancy status.
Land and geographic identity
Locality: LB NAGAR; the registered project record also identifies the building site as MANSOORABAD.
Revenue village: Lb Nagar in the project identity record; MANSOORABAD / Mansoorabad Village in the supplied building-permit and title documents.
Mandal / district / PIN: Saroornagar / Ranga Reddy / 500068
Survey number and subdivision: 66/10. The supplied title material also identifies a portion as 66/10/c; the RERA project and building-permit records identify the site as 66/10.
Site extent: 1458.86 sq. m in the RERA land record and building-plan material.
Net / total area: Total area 1458.86 sq. m; net area 1458.86 sq. m in the RERA land record. The filed plan likewise records plot and net plot area as 1458.86 sq. m.
Boundaries recorded in RERA land details: East: NEIGHBOURS LAND; West: PLOT NO C PART; North: PLOT NO C PART; South: 30 FT ROAD.
Development identity
Sanctioning authority: Greater Hyderabad Municipal Corporation (GHMC)
Principal building approval: Building Permit Order 1/C23/00372/2017, dated 11 January 2017; file 1/C23/02998/2016.
Approved residential built-up area: 3,528.55 sq. m (the filed plan labels this “Net BUA Residential”).
Buildings / blocks: One residential building is shown in the supplied plan material.
Sanctioned configuration: Cellar + stilt + 5 upper floors; stated building height 14.85 m in the building-permit order.
Parking: Cellar and stilt are designated for parking in the sanction conditions; the filed plan records 30 proposed parking spaces.
Unit count: 25 dwelling units in the plan; RERA unit records also list 25 total units.
Offering and status
RERA-filed configurations: 2BHK: 5 units; 3BHK: 20 units.
Bookings / availability: 2BHK: 3 booked, 2 available; 3BHK: 10 booked, 10 available. These are portal figures without an as-of date and should be treated as indicative.
RERA-filed saleable area: 2BHK: 119.0 sq. m; 3BHK: 166.88 sq. m.
Construction stage: Current physical construction stage is not established by the supplied evidence.
Completion dates: Original and revised proposed completion dates are both 11/01/2023.
Occupancy / completion certificate: No occupancy or completion certificate is included in the supplied project documents. The GHMC permit requires an occupancy certificate before occupation.
2. The project story
EMINENCE HEIGHTS is recorded as a residential apartment development on Survey No. 66/10, Plot No. C Part, in the LB Nagar / Mansoorabad area, Saroornagar Mandal, Ranga Reddy District. The project record describes one building, with a GHMC-approved cellar, stilt and five upper floors, and 25 apartments.
The filed unit mix is 20 three-bedroom apartments and 5 two-bedroom apartments. The RERA portal figures show 13 booked and 12 available units, but the record supplies no date for those counts.
The promoter’s Form B declaration undertakes completion by 11-01-2023. The project record also lists that date as the revised proposed completion date. These are declared/project-record dates, not evidence that construction was completed by then. The supplied material does not establish the present construction stage or an issued occupancy certificate.
3. Master plan, architecture & building design
The GHMC building-permit record describes a single residential building, “Building - K GIRIJA (K GIRIJA),” on a site of 1458.86 sq. m, with a sanctioned configuration of cellar + stilt + 5 upper floors. The order records a building height of 14.85 m and the filed building plan records residential net built-up area of 3,528.55 sq. m.
The filed plan records proposed coverage area of 771.25 sq. m (52.87%), vacant plot area of 678.61 sq. m, accessory-use area of 9.00 sq. m, and mortgage area of 363.75 sq. m. These are plan-record labels and should not be conflated with apartment saleable or carpet area.
The building-plan material identifies a tot lot, green strip, transformer, water-supply line, storm-water line and drainage line. It also shows internal driveway widths of 4.5 m and 5.1 m. The documents supplied do not establish a detailed unit-per-floor arrangement, lift count, stair count, or the present condition of the site.
The GHMC order records front, rear and side setbacks of 3.01 m, 5.03 m, 5.02 m and 5.03 m, respectively. Full approval conditions and their interpretation belong in the Approvals review.
4. Homes, configurations & floor plans
The following unit counts and saleable areas are from the RERA filing. The supplied floor-plan records contain two drawing entries, but no measured apartment plans are available; therefore no software-measured carpet areas or room dimensions can be reported here.
| Configuration | Units | Booked | Available | RERA saleable area | Measured carpet area | Loading (if supplied) |
|---|---|---|---|---|---|---|
| 2BHK | 5 | 3 | 2 | 119.0 sq. m | Not available from supplied measured drawings | Not supplied |
| 3BHK | 20 | 10 | 10 | 166.88 sq. m | Not available from supplied measured drawings | Not supplied |
The portal’s booked and available counts have no recorded as-of date, so they are indicative rather than a live inventory confirmation. The RERA-filed saleable area is not a carpet-area measurement; no drawing-based carpet measurement is available in the supplied floor-plan data.
5. Parking & vehicle circulation
The filed building plan records 30 proposed parking spaces and a required parking area of 705.71 sq. m. The GHMC permit conditions state that the cellar and stilt approved for parking are to be used exclusively for vehicle parking, without partition walls or rolling shutters. The supplied records do not specify a separate resident, visitor or accessible-space allocation, parking allotment by apartment, or EV-charging provision.
The plan material identifies driveway widths of 4.5 m and 5.1 m. The approved plan also refers to road widths of 9.14, 9.0M, 7.62 and 5.1 M; the supplied extract does not establish how each width relates to the site’s access routes.
6. Amenities, recreation & open spaces
The following are items in the supplied GHMC plan or RERA amenity record. The RERA amenity percentages are portal-reported fields, not independent verification of delivery or current condition.
| Description / size | 215.38 sq. m in the GHMC permit; the plan also labels a tot lot. |
|---|---|
| Declared progress / verified status | RERA amenity record marks green strip/tot lot/park and aggregate recreational open space as YES, 100%; not independently verified. |
| Description / size | Periphery greenery is specified in the GHMC permit and plan. |
|---|---|
| Declared progress / verified status | RERA amenity record marks green strip/tot lot/park as YES, 100%; not independently verified. |
| Description / size | 70 trees listed in the GHMC permit material. |
|---|---|
| Declared progress / verified status | Current planting or survival is not established. |
| Description / size | GHMC permit lists 16 RWHPs and requires a rainwater-harvesting structure; the plan also labels rainwater harvesting. |
|---|---|
| Declared progress / verified status | RERA amenity record marks water conservation/rainwater harvesting as YES, 100%; not independently verified. |
| Description / size | No facility details supplied. |
|---|---|
| Declared progress / verified status | Portal field records 0%; no further status information supplied. |
| Description / size | No project-filed facility details supplied in the available plan/amenity records. |
|---|---|
| Declared progress / verified status | Not established by supplied project records. |
7. Utilities, building services & safety
The filed plan identifies water-supply, storm-water and drainage lines. The GHMC permit requires a rainwater-harvesting structure and lists 16 RWHPs. The RERA amenity record marks water supply, sewerage, storm-water drains and rainwater harvesting as YES, 100%; these are portal-reported entries, not independent confirmation of operating systems or capacities.
The permit requires space for a transformer and a garbage house. The plan identifies a distribution transformer and electrical meter/sub-station-related provision in the RERA amenity record. The record does not provide transformer capacity, backup-power arrangements, waste-management operating details, or water-storage/treatment capacities.
For fire and life safety, the approval material requires an automatic sprinkler system in the cellar and other fire-safety systems referenced to Table 23 of Part 4 of the National Building Code of India 2005. The supplied records do not establish installation, testing, or fire-clearance status. Lift numbers and capacities, accessible circulation, CCTV and security arrangements are not established by the project-filed documents supplied here.
8. Location, access & connectivity
The project identity records LB NAGAR, Lb Nagar, Saroornagar Mandal, Ranga Reddy District, PIN 500068; the GHMC building and title documents identify the site as Mansoorabad Village.
The site boundary record identifies a 30 FT ROAD along the south. The GHMC plan and permit also contain road-width entries, but the supplied extracts do not fully identify the route or access-road hierarchy.
The location dataset provides a cadastral parcel centroid of 17.41528, 78.35459 and lists nearby reference points, including IndusInd Bank (0.4 km), Nanakramguda Government Primary School (0.5 km), the Financial District (Nanakramguda) (1.2 km), an unnamed park (1.2 km), Manuu Polytechnic Hyderabad (1.6 km), Sankaraya Eye Hospital (1.6 km), an unnamed bus station (2.2 km) and South India Shopping Mall (2.6 km). These are dataset distances; no travel times or transport-service details are supplied.
9. Developer & development status
- The registered promoter is EMINENCE CONSTRUCTIONS, recorded as a partnership. The project record names R NAROTHAM REDDY as authorized signatory and R SUDEEPTHI REDDY as partner. The supplied corporate data does not include a verified corporate identification number, official website, or independently confirmed contact details.
- The promoter’s Form B affidavit declares that the project would be completed by 11-01-2023 and includes declarations on project funds, audits and pending approvals. The supplied records do not establish current construction progress, completed building portions, or an occupancy certificate for the building.
10. Approvals, official records & documents
TG-RERA registration: Form C registration certificate for EMINENCE HEIGHTS, P02400000413, issued 08/03/2019; validity stated through 11/01/2023 unless extended. The supplied certificate does not record an extension.
GHMC building permit: Building Permit Order 1/C23/00372/2017, file 1/C23/02998/2016, dated 11 January 2017, for the residential building on Survey No. 66/10.
Building-plan details: “Layout Plan Details” records for the residential apartment building, dated/recorded 12-01-2017, identifying 25 dwelling units and the building and site particulars.
Promoter declaration: Form B affidavit-cum-declaration, including the promoter’s completion undertaking and project-account/audit declarations.
Title and land records in the RERA file: Title-report documents include a 1978 sale deed, partition and development instruments, and an advocate’s title opinion. These are listed here as filed records; their title-chain review belongs in Land & Title.
Occupancy / completion certificate: No occupancy or completion certificate is present in the supplied document set. The GHMC permit states that an occupancy certificate is required before occupation.
Frequently asked questions
Is EMINENCE HEIGHTS registered with Telangana RERA?
Yes. EMINENCE HEIGHTS is registered with the Telangana Real Estate Regulatory Authority as P02400000413; the registration status is On-Going Project.
Who is the developer of EMINENCE HEIGHTS?
The promoter named in the RERA registration is EMINENCE CONSTRUCTIONS.
Where is EMINENCE HEIGHTS located?
EMINENCE HEIGHTS is in LB NAGAR, Saroornagar, Rangareddy, Telangana (500068).
When will EMINENCE HEIGHTS be completed?
The promoter's proposed date of completion filed with RERA is 11/01/2023. This is the promoter's declaration, not a guarantee.
More projects in Lb Nagar