Centrum
SUVARNA DURGA CONSTRUCTIONS · Rangareddy · RERA P02400006073
CENTRUM is a commercial project in Narsingi Muncipality, Gandipet, Ranga Reddy, developed by the registered promoter SUVARNA DURGA CONSTRUCTIONS. The project occupies 5,195.55 sq m and comprises one building with 4 cellars, Ground and 17 upper floors. The RERA filing lists 1 COMMERCIAL SPACE, 6 OFFICE and 2 OFFICE AND REFUGE units. It is registered with TG-RERA under P02400006073, with a proposed completion date of 16/06/2028.
01What we found
Read from TG-RERA filings, approvals, land and registration records and court records. A court case is counted only when the court record states this project's survey number with its village, or names the project.
02Check before you pay
8 items to check before you pay, 3 high - from the title chain, court records and approvals, each with what to ask the builder or your advocate. An item may not be a problem with the project: records can be incomplete.
1. Project at a glance
Project identity
| Field | Project record |
|---|---|
| Registered name | CENTRUM RERA record |
| Project type | Commercial RERA record RERA filing |
| Registered portion / phase | The RERA record identifies one building and does not identify a separate phase. RERA filing |
| TG-RERA registration | P02400006073; Form C issued 18/04/2023; registration valid through 16/02/2028. Registration validity is distinct from the completion timeline and occupancy status below. RERA record |
| Registered promoter | SUVARNA DURGA CONSTRUCTIONS RERA record |
| RERA status | Registered. The certificate records a four-year validity period; no extension is recorded in the supplied certificate. |
Land and geographic identity
| Field | Project record |
|---|---|
| Recorded locality | Narsingi Muncipality RERA record RERA filing |
| Revenue village | Not verified in the RERA identity record. The building-permission and OC documents identify Kokapet village; the RERA record labels the locality/village “Narsingi Muncipality.” RERA filing |
| Mandal / district / PIN | Gandipet / Ranga Reddy / 500075 RERA record |
| Survey numbers | Sy. Nos. 100, 109 and 114; no subdivisions are specified in the project identity record. RERA record RERA filing |
| Plot identifiers | Plot Nos. 3/A and 3/B, forming part of Plot No. 3 RERA filing |
| Registered site extent | 5,195.55 sq m; total and net area are both recorded as 5,195.55 sq m. The HMDA permission also records an extent of 5,195.55 sq m. RERA filing |
| Recorded affected area | 0 sq m for road widening/FTL/nala widening in the RERA land details. RERA filing |
| Boundaries | East: 24M WIDE ROAD; West: PLOT NO 3 C; North: PLOT NO 2; South: 30M WIDE ROAD. RERA filing |
Development identity
| Field | Project record |
|---|---|
| Sanctioning authority | Hyderabad Metropolitan Development Authority (HMDA) Approvals record |
| Principal building permission | Revised building permission 000603/BP/HMDA/0091/SKP/2022, dated 16.02.2023 Approvals record |
| Approved built-up area | 33,630.37 sq m, as recorded in the OC documents |
| Buildings / towers | One building; the RERA record shows one building unit. RERA filing |
| Sanctioned configuration | 4 cellars + Ground + 17 upper floors; the OC records 4 cellar floors, 0 stilt floors, 1 ground floor and 17 upper floors. |
| Parking | Parking is not quantified in the supplied extracts. The building permission states no parking or construction in setback areas. |
| Unit counts | RERA filing: 9 commercial units in total—1 COMMERCIAL SPACE, 6 OFFICE and 2 OFFICE AND REFUGE. The portal-derived booking counts total 10, so bookings are indicative and the filing does not provide a consistent one-to-one count. RERA unit table RERA unit details |
Offering and status
| Field | Project record |
|---|---|
| RERA-filed configurations and saleable area | COMMERCIAL SPACE: 1 unit, 4,600.89 sq m; OFFICE: 6 units, 4,279.93 sq m each as represented in the filing’s configuration data; OFFICE AND REFUGE: 2 units, 1,674.95 sq m each as represented in that data. The configuration-level area range is 1,674.95–4,600.89 sq m. RERA unit table RERA unit table |
| Booked / available | Portal-derived counts: COMMERCIAL SPACE 1/0; OFFICE 7/0; OFFICE AND REFUGE 2/0 (booked/available). These counts are indicative: the portal record has no as-of date and reports 10 bookings against 9 filed units. RERA unit table RERA unit table |
| Construction stage | An HMDA occupancy certificate is on file for the building; no independent site-progress assessment is supplied. |
| Completion dates | The RERA project information gives a proposed completion date of 16/06/2028. The occupancy-certificate record states completion date 31/05/2026. RERA filing |
| Occupancy certificate | HMDA OC 023036/HMDA/05117/SWOC/SKP1/2026, dated 07/10/2026, covers the commercial building identified at Plot Nos. 3/A and 3/B, part of Plot No. 3, Sy. Nos. 100, 109 and 114. |
2. The project story
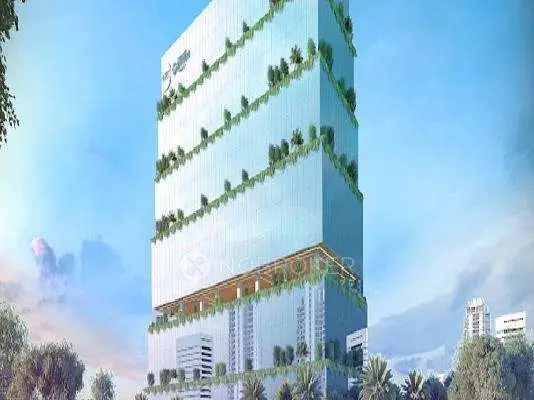
CENTRUM is registered with TG-RERA as a commercial project of SUVARNA DURGA CONSTRUCTIONS. The RERA record identifies a single building on Plot Nos. 3/A and 3/B, forming part of Plot No. 3, and lists Sy. Nos. 100, 109 and 114. Its recorded site area is 5,195.55 sq m. The HMDA building permission describes a stepped multistoried commercial building with four cellars, a ground floor and 17 upper floors. RERA record RERA filing
The RERA filing lists commercial space, office and office-and-refuge configurations. An HMDA occupancy certificate dated 07/10/2026 is supplied for the building and records it as fit for occupation. The completion date stated in that certificate is 31/05/2026; the RERA project-information field separately gives a proposed completion date of 16/06/2028. These are distinct records, and the RERA completion field does not itself establish construction progress. RERA unit table RERA filing
3. Master plan, architecture & building design
The RERA land details give a total and net site area of 5,195.55 sq m. HMDA’s revised permission describes a stepped multistoried commercial building on Plot Nos. 3/A and 3/B, part of Plot No. 3, in Sy. Nos. 100, 109 and 114. The sanctioned configuration is four cellars, ground and 17 upper floors. The OC documents record 33,630.37 sq m total built-up area and a building height of 70.0 metres. These are approved/OC-recorded built-up figures, not saleable or carpet areas. RERA filing
The supplied extracts do not describe the building footprint, floor-by-floor unit arrangement, lifts and stairs, internal circulation dimensions, landscaping/open-space area, or the distribution of units by floor. Seventeen floor-plan drawing scans are listed, but none has been software-measured in the supplied drawing data. Floor plans
4. Homes, configurations & floor plans
CENTRUM is a commercial offering, not a residential apartment schedule. The RERA-filed configurations and saleable areas are shown below. The filing’s stated unit counts and portal-derived booking counts are retained as supplied; the portal booking total exceeds the filed unit total, and its booking data has no as-of date. RERA unit table RERA unit table
| Configuration | Units | Booked | Available | RERA saleable area | Measured carpet area | Loading (if supplied) |
|---|---|---|---|---|---|---|
| COMMERCIAL SPACE | 1 | 1 | 0 | 4,600.89 sq m | Not measured from drawings | Not supplied |
| OFFICE | 6 | 7 | 0 | 4,279.93 sq m | Not measured from drawings | Not supplied |
| OFFICE AND REFUGE | 2 | 2 | 0 | 1,674.95 sq m | Not measured from drawings | Not supplied |
The saleable areas above are TG-RERA filing figures, not carpet-area measurements. No floor-plan carpet areas are available: all 17 drawing scans are still pending measurement. Therefore, room layouts, dimensions and unit-level balcony, utility or common-area allocations cannot be described from the supplied evidence. RERA unit table Floor plans
5. Parking & vehicle circulation
The supplied RERA and approval extracts do not establish a parking-space count, parking allocation by unit, visitor or accessible parking, or the use of mechanical or surface parking. The building permission expressly states: “No parking or any constructions shall be made in setbacks area.” A drawn or otherwise unallocated bay should not be treated as exclusive unit ownership.
6. Amenities, recreation & open spaces
The RERA amenities record reports facilities and progress percentages but does not provide facility sizes or capacities. Percentages are reported record values, not independent verification of completion. RERA amenities
| Facility | Description / size | Evidence source | Declared progress / verified status |
|---|---|---|---|
| Internal Roads & Footpaths | Size not stated | RERA amenities record RERA amenities | 0%; not independently verified |
| Water Supply | Size/capacity not stated in this record | RERA amenities record RERA amenities | Available: YES; 97%; not independently verified |
| Sewerage (Chamber, Lines, Septic Tank, STP) | Size/capacity not stated in this record | RERA amenities record RERA amenities | Available: YES; 100%; not independently verified |
| Storm Water Drains | Size not stated | RERA amenities record RERA amenities | Available: YES; 100%; not independently verified |
| Green Strip/TOT LOT/Park | Size not stated | RERA amenities record RERA amenities | Available: YES; 100%; not independently verified |
| Street Lighting | Quantity not stated | RERA amenities record RERA amenities | Available: YES; 100%; not independently verified |
| Community Buildings | Not specified | RERA amenities record RERA amenities | 0%; not independently verified |
| Treatment and Disposal of Sewage and Sullage Water | Capacity not stated | RERA amenities record RERA amenities | Available: YES; 99%; not independently verified |
| Solid Waste Management and Disposal | Capacity not stated | RERA amenities record RERA amenities | Available: YES; 99%; not independently verified |
| Water Conservation, Rain water Harvesting | Capacity not stated | RERA amenities record RERA amenities | Available: YES; 99%; not independently verified |
| Energy management | Details not stated | RERA amenities record RERA amenities | Available: YES; 90%; not independently verified |
| Fire Protection and Fire Safety Requirements | System details not stated in this record | RERA amenities record RERA amenities | Available: YES; 100%; not independently verified |
| Electrical Meter Room, Sub-Station, Receiving Station | Capacity not stated | RERA amenities record RERA amenities | Available: YES; 99%; not independently verified |
| Aggregate area of recreational Open Space | Area not stated | RERA amenities record RERA amenities | 0%; not independently verified |
No clubhouse, indoor recreation or sports facility is identified in the RERA amenities record. Marketing-site amenity claims are not used here as evidence of approved or delivered facilities. RERA amenities
7. Utilities, building services & safety
HMDA’s building permission lists rainwater-harvesting structures, a transformer, a garbage house, an STP, a refuse chute, a water-treatment plan, a 25,000-litre underground static water-storage tank and a 25,000-litre terrace tank. It also lists hose reels, downcomers and an automatic sprinkler system. These are permission-document provisions; the supplied material does not establish their installed capacity or independently verified operational status.
The permission further requires the applicant to obtain clearance from the Telangana State Fire Services Department before applying for the OC, to provide STP treatment with recycled water used for gardening, and to develop rainwater-harvesting structures. It also records requirements concerning structural safety, construction-worker safety and refuse disposal. The OC states that the inspected building was declared fit for occupation; this overview does not independently assess the implementation or ongoing operation of individual services.
8. Location, access & connectivity
The RERA identity record places the project in Narsingi Muncipality, Gandipet Mandal, Ranga Reddy District, PIN 500075, and identifies Sy. Nos. 100, 109 and 114. The HMDA permission and OC identify the site as Plot Nos. 3/A and 3/B, part of Plot No. 3, in Golden Mile Layout, Kokapet village. The supplied records do not establish a verified revenue-village identity reconciling those location labels. RERA record RERA filing
The recorded site boundaries include a 24M WIDE ROAD to the east and a 30M WIDE ROAD to the south. The supplied location data gives the Financial District (Nanakramguda) at 1.2 km from the project’s cadastral parcel centroid. No public-transport information or verified travel times are supplied. RERA filing Location record
9. Developer & development status
The registered promoter is SUVARNA DURGA CONSTRUCTIONS, identified in the RERA record as a partnership. Its GSTIN is 36AEMFS8464C1ZN. The supplied promoter address is K V PLAZA, JUBILEE ENCLAVE, HI-TECH CITY, Golden Mile Layout, Narsingi Muncipality, Gandipet, Ranga Reddy, 500075. No official contact number, email address or website is provided in the supplied project identity data. RERA record Corporate record Parties record
The Form B declaration filed for the project states that the promoter has a legal-title basis for the land, declares the land free from encumbrances, and undertakes a completion period recorded there as “16:02.28:”. That extracted date is not legible as a complete date, so it is not used as a verified completion date here.
An HMDA occupancy certificate is supplied for the building. The RERA record also lists the proposed completion date of 16/06/2028; it does not provide an independently verified construction-progress assessment. See the completion dates above. RERA filing
10. Approvals, official records & documents
| Identifier / date | P02400006073; issued 18/04/2023; valid through 16/02/2028 |
|---|---|
| Scope or record description | Registers CENTRUM under section 5 and records the promoter’s separate-account condition. |
| Identifier / date | 000603/BP/HMDA/0091/SKP/2022; 16.02.2023 |
|---|---|
| Scope or record description | Commercial building at Plot Nos. 3/A and 3/B, part of Plot No. 3, Sy. Nos. 100, 109 and 114; four cellars, ground and 17 upper floors. |
| Identifier / date | 023036/HMDA/05117/SWOC/SKP1/2026; dated 07/10/2026 |
|---|---|
| Scope or record description | OC record for the commercial building; records completion date 31/05/2026, 33,630.37 sq m total built-up area, 70.0 m height and zero deviated built-up area. |
| Identifier / date | 023036/HMDA/05117/SWOC/SKP1/2026; dated 07/10/2026 |
|---|---|
| Scope or record description | Records the commercial use, 5,195.55 sq m net site area, 33,630.37 sq m total built-up area and 70.0 m building height. |
| Identifier / date | Dated 20 FEB 2023 |
|---|---|
| Scope or record description | Project title-basis, encumbrance, completion and project-fund declarations. |
| Identifier / date | Document IDs 308256, 308257, 308258, 308327 and 308328 |
|---|---|
| Scope or record description | Sale-deed and title-report documents filed with the project. Document index |
The supplied data lists a proposed completion date of 16/06/2028 in the RERA project-information record, while the supplied HMDA OC records a building completion date of 31/05/2026. This overview identifies each record and its scope without treating the RERA completion field as an independent progress assessment. RERA filing
1. Project at a glance
Project identity
Registered name: CENTRUM
Project type: Commercial
Registered portion / phase: The RERA record identifies one building and does not identify a separate phase.
TG-RERA registration: P02400006073; Form C issued 18/04/2023; registration valid through 16/02/2028. Registration validity is distinct from the completion timeline and occupancy status below.
Registered promoter: SUVARNA DURGA CONSTRUCTIONS
RERA status: Registered. The certificate records a four-year validity period; no extension is recorded in the supplied certificate.
Land and geographic identity
Recorded locality: Narsingi Muncipality
Revenue village: Not verified in the RERA identity record. The building-permission and OC documents identify Kokapet village; the RERA record labels the locality/village “Narsingi Muncipality.”
Mandal / district / PIN: Gandipet / Ranga Reddy / 500075
Survey numbers: Sy. Nos. 100, 109 and 114; no subdivisions are specified in the project identity record.
Plot identifiers: Plot Nos. 3/A and 3/B, forming part of Plot No. 3
Registered site extent: 5,195.55 sq m; total and net area are both recorded as 5,195.55 sq m. The HMDA permission also records an extent of 5,195.55 sq m.
Recorded affected area: 0 sq m for road widening/FTL/nala widening in the RERA land details.
Boundaries: East: 24M WIDE ROAD; West: PLOT NO 3 C; North: PLOT NO 2; South: 30M WIDE ROAD.
Development identity
Sanctioning authority: Hyderabad Metropolitan Development Authority (HMDA)
Principal building permission: Revised building permission 000603/BP/HMDA/0091/SKP/2022, dated 16.02.2023
Approved built-up area: 33,630.37 sq m, as recorded in the OC documents
Buildings / towers: One building; the RERA record shows one building unit.
Sanctioned configuration: 4 cellars + Ground + 17 upper floors; the OC records 4 cellar floors, 0 stilt floors, 1 ground floor and 17 upper floors.
Parking: Parking is not quantified in the supplied extracts. The building permission states no parking or construction in setback areas.
Unit counts: RERA filing: 9 commercial units in total—1 COMMERCIAL SPACE, 6 OFFICE and 2 OFFICE AND REFUGE. The portal-derived booking counts total 10, so bookings are indicative and the filing does not provide a consistent one-to-one count.
Offering and status
RERA-filed configurations and saleable area: COMMERCIAL SPACE: 1 unit, 4,600.89 sq m; OFFICE: 6 units, 4,279.93 sq m each as represented in the filing’s configuration data; OFFICE AND REFUGE: 2 units, 1,674.95 sq m each as represented in that data. The configuration-level area range is 1,674.95–4,600.89 sq m.
Booked / available: Portal-derived counts: COMMERCIAL SPACE 1/0; OFFICE 7/0; OFFICE AND REFUGE 2/0 (booked/available). These counts are indicative: the portal record has no as-of date and reports 10 bookings against 9 filed units.
Construction stage: An HMDA occupancy certificate is on file for the building; no independent site-progress assessment is supplied.
Completion dates: The RERA project information gives a proposed completion date of 16/06/2028. The occupancy-certificate record states completion date 31/05/2026.
Occupancy certificate: HMDA OC 023036/HMDA/05117/SWOC/SKP1/2026, dated 07/10/2026, covers the commercial building identified at Plot Nos. 3/A and 3/B, part of Plot No. 3, Sy. Nos. 100, 109 and 114.
2. The project story
CENTRUM is registered with TG-RERA as a commercial project of SUVARNA DURGA CONSTRUCTIONS. The RERA record identifies a single building on Plot Nos. 3/A and 3/B, forming part of Plot No. 3, and lists Sy. Nos. 100, 109 and 114. Its recorded site area is 5,195.55 sq m. The HMDA building permission describes a stepped multistoried commercial building with four cellars, a ground floor and 17 upper floors.
The RERA filing lists commercial space, office and office-and-refuge configurations. An HMDA occupancy certificate dated 07/10/2026 is supplied for the building and records it as fit for occupation. The completion date stated in that certificate is 31/05/2026; the RERA project-information field separately gives a proposed completion date of 16/06/2028. These are distinct records, and the RERA completion field does not itself establish construction progress.
3. Master plan, architecture & building design
The RERA land details give a total and net site area of 5,195.55 sq m. HMDA’s revised permission describes a stepped multistoried commercial building on Plot Nos. 3/A and 3/B, part of Plot No. 3, in Sy. Nos. 100, 109 and 114. The sanctioned configuration is four cellars, ground and 17 upper floors. The OC documents record 33,630.37 sq m total built-up area and a building height of 70.0 metres. These are approved/OC-recorded built-up figures, not saleable or carpet areas.
The supplied extracts do not describe the building footprint, floor-by-floor unit arrangement, lifts and stairs, internal circulation dimensions, landscaping/open-space area, or the distribution of units by floor. Seventeen floor-plan drawing scans are listed, but none has been software-measured in the supplied drawing data.
4. Homes, configurations & floor plans
CENTRUM is a commercial offering, not a residential apartment schedule. The RERA-filed configurations and saleable areas are shown below. The filing’s stated unit counts and portal-derived booking counts are retained as supplied; the portal booking total exceeds the filed unit total, and its booking data has no as-of date.
| Configuration | Units | Booked | Available | RERA saleable area | Measured carpet area | Loading (if supplied) |
|---|---|---|---|---|---|---|
| COMMERCIAL SPACE | 1 | 1 | 0 | 4,600.89 sq m | Not measured from drawings | Not supplied |
| OFFICE | 6 | 7 | 0 | 4,279.93 sq m | Not measured from drawings | Not supplied |
| OFFICE AND REFUGE | 2 | 2 | 0 | 1,674.95 sq m | Not measured from drawings | Not supplied |
The saleable areas above are TG-RERA filing figures, not carpet-area measurements. No floor-plan carpet areas are available: all 17 drawing scans are still pending measurement. Therefore, room layouts, dimensions and unit-level balcony, utility or common-area allocations cannot be described from the supplied evidence.
5. Parking & vehicle circulation
The supplied RERA and approval extracts do not establish a parking-space count, parking allocation by unit, visitor or accessible parking, or the use of mechanical or surface parking. The building permission expressly states: “No parking or any constructions shall be made in setbacks area.” A drawn or otherwise unallocated bay should not be treated as exclusive unit ownership.
6. Amenities, recreation & open spaces
The RERA amenities record reports facilities and progress percentages but does not provide facility sizes or capacities. Percentages are reported record values, not independent verification of completion.
| Facility | Description / size | Evidence source | Declared progress / verified status |
|---|---|---|---|
| Internal Roads & Footpaths | Size not stated | RERA amenities record | 0%; not independently verified |
| Water Supply | Size/capacity not stated in this record | RERA amenities record | Available: YES; 97%; not independently verified |
| Sewerage (Chamber, Lines, Septic Tank, STP) | Size/capacity not stated in this record | RERA amenities record | Available: YES; 100%; not independently verified |
| Storm Water Drains | Size not stated | RERA amenities record | Available: YES; 100%; not independently verified |
| Green Strip/TOT LOT/Park | Size not stated | RERA amenities record | Available: YES; 100%; not independently verified |
| Street Lighting | Quantity not stated | RERA amenities record | Available: YES; 100%; not independently verified |
| Community Buildings | Not specified | RERA amenities record | 0%; not independently verified |
| Treatment and Disposal of Sewage and Sullage Water | Capacity not stated | RERA amenities record | Available: YES; 99%; not independently verified |
| Solid Waste Management and Disposal | Capacity not stated | RERA amenities record | Available: YES; 99%; not independently verified |
| Water Conservation, Rain water Harvesting | Capacity not stated | RERA amenities record | Available: YES; 99%; not independently verified |
| Energy management | Details not stated | RERA amenities record | Available: YES; 90%; not independently verified |
| Fire Protection and Fire Safety Requirements | System details not stated in this record | RERA amenities record | Available: YES; 100%; not independently verified |
| Electrical Meter Room, Sub-Station, Receiving Station | Capacity not stated | RERA amenities record | Available: YES; 99%; not independently verified |
| Aggregate area of recreational Open Space | Area not stated | RERA amenities record | 0%; not independently verified |
No clubhouse, indoor recreation or sports facility is identified in the RERA amenities record. Marketing-site amenity claims are not used here as evidence of approved or delivered facilities.
7. Utilities, building services & safety
HMDA’s building permission lists rainwater-harvesting structures, a transformer, a garbage house, an STP, a refuse chute, a water-treatment plan, a 25,000-litre underground static water-storage tank and a 25,000-litre terrace tank. It also lists hose reels, downcomers and an automatic sprinkler system. These are permission-document provisions; the supplied material does not establish their installed capacity or independently verified operational status.
The permission further requires the applicant to obtain clearance from the Telangana State Fire Services Department before applying for the OC, to provide STP treatment with recycled water used for gardening, and to develop rainwater-harvesting structures. It also records requirements concerning structural safety, construction-worker safety and refuse disposal. The OC states that the inspected building was declared fit for occupation; this overview does not independently assess the implementation or ongoing operation of individual services.
8. Location, access & connectivity
The RERA identity record places the project in Narsingi Muncipality, Gandipet Mandal, Ranga Reddy District, PIN 500075, and identifies Sy. Nos. 100, 109 and 114. The HMDA permission and OC identify the site as Plot Nos. 3/A and 3/B, part of Plot No. 3, in Golden Mile Layout, Kokapet village. The supplied records do not establish a verified revenue-village identity reconciling those location labels.
The recorded site boundaries include a 24M WIDE ROAD to the east and a 30M WIDE ROAD to the south. The supplied location data gives the Financial District (Nanakramguda) at 1.2 km from the project’s cadastral parcel centroid. No public-transport information or verified travel times are supplied.
9. Developer & development status
The registered promoter is SUVARNA DURGA CONSTRUCTIONS, identified in the RERA record as a partnership. Its GSTIN is 36AEMFS8464C1ZN. The supplied promoter address is K V PLAZA, JUBILEE ENCLAVE, HI-TECH CITY, Golden Mile Layout, Narsingi Muncipality, Gandipet, Ranga Reddy, 500075. No official contact number, email address or website is provided in the supplied project identity data.
The Form B declaration filed for the project states that the promoter has a legal-title basis for the land, declares the land free from encumbrances, and undertakes a completion period recorded there as “16:02.28:”. That extracted date is not legible as a complete date, so it is not used as a verified completion date here.
An HMDA occupancy certificate is supplied for the building. The RERA record also lists the proposed completion date of 16/06/2028; it does not provide an independently verified construction-progress assessment. See the completion dates above.
10. Approvals, official records & documents
| Identifier / date | P02400006073; issued 18/04/2023; valid through 16/02/2028 |
|---|---|
| Scope or record description | Registers CENTRUM under section 5 and records the promoter’s separate-account condition. |
| Identifier / date | 000603/BP/HMDA/0091/SKP/2022; 16.02.2023 |
|---|---|
| Scope or record description | Commercial building at Plot Nos. 3/A and 3/B, part of Plot No. 3, Sy. Nos. 100, 109 and 114; four cellars, ground and 17 upper floors. |
| Identifier / date | 023036/HMDA/05117/SWOC/SKP1/2026; dated 07/10/2026 |
|---|---|
| Scope or record description | OC record for the commercial building; records completion date 31/05/2026, 33,630.37 sq m total built-up area, 70.0 m height and zero deviated built-up area. |
| Identifier / date | 023036/HMDA/05117/SWOC/SKP1/2026; dated 07/10/2026 |
|---|---|
| Scope or record description | Records the commercial use, 5,195.55 sq m net site area, 33,630.37 sq m total built-up area and 70.0 m building height. |
| Identifier / date | Dated 20 FEB 2023 |
|---|---|
| Scope or record description | Project title-basis, encumbrance, completion and project-fund declarations. |
| Identifier / date | Document IDs 308256, 308257, 308258, 308327 and 308328 |
|---|---|
| Scope or record description | Sale-deed and title-report documents filed with the project. |
The supplied data lists a proposed completion date of 16/06/2028 in the RERA project-information record, while the supplied HMDA OC records a building completion date of 31/05/2026. This overview identifies each record and its scope without treating the RERA completion field as an independent progress assessment.
Frequently asked questions
Is CENTRUM registered with Telangana RERA?
Yes. CENTRUM is registered with the Telangana Real Estate Regulatory Authority as P02400006073; the registration status is New Project.
Who is the developer of CENTRUM?
The promoter named in the RERA registration is SUVARNA DURGA CONSTRUCTIONS.
Where is CENTRUM located?
CENTRUM is in Narsingi Muncipality, Gandipet, Rangareddy, Telangana (500075).
When will CENTRUM be completed?
The promoter's proposed date of completion filed with RERA is 16/06/2028. This is the promoter's declaration, not a guarantee.
More projects in Gandipet





