Aparna Synergy
APARNA CONSTRUCTIONS AND ESTATES PVT LTD · Medchal-Malkajgiri · RERA P02200006615
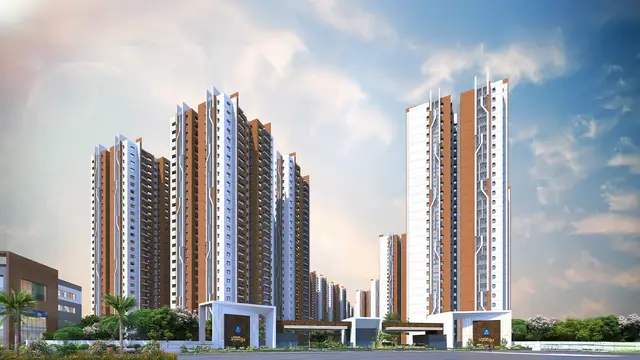
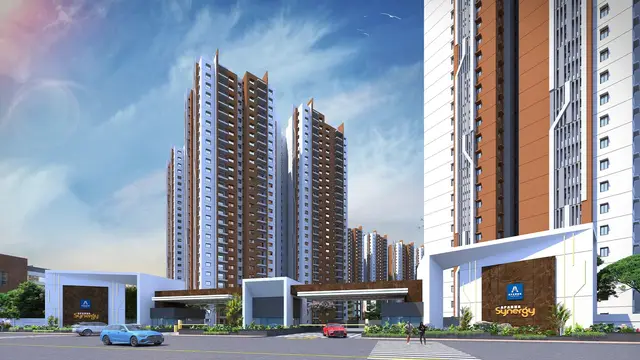
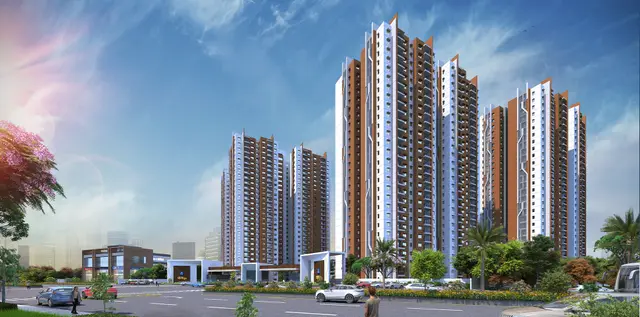
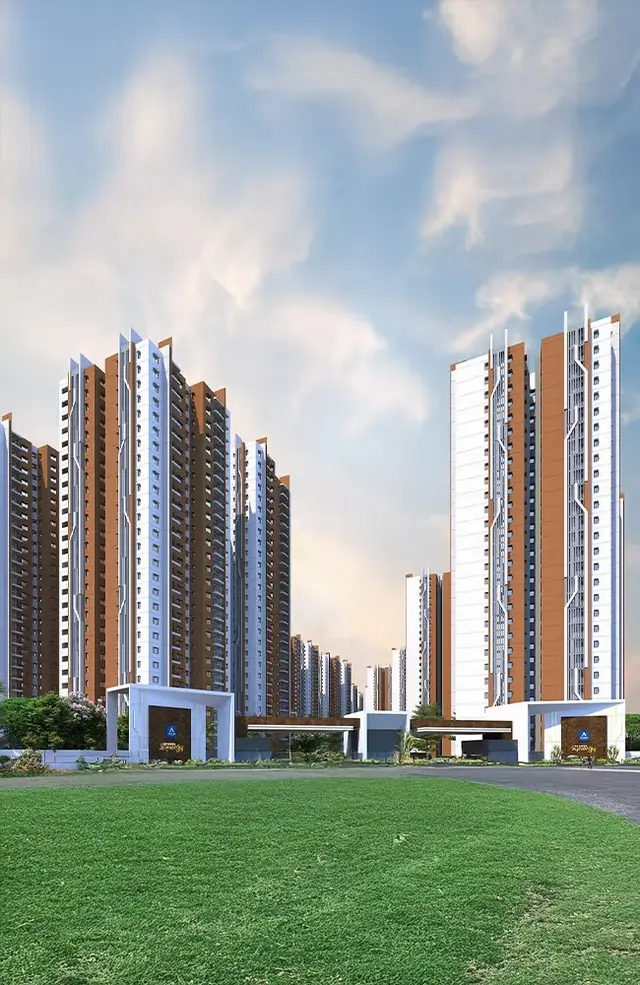
APARNA SYNERGY is a residential apartment project in Domaripochampally, Dundigal Gandimaisamma mandal, Medchal-Malkajgiri district, developed by Aparna Constructions and Estates Private Limited. The site’s net area is 115579.27 sqmts, and the HMDA permit lists 15 residential blocks, one commercial building and two amenity buildings; Block A has 2 Cellar + 1 Ground + 27 upper floors, while the other 14 residential blocks have 1 Ground + 27 upper floors. The RERA-filed configurations are 2BHK and 3BHK, with saleable areas of 58.11 sq.m and 136.15–146.42 sq.m, respectively. The project is registered with TG-RERA as P02200006615, and its proposed completion date is 25/10/2028.
More from Aparna Constructions And Estates Pvt Ltd · 18 projects →
01What we found
Read from TG-RERA filings, approvals, land and registration records and court records. A court case is counted only when the court record states this project's survey number with its village, or names the project.
02Check before you pay
9 items to check before you pay, 3 high - from the title chain, court records and approvals, each with what to ask the builder or your advocate. An item may not be a problem with the project: records can be incomplete.
1. Project at a glance
Project identity
| Item | Project record |
|---|---|
| Registered project name | APARNA SYNERGY RERA record |
| Project type / status | Residential apartment project; recorded as a New Project RERA record |
| Phase / registered portion | Registration certificate identifies the project and land, but a distinct phase label or phase-wise registered portion is not disclosed. |
| TG-RERA registration | P02200006615; valid 26/07/2023–25/06/2028. The certificate says four years; registration validity is not the same as the completion deadline. Approvals record |
| Registered promoter | Aparna Constructions and Estates Private Limited RERA record Corporate record |
| TG-RERA status | Registration certificate on file; recorded as not extended. The supplied record does not establish an occupancy certificate. |
Land and geographic identity
| Item | Project record |
|---|---|
| Locality / revenue village | Domaripochampally in the project identity record; the building permit and registration certificate spell the village Dommara Pochampalle / Domaripochampally. RERA record Land records |
| Mandal | Dundigal Gandimaisamma RERA record Land records |
| District / PIN | Medchal-Malkajgiri / 500014 RERA record |
| All registered project survey numbers and subdivisions | 170/1/AA, 171/1/A, 171/AA/A, 170/1/A, 172/A, 172/AA/1, 173, 174, 175, 176 Land records |
| Site extent | RERA land record: total 117965.13 sqmts, affected in road widening/FTL of tanks/nala widening 2385.86 sqmts, and net area 115579.27 sqmts. The building permit states an extent of 115,579.27 Sq. Mt. Land records |
| Boundaries recorded | East: Highway Road; west: neighbours’ land Sy. No. 188; north: neighbours’ land Sy. Nos. 177, 178, 216; south: neighbours’ land Sy. Nos. 169, 168. RERA record Land records |
Development identity
| Item | Project record |
|---|---|
| Sanctioning authority | Hyderabad Metropolitan Development Authority (HMDA) Approvals record |
| Principal building permit | 001106/BP/HMDA/0232/MED/2023, approved 26 June 2023 Approvals record |
| Approved built-up area | 770,620.16 sq.mts in the HMDA permit. The RERA project record separately reports approved built-up area 555896 sqmts; the supplied file does not explain the basis or scope of that recorded figure. RERA record |
| Buildings in HMDA permit | 18 blocks/buildings: 15 residential blocks (A–O, with G and I included), one commercial building, and two amenity buildings. |
| Sanctioned floors | Residential Blocks A–O: Block A has 2 Cellar + 1 Ground + 27 upper floors; the other 14 residential blocks have 1 Ground + 27 upper floors. Commercial Building: 2 Cellar + 1 Ground + 3 upper floors. Amenities (2): 1 Ground + 0 upper floors; Amenities 1: 1 Ground + 4 upper floors. |
| Parking levels / approved units | The permit records cellar levels for Block A and the commercial building. Detailed parking counts and sanctioned unit totals are not provided in the supplied permit extract. RERA records 15 total building units, while the permit lists 18 blocks/buildings; the supplied extracts do not reconcile these labels. RERA record |
Offering and status
| Item | Project record |
|---|---|
| RERA-filed configurations | 2BHK and 3BHK; one unit appears in the filing as 3NHK and is grouped with 3BHK in the normalized record. RERA unit table RERA unit details |
| RERA-filed saleable area | 2BHK: 58.11 sq.m; 3BHK: 136.15–146.42 sq.m. RERA unit table RERA unit details |
| Booking / availability | Portal figures: 3,345 total units, 1,143 booked and 2,202 available. The portal data has no as-of date and is indicative. The normalized configuration summary does not reconcile to the total-unit figure, so counts should be confirmed against a current TG-RERA inventory. RERA unit table RERA unit details |
| Construction stage | TG-RERA amenity/infrastructure fields report different completion percentages for selected works; these are filed progress figures, not independent site verification. No overall construction percentage is supplied. RERA amenities |
| Completion dates | Promoter’s Form B declares completion by 25.06.2028; the project header records proposed completion 25/10/2028. The supplied material does not identify a revised date or explain the difference. RERA record |
| Occupancy / completion certificate | No occupancy or completion certificate for the project is included in the supplied records. HMDA’s permit requires an occupancy certificate before occupation. |
2. The project story
Aparna Synergy is registered with TG-RERA as a residential apartment project on land recorded across ten survey numbers and subdivisions in Domaripochampally, Dundigal Gandimaisamma mandal, Medchal-Malkajgiri district. The RERA land record gives a net area of 115579.27 sqmts after recording 2385.86 sqmts as affected; HMDA’s building permit describes a proposed residential and commercial complex on 115,579.27 Sq. Mt. RERA record Land records
The HMDA permit describes 15 residential blocks, a commercial building and two amenity buildings. The RERA record also describes 15 building units. The filed offering includes 2BHK and 3BHK homes, with the booking and availability figures shown above treated as indicative because the record supplies no inventory as-of date. RERA record RERA unit details RERA unit table
The development is proposed and the permit requires a “Fit for Occupancy” certificate before use or occupation. TG-RERA’s filed infrastructure status reports sewerage at 75%, storm-water drains at 35%, community buildings at 25% and fire-protection/fire-safety requirements at 28%. These are reported progress figures; no independent site verification or overall construction-progress percentage is supplied. RERA amenities
3. Master plan, architecture & building design
The HMDA building permit describes a complex of 18 buildings on the stated 115,579.27 Sq. Mt. site. It lists 15 residential blocks, one commercial building and two amenity buildings, with the floor configurations set out in the development-identity table. The permit records total built-up area of 770,620.16 sq.mts. This is the permit’s approved built-up-area figure; it is not a carpet-area or saleable-area measure.
The RERA land record separately identifies total area 117965.13 sqmts, affected area 2385.86 sqmts, and net area 115579.27 sqmts. The project record lists approved built-up area as 555896 sqmts. The provided extracts do not explain the scope or measurement basis of that RERA-recorded figure. Land records RERA record
The permit extract does not provide a detailed floor-by-floor unit schedule, building footprints, flats per floor, lift or stair counts, apartment-to-commercial area distribution, landscaping plan, or complete internal circulation plan. It does identify approach-road widths of 4.5mts., 3.0mts., and 1.5mts.
4. Homes, configurations & floor plans
The RERA-filed unit schedule identifies 2BHK and 3BHK homes. The record lists one unit as “3NHK”; the normalized filing groups it with 3BHK. Saleable areas below are from the RERA record; they are not carpet-area measurements. RERA unit details RERA unit table
| Configuration | Units | Booked | Available | RERA saleable area | Measured carpet area | Loading (if supplied) |
|---|---|---|---|---|---|---|
| 2BHK | 388 | 208 | 180 | 58.11 sq.m | Not measured | Not supplied |
| 3BHK (including one unit filed as 3NHK) | 2,951 in normalized record | 846 | 2,105 | 136.15–146.42 sq.m | Not measured | Not supplied |
The underlying filed unit rows list 2BHK as 388 units; 3BHK as 2,950; and 3NHK as 1. The portal booking/availability totals are indicative and have no supplied as-of date. The supplied floor-plan record says there are three drawings, with two scans pending and one drawing containing no flats; no carpet areas were software-measured. RERA unit details RERA unit table Floor plans
Carpet area is not available from the supplied drawing measurements. RERA saleable area is the filed area figure and should not be treated as carpet area; the supplied measurement guidance also notes that saleable area includes a home’s share of common areas. RERA unit details Floor plans
5. Parking & vehicle circulation
The HMDA permit lists cellar levels for Block A (2 Cellar) and the commercial building (2 Cellar), but the supplied extract does not state parking-space counts or identify which cellar levels are designated for residential, commercial or visitor parking. RERA’s configuration record marks the 2BHK and 3BHK/3NHK units as mortgaged; that does not establish parking allocation to an individual unit. RERA unit details
The permit lists approach-road widths of 4.5mts., 3.0mts., and 1.5mts. It does not provide a parking schedule, resident/visitor/accessibility breakdown, ramp details, EV charging provision or unit-specific parking allocation. A current sanctioned parking plan and the buyer’s contractual allocation should be checked.
6. Amenities, recreation & open spaces
The following are TG-RERA-filed amenity and infrastructure entries. Percentages are reported project progress, not independently verified completion. RERA amenities
| Facility | Description / size | Evidence source | Declared progress / verified status |
|---|---|---|---|
| Internal Roads & Footpaths | Size not supplied | TG-RERA amenity record RERA amenities | 0%; not independently verified |
| Water Supply | Size/capacity not supplied | TG-RERA amenity record RERA amenities | 0%; not independently verified |
| Sewerage (Chamber, Lines, Septic Tank, STP) | Capacity not supplied | TG-RERA amenity record; HMDA permit also requires STP RERA amenities | 75%; not independently verified |
| Storm Water Drains | Size not supplied | TG-RERA amenity record RERA amenities | 35%; not independently verified |
| Green Strip/TOT LOT/Park | Area not supplied | TG-RERA amenity record RERA amenities | 0%; not independently verified |
| Street Lighting | Quantity/specification not supplied | TG-RERA amenity record RERA amenities | 0%; not independently verified |
| Community Buildings | Two amenity buildings are listed in the HMDA permit; sizes and facility schedule not supplied | TG-RERA amenity record RERA amenities | 25%; not independently verified |
| Treatment and Disposal of Sewage and Sullage Water | Capacity not supplied | TG-RERA amenity record RERA amenities | 0%; not independently verified |
| Solid Waste Management and Disposal | Facilities/capacity not supplied | TG-RERA amenity record RERA amenities | 0%; not independently verified |
| Water Conservation, Rain water Harvesting | Capacity/details not supplied | TG-RERA amenity record; HMDA permit requires rainwater-harvesting structures RERA amenities | 0%; not independently verified |
| Energy management | Details not supplied | TG-RERA amenity record RERA amenities | 0%; not independently verified |
| Fire Protection and Fire Safety Requirements | Systems/details not supplied | TG-RERA amenity record RERA amenities | 28%; not independently verified |
| Electrical Meter Room, Sub-Station, Receiving Station | Capacity/details not supplied | TG-RERA amenity record RERA amenities | 0%; not independently verified |
| Aggregate area of recreational Open Space | Area not supplied | TG-RERA amenity record RERA amenities | 0%; not independently verified |
| Sports Block | Size/facilities not supplied | TG-RERA amenity record RERA amenities | 0%; not independently verified |
7. Utilities, building services & safety
The HMDA permit requires an STP, rainwater-harvesting structures and CC cameras, and lists occupancy and construction conditions. TG-RERA’s amenity record reports sewerage, storm-water drainage, water supply, fire-safety and electrical infrastructure entries, but does not provide system capacities or independent completion evidence. RERA amenities
The supplied records do not specify water source or storage capacity; STP capacity or treated-water reuse arrangements; power-supply capacity, substation rating or backup; lift quantities or capacities; fire-system details or escape-stair arrangements; waste-processing capacity; security-system coverage; or accessible circulation provisions. The HMDA permit states that occupation requires a “Fit for Occupancy” certificate and that an occupancy certificate is compulsory before occupying any building.
8. Location, access & connectivity
The registered project location is Domaripochampally, Dundigal Gandimaisamma mandal, Medchal-Malkajgiri district, PIN 500014. The HMDA permit uses the village spelling Dommara Pochampalle. RERA record
The supplied location record gives an approximate geocode of 17.5837651, 78.416919 and identifies the nearest sampled Outer Ring Road interchange at 8.4 km (approx.). This is a measured location-record distance, not a travel-time claim. The permit records a boundary adjoining Highway Road and approach-road widths of 4.5mts., 3.0mts., and 1.5mts. The supplied evidence does not identify public-transport services or measured distances to other landmarks. Location record Land records
9. Developer & development status
The registered legal promoter is APARNA CONSTRUCTIONS AND ESTATES PVT LTD, a private limited company. Its supplied corporate identifier is GSTIN 36AADCA1031D1ZH. The RERA declaration identifies the registered office as 802, Astral Heights, 6-3-352/2&3, Road No.1, Banjara hills, Hyderabad; the registration certificate separately lists a promoter office at Village: PUNJAGUTTA, Mandal: KHAIRTABAD, District: Hyderabad, Pin: 500034. Corporate record
The promoter’s Form B declaration undertakes completion by 25.06.2028 and contains declarations concerning the separate account, withdrawals and annual audit. The project header records proposed completion as 25/10/2028; the supplied information does not explain the difference. These are recorded/declaratory dates, not evidence that the works have been completed. RERA record
10. Approvals, official records & documents
| Record | Supplied evidence |
|---|---|
| TG-RERA registration | FORM “C” registration certificate for APARNA SYNERGY, P02200006615, issued 26/07/2023, valid through 25/06/2028; certificate not marked extended. |
| HMDA principal sanction | Building Permit Order 001106/BP/HMDA/0232/MED/2023, approved 26 June, 2023; includes building schedule, site extent, floor configurations and stated conditions. |
| Commencement / building permit | The supplied document is identified as “Commencement Certificates for each building in each phase” and its extract is an HMDA building permit order. It does not provide separate commencement-certificate details for each building. Document index |
| Approved layout plan | No separate approved-layout letter or stamped layout plan is included in the supplied evidence. Document index |
| Occupancy/completion certificate | No project occupancy or completion certificate is included in the supplied evidence; the permit requires an occupancy certificate before occupation. |
| Promoter declaration | Form B declaration by Sannareddy Subramanyam Reddy, Managing Director, records the promoter’s title and encumbrance declarations and completion undertaking. |
| Filed agreement for sale | A partially filled Agreement of Sale template is identified in the project record; allottee-specific details and price are blank in the extracted text. Document index |
1. Project at a glance
Project identity
Registered project name: APARNA SYNERGY
Project type / status: Residential apartment project; recorded as a New Project
Phase / registered portion: Registration certificate identifies the project and land, but a distinct phase label or phase-wise registered portion is not disclosed.
TG-RERA registration: P02200006615; valid 26/07/2023–25/06/2028. The certificate says four years; registration validity is not the same as the completion deadline.
Registered promoter: Aparna Constructions and Estates Private Limited
TG-RERA status: Registration certificate on file; recorded as not extended. The supplied record does not establish an occupancy certificate.
Land and geographic identity
Locality / revenue village: Domaripochampally in the project identity record; the building permit and registration certificate spell the village Dommara Pochampalle / Domaripochampally.
Mandal: Dundigal Gandimaisamma
District / PIN: Medchal-Malkajgiri / 500014
All registered project survey numbers and subdivisions: 170/1/AA, 171/1/A, 171/AA/A, 170/1/A, 172/A, 172/AA/1, 173, 174, 175, 176
Site extent: RERA land record: total 117965.13 sqmts, affected in road widening/FTL of tanks/nala widening 2385.86 sqmts, and net area 115579.27 sqmts. The building permit states an extent of 115,579.27 Sq. Mt.
Boundaries recorded: East: Highway Road; west: neighbours’ land Sy. No. 188; north: neighbours’ land Sy. Nos. 177, 178, 216; south: neighbours’ land Sy. Nos. 169, 168.
Development identity
Sanctioning authority: Hyderabad Metropolitan Development Authority (HMDA)
Principal building permit: 001106/BP/HMDA/0232/MED/2023, approved 26 June 2023
Approved built-up area: 770,620.16 sq.mts in the HMDA permit. The RERA project record separately reports approved built-up area 555896 sqmts; the supplied file does not explain the basis or scope of that recorded figure.
Buildings in HMDA permit: 18 blocks/buildings: 15 residential blocks (A–O, with G and I included), one commercial building, and two amenity buildings.
Sanctioned floors: Residential Blocks A–O: Block A has 2 Cellar + 1 Ground + 27 upper floors; the other 14 residential blocks have 1 Ground + 27 upper floors. Commercial Building: 2 Cellar + 1 Ground + 3 upper floors. Amenities (2): 1 Ground + 0 upper floors; Amenities 1: 1 Ground + 4 upper floors.
Parking levels / approved units: The permit records cellar levels for Block A and the commercial building. Detailed parking counts and sanctioned unit totals are not provided in the supplied permit extract. RERA records 15 total building units, while the permit lists 18 blocks/buildings; the supplied extracts do not reconcile these labels.
Offering and status
RERA-filed configurations: 2BHK and 3BHK; one unit appears in the filing as 3NHK and is grouped with 3BHK in the normalized record.
RERA-filed saleable area: 2BHK: 58.11 sq.m; 3BHK: 136.15–146.42 sq.m.
Booking / availability: Portal figures: 3,345 total units, 1,143 booked and 2,202 available. The portal data has no as-of date and is indicative. The normalized configuration summary does not reconcile to the total-unit figure, so counts should be confirmed against a current TG-RERA inventory.
Construction stage: TG-RERA amenity/infrastructure fields report different completion percentages for selected works; these are filed progress figures, not independent site verification. No overall construction percentage is supplied.
Completion dates: Promoter’s Form B declares completion by 25.06.2028; the project header records proposed completion 25/10/2028. The supplied material does not identify a revised date or explain the difference.
Occupancy / completion certificate: No occupancy or completion certificate for the project is included in the supplied records. HMDA’s permit requires an occupancy certificate before occupation.
2. The project story
Aparna Synergy is registered with TG-RERA as a residential apartment project on land recorded across ten survey numbers and subdivisions in Domaripochampally, Dundigal Gandimaisamma mandal, Medchal-Malkajgiri district. The RERA land record gives a net area of 115579.27 sqmts after recording 2385.86 sqmts as affected; HMDA’s building permit describes a proposed residential and commercial complex on 115,579.27 Sq. Mt.
The HMDA permit describes 15 residential blocks, a commercial building and two amenity buildings. The RERA record also describes 15 building units. The filed offering includes 2BHK and 3BHK homes, with the booking and availability figures shown above treated as indicative because the record supplies no inventory as-of date.
The development is proposed and the permit requires a “Fit for Occupancy” certificate before use or occupation. TG-RERA’s filed infrastructure status reports sewerage at 75%, storm-water drains at 35%, community buildings at 25% and fire-protection/fire-safety requirements at 28%. These are reported progress figures; no independent site verification or overall construction-progress percentage is supplied.
3. Master plan, architecture & building design
The HMDA building permit describes a complex of 18 buildings on the stated 115,579.27 Sq. Mt. site. It lists 15 residential blocks, one commercial building and two amenity buildings, with the floor configurations set out in the development-identity table. The permit records total built-up area of 770,620.16 sq.mts. This is the permit’s approved built-up-area figure; it is not a carpet-area or saleable-area measure.
The RERA land record separately identifies total area 117965.13 sqmts, affected area 2385.86 sqmts, and net area 115579.27 sqmts. The project record lists approved built-up area as 555896 sqmts. The provided extracts do not explain the scope or measurement basis of that RERA-recorded figure.
The permit extract does not provide a detailed floor-by-floor unit schedule, building footprints, flats per floor, lift or stair counts, apartment-to-commercial area distribution, landscaping plan, or complete internal circulation plan. It does identify approach-road widths of 4.5mts., 3.0mts., and 1.5mts.
4. Homes, configurations & floor plans
The RERA-filed unit schedule identifies 2BHK and 3BHK homes. The record lists one unit as “3NHK”; the normalized filing groups it with 3BHK. Saleable areas below are from the RERA record; they are not carpet-area measurements.
| Configuration | Units | Booked | Available | RERA saleable area | Measured carpet area | Loading (if supplied) |
|---|---|---|---|---|---|---|
| 2BHK | 388 | 208 | 180 | 58.11 sq.m | Not measured | Not supplied |
| 3BHK (including one unit filed as 3NHK) | 2,951 in normalized record | 846 | 2,105 | 136.15–146.42 sq.m | Not measured | Not supplied |
The underlying filed unit rows list 2BHK as 388 units; 3BHK as 2,950; and 3NHK as 1. The portal booking/availability totals are indicative and have no supplied as-of date. The supplied floor-plan record says there are three drawings, with two scans pending and one drawing containing no flats; no carpet areas were software-measured.
Carpet area is not available from the supplied drawing measurements. RERA saleable area is the filed area figure and should not be treated as carpet area; the supplied measurement guidance also notes that saleable area includes a home’s share of common areas.
5. Parking & vehicle circulation
The HMDA permit lists cellar levels for Block A (2 Cellar) and the commercial building (2 Cellar), but the supplied extract does not state parking-space counts or identify which cellar levels are designated for residential, commercial or visitor parking. RERA’s configuration record marks the 2BHK and 3BHK/3NHK units as mortgaged; that does not establish parking allocation to an individual unit.
The permit lists approach-road widths of 4.5mts., 3.0mts., and 1.5mts. It does not provide a parking schedule, resident/visitor/accessibility breakdown, ramp details, EV charging provision or unit-specific parking allocation. A current sanctioned parking plan and the buyer’s contractual allocation should be checked.
6. Amenities, recreation & open spaces
The following are TG-RERA-filed amenity and infrastructure entries. Percentages are reported project progress, not independently verified completion.
| Facility | Description / size | Evidence source | Declared progress / verified status |
|---|---|---|---|
| Internal Roads & Footpaths | Size not supplied | TG-RERA amenity record | 0%; not independently verified |
| Water Supply | Size/capacity not supplied | TG-RERA amenity record | 0%; not independently verified |
| Sewerage (Chamber, Lines, Septic Tank, STP) | Capacity not supplied | TG-RERA amenity record; HMDA permit also requires STP | 75%; not independently verified |
| Storm Water Drains | Size not supplied | TG-RERA amenity record | 35%; not independently verified |
| Green Strip/TOT LOT/Park | Area not supplied | TG-RERA amenity record | 0%; not independently verified |
| Street Lighting | Quantity/specification not supplied | TG-RERA amenity record | 0%; not independently verified |
| Community Buildings | Two amenity buildings are listed in the HMDA permit; sizes and facility schedule not supplied | TG-RERA amenity record | 25%; not independently verified |
| Treatment and Disposal of Sewage and Sullage Water | Capacity not supplied | TG-RERA amenity record | 0%; not independently verified |
| Solid Waste Management and Disposal | Facilities/capacity not supplied | TG-RERA amenity record | 0%; not independently verified |
| Water Conservation, Rain water Harvesting | Capacity/details not supplied | TG-RERA amenity record; HMDA permit requires rainwater-harvesting structures | 0%; not independently verified |
| Energy management | Details not supplied | TG-RERA amenity record | 0%; not independently verified |
| Fire Protection and Fire Safety Requirements | Systems/details not supplied | TG-RERA amenity record | 28%; not independently verified |
| Electrical Meter Room, Sub-Station, Receiving Station | Capacity/details not supplied | TG-RERA amenity record | 0%; not independently verified |
| Aggregate area of recreational Open Space | Area not supplied | TG-RERA amenity record | 0%; not independently verified |
| Sports Block | Size/facilities not supplied | TG-RERA amenity record | 0%; not independently verified |
7. Utilities, building services & safety
The HMDA permit requires an STP, rainwater-harvesting structures and CC cameras, and lists occupancy and construction conditions. TG-RERA’s amenity record reports sewerage, storm-water drainage, water supply, fire-safety and electrical infrastructure entries, but does not provide system capacities or independent completion evidence.
The supplied records do not specify water source or storage capacity; STP capacity or treated-water reuse arrangements; power-supply capacity, substation rating or backup; lift quantities or capacities; fire-system details or escape-stair arrangements; waste-processing capacity; security-system coverage; or accessible circulation provisions. The HMDA permit states that occupation requires a “Fit for Occupancy” certificate and that an occupancy certificate is compulsory before occupying any building.
8. Location, access & connectivity
The registered project location is Domaripochampally, Dundigal Gandimaisamma mandal, Medchal-Malkajgiri district, PIN 500014. The HMDA permit uses the village spelling Dommara Pochampalle.
The supplied location record gives an approximate geocode of 17.5837651, 78.416919 and identifies the nearest sampled Outer Ring Road interchange at 8.4 km (approx.). This is a measured location-record distance, not a travel-time claim. The permit records a boundary adjoining Highway Road and approach-road widths of 4.5mts., 3.0mts., and 1.5mts. The supplied evidence does not identify public-transport services or measured distances to other landmarks.
9. Developer & development status
The registered legal promoter is APARNA CONSTRUCTIONS AND ESTATES PVT LTD, a private limited company. Its supplied corporate identifier is GSTIN 36AADCA1031D1ZH. The RERA declaration identifies the registered office as 802, Astral Heights, 6-3-352/2&3, Road No.1, Banjara hills, Hyderabad; the registration certificate separately lists a promoter office at Village: PUNJAGUTTA, Mandal: KHAIRTABAD, District: Hyderabad, Pin: 500034.
The promoter’s Form B declaration undertakes completion by 25.06.2028 and contains declarations concerning the separate account, withdrawals and annual audit. The project header records proposed completion as 25/10/2028; the supplied information does not explain the difference. These are recorded/declaratory dates, not evidence that the works have been completed.
10. Approvals, official records & documents
TG-RERA registration: FORM “C” registration certificate for APARNA SYNERGY, P02200006615, issued 26/07/2023, valid through 25/06/2028; certificate not marked extended.
HMDA principal sanction: Building Permit Order 001106/BP/HMDA/0232/MED/2023, approved 26 June, 2023; includes building schedule, site extent, floor configurations and stated conditions.
Commencement / building permit: The supplied document is identified as “Commencement Certificates for each building in each phase” and its extract is an HMDA building permit order. It does not provide separate commencement-certificate details for each building.
Approved layout plan: No separate approved-layout letter or stamped layout plan is included in the supplied evidence.
Occupancy/completion certificate: No project occupancy or completion certificate is included in the supplied evidence; the permit requires an occupancy certificate before occupation.
Promoter declaration: Form B declaration by Sannareddy Subramanyam Reddy, Managing Director, records the promoter’s title and encumbrance declarations and completion undertaking.
Filed agreement for sale: A partially filled Agreement of Sale template is identified in the project record; allottee-specific details and price are blank in the extracted text.
Frequently asked questions
Is APARNA SYNERGY registered with Telangana RERA?
Yes. APARNA SYNERGY is registered with the Telangana Real Estate Regulatory Authority as P02200006615; the registration status is New Project.
Who is the developer of APARNA SYNERGY?
The promoter named in the RERA registration is APARNA CONSTRUCTIONS AND ESTATES PVT LTD.
Where is APARNA SYNERGY located?
APARNA SYNERGY is in Hyderabad, Domaripochampally, Dundigal Gandimaisamma, Medchal-Malkajgiri, Telangana (500014).
When will APARNA SYNERGY be completed?
The promoter's proposed date of completion filed with RERA is 25/10/2028. This is the promoter's declaration, not a guarantee.
More projects in Domaripochampally