GREENMETROs HARITHA VANAM PH-12
GREENMETRO INFRATECH & PROJECTS PRIVATE LIMITED · Vikarabad · RERA P02100006188
GREENMETROs HARITHA VANAM PH-12 is a plotted development in Amradikalan Gram Panchayat, Mominpet mandal, Vikarabad district, developed by registered promoter GREENMETRO INFRATECH & PROJECTS PRIVATE LIMITED. The final-layout record states a site extent of Ac. 17-23.6 Gts or Ac. 17.59 Cents; 85135.60 Sq. Yds. and 214 plots, with no project-wide tower or block count or floor configuration stated. The TG-RERA registration is P02100006188, and the project’s proposed completion date is 03/03/2024.
More from Greenmetro Infratech & Projects Pvt Ltd · 12 projects →
01What we found
Read from TG-RERA filings, approvals, land and registration records and court records. A court case is counted only when the court record states this project's survey number with its village, or names the project.
02Check before you pay
9 items to check before you pay, 5 high - from the title chain, court records and approvals, each with what to ask the builder or your advocate. An item may not be a problem with the project: records can be incomplete.
1. Project at a glance
Project identity
| Field | Record |
|---|---|
| Registered project name | GREENMETROs HARITHA VANAM PH-12 RERA record |
| Project type | Plotted development RERA record RERA filing |
| Phase / registered portion | “PH-12” is in the registered project name; the record identifies the registered project as a 214-plot layout but does not separately describe the phase boundary. RERA record |
| TG-RERA registration | P02100006188, Form C, granted 26/04/2023; certificate validity ends 03/03/2024. The certificate record says no extension. RERA record |
| Registered promoter | GREENMETRO INFRATECH & PROJECTS PRIVATE LIMITED, a private limited company. RERA record Corporate record |
| RERA status | Registration validity has ended; the supplied certificate records no extension. This is separate from the project’s completion deadline and from any completion or occupancy certification. |
Land and geographic identity
| Field | Record |
|---|---|
| Locality | Amradikalan Gram Panchayat RERA filing |
| Revenue village | Amradikalan (also rendered “Amradhikalan” or “Amradi Kalan” in filed title documents) RERA filing |
| Mandal | Mominpet RERA filing |
| District | Vikarabad RERA filing |
| PIN | 501202 RERA filing |
| Project survey numbers / subdivisions | 72/P and 73/P RERA filing |
| Registered site extent | Ac. 17-23.6 Gts or Ac. 17.59 Cents; 85135.60 Sq. Yds. in the final-layout record. |
| RERA-filed land area | Total area 71184.20 sqmts; net area 71184.20 sqmts; road-widening/FTL/Nala-widening affected area recorded as 00. RERA filing |
| Boundaries | North, south, east and west boundaries are recorded as NA in the supplied parcel record. Land records |
Development identity
| Field | Record |
|---|---|
| Sanctioning authority | Director of Town and Country Planning; the final layout was delegated to Amradikalan Gram Panchayat. |
| Principal approval | Final Technical Layout Pattern TLP.No.72/2020/H, approved 04-04-2022. Approvals record |
| Layout scale | 214 plots in the final-layout record. |
| Approved land-use areas | Plotted area Ac. 10.475 Cents; 50699.00 Sq. Yds. (59.55%); road area Ac. 5.356 Cents; 25923.04 Sq. Yds. (30.45%); open space Ac. 1.759 Cents; 8513.56 Sq. Yds. (10.00%). Separate areas are recorded for a primary school, nursery school and convenient shops. |
| Buildings / floors / built-up area | This is a plotted layout; the supplied records do not establish a project-wide tower or block count, floor configuration, or approved built-up area. Individual building permissions are addressed separately in the final-layout conditions. RERA filing |
| Parking | The supplied overview records do not provide a count or configuration of parking spaces. RERA amenities Document index |
Offering and status
| Field | Record |
|---|---|
| Offering | Plots; the final layout identifies 214 plots. Plot-size bands and RERA-filed unit inventory are not supplied here. |
| Booked / available | Not disclosed in the supplied project records. Document index |
| RERA completion deadline | 03/03/2024 in the project record; the RERA certificate itself is valid to the same date. These are distinct dates with distinct meanings. RERA record |
| Construction / development stage | The project header reports 80% completeness, but the evidence supplied does not identify the measurement method, reporting date, or whether this is independently verified. RERA record |
| Completion / occupancy certificate | No completion certificate or occupancy certificate is included in the supplied documents. The final-layout approval is not an occupancy certificate. Document index |
2. The project story
This is a registered plotted development in Amradikalan village, Mominpet mandal, Vikarabad district, covering survey subdivisions 72/P and 73/P. The final-layout record describes 214 plots and allocates land among plots, roads and open space, with additional land designated for a primary school, nursery school and convenient shops. RERA record
The supplied project header reports 80% completeness, but gives no reporting date or verification basis. Treat that as a project-record status, not as an independently verified site inspection. The TG-RERA certificate records a completion deadline of 03/03/2024 and registration validity through 03/03/2024; no extension or completion/occupancy certificate is present in the supplied records. RERA record Document index
3. Master plan, architecture & building design
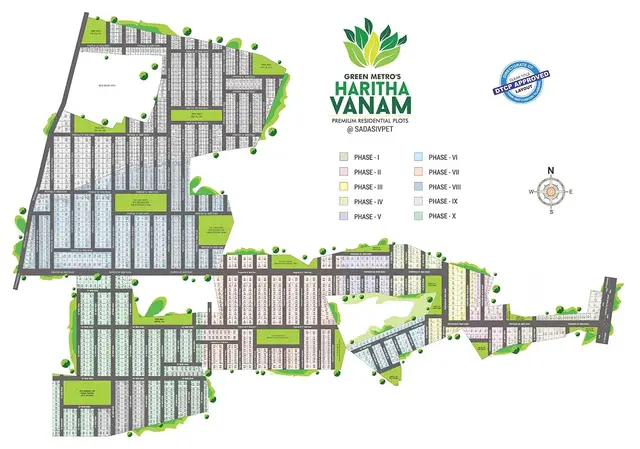
The final layout approval records a total layout extent of Ac. 17-23.6 Gts or Ac. 17.59 Cents; 85135.60 Sq. Yds., with 214 plots. Its stated land-use split is:
| Layout component | Approved-record figure |
|---|---|
| Plotted area | Ac. 10.475 Cents; 50699.00 Sq. Yds. (59.55%) |
| Road area | Ac. 5.356 Cents; 25923.04 Sq. Yds. (30.45%) |
| Open space | Ac. 1.759 Cents; 8513.56 Sq. Yds. (10.00%) |
| Primary school | Ac. 1.59 Cents; 7695.60 Sq. Yds. |
| Nursery school | Ac. 0.25 Cents; 1210.00 Sq. Yds. |
| Convenient shops | Ac. 0.519 Cents; 2511.96 Sq. Yds. |
The final-layout conditions specify that plots are for detached, single-family residential dwellings, with convenient shops confined to the sites specifically reserved for that purpose. The conditions also refer to roads and open spaces having been taken over through registered deeds. No project-wide building elevations, floor plans, tower arrangement or residential/commercial built-up-area schedule are supplied.
The RERA filing separately records total and net land area as 71184.20 sqmts. No approved built-up area is established in the supplied layout records; the RERA field for approved built-up area is 42390.82 sqmts, but the supporting drawing or calculation is not supplied here. RERA filing RERA filing Document index
4. Homes, configurations & floor plans
This is a plotted project, not an apartment configuration. The final-layout approval records 214 plots, but plot-size bands, plot-by-plot areas, and booked/available counts are not provided in the supplied records. Document index
The supplied floor-plan record says there are two drawings, both scans pending; none has been software-measured. No RERA-filed plot-area schedule or measured carpet-area data is available. Floor plans
5. Parking & vehicle circulation
The supplied project records do not establish the number, type or allocation of parking spaces, nor do they describe a parking level, parking facility, vehicle ramp or visitor-parking arrangement. Internal layout roads are included in the final-layout land-use schedule, but detailed road dimensions and vehicle-circulation drawings are not supplied. Document index
6. Amenities, recreation & open spaces
The final-layout approval records open space and areas reserved for educational and convenience uses. These are layout designations; the supplied records do not establish that the facilities have been built or are operational.
| Facility | Open space |
|---|---|
| Description / size | Ac. 1.759 Cents; 8513.56 Sq. Yds. (10.00%) |
| Evidence source | Final layout |
| Declared progress / verified status | Designated in the approved layout; completion not verified |
| Facility | Primary school |
|---|---|
| Description / size | Ac. 1.59 Cents; 7695.60 Sq. Yds. |
| Evidence source | Final layout |
| Declared progress / verified status | Land-use designation; facility completion not verified |
| Facility | Nursery school |
|---|---|
| Description / size | Ac. 0.25 Cents; 1210.00 Sq. Yds. |
| Evidence source | Final layout |
| Declared progress / verified status | Land-use designation; facility completion not verified |
| Facility | Convenient shops |
|---|---|
| Description / size | Ac. 0.519 Cents; 2511.96 Sq. Yds.; specified shop sites include Plot Nos. 82, 83, 90, 91, 102, 103, 112 and 113 |
| Evidence source | Final layout |
| Declared progress / verified status | Designated sites; shops’ completion not verified |
The RERA amenities record marks water supply, sewerage, green strip/park, energy management, fire protection and electrical meter room/sub-station/receiving station as “YES,” but records 0% progress for each listed amenity. Those entries are RERA-recorded status fields, not independent confirmation of delivery. RERA amenities
7. Utilities, building services & safety
The final-layout approval states that the layout has been provided with water supply, sewerage and drainage-disposal systems, street lighting, rainwater-harvesting structure and other civic amenities; it assigns maintenance responsibility for services and roads/open spaces to the local body. This is an approval-document statement, not independent verification of present operation or capacity.
The RERA amenities record marks water supply, sewerage, energy management, fire protection and electrical meter room/sub-station/receiving station as “YES,” with 0% progress recorded. It also lists storm-water drains, street lighting, sewage/sullage treatment and disposal, solid-waste management, rainwater harvesting, community buildings and recreational open space, without a supplied progress percentage above zero. No capacities, engineering specifications, safety-clearance certificates or independent completion evidence are provided. RERA amenities
8. Location, access & connectivity
The registered project location is Amradikalan Gram Panchayat, Amradikalan village, Mominpet mandal, Vikarabad district, Telangana, PIN 501202; the recorded project survey subdivisions are 72/P and 73/P. RERA filing RERA filing
The supplied connectivity record lists Financial District (Nanakramguda), 1.2 km. A separate parcel-centroid geocode is labelled (17.41528, 78.35459); the supplied record does not provide a verified approach-road description or public-transport details. Location record
9. Developer & development status
The registered promoter is GREENMETRO INFRATECH & PROJECTS PRIVATE LIMITED, a private limited company; its supplied GSTIN is 36AAFCG5455R1ZW. The project record lists an address at 8-2-293/82/A/787, PLOT NO-787, APURUPA TURBO, ROAD NO 36, with the project-location fields identifying Amradikalan Gram Panchayat, Mominpet, Vikarabad, Telangana, PIN 501202. Corporate record RERA filing
The supplied records identify BODDU NAGA VENKATA ADITYA as an authorized signatory and list BODDU BABY RANI, BODDU HARITA and BODDU ASHOK as directors. Parties record
The project header reports 80% completeness, with no stated measurement date or independent verification. The RERA registration certificate records validity through 03/03/2024, and the RERA project record gives 03/03/2024 as the proposed completion date; no extension or completion/occupancy certificate is included in the supplied documents. RERA record Document index
10. Approvals, official records & documents
| Record | Supplied evidence |
|---|---|
| TG-RERA registration | Form C for P02100006188, issued 26/04/2023 and valid to 03/03/2024; the certificate includes a 70% separate-account condition. |
| Draft layout record | Draft Technical Layout Pattern Draft - TLP.No.72/2020/H for a 214-plot layout in survey subdivisions 72/P and 73/P. |
| Final layout approval | Final Technical Layout Pattern TLP.No.72/2020/H, approved 04-04-2022 by the Director of Town and Country Planning, for 214 plots in survey subdivisions 72/P and 73/P. |
| Road/open-space records referenced in approval | The final-layout record refers to Document No. 625/2022, dated 01.02.2022, and relinquishment deed No. 289/2022, dated 21.01.2022. |
| Completion / occupancy documentation | No completion certificate or occupancy certificate is included in the supplied document set. Document index |
The final-layout record also lists conditions concerning residential use, individual building permissions, services and maintenance, and land-ceiling clearance. Full conditions and their project-specific status are not assessed in this overview.
1. Project at a glance
Project identity
Registered project name: GREENMETROs HARITHA VANAM PH-12
Project type: Plotted development
Phase / registered portion: “PH-12” is in the registered project name; the record identifies the registered project as a 214-plot layout but does not separately describe the phase boundary.
TG-RERA registration: P02100006188, Form C, granted 26/04/2023; certificate validity ends 03/03/2024. The certificate record says no extension.
Registered promoter: GREENMETRO INFRATECH & PROJECTS PRIVATE LIMITED, a private limited company.
RERA status: Registration validity has ended; the supplied certificate records no extension. This is separate from the project’s completion deadline and from any completion or occupancy certification.
Land and geographic identity
Locality: Amradikalan Gram Panchayat
Revenue village: Amradikalan (also rendered “Amradhikalan” or “Amradi Kalan” in filed title documents)
Mandal: Mominpet
District: Vikarabad
PIN: 501202
Project survey numbers / subdivisions: 72/P and 73/P
Registered site extent: Ac. 17-23.6 Gts or Ac. 17.59 Cents; 85135.60 Sq. Yds. in the final-layout record.
RERA-filed land area: Total area 71184.20 sqmts; net area 71184.20 sqmts; road-widening/FTL/Nala-widening affected area recorded as 00.
Boundaries: North, south, east and west boundaries are recorded as NA in the supplied parcel record.
Development identity
Sanctioning authority: Director of Town and Country Planning; the final layout was delegated to Amradikalan Gram Panchayat.
Principal approval: Final Technical Layout Pattern TLP.No.72/2020/H, approved 04-04-2022.
Layout scale: 214 plots in the final-layout record.
Approved land-use areas: Plotted area Ac. 10.475 Cents; 50699.00 Sq. Yds. (59.55%); road area Ac. 5.356 Cents; 25923.04 Sq. Yds. (30.45%); open space Ac. 1.759 Cents; 8513.56 Sq. Yds. (10.00%). Separate areas are recorded for a primary school, nursery school and convenient shops.
Buildings / floors / built-up area: This is a plotted layout; the supplied records do not establish a project-wide tower or block count, floor configuration, or approved built-up area. Individual building permissions are addressed separately in the final-layout conditions.
Parking: The supplied overview records do not provide a count or configuration of parking spaces.
Offering and status
Offering: Plots; the final layout identifies 214 plots. Plot-size bands and RERA-filed unit inventory are not supplied here.
Booked / available: Not disclosed in the supplied project records.
RERA completion deadline: 03/03/2024 in the project record; the RERA certificate itself is valid to the same date. These are distinct dates with distinct meanings.
Construction / development stage: The project header reports 80% completeness, but the evidence supplied does not identify the measurement method, reporting date, or whether this is independently verified.
Completion / occupancy certificate: No completion certificate or occupancy certificate is included in the supplied documents. The final-layout approval is not an occupancy certificate.
2. The project story
This is a registered plotted development in Amradikalan village, Mominpet mandal, Vikarabad district, covering survey subdivisions 72/P and 73/P. The final-layout record describes 214 plots and allocates land among plots, roads and open space, with additional land designated for a primary school, nursery school and convenient shops.
The supplied project header reports 80% completeness, but gives no reporting date or verification basis. Treat that as a project-record status, not as an independently verified site inspection. The TG-RERA certificate records a completion deadline of 03/03/2024 and registration validity through 03/03/2024; no extension or completion/occupancy certificate is present in the supplied records.
3. Master plan, architecture & building design
The final layout approval records a total layout extent of Ac. 17-23.6 Gts or Ac. 17.59 Cents; 85135.60 Sq. Yds., with 214 plots. Its stated land-use split is:
Plotted area: Ac. 10.475 Cents; 50699.00 Sq. Yds. (59.55%)
Road area: Ac. 5.356 Cents; 25923.04 Sq. Yds. (30.45%)
Open space: Ac. 1.759 Cents; 8513.56 Sq. Yds. (10.00%)
Primary school: Ac. 1.59 Cents; 7695.60 Sq. Yds.
Nursery school: Ac. 0.25 Cents; 1210.00 Sq. Yds.
Convenient shops: Ac. 0.519 Cents; 2511.96 Sq. Yds.
The final-layout conditions specify that plots are for detached, single-family residential dwellings, with convenient shops confined to the sites specifically reserved for that purpose. The conditions also refer to roads and open spaces having been taken over through registered deeds. No project-wide building elevations, floor plans, tower arrangement or residential/commercial built-up-area schedule are supplied.
The RERA filing separately records total and net land area as 71184.20 sqmts. No approved built-up area is established in the supplied layout records; the RERA field for approved built-up area is 42390.82 sqmts, but the supporting drawing or calculation is not supplied here.
4. Homes, configurations & floor plans
This is a plotted project, not an apartment configuration. The final-layout approval records 214 plots, but plot-size bands, plot-by-plot areas, and booked/available counts are not provided in the supplied records.
The supplied floor-plan record says there are two drawings, both scans pending; none has been software-measured. No RERA-filed plot-area schedule or measured carpet-area data is available.
5. Parking & vehicle circulation
The supplied project records do not establish the number, type or allocation of parking spaces, nor do they describe a parking level, parking facility, vehicle ramp or visitor-parking arrangement. Internal layout roads are included in the final-layout land-use schedule, but detailed road dimensions and vehicle-circulation drawings are not supplied.
6. Amenities, recreation & open spaces
The final-layout approval records open space and areas reserved for educational and convenience uses. These are layout designations; the supplied records do not establish that the facilities have been built or are operational.
| Facility | Open space |
|---|---|
| Description / size | Ac. 1.759 Cents; 8513.56 Sq. Yds. (10.00%) |
| Evidence source | Final layout |
| Declared progress / verified status | Designated in the approved layout; completion not verified |
| Facility | Primary school |
|---|---|
| Description / size | Ac. 1.59 Cents; 7695.60 Sq. Yds. |
| Evidence source | Final layout |
| Declared progress / verified status | Land-use designation; facility completion not verified |
| Facility | Nursery school |
|---|---|
| Description / size | Ac. 0.25 Cents; 1210.00 Sq. Yds. |
| Evidence source | Final layout |
| Declared progress / verified status | Land-use designation; facility completion not verified |
| Facility | Convenient shops |
|---|---|
| Description / size | Ac. 0.519 Cents; 2511.96 Sq. Yds.; specified shop sites include Plot Nos. 82, 83, 90, 91, 102, 103, 112 and 113 |
| Evidence source | Final layout |
| Declared progress / verified status | Designated sites; shops’ completion not verified |
The RERA amenities record marks water supply, sewerage, green strip/park, energy management, fire protection and electrical meter room/sub-station/receiving station as “YES,” but records 0% progress for each listed amenity. Those entries are RERA-recorded status fields, not independent confirmation of delivery.
7. Utilities, building services & safety
The final-layout approval states that the layout has been provided with water supply, sewerage and drainage-disposal systems, street lighting, rainwater-harvesting structure and other civic amenities; it assigns maintenance responsibility for services and roads/open spaces to the local body. This is an approval-document statement, not independent verification of present operation or capacity.
The RERA amenities record marks water supply, sewerage, energy management, fire protection and electrical meter room/sub-station/receiving station as “YES,” with 0% progress recorded. It also lists storm-water drains, street lighting, sewage/sullage treatment and disposal, solid-waste management, rainwater harvesting, community buildings and recreational open space, without a supplied progress percentage above zero. No capacities, engineering specifications, safety-clearance certificates or independent completion evidence are provided.
8. Location, access & connectivity
The registered project location is Amradikalan Gram Panchayat, Amradikalan village, Mominpet mandal, Vikarabad district, Telangana, PIN 501202; the recorded project survey subdivisions are 72/P and 73/P.
The supplied connectivity record lists Financial District (Nanakramguda), 1.2 km. A separate parcel-centroid geocode is labelled (17.41528, 78.35459); the supplied record does not provide a verified approach-road description or public-transport details.
9. Developer & development status
The registered promoter is GREENMETRO INFRATECH & PROJECTS PRIVATE LIMITED, a private limited company; its supplied GSTIN is 36AAFCG5455R1ZW. The project record lists an address at 8-2-293/82/A/787, PLOT NO-787, APURUPA TURBO, ROAD NO 36, with the project-location fields identifying Amradikalan Gram Panchayat, Mominpet, Vikarabad, Telangana, PIN 501202.
The supplied records identify BODDU NAGA VENKATA ADITYA as an authorized signatory and list BODDU BABY RANI, BODDU HARITA and BODDU ASHOK as directors.
The project header reports 80% completeness, with no stated measurement date or independent verification. The RERA registration certificate records validity through 03/03/2024, and the RERA project record gives 03/03/2024 as the proposed completion date; no extension or completion/occupancy certificate is included in the supplied documents.
10. Approvals, official records & documents
TG-RERA registration: Form C for P02100006188, issued 26/04/2023 and valid to 03/03/2024; the certificate includes a 70% separate-account condition.
Draft layout record: Draft Technical Layout Pattern Draft - TLP.No.72/2020/H for a 214-plot layout in survey subdivisions 72/P and 73/P.
Final layout approval: Final Technical Layout Pattern TLP.No.72/2020/H, approved 04-04-2022 by the Director of Town and Country Planning, for 214 plots in survey subdivisions 72/P and 73/P.
Road/open-space records referenced in approval: The final-layout record refers to Document No. 625/2022, dated 01.02.2022, and relinquishment deed No. 289/2022, dated 21.01.2022.
Completion / occupancy documentation: No completion certificate or occupancy certificate is included in the supplied document set.
The final-layout record also lists conditions concerning residential use, individual building permissions, services and maintenance, and land-ceiling clearance. Full conditions and their project-specific status are not assessed in this overview.
Frequently asked questions
Is GREENMETROs HARITHA VANAM PH-12 registered with Telangana RERA?
Yes. GREENMETROs HARITHA VANAM PH-12 is registered with the Telangana Real Estate Regulatory Authority as P02100006188; the registration status is New Project.
Who is the developer of GREENMETROs HARITHA VANAM PH-12?
The promoter named in the RERA registration is GREENMETRO INFRATECH & PROJECTS PRIVATE LIMITED.
Where is GREENMETROs HARITHA VANAM PH-12 located?
GREENMETROs HARITHA VANAM PH-12 is in AMRADIKALAN GRAMPANCHAYAT, Mominpet, Vikarabad, Telangana (501202).
When will GREENMETROs HARITHA VANAM PH-12 be completed?
The promoter's proposed date of completion filed with RERA is 03/03/2024. This is the promoter's declaration, not a guarantee.