KS Towers
Marvel Projects · Nizamabad · RERA P03100002007
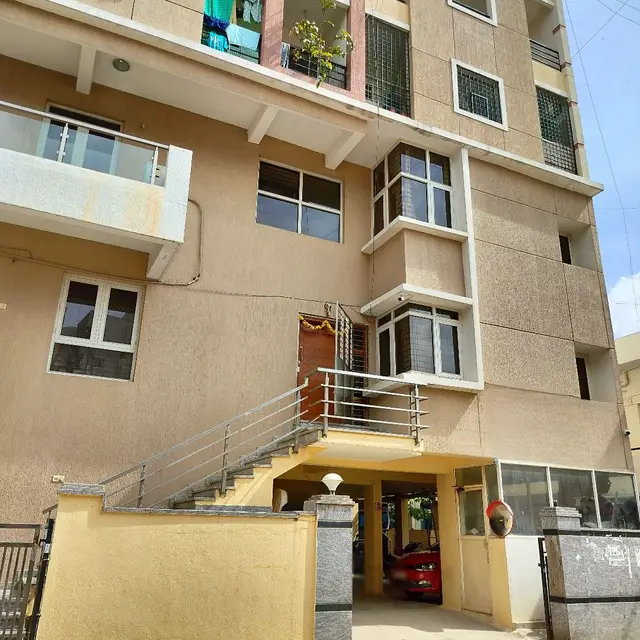
KS Towers is a residential apartment project in Bardipur Shivar, DICHPALLY Mandal, Nizamabad District, developed by registered promoter Marvel Projects. The project has a registered site extent of 2497.10 sq. mts and comprises one building and one tower, with stilt + 5 floors and 55 apartments. Configurations are 2BHK and 3BHK, with RERA-filed saleable areas of 107.48 sq. m and 126.8 sq. m, respectively. Its TG-RERA registration number is P03100002007, and the registration certificate states validity from 06/07/2020 to 30/08/2025; the Form B declaration undertook completion by 31-Dec-2023.
01What we found
Read from TG-RERA filings, approvals, land and registration records and court records. A court case is counted only when the court record states this project's survey number with its village, or names the project.
02Check before you pay
8 items to check before you pay, 3 high - from the title chain, court records and approvals, each with what to ask the builder or your advocate. An item may not be a problem with the project: records can be incomplete.
Project at a glance
Project identity
| Item | Record |
|---|---|
| Registered project name | KS Towers RERA record |
| Project type | Residential apartment project RERA record RERA filing |
| Phase / registered portion | Phase not separately identified in the supplied record; registration is for KS Towers |
| TG-RERA registration number | P03100002007 |
| Registration validity | 06/07/2020 to 30/08/2025; certificate states five years. No extension is recorded in the supplied certificate, which is marked “extended: false.” |
| Registered promoter | Marvel Projects; identified as a proprietorship in the RERA filing Corporate record RERA filing |
| RERA status | Registration period stated in the certificate has ended; current registration status is not established by the supplied record. |
Land and geographic identity
| Item | Record |
|---|---|
| Locality | Bardipur Shivar RERA record RERA filing |
| Revenue village | Bardipur RERA record |
| Mandal | DICHPALLY (also written “Dichpally” in filed records) RERA record |
| District / PIN | Nizamabad / 503230 RERA record |
| Project survey number(s) | Survey No. 1180; no project subdivision is supplied |
| Registered plot references | Plots 51 to 55, 66 to 70, 113 and 114/P RERA filing |
| Registered site extent | 2497.10 sq. mts; the filed land record gives total area and net area as 2497.10 sq. mts, with 0 affected area recorded RERA filing |
| Boundaries recorded on RERA | North: 30 feet wide road; South: 30 feet wide road; East: Neighbours Plot 56 and 65; West: Neighbours land and part of plot 114 RERA filing |
Development identity
| Item | Record |
|---|---|
| Sanctioning authority / principal approval | Director of Town and Country Planning; building-plan approval B.P.No +7 2019 H, dated 26.07.2019, in the filed plan |
| Building configuration | The approval communication describes a residential apartment with stilt + 5 floors. |
| Approved built-up area | 6794.75 sq. mts recorded in the RERA project fields RERA filing |
| Building / tower count | One building and one tower are recorded in the RERA project data RERA filing RERA unit table |
| Parking levels / provision | Stilt-floor drawing is present; a sanctioned parking count and the number of parking levels are not established in the supplied project record. |
| Unit counts | Approved-plan total: 1 building unit; RERA-declared: 55 apartments. RERA filing RERA unit table |
Offering and status
| Item | Record |
|---|---|
| Configurations | 2BHK and 3BHK apartments RERA unit table |
| RERA-filed saleable areas | 2BHK: 107.48 sq. m; 3BHK: 126.8 sq. m RERA unit table |
| Booked / available | 2BHK: 10 booked, 0 available; 3BHK: 45 booked, 0 available. Portal counts have no supplied as-of date and are indicative. RERA unit table |
| Construction stage | An architect’s Form 1A states that the project is complete in all aspects; this is an architect’s certificate, not an independent site inspection. |
| Completion dates | Form B declaration dated 02 March 2020 undertook completion by 31-Dec-2023; the RERA registration certificate records validity ending 30/08/2025. |
| Occupancy certificate | Form 1A identifies NUDA occupancy certificate 04/NUDA/2019, dated 13-03-2024; the certificate’s stated scope is overall completion of KS Towers. |
The project story
KS Towers is recorded with TG-RERA as a residential apartment project on Survey No. 1180 at Bardipur, in DICHPALLY Mandal, Nizamabad District. The registered site references plots 51 to 55, 66 to 70, 113 and 114/P, and the filed site extent is 2497.10 sq. mts. The RERA record describes one building/tower, with a stilt floor and five floors above. RERA record RERA filing
The RERA filing lists 55 apartments: 10 two-bedroom and 45 three-bedroom units. Its portal-derived booking figures show all 55 booked and none available, but the record has no booking-count as-of date. An architect’s Form 1A states that the project is complete in all aspects and identifies an occupancy certificate dated 13-03-2024. This reports the architect’s certification and the certificate details; no independent site inspection is supplied. RERA unit table
Master plan, architecture & building design
The filed building plan describes a residential apartment proposal on Survey No. 1180, Bardipur, with a total area of 726 SQ.M. and a proposed total of five floors. A separate approval communication describes the building as stilt + 5 floors. The RERA project fields record approved built-up area of 6794.75 sq. mts; this is the filed approved built-up figure, not a carpet or saleable-area figure. RERA filing
The plan sheet records a “MORTGAGE AREA” of 695.63 SMT and a 5.00 M wide front open area, along with side-setback notations. It also marks a TOT-LOT, water-supply line, drainage line and soak pit. The supplied drawings do not establish a complete, legible floor-by-floor arrangement, flats per floor, building footprint, lift or stair configuration, internal circulation, or the full division of common and residential areas.
Homes, configurations & floor plans
The TG-RERA unit record lists the following configurations and saleable areas. Booking figures are portal readings without an as-of date. The supplied floor-plan set contains three drawings, all pending scanning for measurement; therefore, no software-measured carpet area is available. RERA unit table Floor plans
| Configuration | Units | Booked | Available | RERA saleable area | Measured carpet area | Loading (if supplied) |
|---|---|---|---|---|---|---|
| 2BHK | 10 | 10 | 0 | 107.48 sq. m | Not measured | Not supplied |
| 3BHK | 45 | 45 | 0 | 126.8 sq. m | Not measured | Not supplied |
RERA-filed saleable area is not the same as carpet area: saleable area may include the apartment’s allocated share of common areas, while carpet area measures the home’s internal usable area under the applicable measurement basis. No drawing-derived room dimensions, balcony or utility measurements, or common-area loading figures are available in the supplied material. RERA unit table Floor plans
Parking & vehicle circulation
The approval communication requires the parking area shown in the plan to be used only for parking, and the building-plan record identifies a stilt floor. The supplied project record does not establish the sanctioned number of car or two-wheeler spaces, visitor or accessible parking, a parking-allocation schedule, or the detailed vehicle entry, exit and ramp arrangement. A RERA unit field marks the 45 three-bedroom units as mortgaged; it does not establish parking ownership or allocation. RERA unit table
Amenities, recreation & open spaces
| Facility | Description / size | Evidence source | Declared progress / verified status |
|---|---|---|---|
| TOT-LOT | Shown on the filed building-plan sheet; no size supplied | Drawing evidence only; delivered status not established | |
| Greenery | NUDA communication refers to greenery and tree-planting provisions where applicable | Condition / provision stated; completion not independently verified |
The supplied RERA amenities record also lists green strip/TOT LOT/park, community buildings and aggregate recreational open space at 0%; it does not provide facility sizes or capacities. The vendor’s amenity list includes a swimming pool and gymnasium, but these are vendor-listed claims, not established here as sanctioned or delivered project facilities. RERA amenities Promoter website
Utilities, building services & safety
The building-permission communication directs the applicant to provide water supply, storm-water drain, drainage, sewerage, transformer and garbage chute at the applicant’s cost, and refers to rainwater-harvesting structures and pits. The plan sheet marks a water-supply line, drainage line and soak pit. The RERA amenities record marks water supply, sewerage, storm-water drains, water conservation/rainwater harvesting, energy management and fire protection/fire-safety requirements as “YES” with 100% progress. These are portal declarations; the supplied documents do not provide system capacities or independent verification of installation or statutory compliance. RERA amenities
No supported details are supplied for water source or storage/treatment capacity, STP capacity or reuse, electrical backup capacity, lift count or capacity, fire-system specifications, escape-stair arrangements, CCTV/access control, waste-segregation arrangements, or accessibility provisions. RERA amenities Document index
Location, access & connectivity
The registered project location is Bardipur Shivar, Bardipur Village, DICHPALLY Mandal, Nizamabad District, Telangana, PIN 503230. The RERA land record gives 30 feet wide roads on the north and south boundaries. No project-specific public-transport information, measured distances to landmarks, or verified travel times are supplied. RERA record RERA filing RERA filing
Developer & development status
The registered promoter is Marvel Projects, identified in the RERA filing as a proprietorship. The filing names Satish Kumar Pratap as proprietor and authorized signatory; the Form B declaration is made by Pratap Satish Kumar. The supplied promoter address is Sindhu Blossoms, Silpa Park, Meher Sai Colony, Bardipur Shivar, DICHPALLY, Nizamabad, 503230. The RERA certificate separately lists a promoter office at Village: Kondapur, Mandal: Serilingampally, District: Ranga Reddy, Pin: 500084. No corporate registration identifier, official contact details or official website is supplied. Corporate record Parties record RERA filing
The Form B declaration undertook completion by 31-Dec-2023. The RERA registration certificate states validity through 30/08/2025, while the architect’s Form 1A reports overall project completion and identifies the NUDA occupancy certificate dated 13-03-2024. The supplied registration certificate records no extension.
Approvals, official records & documents
| Record | Supplied evidence |
|---|---|
| TG-RERA registration | Form C certificate for KS Towers, registration P03100002007, issued 06/07/2020; validity stated to 30/08/2025. |
| Building-plan approval | Filed plan records B.P.No +7 2019 H, dated 26.07.2019, with Director of Town and Country Planning identified as authority. |
| NUDA / DTCP communication | Communication for a residential apartment at Survey No. 1180, extent 2497.10 sq. mts, addressed to the Panchayat Secretary, Bardipur; it directs collection of building-permission and betterment fees and issuance of building-permission proceedings subject to conditions. |
| Layout-related communication | NUDA letter Lr. Roc.No. 25/NUDA/2019 dated 08-2019 names Marvel Projects as applicant; the supplied extraction does not show a legible approval heading or specific land particulars. |
| Occupancy certificate / completion evidence | Architect’s Form 1A states overall completion and identifies NUDA occupancy certificate 04/NUDA/2019, dated 13-03-2024. |
| Project declaration | Form B affidavit-cum-declaration by the promoter dated 02 March 2020, including the completion undertaking and fund-use and audit declarations. |
| Architectural drawings | Building-plan sheet and architectural floor-plan sheet are supplied; the latter’s approval heading, authority and permit number are not legible in the extraction. |
Project at a glance
Project identity
Registered project name: KS Towers
Project type: Residential apartment project
Phase / registered portion: Phase not separately identified in the supplied record; registration is for KS Towers
TG-RERA registration number: P03100002007
Registration validity: 06/07/2020 to 30/08/2025; certificate states five years. No extension is recorded in the supplied certificate, which is marked “extended: false.”
Registered promoter: Marvel Projects; identified as a proprietorship in the RERA filing
RERA status: Registration period stated in the certificate has ended; current registration status is not established by the supplied record.
Land and geographic identity
Locality: Bardipur Shivar
Revenue village: Bardipur
Mandal: DICHPALLY (also written “Dichpally” in filed records)
District / PIN: Nizamabad / 503230
Project survey number(s): Survey No. 1180; no project subdivision is supplied
Registered plot references: Plots 51 to 55, 66 to 70, 113 and 114/P
Registered site extent: 2497.10 sq. mts; the filed land record gives total area and net area as 2497.10 sq. mts, with 0 affected area recorded
Boundaries recorded on RERA: North: 30 feet wide road; South: 30 feet wide road; East: Neighbours Plot 56 and 65; West: Neighbours land and part of plot 114
Development identity
Sanctioning authority / principal approval: Director of Town and Country Planning; building-plan approval B.P.No +7 2019 H, dated 26.07.2019, in the filed plan
Building configuration: The approval communication describes a residential apartment with stilt + 5 floors.
Approved built-up area: 6794.75 sq. mts recorded in the RERA project fields
Building / tower count: One building and one tower are recorded in the RERA project data
Parking levels / provision: Stilt-floor drawing is present; a sanctioned parking count and the number of parking levels are not established in the supplied project record.
Unit counts: Approved-plan total: 1 building unit; RERA-declared: 55 apartments.
Offering and status
Configurations: 2BHK and 3BHK apartments
RERA-filed saleable areas: 2BHK: 107.48 sq. m; 3BHK: 126.8 sq. m
Booked / available: 2BHK: 10 booked, 0 available; 3BHK: 45 booked, 0 available. Portal counts have no supplied as-of date and are indicative.
Construction stage: An architect’s Form 1A states that the project is complete in all aspects; this is an architect’s certificate, not an independent site inspection.
Completion dates: Form B declaration dated 02 March 2020 undertook completion by 31-Dec-2023; the RERA registration certificate records validity ending 30/08/2025.
Occupancy certificate: Form 1A identifies NUDA occupancy certificate 04/NUDA/2019, dated 13-03-2024; the certificate’s stated scope is overall completion of KS Towers.
The project story
KS Towers is recorded with TG-RERA as a residential apartment project on Survey No. 1180 at Bardipur, in DICHPALLY Mandal, Nizamabad District. The registered site references plots 51 to 55, 66 to 70, 113 and 114/P, and the filed site extent is 2497.10 sq. mts. The RERA record describes one building/tower, with a stilt floor and five floors above.
The RERA filing lists 55 apartments: 10 two-bedroom and 45 three-bedroom units. Its portal-derived booking figures show all 55 booked and none available, but the record has no booking-count as-of date. An architect’s Form 1A states that the project is complete in all aspects and identifies an occupancy certificate dated 13-03-2024. This reports the architect’s certification and the certificate details; no independent site inspection is supplied.
Master plan, architecture & building design
The filed building plan describes a residential apartment proposal on Survey No. 1180, Bardipur, with a total area of 726 SQ.M. and a proposed total of five floors. A separate approval communication describes the building as stilt + 5 floors. The RERA project fields record approved built-up area of 6794.75 sq. mts; this is the filed approved built-up figure, not a carpet or saleable-area figure.
The plan sheet records a “MORTGAGE AREA” of 695.63 SMT and a 5.00 M wide front open area, along with side-setback notations. It also marks a TOT-LOT, water-supply line, drainage line and soak pit. The supplied drawings do not establish a complete, legible floor-by-floor arrangement, flats per floor, building footprint, lift or stair configuration, internal circulation, or the full division of common and residential areas.
Homes, configurations & floor plans
The TG-RERA unit record lists the following configurations and saleable areas. Booking figures are portal readings without an as-of date. The supplied floor-plan set contains three drawings, all pending scanning for measurement; therefore, no software-measured carpet area is available.
| Configuration | Units | Booked | Available | RERA saleable area | Measured carpet area | Loading (if supplied) |
|---|---|---|---|---|---|---|
| 2BHK | 10 | 10 | 0 | 107.48 sq. m | Not measured | Not supplied |
| 3BHK | 45 | 45 | 0 | 126.8 sq. m | Not measured | Not supplied |
RERA-filed saleable area is not the same as carpet area: saleable area may include the apartment’s allocated share of common areas, while carpet area measures the home’s internal usable area under the applicable measurement basis. No drawing-derived room dimensions, balcony or utility measurements, or common-area loading figures are available in the supplied material.
Parking & vehicle circulation
The approval communication requires the parking area shown in the plan to be used only for parking, and the building-plan record identifies a stilt floor. The supplied project record does not establish the sanctioned number of car or two-wheeler spaces, visitor or accessible parking, a parking-allocation schedule, or the detailed vehicle entry, exit and ramp arrangement. A RERA unit field marks the 45 three-bedroom units as mortgaged; it does not establish parking ownership or allocation.
Amenities, recreation & open spaces
| Facility | Description / size | Evidence source | Declared progress / verified status |
|---|---|---|---|
| TOT-LOT | Shown on the filed building-plan sheet; no size supplied | Drawing evidence only; delivered status not established | |
| Greenery | NUDA communication refers to greenery and tree-planting provisions where applicable | Condition / provision stated; completion not independently verified |
The supplied RERA amenities record also lists green strip/TOT LOT/park, community buildings and aggregate recreational open space at 0%; it does not provide facility sizes or capacities. The vendor’s amenity list includes a swimming pool and gymnasium, but these are vendor-listed claims, not established here as sanctioned or delivered project facilities.
Utilities, building services & safety
The building-permission communication directs the applicant to provide water supply, storm-water drain, drainage, sewerage, transformer and garbage chute at the applicant’s cost, and refers to rainwater-harvesting structures and pits. The plan sheet marks a water-supply line, drainage line and soak pit. The RERA amenities record marks water supply, sewerage, storm-water drains, water conservation/rainwater harvesting, energy management and fire protection/fire-safety requirements as “YES” with 100% progress. These are portal declarations; the supplied documents do not provide system capacities or independent verification of installation or statutory compliance.
No supported details are supplied for water source or storage/treatment capacity, STP capacity or reuse, electrical backup capacity, lift count or capacity, fire-system specifications, escape-stair arrangements, CCTV/access control, waste-segregation arrangements, or accessibility provisions.
Location, access & connectivity
The registered project location is Bardipur Shivar, Bardipur Village, DICHPALLY Mandal, Nizamabad District, Telangana, PIN 503230. The RERA land record gives 30 feet wide roads on the north and south boundaries. No project-specific public-transport information, measured distances to landmarks, or verified travel times are supplied.
Developer & development status
The registered promoter is Marvel Projects, identified in the RERA filing as a proprietorship. The filing names Satish Kumar Pratap as proprietor and authorized signatory; the Form B declaration is made by Pratap Satish Kumar. The supplied promoter address is Sindhu Blossoms, Silpa Park, Meher Sai Colony, Bardipur Shivar, DICHPALLY, Nizamabad, 503230. The RERA certificate separately lists a promoter office at Village: Kondapur, Mandal: Serilingampally, District: Ranga Reddy, Pin: 500084. No corporate registration identifier, official contact details or official website is supplied.
The Form B declaration undertook completion by 31-Dec-2023. The RERA registration certificate states validity through 30/08/2025, while the architect’s Form 1A reports overall project completion and identifies the NUDA occupancy certificate dated 13-03-2024. The supplied registration certificate records no extension.
Approvals, official records & documents
TG-RERA registration: Form C certificate for KS Towers, registration P03100002007, issued 06/07/2020; validity stated to 30/08/2025.
Building-plan approval: Filed plan records B.P.No +7 2019 H, dated 26.07.2019, with Director of Town and Country Planning identified as authority.
NUDA / DTCP communication: Communication for a residential apartment at Survey No. 1180, extent 2497.10 sq. mts, addressed to the Panchayat Secretary, Bardipur; it directs collection of building-permission and betterment fees and issuance of building-permission proceedings subject to conditions.
Layout-related communication: NUDA letter Lr. Roc.No. 25/NUDA/2019 dated 08-2019 names Marvel Projects as applicant; the supplied extraction does not show a legible approval heading or specific land particulars.
Occupancy certificate / completion evidence: Architect’s Form 1A states overall completion and identifies NUDA occupancy certificate 04/NUDA/2019, dated 13-03-2024.
Project declaration: Form B affidavit-cum-declaration by the promoter dated 02 March 2020, including the completion undertaking and fund-use and audit declarations.
Architectural drawings: Building-plan sheet and architectural floor-plan sheet are supplied; the latter’s approval heading, authority and permit number are not legible in the extraction.
Frequently asked questions
Is KS Towers registered with Telangana RERA?
Yes. KS Towers is registered with the Telangana Real Estate Regulatory Authority as P03100002007; the registration status is New Project.
Who is the developer of KS Towers?
The promoter named in the RERA registration is Marvel Projects.
Where is KS Towers located?
KS Towers is in Bardipur Shivar, DICHPALLY, Nizamabad, Telangana (503230).
When will KS Towers be completed?
The promoter's proposed date of completion filed with RERA is 30/08/2025. This is the promoter's declaration, not a guarantee.
More projects in Bardipur