Slvs Brundavanam
SLV BUILDERS & DEVELOPERS · Mahabubnagar · RERA P01400002328
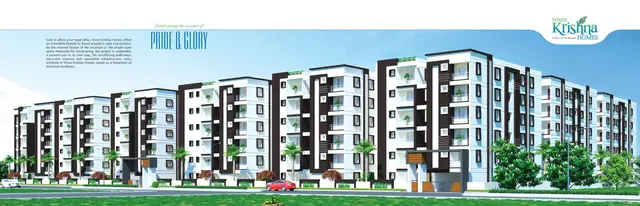
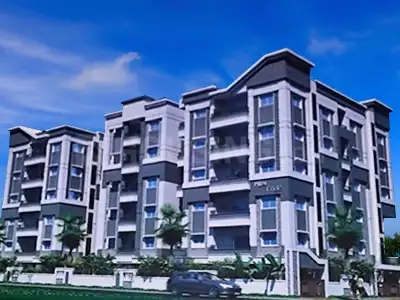
SLVS BRUNDAVANAM is a residential apartment project in Jadcherla, Jadcherla Mandal, Mahabubnagar District. The registered promoter is Slv Builders & Developers. The project has a land area of 1003 sqmts and one residential building with 1 Stilt + 5 upper floors, comprising 25 apartments: 15 2BHK homes of 62.0 sq.m each and 10 3BHK homes of 130.5 sq.m each. It is registered under TG-RERA number P01400002328, with a proposed completion date of 01/07/2023.
01What we found
Read from TG-RERA filings, approvals, land and registration records and court records. A court case is counted only when the court record states this project's survey number with its village, or names the project.
02Check before you pay
6 items to check before you pay, 4 high - from the title chain, court records and approvals, each with what to ask the builder or your advocate. An item may not be a problem with the project: records can be incomplete.
1. Project at a glance
Project identity
| Item | Record |
|---|---|
| Registered project name | SLVS BRUNDAVANAM RERA record |
| Project type | Residential apartment project RERA record RERA filing |
| Phase / registered portion | Phase designation not disclosed. The registration certificate identifies the site as Plot Nos. 60,61,62,73,74,AND 75. |
| TG-RERA registration | P01400002328; granted under section 5, issued 10/11/2020. |
| Registration validity | Certificate states validity from 10/11/2020 to 01/07/2023, unless extended by the Authority. The supplied certificate records extended: false; this describes the supplied record, not a check of later portal updates. |
| Registered promoter | Slv Builders & Developers (also shown in project documents as SLV BUILDERS & DEVELOPERS). Corporate record |
| RERA status | The record labels the project New Project. RERA record |
Land and geographic identity
| Item | Record |
|---|---|
| Locality | Jadcherla; the RERA project information also records JADCHERLA. RERA filing |
| Revenue village | Project filing identifies Jadcherla as village; the title documents identify land in Badepally Village. The building-permit extraction lists village as NA. The exact revenue-village identity for the registered site therefore needs confirmation. RERA filing |
| Mandal / district / PIN | Jadcherla / Mahabubnagar / 509301. RERA filing |
| Survey number(s) and subdivisions | Survey No. 107; no project subdivision is specified in the RERA identity. RERA filing |
| Site extent | RERA land details: 1003 sqmts total and net area. Building-permit extraction: site area 1003.39 m², net area 995.42 m²; it also records road-affected area 4.12 m². These are the figures as stated in their respective records. RERA filing |
| Plot identification | Plot Nos. 60,61,62,73,74,AND 75. |
| Boundaries | RERA filing: East—OTHERS LAND; West—ROAD; North—ROAD; South—OTHERS LAND. RERA filing |
Development identity
| Item | Record |
|---|---|
| Sanctioning authority | Jadcherla Municipality; the RERA filing identifies the authority as DTCP. The building permit is extracted as a Jadcherla Municipality order. Approvals record |
| Principal approval | Building Permit Order / file number 3068/NA/2020/0935, approved 02 July, 2020. Approvals record |
| Approved built-up area | RERA filing: 995 sqmts. Building-permit extraction separately lists residential upper-floor area 2,322.35 m² and stilt area 513.60 m²; the supplied record does not explain these area measures as equivalent. RERA filing |
| Buildings / height / floors | One residential building, named Building - P (SRIDEVI); sanctioned configuration 1 Stilt + 5 upper floors; height 14.77 m. RERA filing |
| Parking levels | Stilt is sanctioned for parking. The order also refers to cellar parking, but the supplied extraction does not establish a cellar as part of this project’s sanctioned floor configuration. |
| Unit count | RERA filing records 1 total building unit and 1 proposed building unit; its unit inventory lists 25 apartments. The building permit does not provide a separate apartment count in the supplied extraction. RERA filing RERA unit table |
Offering and status
| Item | Record |
|---|---|
| Configurations | 2BHK and 3BHK apartments. RERA unit table |
| RERA-filed saleable area | 2BHK: 62.0 sq.m each; 3BHK: 130.5 sq.m each. RERA unit table |
| Booked / available | RERA portal data as supplied: 2BHK 0 booked / 15 available; 3BHK 0 booked / 10 available. The portal record carries no as-of date, so counts are indicative. RERA unit table |
| Construction stage | No independently verified current site stage is supplied. RERA amenity progress records selected infrastructure items at 10% and others at 0%; these are recorded percentages, not an independent site inspection. RERA amenities |
| Completion dates | RERA proposed completion date: 01/07/2023. Building permit states its duration is six years and gives validity up to 02 July, 2026; this is a permit-validity date, not a revised RERA completion date. RERA record |
| Occupancy / completion certificate | No occupancy or completion certificate is supplied; the permit extraction records completion_certified: false. The permit requires an occupancy certificate before occupation. |
2. The project story
SLVS BRUNDAVANAM is registered with TG-RERA as a residential apartment project in Jadcherla, Mahabubnagar district. Its registered site is associated with Survey No. 107 and Plot Nos. 60,61,62,73,74,AND 75; the title-document extracts refer to Badepally Village, while the RERA project information gives Jadcherla as the village. RERA record RERA filing
The building permit authorizes one residential building, Building - P (SRIDEVI), with 1 Stilt + 5 upper floors and a recorded height of 14.77 m. The RERA inventory lists 25 homes: 15 two-bedroom and 10 three-bedroom apartments. The supplied RERA inventory shows all 25 as available, but has no as-of date. RERA unit table
The registration certificate’s stated validity ended on 01/07/2023. The supplied evidence does not include a later extension order or an occupancy/completion certificate. The permit’s 02 July, 2026 validity date is distinct from the RERA completion date; neither document establishes that construction is complete. RERA record
3. Master plan, architecture & building design
The building permit identifies a single residential building and sanctions 1 Stilt + 5 upper floors, height 14.77 m. It records a 1003.39 m² site area and 995.42 m² net area, while the RERA filing records 1003 sqmts for total and net land area. The permit also lists a 4.12 m² road-affected area. The approved built-up area shown in the RERA filing is 995 sqmts; the permit separately states 2,322.35 m² for residential upper floors and 513.60 m² for stilt, without specifying in the supplied extraction how these measures relate. RERA filing RERA filing
The permit lists setbacks of Front 3 m, Rear 4 m, Side I 4 m and Side II 4 m. It also requires a tot-lot of 51.46 m², tree planting and a peripheral greenery strip. Detailed drawings establishing floor-by-floor arrangements, footprint, flat positions, lifts, stairs, circulation and open-space layout are not available in the supplied drawing-derived records. Floor plans
4. Homes, configurations & floor plans
The TG-RERA filing lists 15 two-bedroom and 10 three-bedroom apartments. The supplied unit record gives saleable area, but does not provide RERA-filed carpet area or loading figures. RERA unit table RERA unit details
| Configuration | Units | Booked | Available | RERA saleable area | Measured carpet area | Loading (if supplied) |
|---|---|---|---|---|---|---|
| 2BHK | 15 | 0 | 15 | 62.0 sq.m | Not supplied | Not supplied |
| 3BHK | 10 | 0 | 10 | 130.5 sq.m | Not supplied | Not supplied |
The supplied floor-plan record says there are two drawings, but records no flats measured and no measured carpet-area results. Accordingly, no software-measured room dimensions, layouts or carpet areas can be reported. The RERA-filed saleable area is kept distinct from carpet area; the supplied evidence does not quantify any balcony, utility or common-area component. Booking and availability counts are portal data without an as-of date. Floor plans RERA unit details RERA unit table
5. Parking & vehicle circulation
The building permit states that the stilt is approved for parking and requires any cellar and stilt approved for parking to be used exclusively for vehicle parking. It does not provide a parking-space count, resident/visitor allocation, accessible-bay provision, or unit-specific parking allocation in the supplied extraction. No project-specific ramp, driveway, vehicle entry/exit layout or pedestrian-separation details are supplied.
The permit requires one entry and one exit, each with a minimum width of 4.5mts. and height clearance of 5mts. This is an approval condition; the evidence does not establish the as-built arrangement or the number of parking bays.
6. Amenities, recreation & open spaces
The table below reports the RERA amenity record and the building-permit items. RERA percentages are recorded progress figures, not independently verified completion. RERA amenities
| Description / size | Permit lists 51.46 m² tot-lot and requires it to be fenced and maintained as greenery; it also requires peripheral tree planting/greenery. |
|---|---|
| Declared progress / verified status | Permit condition; RERA “Green Strip/TOT LOT/Park” progress 0%. Not independently verified complete. RERA amenities |
| Description / size | No dimensions supplied. |
|---|---|
| Evidence source | RERA amenities |
| Declared progress / verified status | RERA record: available YES, progress 10%. |
| Description / size | No size or facility description supplied. |
|---|---|
| Evidence source | RERA amenities |
| Declared progress / verified status | RERA progress 0%. |
| Description / size | No aggregate open-space area supplied. |
|---|---|
| Evidence source | RERA amenities |
| Declared progress / verified status | RERA progress 0%. |
| Description / size | Listed only in third-party vendor material, not established in the supplied RERA or sanctioned-plan evidence. |
|---|---|
| Evidence source | Promoter website |
| Declared progress / verified status | Vendor-listed; no RERA-declared progress or independent verification supplied. |
7. Utilities, building services & safety
| Service | Evidence in the supplied record |
|---|---|
| Water | The permit requires separate underground static water storage of 25, 000L and a separate residential terrace tank of 25,000lits. It also requires a rainwater-harvesting percolation pit. RERA records water supply as YES, progress 10%; this is not an independent completion verification. RERA amenities |
| Sewerage and drainage | RERA lists sewerage and storm-water drains as YES, each at 10% progress. No STP capacity, reuse arrangement or completed-system evidence is supplied. RERA amenities |
| Electrical | The permit requires space for a transformer and a generator as an alternate electricity source. RERA records the electrical meter room/sub-station/receiving-station item at 0% progress. No generator capacity or backup duration is supplied. RERA amenities |
| Vertical transportation | No lift count, type or capacity is stated in the supplied project-specific evidence. The permit includes a fire-resistant-door condition for collapsible lifts, but does not establish their number or installation. |
| Fire and life safety | The permit requires emergency lighting in corridors/common passages and staircases, a manual alarm system, specified fire extinguishers, fire-resistant transformer protection, and fire-fighting installations. It specifies underground and terrace water tanks, and an automatic sprinkler system if the basement area exceeds 200 Sq.mts. These are permit conditions; no supplied record verifies completed installation or clearance. |
| Waste and security | The permit requires a garbage house. No project-specific evidence of waste segregation, CCTV, access control or completed security systems is supplied. |
| Accessibility | No project-specific accessible route or ramp details are supplied. The permit includes an accessibility condition for public and semi-public buildings above 300Sq.mts., which does not by itself establish the project’s as-built accessibility. |
8. Location, access & connectivity
The registered project location is Jadcherla, Jadcherla Mandal, Mahabubnagar District, PIN 509301. The filing lists Survey No. 107 and Plot Nos. 60,61,62,73,74,AND 75. The title documents refer to Badepally Village, so the precise revenue-village identity should be confirmed against the project parcel. RERA record RERA filing
The building permit refers to KALWAKURTHY ROAD and records an 18M road width. The RERA filing identifies roads on the north and west boundaries. No verified distance or travel time to transport, services or landmarks is supplied. RERA filing
9. Developer & development status
The registered promoter is Slv Builders & Developers, identified in the RERA record as a Partnership. The supplied promoter record lists PODUGU MADHUSUDAN and PALABATLA ANAND BABU as partners and identifies Podugu Madhusudan as authorized signatory. The registration certificate gives the promoter office as Village: LB Nagar, Mandal: Saroornagar, District: Ranga Reddy, Pin: 500074. The promoter’s project-information address is recorded separately as APSRTC Colony, Chintal Kunta Checkpost, Jadcherla, Mahabubnagar, 509301. Corporate record Parties record RERA filing
Form B, signed by P. Madhusudan for the promoter, contains a declaration of legal title and that the land is free from encumbrances; the legible text does not state a project registration number, completion period, declaration date or place. This is a promoter declaration, not independent verification.
The RERA project completion date supplied is 01/07/2023. The building permit is stated to remain valid up to 02 July, 2026. No later RERA extension order, current independently verified construction-stage report, or occupancy/completion certificate is included in the supplied evidence. RERA record
10. Approvals, official records & documents
| Record | What the supplied evidence establishes |
|---|---|
| TG-RERA registration certificate | Form C for SLVS BRUNDAVANAM, registration P01400002328, issued 10/11/2020, with stated validity ending 01/07/2023 unless extended; includes a separate-account condition. |
| Building permit | Jadcherla Municipality Building Permit Order 3068/NA/2020/0935, approved 02 July, 2020, for one residential building at Plot Nos. 60,61,62,73,74 & 75 in Survey No. 107; permit extraction states validity to 02 July, 2026. |
| RERA land and built-up details | Filing records Survey No. 107, site extent 1003 sqmts, net area 1003.00, and approved built-up area 995 sqmts. RERA filing RERA filing |
| Title-related documents filed | Supplied records include a development agreement-cum-GPA registered as 8715/2020, and title-report documents for sale deeds 32866/2019, 32868/2019, and a deed identified in the extraction as 7586 6746 of 2019. |
| Other filed project documents | Encumbrance statement; Form B declaration; and a layout-plan document slot whose supplied file is not extracted as a plan. |
| Occupancy/completion record | No occupancy or completion certificate is included in the supplied documents. The building-permit extraction records completion certification as false and states that an occupancy certificate is required before occupation. |
The supplied evidence does not include an extracted approved layout drawing, detailed floor plans, or a later RERA extension certificate. The document index above identifies available records; it does not establish current portal status or independently confirm construction completion.
1. Project at a glance
Project identity
Registered project name: SLVS BRUNDAVANAM
Project type: Residential apartment project
Phase / registered portion: Phase designation not disclosed. The registration certificate identifies the site as Plot Nos. 60,61,62,73,74,AND 75.
TG-RERA registration: P01400002328; granted under section 5, issued 10/11/2020.
Registration validity: Certificate states validity from 10/11/2020 to 01/07/2023, unless extended by the Authority. The supplied certificate records extended: false; this describes the supplied record, not a check of later portal updates.
Registered promoter: Slv Builders & Developers (also shown in project documents as SLV BUILDERS & DEVELOPERS).
RERA status: The record labels the project New Project.
Land and geographic identity
Locality: Jadcherla; the RERA project information also records JADCHERLA.
Revenue village: Project filing identifies Jadcherla as village; the title documents identify land in Badepally Village. The building-permit extraction lists village as NA. The exact revenue-village identity for the registered site therefore needs confirmation.
Mandal / district / PIN: Jadcherla / Mahabubnagar / 509301.
Survey number(s) and subdivisions: Survey No. 107; no project subdivision is specified in the RERA identity.
Site extent: RERA land details: 1003 sqmts total and net area. Building-permit extraction: site area 1003.39 m², net area 995.42 m²; it also records road-affected area 4.12 m². These are the figures as stated in their respective records.
Plot identification: Plot Nos. 60,61,62,73,74,AND 75.
Boundaries: RERA filing: East—OTHERS LAND; West—ROAD; North—ROAD; South—OTHERS LAND.
Development identity
Sanctioning authority: Jadcherla Municipality; the RERA filing identifies the authority as DTCP. The building permit is extracted as a Jadcherla Municipality order.
Principal approval: Building Permit Order / file number 3068/NA/2020/0935, approved 02 July, 2020.
Approved built-up area: RERA filing: 995 sqmts. Building-permit extraction separately lists residential upper-floor area 2,322.35 m² and stilt area 513.60 m²; the supplied record does not explain these area measures as equivalent.
Buildings / height / floors: One residential building, named Building - P (SRIDEVI); sanctioned configuration 1 Stilt + 5 upper floors; height 14.77 m.
Parking levels: Stilt is sanctioned for parking. The order also refers to cellar parking, but the supplied extraction does not establish a cellar as part of this project’s sanctioned floor configuration.
Unit count: RERA filing records 1 total building unit and 1 proposed building unit; its unit inventory lists 25 apartments. The building permit does not provide a separate apartment count in the supplied extraction.
Offering and status
Configurations: 2BHK and 3BHK apartments.
RERA-filed saleable area: 2BHK: 62.0 sq.m each; 3BHK: 130.5 sq.m each.
Booked / available: RERA portal data as supplied: 2BHK 0 booked / 15 available; 3BHK 0 booked / 10 available. The portal record carries no as-of date, so counts are indicative.
Construction stage: No independently verified current site stage is supplied. RERA amenity progress records selected infrastructure items at 10% and others at 0%; these are recorded percentages, not an independent site inspection.
Completion dates: RERA proposed completion date: 01/07/2023. Building permit states its duration is six years and gives validity up to 02 July, 2026; this is a permit-validity date, not a revised RERA completion date.
Occupancy / completion certificate: No occupancy or completion certificate is supplied; the permit extraction records completion_certified: false. The permit requires an occupancy certificate before occupation.
2. The project story
SLVS BRUNDAVANAM is registered with TG-RERA as a residential apartment project in Jadcherla, Mahabubnagar district. Its registered site is associated with Survey No. 107 and Plot Nos. 60,61,62,73,74,AND 75; the title-document extracts refer to Badepally Village, while the RERA project information gives Jadcherla as the village.
The building permit authorizes one residential building, Building - P (SRIDEVI), with 1 Stilt + 5 upper floors and a recorded height of 14.77 m. The RERA inventory lists 25 homes: 15 two-bedroom and 10 three-bedroom apartments. The supplied RERA inventory shows all 25 as available, but has no as-of date.
The registration certificate’s stated validity ended on 01/07/2023. The supplied evidence does not include a later extension order or an occupancy/completion certificate. The permit’s 02 July, 2026 validity date is distinct from the RERA completion date; neither document establishes that construction is complete.
3. Master plan, architecture & building design
The building permit identifies a single residential building and sanctions 1 Stilt + 5 upper floors, height 14.77 m. It records a 1003.39 m² site area and 995.42 m² net area, while the RERA filing records 1003 sqmts for total and net land area. The permit also lists a 4.12 m² road-affected area. The approved built-up area shown in the RERA filing is 995 sqmts; the permit separately states 2,322.35 m² for residential upper floors and 513.60 m² for stilt, without specifying in the supplied extraction how these measures relate.
The permit lists setbacks of Front 3 m, Rear 4 m, Side I 4 m and Side II 4 m. It also requires a tot-lot of 51.46 m², tree planting and a peripheral greenery strip. Detailed drawings establishing floor-by-floor arrangements, footprint, flat positions, lifts, stairs, circulation and open-space layout are not available in the supplied drawing-derived records.
4. Homes, configurations & floor plans
The TG-RERA filing lists 15 two-bedroom and 10 three-bedroom apartments. The supplied unit record gives saleable area, but does not provide RERA-filed carpet area or loading figures.
| Configuration | Units | Booked | Available | RERA saleable area | Measured carpet area | Loading (if supplied) |
|---|---|---|---|---|---|---|
| 2BHK | 15 | 0 | 15 | 62.0 sq.m | Not supplied | Not supplied |
| 3BHK | 10 | 0 | 10 | 130.5 sq.m | Not supplied | Not supplied |
The supplied floor-plan record says there are two drawings, but records no flats measured and no measured carpet-area results. Accordingly, no software-measured room dimensions, layouts or carpet areas can be reported. The RERA-filed saleable area is kept distinct from carpet area; the supplied evidence does not quantify any balcony, utility or common-area component. Booking and availability counts are portal data without an as-of date.
5. Parking & vehicle circulation
The building permit states that the stilt is approved for parking and requires any cellar and stilt approved for parking to be used exclusively for vehicle parking. It does not provide a parking-space count, resident/visitor allocation, accessible-bay provision, or unit-specific parking allocation in the supplied extraction. No project-specific ramp, driveway, vehicle entry/exit layout or pedestrian-separation details are supplied.
The permit requires one entry and one exit, each with a minimum width of 4.5mts. and height clearance of 5mts. This is an approval condition; the evidence does not establish the as-built arrangement or the number of parking bays.
6. Amenities, recreation & open spaces
The table below reports the RERA amenity record and the building-permit items. RERA percentages are recorded progress figures, not independently verified completion.
| Facility | Description / size | Evidence source | Declared progress / verified status |
|---|---|---|---|
| Tot-lot / green strip | Permit lists 51.46 m² tot-lot and requires it to be fenced and maintained as greenery; it also requires peripheral tree planting/greenery. | Permit condition; RERA “Green Strip/TOT LOT/Park” progress 0%. Not independently verified complete. | |
| Internal roads and footpaths | No dimensions supplied. | RERA record: available YES, progress 10%. | |
| Community buildings | No size or facility description supplied. | RERA progress 0%. | |
| Recreation/open space | No aggregate open-space area supplied. | RERA progress 0%. | |
| Clubhouse, gym, pool and sports/indoor facilities | Listed only in third-party vendor material, not established in the supplied RERA or sanctioned-plan evidence. | Vendor-listed; no RERA-declared progress or independent verification supplied. |
7. Utilities, building services & safety
Water: The permit requires separate underground static water storage of 25, 000L and a separate residential terrace tank of 25,000lits. It also requires a rainwater-harvesting percolation pit. RERA records water supply as YES, progress 10%; this is not an independent completion verification.
Sewerage and drainage: RERA lists sewerage and storm-water drains as YES, each at 10% progress. No STP capacity, reuse arrangement or completed-system evidence is supplied.
Electrical: The permit requires space for a transformer and a generator as an alternate electricity source. RERA records the electrical meter room/sub-station/receiving-station item at 0% progress. No generator capacity or backup duration is supplied.
Vertical transportation: No lift count, type or capacity is stated in the supplied project-specific evidence. The permit includes a fire-resistant-door condition for collapsible lifts, but does not establish their number or installation.
Fire and life safety: The permit requires emergency lighting in corridors/common passages and staircases, a manual alarm system, specified fire extinguishers, fire-resistant transformer protection, and fire-fighting installations. It specifies underground and terrace water tanks, and an automatic sprinkler system if the basement area exceeds 200 Sq.mts. These are permit conditions; no supplied record verifies completed installation or clearance.
Waste and security: The permit requires a garbage house. No project-specific evidence of waste segregation, CCTV, access control or completed security systems is supplied.
Accessibility: No project-specific accessible route or ramp details are supplied. The permit includes an accessibility condition for public and semi-public buildings above 300Sq.mts., which does not by itself establish the project’s as-built accessibility.
8. Location, access & connectivity
The registered project location is Jadcherla, Jadcherla Mandal, Mahabubnagar District, PIN 509301. The filing lists Survey No. 107 and Plot Nos. 60,61,62,73,74,AND 75. The title documents refer to Badepally Village, so the precise revenue-village identity should be confirmed against the project parcel.
The building permit refers to KALWAKURTHY ROAD and records an 18M road width. The RERA filing identifies roads on the north and west boundaries. No verified distance or travel time to transport, services or landmarks is supplied.
9. Developer & development status
The registered promoter is Slv Builders & Developers, identified in the RERA record as a Partnership. The supplied promoter record lists PODUGU MADHUSUDAN and PALABATLA ANAND BABU as partners and identifies Podugu Madhusudan as authorized signatory. The registration certificate gives the promoter office as Village: LB Nagar, Mandal: Saroornagar, District: Ranga Reddy, Pin: 500074. The promoter’s project-information address is recorded separately as APSRTC Colony, Chintal Kunta Checkpost, Jadcherla, Mahabubnagar, 509301.
Form B, signed by P. Madhusudan for the promoter, contains a declaration of legal title and that the land is free from encumbrances; the legible text does not state a project registration number, completion period, declaration date or place. This is a promoter declaration, not independent verification.
The RERA project completion date supplied is 01/07/2023. The building permit is stated to remain valid up to 02 July, 2026. No later RERA extension order, current independently verified construction-stage report, or occupancy/completion certificate is included in the supplied evidence.
10. Approvals, official records & documents
TG-RERA registration certificate: Form C for SLVS BRUNDAVANAM, registration P01400002328, issued 10/11/2020, with stated validity ending 01/07/2023 unless extended; includes a separate-account condition.
Building permit: Jadcherla Municipality Building Permit Order 3068/NA/2020/0935, approved 02 July, 2020, for one residential building at Plot Nos. 60,61,62,73,74 & 75 in Survey No. 107; permit extraction states validity to 02 July, 2026.
RERA land and built-up details: Filing records Survey No. 107, site extent 1003 sqmts, net area 1003.00, and approved built-up area 995 sqmts.
Title-related documents filed: Supplied records include a development agreement-cum-GPA registered as 8715/2020, and title-report documents for sale deeds 32866/2019, 32868/2019, and a deed identified in the extraction as 7586 6746 of 2019.
Other filed project documents: Encumbrance statement; Form B declaration; and a layout-plan document slot whose supplied file is not extracted as a plan.
Occupancy/completion record: No occupancy or completion certificate is included in the supplied documents. The building-permit extraction records completion certification as false and states that an occupancy certificate is required before occupation.
The supplied evidence does not include an extracted approved layout drawing, detailed floor plans, or a later RERA extension certificate. The document index above identifies available records; it does not establish current portal status or independently confirm construction completion.
Frequently asked questions
Is SLVS BRUNDAVANAM registered with Telangana RERA?
Yes. SLVS BRUNDAVANAM is registered with the Telangana Real Estate Regulatory Authority as P01400002328; the registration status is New Project.
Who is the developer of SLVS BRUNDAVANAM?
The promoter named in the RERA registration is SLV BUILDERS & DEVELOPERS.
Where is SLVS BRUNDAVANAM located?
SLVS BRUNDAVANAM is in JADCHERLA, Mahabubnagar, Telangana (509301).
When will SLVS BRUNDAVANAM be completed?
The promoter's proposed date of completion filed with RERA is 01/07/2023. This is the promoter's declaration, not a guarantee.
More projects in Jadcherla