Vanae
ELEGANS NESTMAKERS LLP · Sangareddy · RERA P01100011341
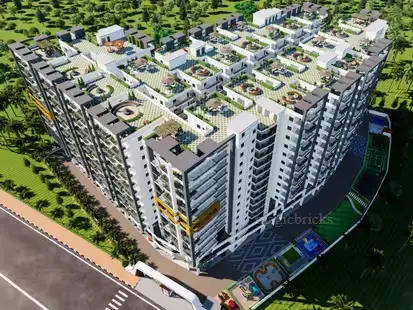
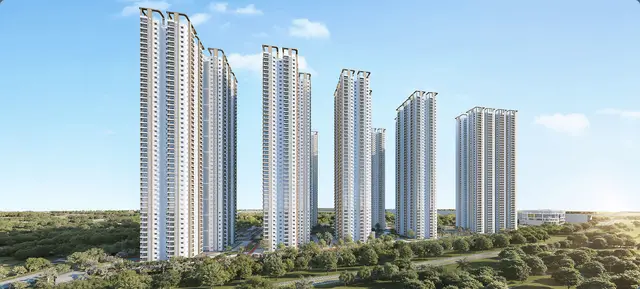
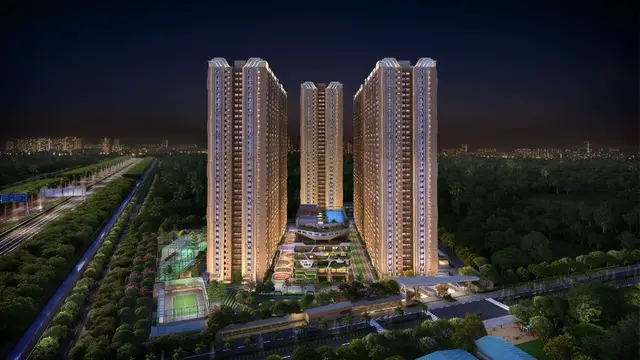
VANAE is a residential apartment project in Edulanagulapally Village, Ramchandrapuram Mandal, Sangareddy District, developed by registered promoter ELEGANS NESTMAKERS LLP. The project has a land area of 35338.36 sqmts and comprises six residential blocks and one amenities block; each residential block has 5 Podium Floors + 36 Upper Floors, and the amenities block has 5 Podium Floors + 7 Upper Floors. The RERA filing lists 1,227 3BHK units with a saleable area of 85.72 sq.m per unit. It is registered under TG-RERA **P01100011341**, with a proposed completion deadline of 03/08/2031.
01What we found
Read from TG-RERA filings, approvals, land and registration records and court records. A court case is counted only when the court record states this project's survey number with its village, or names the project.
02Check before you pay
7 items to check before you pay, 3 high - from the title chain, court records and approvals, each with what to ask the builder or your advocate. An item may not be a problem with the project: records can be incomplete.
1. Project at a glance
Project identity
| Field | Project record |
|---|---|
| Registered project name | VANAE |
| Project type | Residential apartment project; the building-permit records describe six residential blocks and a separate amenities block. RERA record |
| Phase / registered portion | Phase designation not disclosed. The RERA registration and approval records identify the project land as parts of Survey Nos. 29, 30, 31 and 32; the RERA certificate lists the corresponding subdivisions as 29/P, 30/P, 31/P and 32/P. |
| TG-RERA registration | P01100011341; granted under section 5. |
| Registration validity | 03/08/2026 to 03/08/2031. This is the registration period, not a statement that the project is complete or occupancy-certified. |
| Registered promoter | ELEGANS NESTMAKERS LLP, an LLP. RERA record Corporate record |
| RERA status in supplied record | Registration certificate issued 26/10/2026. The certificate requires quarterly updates; the supplied record does not provide a construction-progress update. |
Land and geographic identity
| Field | Project record |
|---|---|
| Locality / revenue village | Edulanagulapally Village; the project address also identifies Edulanagulapally Village as the locality. RERA record |
| Mandal | Ramchandrapuram. |
| District | Sangareddy. |
| PIN | 502300. |
| Project survey numbers / subdivisions | RERA certificate: 29/P, 30/P, 31/P, 32/P. Building-permit records: 29PART, 30PART, 31PART, 32PART. |
| Site area | Building-permit record states Plot Area 35338.36 Sq. Mtrs, Road Affected Area 233.59 Sq. Mtrs, NALA Affected Area 128.97 Sq. Mtrs, and Net Plot Area 34956.27 Sq. Mtrs. |
| Boundaries | North: HMDA MASTER PLAN ROAD; South: NEIGHBOURS LAND; East: ORR SERVICE ROAD; West: NEIGHBOURS LAND. RERA record |
| RERA-filed land area | Total Area 35338.36 sqmts; Area affected in Road widening/FTL of Tanks/Nala Widening 382.09 sqmts; Net Area 34956.27 sqmts. RERA filing |
Development identity
| Field | Project record |
|---|---|
| Technical approval authority | Hyderabad Metropolitan Development Authority (HMDA). The building-permit order is issued by Cyberabad Municipal Corporation, recording HMDA technical approval. |
| Principal approval | 2372/HMDA/SWBP/2026, approved 03/08/2026. |
| Approved built-up area | RERA project information records Approved Built up Area 385373.49 Sqmts. The permit extraction separately lists upper-floor areas by block; those figures are not substituted for the RERA-filed approved built-up-area figure. RERA filing |
| Building arrangement | Six residential blocks—BLOCK-1 to BLOCK-6—and one AMENITIES block. |
| Sanctioned floors | Each residential block: 5 Podium Floors + 36 Upper Floors. Amenities block: 5 Podium Floors + 7 Upper Floors. |
| Sanctioned heights | Residential blocks: 113.4 m each; amenities block: 26.55 m. |
| Parking | Approved record states Total Parking Area (Sq. Mtrs) 97138.05. A parking-space count is not supplied here. |
| Unit counts | RERA land details record 7 total building units as per approved plan and 7 proposed building units as per agreement. The filing’s home inventory separately lists 1,227 3BHK units and 10 additional rows recorded as unit-number values, not as named home configurations. RERA filing RERA unit table |
Offering and status
| Field | Project record |
|---|---|
| RERA-filed home configuration | 3BHK, saleable area 85.72 sq.m per unit; 1,227 units, recorded as 0 booked and 1,227 available in the portal data supplied. RERA unit table RERA unit details |
| Additional filed unit rows | 162.58: 6 units, saleable area 54.19 sq.m; 237.37: 4 units, saleable area 59.34 sq.m. These are recorded as unit-number rows, not identified home configurations. RERA unit table RERA unit details |
| Booking-count context | Counts are from the supplied TG-RERA portal record; that record has no booking-data as-of date, so counts are indicative. RERA unit table |
| Construction stage | The project is registered as a new project, and the supplied building-permit record states construction is to commence before 30/01/2027. No construction progress or independently verified site-stage information is supplied. RERA record |
| Completion deadline | Permit record: construction to be completed before 03/08/2031. Form B declares completion by 28th August, 2031. |
| Occupancy / completion certificate | No completion or occupancy certificate is recorded in the supplied project documents; the permit extraction marks completion certified as false. |
2. The project story
VANAE is a proposed residential apartment development in Edulanagulapally Village, Ramchandrapuram Mandal, Sangareddy District. The sanctioned arrangement is six residential blocks, each with five podium floors and 36 upper floors, alongside a separate amenities block with five podium floors and seven upper floors. The permit records residential use for the six blocks and an amenities block; the permit extraction classifies the amenities block as commercial.
The RERA filing records a 3BHK offering and 1,227 units in that configuration. It also includes 10 rows represented by numerical values rather than named home configurations; the supplied data does not establish what those rows represent as purchasable unit types. The portal inventory indicates no bookings and all listed units available, but provides no as-of date for that count. RERA unit table RERA unit details
The permit sets a future commencement deadline and a completion deadline, while the promoter’s Form B gives a completion undertaking. These are schedule statements, not evidence of construction progress. No phase- or tower-wise progress report, completion certificate or occupancy certificate is supplied.
3. Master plan, architecture & building design
The permit record describes a net plot area of 34956.27 Sq. Mtrs and records a Tot Lot of 3499.28 Sq. Mtrs. It identifies six residential blocks and a separate amenities block. The approved upper-floor area figures recorded in the permit extraction are:
| Block | Use in permit extraction | Sanctioned floor configuration | Height | Upper-floor area |
|---|---|---|---|---|
| BLOCK-1 | Residential | 5 Podium Floors + 36 Upper Floors | 113.4 m | 53098.8 Sq.Mt |
| BLOCK-2 | Residential | 5 Podium Floors + 36 Upper Floors | 113.4 m | 39561.35 Sq.Mt |
| BLOCK-3 | Residential | 5 Podium Floors + 36 Upper Floors | 113.4 m | 46356.09 Sq.Mt |
| BLOCK-4 | Residential | 5 Podium Floors + 36 Upper Floors | 113.4 m | 42435.56 Sq.Mt |
| BLOCK-5 | Residential | 5 Podium Floors + 36 Upper Floors | 113.4 m | 43086.59 Sq.Mt |
| BLOCK-6 | Residential | 5 Podium Floors + 36 Upper Floors | 113.4 m | 55411.14 Sq.Mt |
| AMENITIES | Commercial in permit extraction | 5 Podium Floors + 7 Upper Floors | 26.55 m | 8285.91 Sq.Mt |
The RERA-filed Approved Built up Area is 385373.49 Sqmts. The permit separately reports total parking area of 97138.05 Sq. Mtrs; neither figure is a carpet-area or unit saleable-area measure. The permit also records 18 mt. road widths, 1740 trees, and the Tot Lot area noted above. The supplied material does not include readable architectural floor-plan measurements, floor-by-floor dwelling counts, or a sufficiently detailed site layout to describe entrances, lifts, stairs, internal road routing or block-to-block circulation. RERA filing Floor plans
4. Homes, configurations & floor plans
The RERA-filed inventory and its unit-area figures are presented below. No floor-plan drawing measurement was successfully produced: the supplied drawing review reports three drawings, with all three measurements failed. RERA unit details Floor plans
| Configuration | Units | Booked | Available | RERA saleable area | Measured carpet area | Loading (if supplied) |
|---|---|---|---|---|---|---|
| 3BHK | 1,227 | 0 | 1,227 | 85.72 sq.m | Not measured | Not supplied |
| Homes (configuration not filed; rows recorded as 162.58 and 237.37) | 10 | 0 | 10 | 54.19–59.34 sq.m | Not measured | Not supplied |
RERA unit table RERA unit details
The filing labels the 3BHK area as saleable area. No measured carpet area, room dimensions, balcony or utility-area measurements, or loading figure is available in the supplied drawing data. Software-based carpet measurement is therefore not reported. Saleable area and carpet area are distinct measures; the supplied evidence does not provide a project-specific breakdown between the home’s usable floor area and any common-area share. The 10 numerical inventory rows are not treated as established home configurations. RERA unit details Floor plans
5. Parking & vehicle circulation
The building-permit record states a Total Parking Area of 97138.05 Sq. Mtrs and says that cellar and stilts approved in the plan are to be used exclusively for vehicle parking. The residential blocks are described as having five podium floors, but the supplied evidence does not state a sanctioned number of car or two-wheeler spaces, visitor or accessible spaces, parking allocation by unit, or EV-charging quantities.
The RERA unit records identify some units as mortgaged, but do not establish parking-space allocation or exclusive ownership rights. A parking area is not a parking-space count; the count and any unit-specific allocation cannot be established from the supplied material. RERA unit table
6. Amenities, recreation & open spaces
The permit and RERA filing identify the following amenities or shared facilities. The supplied data records their presence or proposed provision; it does not report construction progress or independent verification of completion. RERA amenities
| Facility | Description / size | Evidence source | Declared progress / verified status |
|---|---|---|---|
| Tot Lot / green open space | 3499.28 Sq. Mtrs; permit says it is to be fenced and maintained as greenery before occupancy certificate. | Sanctioned / required; completion not reported. | |
| Trees | 1740 recorded in the permit. | Permit-recorded quantity; planting progress not reported. | |
| Rainwater harvesting | 13 pits. | Permit-recorded provision; completion not reported. | |
| Community buildings | RERA filing marks this provision as available; the permit identifies a separate AMENITIES block. | RERA amenities | Filed / sanctioned description; no completion evidence supplied. |
| Internal roads and footpaths | RERA filing marks as available. | RERA amenities | Filed provision; no progress evidence supplied. |
| Green strip / Tot Lot / Park | RERA filing marks as available. | RERA amenities | Filed provision; no completion evidence supplied. |
| Street lighting | RERA filing marks as available. | RERA amenities | Filed provision; no progress evidence supplied. |
Third-party vendor material lists recreation and lifestyle facilities, including a swimming pool, gymnasium, indoor games, squash and badminton courts, a multipurpose hall, a kids’ play area and a library. These are vendor-listed amenities, not established here as sanctioned, delivered or independently verified. Promoter website
7. Utilities, building services & safety
| Evidence in the project record | RERA filing marks Water Supply as available. Permit requires a transformer space and records a rainwater-harvesting provision. |
|---|---|
| Status supported by the supplied material | Filed / permit-recorded provision; source, storage and treatment capacities are not stated. RERA amenities |
| Evidence in the project record | RERA filing marks sewerage, sewage/sullage treatment and disposal, and storm-water drains as available. The permit lists an STP, refuse chute and storm-water drains. |
|---|---|
| Status supported by the supplied material | Filed / permit-recorded provision; capacities and construction progress are not supplied. RERA amenities |
| Evidence in the project record | RERA filing marks an electrical meter room, sub-station and receiving station as available. Permit lists transformer space, solar water heating, solar lighting and EV-charging infrastructure. |
|---|---|
| Status supported by the supplied material | Filed / permit-recorded provisions; capacities and installation status are not supplied. RERA amenities |
| Evidence in the project record | RERA filing marks Fire Protection and Fire Safety Requirements as available. |
|---|---|
| Status supported by the supplied material | Filed provision; specific systems, clearances and completion status are not described in the supplied overview evidence. RERA amenities |
| Evidence in the project record | Permit lists a Garbage House and refuse chute; RERA filing marks solid-waste management and disposal as available. |
|---|---|
| Status supported by the supplied material | Permit-recorded / filed provisions; operating arrangements and progress are not supplied. RERA amenities |
| Evidence in the project record | No lift counts, capacities, stair details, accessible routes or accessibility features are established in the supplied data. |
|---|---|
| Status supported by the supplied material | Not disclosed in the supplied overview evidence. |
These entries describe filed or permit-recorded provisions, not independently verified operational systems. RERA amenities
8. Location, access & connectivity
The registered project location is Edulanagulapally Village, Ramchandrapuram Mandal, Sangareddy District, PIN 502300. The permit records the site’s north boundary as an HMDA Master Plan Road and its east boundary as the ORR Service Road; the other recorded boundaries are neighbouring land. RERA record
The supplied location data reports a software-geocoded point of 17.8684342, 77.8227189, labelled Sangareddy, Telangana, and a sampled Outer Ring Road interchange distance of 59.7 km. This is a software-measured location reference, not a RERA-filed travel-time estimate. Location record
The RERA record does not supply public-transport details, named approach roads beyond the recorded boundaries, or measured distances to local facilities. Those details are not asserted here.
9. Developer & development status
The registered legal promoter is ELEGANS NESTMAKERS LLP, an LLP. The supplied corporate record gives GSTIN 36AAJFE2376A1ZP. The RERA certificate lists the promoter office as Village: Gachi Bowli, Mandal: Serilingampally, District: Ranga Reddy, Pin: 500032. Corporate record
The project’s RERA Form B, dated 12th day of August, 2026, declares completion by 28th August, 2031 and includes the promoter’s declaration regarding the project and its funding and audit commitments. The building-permit record separately sets construction commencement before 30/01/2027 and completion before 03/08/2031. These are stated commitments and permit conditions; the supplied record does not establish actual construction progress.
No official contact person or promoter website is established in the supplied project-registration data for this overview. The promoter’s website is present in the shared record, but no additional project facts from it are relied upon here. Parties record
10. Approvals, official records & documents
| Record | What it establishes in the supplied material |
|---|---|
| TG-RERA certificate, P01100011341 | Registration of project VANAE under section 5; certificate issued 26/10/2026, with validity 03/08/2026–03/08/2031. |
| HMDA Building Permission Letter, 2372/HMDA/SWBP/2026 | Permit record dated 03/08/2026 for the six residential blocks and amenities block at parts of Survey Nos. 29, 30, 31 and 32; includes site areas, building configuration and conditions. |
| HMDA “Approval for Building Construction” | Records HMDA technical approval and forwarding to the municipal authority for release of proceedings and plans. |
| Cyberabad Municipal Corporation Building Permit Order | Records the building permit and HMDA technical approval for six residential blocks and an amenities block, subject to stated conditions. |
| Form B affidavit-cum-declaration | Promoter declaration for VANAE, dated 12th day of August, 2026. |
| Supplementary share-holdings declaration/undertaking | Document dated 17.08.2026 concerning supplementary agreements and the project-registration application; supplied OCR does not show all substantive details. |
| RERA-filed allotment and agreement material | Allotment letter and Agreement for Sale template are present in the shared record; extracted particulars are incomplete, so buyer-specific unit terms are not established by these documents. |
| Mortgage-related plans and deeds | Mortgage plans and HMDA mortgage documents are included in the shared project evidence. The plans identify areas across the six residential blocks; detailed terms and scope are addressed in the relevant approvals and title review. |
The HMDA approval record states that occupancy certification is required before occupying a building and that the mortgaged built-up area may be registered only after an Occupancy Certificate is produced. No occupancy or completion certificate is supplied for VANAE.
1. Project at a glance
Project identity
Registered project name: VANAE
Project type: Residential apartment project; the building-permit records describe six residential blocks and a separate amenities block.
Phase / registered portion: Phase designation not disclosed. The RERA registration and approval records identify the project land as parts of Survey Nos. 29, 30, 31 and 32; the RERA certificate lists the corresponding subdivisions as 29/P, 30/P, 31/P and 32/P.
TG-RERA registration: P01100011341; granted under section 5.
Registration validity: 03/08/2026 to 03/08/2031. This is the registration period, not a statement that the project is complete or occupancy-certified.
Registered promoter: ELEGANS NESTMAKERS LLP, an LLP.
RERA status in supplied record: Registration certificate issued 26/10/2026. The certificate requires quarterly updates; the supplied record does not provide a construction-progress update.
Land and geographic identity
Locality / revenue village: Edulanagulapally Village; the project address also identifies Edulanagulapally Village as the locality.
Mandal: Ramchandrapuram.
District: Sangareddy.
PIN: 502300.
Project survey numbers / subdivisions: RERA certificate: 29/P, 30/P, 31/P, 32/P. Building-permit records: 29PART, 30PART, 31PART, 32PART.
Site area: Building-permit record states Plot Area 35338.36 Sq. Mtrs, Road Affected Area 233.59 Sq. Mtrs, NALA Affected Area 128.97 Sq. Mtrs, and Net Plot Area 34956.27 Sq. Mtrs.
Boundaries: North: HMDA MASTER PLAN ROAD; South: NEIGHBOURS LAND; East: ORR SERVICE ROAD; West: NEIGHBOURS LAND.
RERA-filed land area: Total Area 35338.36 sqmts; Area affected in Road widening/FTL of Tanks/Nala Widening 382.09 sqmts; Net Area 34956.27 sqmts.
Development identity
Technical approval authority: Hyderabad Metropolitan Development Authority (HMDA). The building-permit order is issued by Cyberabad Municipal Corporation, recording HMDA technical approval.
Principal approval: 2372/HMDA/SWBP/2026, approved 03/08/2026.
Approved built-up area: RERA project information records Approved Built up Area 385373.49 Sqmts. The permit extraction separately lists upper-floor areas by block; those figures are not substituted for the RERA-filed approved built-up-area figure.
Building arrangement: Six residential blocks—BLOCK-1 to BLOCK-6—and one AMENITIES block.
Sanctioned floors: Each residential block: 5 Podium Floors + 36 Upper Floors. Amenities block: 5 Podium Floors + 7 Upper Floors.
Sanctioned heights: Residential blocks: 113.4 m each; amenities block: 26.55 m.
Parking: Approved record states Total Parking Area (Sq. Mtrs) 97138.05. A parking-space count is not supplied here.
Unit counts: RERA land details record 7 total building units as per approved plan and 7 proposed building units as per agreement. The filing’s home inventory separately lists 1,227 3BHK units and 10 additional rows recorded as unit-number values, not as named home configurations.
Offering and status
RERA-filed home configuration: 3BHK, saleable area 85.72 sq.m per unit; 1,227 units, recorded as 0 booked and 1,227 available in the portal data supplied.
Additional filed unit rows: 162.58: 6 units, saleable area 54.19 sq.m; 237.37: 4 units, saleable area 59.34 sq.m. These are recorded as unit-number rows, not identified home configurations.
Booking-count context: Counts are from the supplied TG-RERA portal record; that record has no booking-data as-of date, so counts are indicative.
Construction stage: The project is registered as a new project, and the supplied building-permit record states construction is to commence before 30/01/2027. No construction progress or independently verified site-stage information is supplied.
Completion deadline: Permit record: construction to be completed before 03/08/2031. Form B declares completion by 28th August, 2031.
Occupancy / completion certificate: No completion or occupancy certificate is recorded in the supplied project documents; the permit extraction marks completion certified as false.
2. The project story
VANAE is a proposed residential apartment development in Edulanagulapally Village, Ramchandrapuram Mandal, Sangareddy District. The sanctioned arrangement is six residential blocks, each with five podium floors and 36 upper floors, alongside a separate amenities block with five podium floors and seven upper floors. The permit records residential use for the six blocks and an amenities block; the permit extraction classifies the amenities block as commercial.
The RERA filing records a 3BHK offering and 1,227 units in that configuration. It also includes 10 rows represented by numerical values rather than named home configurations; the supplied data does not establish what those rows represent as purchasable unit types. The portal inventory indicates no bookings and all listed units available, but provides no as-of date for that count.
The permit sets a future commencement deadline and a completion deadline, while the promoter’s Form B gives a completion undertaking. These are schedule statements, not evidence of construction progress. No phase- or tower-wise progress report, completion certificate or occupancy certificate is supplied.
3. Master plan, architecture & building design
The permit record describes a net plot area of 34956.27 Sq. Mtrs and records a Tot Lot of 3499.28 Sq. Mtrs. It identifies six residential blocks and a separate amenities block. The approved upper-floor area figures recorded in the permit extraction are:
| Block | Use in permit extraction | Sanctioned floor configuration | Height | Upper-floor area |
|---|---|---|---|---|
| BLOCK-1 | Residential | 5 Podium Floors + 36 Upper Floors | 113.4 m | 53098.8 Sq.Mt |
| BLOCK-2 | Residential | 5 Podium Floors + 36 Upper Floors | 113.4 m | 39561.35 Sq.Mt |
| BLOCK-3 | Residential | 5 Podium Floors + 36 Upper Floors | 113.4 m | 46356.09 Sq.Mt |
| BLOCK-4 | Residential | 5 Podium Floors + 36 Upper Floors | 113.4 m | 42435.56 Sq.Mt |
| BLOCK-5 | Residential | 5 Podium Floors + 36 Upper Floors | 113.4 m | 43086.59 Sq.Mt |
| BLOCK-6 | Residential | 5 Podium Floors + 36 Upper Floors | 113.4 m | 55411.14 Sq.Mt |
| AMENITIES | Commercial in permit extraction | 5 Podium Floors + 7 Upper Floors | 26.55 m | 8285.91 Sq.Mt |
The RERA-filed Approved Built up Area is 385373.49 Sqmts. The permit separately reports total parking area of 97138.05 Sq. Mtrs; neither figure is a carpet-area or unit saleable-area measure. The permit also records 18 mt. road widths, 1740 trees, and the Tot Lot area noted above. The supplied material does not include readable architectural floor-plan measurements, floor-by-floor dwelling counts, or a sufficiently detailed site layout to describe entrances, lifts, stairs, internal road routing or block-to-block circulation.
4. Homes, configurations & floor plans
The RERA-filed inventory and its unit-area figures are presented below. No floor-plan drawing measurement was successfully produced: the supplied drawing review reports three drawings, with all three measurements failed.
| Configuration | Units | Booked | Available | RERA saleable area | Measured carpet area | Loading (if supplied) |
|---|---|---|---|---|---|---|
| 3BHK | 1,227 | 0 | 1,227 | 85.72 sq.m | Not measured | Not supplied |
| Homes (configuration not filed; rows recorded as 162.58 and 237.37) | 10 | 0 | 10 | 54.19–59.34 sq.m | Not measured | Not supplied |
The filing labels the 3BHK area as saleable area. No measured carpet area, room dimensions, balcony or utility-area measurements, or loading figure is available in the supplied drawing data. Software-based carpet measurement is therefore not reported. Saleable area and carpet area are distinct measures; the supplied evidence does not provide a project-specific breakdown between the home’s usable floor area and any common-area share. The 10 numerical inventory rows are not treated as established home configurations.
5. Parking & vehicle circulation
The building-permit record states a Total Parking Area of 97138.05 Sq. Mtrs and says that cellar and stilts approved in the plan are to be used exclusively for vehicle parking. The residential blocks are described as having five podium floors, but the supplied evidence does not state a sanctioned number of car or two-wheeler spaces, visitor or accessible spaces, parking allocation by unit, or EV-charging quantities.
The RERA unit records identify some units as mortgaged, but do not establish parking-space allocation or exclusive ownership rights. A parking area is not a parking-space count; the count and any unit-specific allocation cannot be established from the supplied material.
6. Amenities, recreation & open spaces
The permit and RERA filing identify the following amenities or shared facilities. The supplied data records their presence or proposed provision; it does not report construction progress or independent verification of completion.
| Facility | Description / size | Evidence source | Declared progress / verified status |
|---|---|---|---|
| Tot Lot / green open space | 3499.28 Sq. Mtrs; permit says it is to be fenced and maintained as greenery before occupancy certificate. | Sanctioned / required; completion not reported. | |
| Trees | 1740 recorded in the permit. | Permit-recorded quantity; planting progress not reported. | |
| Rainwater harvesting | 13 pits. | Permit-recorded provision; completion not reported. | |
| Community buildings | RERA filing marks this provision as available; the permit identifies a separate AMENITIES block. | Filed / sanctioned description; no completion evidence supplied. | |
| Internal roads and footpaths | RERA filing marks as available. | Filed provision; no progress evidence supplied. | |
| Green strip / Tot Lot / Park | RERA filing marks as available. | Filed provision; no completion evidence supplied. | |
| Street lighting | RERA filing marks as available. | Filed provision; no progress evidence supplied. |
Third-party vendor material lists recreation and lifestyle facilities, including a swimming pool, gymnasium, indoor games, squash and badminton courts, a multipurpose hall, a kids’ play area and a library. These are vendor-listed amenities, not established here as sanctioned, delivered or independently verified.
7. Utilities, building services & safety
| Evidence in the project record | RERA filing marks Water Supply as available. Permit requires a transformer space and records a rainwater-harvesting provision. |
|---|---|
| Status supported by the supplied material | Filed / permit-recorded provision; source, storage and treatment capacities are not stated. |
| Evidence in the project record | RERA filing marks sewerage, sewage/sullage treatment and disposal, and storm-water drains as available. The permit lists an STP, refuse chute and storm-water drains. |
|---|---|
| Status supported by the supplied material | Filed / permit-recorded provision; capacities and construction progress are not supplied. |
| Evidence in the project record | RERA filing marks an electrical meter room, sub-station and receiving station as available. Permit lists transformer space, solar water heating, solar lighting and EV-charging infrastructure. |
|---|---|
| Status supported by the supplied material | Filed / permit-recorded provisions; capacities and installation status are not supplied. |
| Evidence in the project record | RERA filing marks Fire Protection and Fire Safety Requirements as available. |
|---|---|
| Status supported by the supplied material | Filed provision; specific systems, clearances and completion status are not described in the supplied overview evidence. |
| Evidence in the project record | Permit lists a Garbage House and refuse chute; RERA filing marks solid-waste management and disposal as available. |
|---|---|
| Status supported by the supplied material | Permit-recorded / filed provisions; operating arrangements and progress are not supplied. |
| Evidence in the project record | No lift counts, capacities, stair details, accessible routes or accessibility features are established in the supplied data. |
|---|---|
| Status supported by the supplied material | Not disclosed in the supplied overview evidence. |
These entries describe filed or permit-recorded provisions, not independently verified operational systems.
8. Location, access & connectivity
The registered project location is Edulanagulapally Village, Ramchandrapuram Mandal, Sangareddy District, PIN 502300. The permit records the site’s north boundary as an HMDA Master Plan Road and its east boundary as the ORR Service Road; the other recorded boundaries are neighbouring land.
The supplied location data reports a software-geocoded point of 17.8684342, 77.8227189, labelled Sangareddy, Telangana, and a sampled Outer Ring Road interchange distance of 59.7 km. This is a software-measured location reference, not a RERA-filed travel-time estimate.
The RERA record does not supply public-transport details, named approach roads beyond the recorded boundaries, or measured distances to local facilities. Those details are not asserted here.
9. Developer & development status
The registered legal promoter is ELEGANS NESTMAKERS LLP, an LLP. The supplied corporate record gives GSTIN 36AAJFE2376A1ZP. The RERA certificate lists the promoter office as Village: Gachi Bowli, Mandal: Serilingampally, District: Ranga Reddy, Pin: 500032.
The project’s RERA Form B, dated 12th day of August, 2026, declares completion by 28th August, 2031 and includes the promoter’s declaration regarding the project and its funding and audit commitments. The building-permit record separately sets construction commencement before 30/01/2027 and completion before 03/08/2031. These are stated commitments and permit conditions; the supplied record does not establish actual construction progress.
No official contact person or promoter website is established in the supplied project-registration data for this overview. The promoter’s website is present in the shared record, but no additional project facts from it are relied upon here.
10. Approvals, official records & documents
TG-RERA certificate, P01100011341: Registration of project VANAE under section 5; certificate issued 26/10/2026, with validity 03/08/2026–03/08/2031.
HMDA Building Permission Letter, 2372/HMDA/SWBP/2026: Permit record dated 03/08/2026 for the six residential blocks and amenities block at parts of Survey Nos. 29, 30, 31 and 32; includes site areas, building configuration and conditions.
HMDA “Approval for Building Construction”: Records HMDA technical approval and forwarding to the municipal authority for release of proceedings and plans.
Cyberabad Municipal Corporation Building Permit Order: Records the building permit and HMDA technical approval for six residential blocks and an amenities block, subject to stated conditions.
Form B affidavit-cum-declaration: Promoter declaration for VANAE, dated 12th day of August, 2026.
Supplementary share-holdings declaration/undertaking: Document dated 17.08.2026 concerning supplementary agreements and the project-registration application; supplied OCR does not show all substantive details.
RERA-filed allotment and agreement material: Allotment letter and Agreement for Sale template are present in the shared record; extracted particulars are incomplete, so buyer-specific unit terms are not established by these documents.
Mortgage-related plans and deeds: Mortgage plans and HMDA mortgage documents are included in the shared project evidence. The plans identify areas across the six residential blocks; detailed terms and scope are addressed in the relevant approvals and title review.
The HMDA approval record states that occupancy certification is required before occupying a building and that the mortgaged built-up area may be registered only after an Occupancy Certificate is produced. No occupancy or completion certificate is supplied for VANAE.
Frequently asked questions
Is VANAE registered with Telangana RERA?
Yes. VANAE is registered with the Telangana Real Estate Regulatory Authority as P01100011341; the registration status is New Project.
Who is the developer of VANAE?
The promoter named in the RERA registration is ELEGANS NESTMAKERS LLP.
Where is VANAE located?
VANAE is in Edulanagulapally Village, Ramchandrapuram, Sangareddy, Telangana (502300).
When will VANAE be completed?
The promoter's proposed date of completion filed with RERA is 03/08/2031. This is the promoter's declaration, not a guarantee.
More projects in Ramchandrapuram