Rajapushpa Eterna
RAJAPUSHPA PROPERTIES PVT. LTD. · Rangareddy · RERA P02400000015
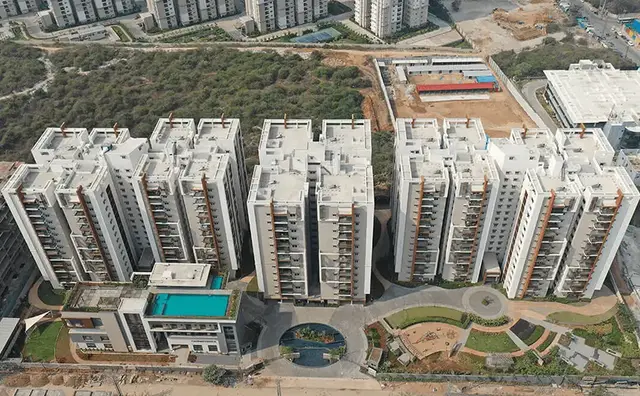
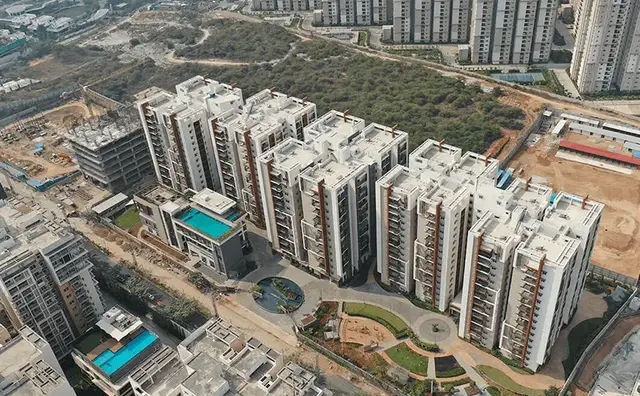
RAJAPUSHPA ETERNA is a residential apartment project in Financial District, Gandipet, Ranga Reddy. The registered promoter is Rajapushpa Properties Pvt. Ltd. The site has a total extent of 20871.66 sq. mtrs and comprises three residential blocks and a separate amenities/club-house block; Blocks A & C have 2 cellars + Ground + 14 upper floors, and Block B has 2 cellars + Ground + 12 upper floors. The RERA unit record lists 290 homes: 240 3BHK apartments of 231.91 sqm and 50 4BHK apartments of 398.32 sqm; TG-RERA registration is P02400000015, with proposed completion by 31st December'2021.
More from Rajapushpa Properties Pvt. Ltd · 9 projects →
01What we found
Read from TG-RERA filings, approvals, land and registration records and court records. A court case is counted only when the court record states this project's survey number with its village, or names the project.
02Check before you pay
9 items to check before you pay, 3 high - from the title chain, court records and approvals, each with what to ask the builder or your advocate. An item may not be a problem with the project: records can be incomplete.

1. Project at a glance
Project identity
| Field | Project record |
|---|---|
| Registered project name | RAJAPUSHPA ETERNA RERA record |
| Project type | Residential apartment project RERA record |
| Phase / registered portion | Phase designation not disclosed. TG-RERA registration is for RAJAPUSHPA ETERNA; the certificate does not identify a separate phase |
| TG-RERA registration | P02400000015 |
| Registration validity | 29/11/2018 to 31/12/2021; certificate states three years and that an extension would be subject to Authority approval |
| Registered promoter | Rajapushpa Properties Pvt. Ltd. |
| RERA status | The supplied certificate records the registration period above. No extension is recorded in that certificate |
Land and geographic identity
| Field | Project record |
|---|---|
| Locality | Financial District RERA record RERA filing |
| Revenue village | Puppalguda / Puppalaguda is named in the filed HMDA and completion documents; the RERA land record itself does not disclose a village Land records |
| Mandal / district / PIN | Gandipet; Ranga Reddy; 500089 RERA record RERA filing |
| Survey number and subdivision | 337/P RERA record Land records |
| Site extent | Total extent 20871.66 sq. mtrs; net area 18767.32 sq. mtrs; road-affected area 2104.34 sq. mtrs |
| Boundaries recorded in RERA land details | East: existing road; West: private land; North: Nanakramguda village boundary; South: private land Land records |
Development identity
| Field | Project record |
|---|---|
| Sanctioning authority | Hyderabad Metropolitan Development Authority (HMDA); the approval records delegation to Puppalguda Gram Panchayat |
| Principal building approval | 2033/Plg/HMDA/2016, dated 06-12-2017 Approvals record |
| Approved built-up area | The RERA filing records 70158.07 sqmts as approved built-up area RERA filing. The completion notice separately records floor area as 70722.62 m² for Blocks A, B & C and 754.81 m² for Amenities; these are document-stated floor-area figures |
| Building arrangement | Three residential blocks (A, B & C) and a separate amenities/club-house block |
| Sanctioned floors | Blocks A & C: 2 cellars + Ground + 14 upper floors; Block B: 2 cellars + Ground + 12 upper floors; amenities block: plot + 4 upper floors in the technical approval |
| Heights recorded in technical approval | Blocks A & C: 44.85 mtrs; Block B: 44.80 Mtrs; club house: 20.99 mtrs |
| Parking-area figure | Completion notice records Parking Area (m'): 26734.34; parking-space count and allocation are not stated in the supplied record |
| Unit count | 290 residential units in the RERA unit record: 240 3BHK and 50 4BHK RERA unit table RERA unit details |
| Approved versus RERA-declared unit count | The RERA land details state 4 total building units as per approved plan and 4 proposed building units as per agreement; the unit record separately lists 290 homes across the configurations above Land records RERA unit table |
Offering and status
| Field | Project record |
|---|---|
| Unit types and RERA saleable areas | 3BHK: 231.91 sqm; 4BHK: 398.32 sqm RERA unit table RERA unit details |
| Booked / available | 3BHK: 124 booked / 116 available; 4BHK: 12 booked / 38 available. Counts are from the TG-RERA portal record, which supplies no as-of date; treat them as indicative RERA unit table RERA unit details |
| RERA completion undertaking | 31st December'2021 |
| Completion notice | Architect’s completion document states completion on 22-02-2022 and requests an occupancy certificate; it is a completion notice/certificate, not evidence in the supplied record that an OC was issued |
| Occupancy certificate status and scope | The supplied completion document requests issuance of an OC for the project buildings; no issued OC is included in the materials reviewed |
| Construction stage | Completion is stated in the architect’s document; no independently verified current site-progress assessment is supplied |
2. The project story
RAJAPUSHPA ETERNA is registered as a residential apartment development on Survey No. 337/P in the Financial District locality, Gandipet Mandal, Ranga Reddy District. Its filed technical approval describes three residential blocks—A, B and C—and a separate amenities block. The RERA unit record lists 290 homes: 240 three-bedroom and 50 four-bedroom apartments. RERA record Land records RERA unit table
The RERA-filed Form B affidavit undertakes completion by 31st December'2021. An architect’s completion notice states that the buildings were completed on 22-02-2022 and asks HMDA to issue an occupancy certificate. That document supports a reported completion claim, but the supplied materials do not include an issued OC or independent verification of present site conditions.
3. Master plan, architecture & building design
The HMDA technical approval identifies a site with total extent 20871.66 sq. mtrs, including 2104.34 sq. mtrs road-affected area and 18767.32 sq. mtrs net area. It provides for three residential blocks and a separate club-house/amenities block. The residential floor arrangements are 2 cellars plus ground and 14 upper floors for Blocks A & C, and 2 cellars plus ground and 12 upper floors for Block B. The amenities block is described as plot plus 4 upper floors.
The RERA filing records approved built-up area as 70158.07 sqmts. The architect’s completion notice gives separate floor-area figures for the residential blocks and amenities block. These should be read as the figures labelled in their respective records; the supplied materials do not provide enough drawing detail to describe floor-by-floor layouts, apartment counts per floor, building footprints, lift or stair arrangements, or internal circulation. RERA filing
The technical approval specifies open-space, internal-circulation, road, rainwater-harvesting and other conditions. It also records a 10% built-up-area mortgage to HMDA and requires road and open areas to be handed to the local body by registered gift deed before OC issuance.
4. Homes, configurations & floor plans
| Configuration | Units | Booked | Available | RERA saleable area | Measured carpet area | Loading (if supplied) |
|---|---|---|---|---|---|---|
| 3BHK | 240 | 124 | 116 | 231.91 sqm | Not measured from drawings | Not supplied |
| 4BHK | 50 | 12 | 38 | 398.32 sqm | Not measured from drawings | Not supplied |
RERA unit table RERA unit details
The saleable areas and unit counts above are RERA-filed figures. The supplied floor-plan record reports 16 drawings, with all 16 scans pending measurement and no software-measured carpet areas. Carpet area is therefore not established here; it is distinct from RERA saleable area, which may include the apartment’s share of common areas. Booking and availability figures have no supplied as-of date. RERA unit details Floor plans RERA unit table
5. Parking & vehicle circulation
The completion notice records a parking area of 26734.34 under the label “Parking Area (m').” The supplied records do not establish the number of parking spaces, parking levels by building, resident or visitor allocation, accessible spaces, EV provision, or legally documented unit-specific parking rights.
The HMDA technical approval states that the approved internal circulation pattern and earmarked parking area are not to be altered, and requires development of the approach road as a minimum two-lane carriageway before release of building plans. The supplied extracts do not describe ramp locations, driveway dimensions or pedestrian separation.
6. Amenities, recreation & open spaces
The RERA amenities record marks the following 14 categories as available at 100%. This is a portal declaration; the supplied materials do not independently verify delivery or present condition.
| Facility | Description / size | Evidence source | Declared progress / verified status |
|---|---|---|---|
| Internal roads and footpaths | Size not stated | RERA amenities | RERA record: YES, 100%; not independently verified |
| Water supply | Size/capacity not stated in this amenities entry | RERA amenities | RERA record: YES, 100%; not independently verified |
| Sewerage | Chambers, lines, septic tank and STP listed | RERA amenities | RERA record: YES, 100%; not independently verified |
| Storm-water drains | Size not stated | RERA amenities | RERA record: YES, 100%; not independently verified |
| Green strip / tot lot / park | Size not stated | RERA amenities | RERA record: YES, 100%; not independently verified |
| Street lighting | Details not stated | RERA amenities | RERA record: YES, 100%; not independently verified |
| Community buildings | Details not stated | RERA amenities | RERA record: YES, 100%; not independently verified |
| Sewage and sullage treatment/disposal | Details not stated | RERA amenities | RERA record: YES, 100%; not independently verified |
| Solid-waste management/disposal | Details not stated | RERA amenities | RERA record: YES, 100%; not independently verified |
| Water conservation / rainwater harvesting | Details not stated | RERA amenities | RERA record: YES, 100%; not independently verified |
| Energy management | Details not stated | RERA amenities | RERA record: YES, 100%; not independently verified |
| Fire protection and fire safety | Details not stated in the amenities entry | RERA amenities | RERA record: YES, 100%; not independently verified |
| Electrical meter room / sub-station / receiving station | Details not stated | RERA amenities | RERA record: YES, 100%; not independently verified |
| Recreational open space | Aggregate area not stated | RERA amenities | RERA record: YES, 100%; not independently verified |
The HMDA approval identifies a separate amenities/club-house block, but the supplied project records do not provide an evidenced facility-by-facility clubhouse inventory or dimensions.
7. Utilities, building services & safety
The HMDA technical approval requires rainwater-harvesting structures, an STP and septic tank, recycled-water use for gardening, and a refuse chute with garbage-disposal systems. It also specifies separate underground static water storage and terrace-tank capacities of 25.000 Its Capacity and 25,000 lits capacity, respectively, as written in the approval extract. These are approval-record provisions; the supplied materials do not independently verify their installation or operation.
For fire and life safety, the approval calls for compliance with fire-safety requirements, references the fire-service department norms, specifies hose reels and down-comers, and requires an automatic sprinkler system if basement area exceeds 200 sq. mtrs. No issued fire clearance or independent compliance confirmation is included in the supplied materials.
The RERA amenities record lists water supply, sewerage, storm-water drains, energy management, fire protection and electrical meter-room/sub-station/receiving-station facilities as 100% available. Specific supply sources, STP capacity, backup power, lift numbers/capacities, CCTV, access control and accessibility provisions are not stated in the supplied evidence. RERA amenities
8. Location, access & connectivity
The registered project location is recorded as FINANCIAL DISTRICT, Gandipet Mandal, Ranga Reddy District, PIN 500089. The filed approval and completion documents identify the site as Survey No. 337/P, Puppalguda/Puppalaguda. RERA record RERA filing
The location dataset provides these measured distances:
| Nearby place | Distance |
|---|---|
| Financial District (Nanakramguda) | 1.2 km |
| IndusInd Bank | 0.4 km |
| Unnamed bus station | 2.2 km |
| Manuu Polytechnic Hyderabad | 1.6 km |
| Sankaraya Eye Hospital | 1.6 km |
| ADP | 0.0 km |
| South India Shopping Mall | 2.6 km |
| Unnamed park | 1.2 km |
| Nanakramguda Government Primary School | 0.5 km |
Location record
The supplied record does not identify the bus station or park by name, nor does it provide public-transport routes, road-by-road directions or travel times. The HMDA approval requires a minimum two-lane approach carriageway before release of building plans. Location record
9. Developer & development status
The registered legal promoter is Rajapushpa Properties Pvt. Ltd., a company. Its RERA-recorded address is 4th Floor, Plot No. 34, Rajapushpa House, Silicon Valley, Financial District, Gandipet, Ranga Reddy, 500089. The corporate identifier supplied is GSTIN 36AAECR6002Q1Z3. RERA record Corporate record RERA filing
The RERA-filed Form B affidavit, dated 08 October 2018, was sworn by P. Srinivas Reddy as Executive Director and states a completion undertaking of 31st December'2021. The architect’s completion document states completion on 22-02-2022 and requests an OC; no issued OC is included in the supplied record. The file therefore supports the promoter’s undertaking and the architect’s completion statement, but not independent confirmation of current conditions or OC issuance.
10. Approvals, official records & documents
| Record | What the supplied document establishes |
|---|---|
| TG-RERA Form C certificate | Registration of RAJAPUSHPA ETERNA as P02400000015, effective 29/11/2018 to 31/12/2021; includes the separate-account condition |
| HMDA technical building approval | Approval 2033/Plg/HMDA/2016, dated 06-12-2017, for residential blocks and an amenities/club-house block on Survey No. 337/P, Puppalguda |
| Form B affidavit | Promoter declaration and completion undertaking dated 08 October 2018 |
| Architect’s completion notice/certificate | States completion on 22-02-2022 under the HMDA-sanctioned plan and requests issuance of an occupancy certificate |
| Other commencement-certificate upload | OCR is too incomplete to establish the permission type or its terms |
| Layout approval record | A layout-plan document is listed in the RERA file, but the supplied record does not provide an extracted approval or layout description Document index |
The materials reviewed include the project’s registration certificate, HMDA technical approval, Form B affidavit and architect’s completion document. No issued occupancy certificate is present in the supplied evidence.
1. Project at a glance
Project identity
Registered project name: RAJAPUSHPA ETERNA
Project type: Residential apartment project
Phase / registered portion: Phase designation not disclosed. TG-RERA registration is for RAJAPUSHPA ETERNA; the certificate does not identify a separate phase
TG-RERA registration: P02400000015
Registration validity: 29/11/2018 to 31/12/2021; certificate states three years and that an extension would be subject to Authority approval
Registered promoter: Rajapushpa Properties Pvt. Ltd.
RERA status: The supplied certificate records the registration period above. No extension is recorded in that certificate
Land and geographic identity
Locality: Financial District
Revenue village: Puppalguda / Puppalaguda is named in the filed HMDA and completion documents; the RERA land record itself does not disclose a village
Mandal / district / PIN: Gandipet; Ranga Reddy; 500089
Survey number and subdivision: 337/P
Site extent: Total extent 20871.66 sq. mtrs; net area 18767.32 sq. mtrs; road-affected area 2104.34 sq. mtrs
Boundaries recorded in RERA land details: East: existing road; West: private land; North: Nanakramguda village boundary; South: private land
Development identity
Sanctioning authority: Hyderabad Metropolitan Development Authority (HMDA); the approval records delegation to Puppalguda Gram Panchayat
Principal building approval: 2033/Plg/HMDA/2016, dated 06-12-2017
Approved built-up area: The RERA filing records 70158.07 sqmts as approved built-up area. The completion notice separately records floor area as 70722.62 m² for Blocks A, B & C and 754.81 m² for Amenities; these are document-stated floor-area figures
Building arrangement: Three residential blocks (A, B & C) and a separate amenities/club-house block
Sanctioned floors: Blocks A & C: 2 cellars + Ground + 14 upper floors; Block B: 2 cellars + Ground + 12 upper floors; amenities block: plot + 4 upper floors in the technical approval
Heights recorded in technical approval: Blocks A & C: 44.85 mtrs; Block B: 44.80 Mtrs; club house: 20.99 mtrs
Parking-area figure: Completion notice records Parking Area (m'): 26734.34; parking-space count and allocation are not stated in the supplied record
Unit count: 290 residential units in the RERA unit record: 240 3BHK and 50 4BHK
Approved versus RERA-declared unit count: The RERA land details state 4 total building units as per approved plan and 4 proposed building units as per agreement; the unit record separately lists 290 homes across the configurations above
Offering and status
Unit types and RERA saleable areas: 3BHK: 231.91 sqm; 4BHK: 398.32 sqm
Booked / available: 3BHK: 124 booked / 116 available; 4BHK: 12 booked / 38 available. Counts are from the TG-RERA portal record, which supplies no as-of date; treat them as indicative
RERA completion undertaking: 31st December'2021
Completion notice: Architect’s completion document states completion on 22-02-2022 and requests an occupancy certificate; it is a completion notice/certificate, not evidence in the supplied record that an OC was issued
Occupancy certificate status and scope: The supplied completion document requests issuance of an OC for the project buildings; no issued OC is included in the materials reviewed
Construction stage: Completion is stated in the architect’s document; no independently verified current site-progress assessment is supplied
2. The project story
RAJAPUSHPA ETERNA is registered as a residential apartment development on Survey No. 337/P in the Financial District locality, Gandipet Mandal, Ranga Reddy District. Its filed technical approval describes three residential blocks—A, B and C—and a separate amenities block. The RERA unit record lists 290 homes: 240 three-bedroom and 50 four-bedroom apartments.
The RERA-filed Form B affidavit undertakes completion by 31st December'2021. An architect’s completion notice states that the buildings were completed on 22-02-2022 and asks HMDA to issue an occupancy certificate. That document supports a reported completion claim, but the supplied materials do not include an issued OC or independent verification of present site conditions.
3. Master plan, architecture & building design
The HMDA technical approval identifies a site with total extent 20871.66 sq. mtrs, including 2104.34 sq. mtrs road-affected area and 18767.32 sq. mtrs net area. It provides for three residential blocks and a separate club-house/amenities block. The residential floor arrangements are 2 cellars plus ground and 14 upper floors for Blocks A & C, and 2 cellars plus ground and 12 upper floors for Block B. The amenities block is described as plot plus 4 upper floors.
The RERA filing records approved built-up area as 70158.07 sqmts. The architect’s completion notice gives separate floor-area figures for the residential blocks and amenities block. These should be read as the figures labelled in their respective records; the supplied materials do not provide enough drawing detail to describe floor-by-floor layouts, apartment counts per floor, building footprints, lift or stair arrangements, or internal circulation.
The technical approval specifies open-space, internal-circulation, road, rainwater-harvesting and other conditions. It also records a 10% built-up-area mortgage to HMDA and requires road and open areas to be handed to the local body by registered gift deed before OC issuance.
4. Homes, configurations & floor plans
| Configuration | Units | Booked | Available | RERA saleable area | Measured carpet area | Loading (if supplied) |
|---|---|---|---|---|---|---|
| 3BHK | 240 | 124 | 116 | 231.91 sqm | Not measured from drawings | Not supplied |
| 4BHK | 50 | 12 | 38 | 398.32 sqm | Not measured from drawings | Not supplied |
The saleable areas and unit counts above are RERA-filed figures. The supplied floor-plan record reports 16 drawings, with all 16 scans pending measurement and no software-measured carpet areas. Carpet area is therefore not established here; it is distinct from RERA saleable area, which may include the apartment’s share of common areas. Booking and availability figures have no supplied as-of date.
5. Parking & vehicle circulation
The completion notice records a parking area of 26734.34 under the label “Parking Area (m').” The supplied records do not establish the number of parking spaces, parking levels by building, resident or visitor allocation, accessible spaces, EV provision, or legally documented unit-specific parking rights.
The HMDA technical approval states that the approved internal circulation pattern and earmarked parking area are not to be altered, and requires development of the approach road as a minimum two-lane carriageway before release of building plans. The supplied extracts do not describe ramp locations, driveway dimensions or pedestrian separation.
6. Amenities, recreation & open spaces
The RERA amenities record marks the following 14 categories as available at 100%. This is a portal declaration; the supplied materials do not independently verify delivery or present condition.
| Facility | Description / size | Evidence source | Declared progress / verified status |
|---|---|---|---|
| Internal roads and footpaths | Size not stated | RERA record: YES, 100%; not independently verified | |
| Water supply | Size/capacity not stated in this amenities entry | RERA record: YES, 100%; not independently verified | |
| Sewerage | Chambers, lines, septic tank and STP listed | RERA record: YES, 100%; not independently verified | |
| Storm-water drains | Size not stated | RERA record: YES, 100%; not independently verified | |
| Green strip / tot lot / park | Size not stated | RERA record: YES, 100%; not independently verified | |
| Street lighting | Details not stated | RERA record: YES, 100%; not independently verified | |
| Community buildings | Details not stated | RERA record: YES, 100%; not independently verified | |
| Sewage and sullage treatment/disposal | Details not stated | RERA record: YES, 100%; not independently verified | |
| Solid-waste management/disposal | Details not stated | RERA record: YES, 100%; not independently verified | |
| Water conservation / rainwater harvesting | Details not stated | RERA record: YES, 100%; not independently verified | |
| Energy management | Details not stated | RERA record: YES, 100%; not independently verified | |
| Fire protection and fire safety | Details not stated in the amenities entry | RERA record: YES, 100%; not independently verified | |
| Electrical meter room / sub-station / receiving station | Details not stated | RERA record: YES, 100%; not independently verified | |
| Recreational open space | Aggregate area not stated | RERA record: YES, 100%; not independently verified |
The HMDA approval identifies a separate amenities/club-house block, but the supplied project records do not provide an evidenced facility-by-facility clubhouse inventory or dimensions.
7. Utilities, building services & safety
The HMDA technical approval requires rainwater-harvesting structures, an STP and septic tank, recycled-water use for gardening, and a refuse chute with garbage-disposal systems. It also specifies separate underground static water storage and terrace-tank capacities of 25.000 Its Capacity and 25,000 lits capacity, respectively, as written in the approval extract. These are approval-record provisions; the supplied materials do not independently verify their installation or operation.
For fire and life safety, the approval calls for compliance with fire-safety requirements, references the fire-service department norms, specifies hose reels and down-comers, and requires an automatic sprinkler system if basement area exceeds 200 sq. mtrs. No issued fire clearance or independent compliance confirmation is included in the supplied materials.
The RERA amenities record lists water supply, sewerage, storm-water drains, energy management, fire protection and electrical meter-room/sub-station/receiving-station facilities as 100% available. Specific supply sources, STP capacity, backup power, lift numbers/capacities, CCTV, access control and accessibility provisions are not stated in the supplied evidence.
8. Location, access & connectivity
The registered project location is recorded as FINANCIAL DISTRICT, Gandipet Mandal, Ranga Reddy District, PIN 500089. The filed approval and completion documents identify the site as Survey No. 337/P, Puppalguda/Puppalaguda.
The location dataset provides these measured distances:
Financial District (Nanakramguda): 1.2 km
IndusInd Bank: 0.4 km
Unnamed bus station: 2.2 km
Manuu Polytechnic Hyderabad: 1.6 km
Sankaraya Eye Hospital: 1.6 km
ADP: 0.0 km
South India Shopping Mall: 2.6 km
Unnamed park: 1.2 km
Nanakramguda Government Primary School: 0.5 km
The supplied record does not identify the bus station or park by name, nor does it provide public-transport routes, road-by-road directions or travel times. The HMDA approval requires a minimum two-lane approach carriageway before release of building plans.
9. Developer & development status
The registered legal promoter is Rajapushpa Properties Pvt. Ltd., a company. Its RERA-recorded address is 4th Floor, Plot No. 34, Rajapushpa House, Silicon Valley, Financial District, Gandipet, Ranga Reddy, 500089. The corporate identifier supplied is GSTIN 36AAECR6002Q1Z3.
The RERA-filed Form B affidavit, dated 08 October 2018, was sworn by P. Srinivas Reddy as Executive Director and states a completion undertaking of 31st December'2021. The architect’s completion document states completion on 22-02-2022 and requests an OC; no issued OC is included in the supplied record. The file therefore supports the promoter’s undertaking and the architect’s completion statement, but not independent confirmation of current conditions or OC issuance.
10. Approvals, official records & documents
TG-RERA Form C certificate: Registration of RAJAPUSHPA ETERNA as P02400000015, effective 29/11/2018 to 31/12/2021; includes the separate-account condition
HMDA technical building approval: Approval 2033/Plg/HMDA/2016, dated 06-12-2017, for residential blocks and an amenities/club-house block on Survey No. 337/P, Puppalguda
Form B affidavit: Promoter declaration and completion undertaking dated 08 October 2018
Architect’s completion notice/certificate: States completion on 22-02-2022 under the HMDA-sanctioned plan and requests issuance of an occupancy certificate
Other commencement-certificate upload: OCR is too incomplete to establish the permission type or its terms
Layout approval record: A layout-plan document is listed in the RERA file, but the supplied record does not provide an extracted approval or layout description
The materials reviewed include the project’s registration certificate, HMDA technical approval, Form B affidavit and architect’s completion document. No issued occupancy certificate is present in the supplied evidence.
Frequently asked questions
Is RAJAPUSHPA ETERNA registered with Telangana RERA?
Yes. RAJAPUSHPA ETERNA is registered with the Telangana Real Estate Regulatory Authority as P02400000015; the registration status is New Project.
Who is the developer of RAJAPUSHPA ETERNA?
The promoter named in the RERA registration is RAJAPUSHPA PROPERTIES PVT. LTD..
Where is RAJAPUSHPA ETERNA located?
RAJAPUSHPA ETERNA is in FINANCIAL DISTRICT, Gandipet, Rangareddy, Telangana (500089).
When will RAJAPUSHPA ETERNA be completed?
The promoter's proposed date of completion filed with RERA is 31/08/2022. This is the promoter's declaration, not a guarantee.
More projects in Gandipet





