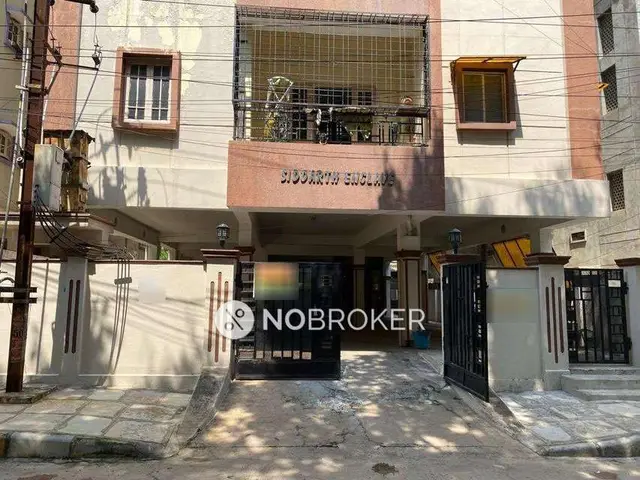
Kbns Sri Vishnu Datta Residency
KANUKULA · Hyderabad · RERA P02500003306
KBNS SRI VISHNU DATTA RESIDENCY is a residential apartment project in Sripuram Colony / Teegalguda, Saidabad, Hyderabad district. The TG-RERA certificate names Mr./Ms. Kanukula Ravinder Reddy as promoter, and the filed Form B identifies him as proprietor of M/s SHIV HOMES. The project is on a site of 393.32 m² and comprises one residential building, Building A-1, with an existing stilt and 4 upper floors and 1 proposed upper floor; the RERA inventory lists 10 3BHK units of 140.5 m² saleable area per unit. It is registered under TG-RERA number P02500003306, with proposed completion on 28/01/2025.
01What we found
Read from TG-RERA filings, approvals, land and registration records and court records. A court case is counted only when the court record states this project's survey number with its village, or names the project.
02Check before you pay
6 items to check before you pay, 4 high - from the title chain, court records and approvals, each with what to ask the builder or your advocate. An item may not be a problem with the project: records can be incomplete.
1. Project at a glance
Project identity
| Field | Project record |
|---|---|
| Registered project name | KBNS SRI VISHNU DATTA RESIDENCY RERA record |
| Project type | Residential apartment project RERA record RERA filing |
| Phase / registered portion | The record describes one registered building, Building A-1; a separate phase name is not disclosed. RERA filing |
| TG-RERA registration | P02500003306, issued 25/08/2021; certificate states validity through 28/01/2025. Approvals record |
| Registered promoter | The certificate names Mr./Ms. Kanukula Ravinder Reddy; the filed Form B identifies him as proprietor of M/s SHIV HOMES. The project header records the promoter as KANUKULA. RERA record |
| RERA status | The project data labels it “On-Going Project.” The certificate’s stated validity ended 28/01/2025; no extension is recorded in the supplied certificate. RERA filing |
Land and geographic identity
| Field | Project record |
|---|---|
| Registered location | Sripuram Colony / Teegalguda, Malakpet, Saidabad, Hyderabad, Telangana, PIN 500036. RERA record RERA filing |
| Revenue village | TEEGALAGUDA(Slum+ Blighted) in the RERA record; the building-permit extraction says Teegalguda. RERA record |
| Survey number / subdivision | Survey No. 13/1. No additional project survey number or subdivision is disclosed in the supplied project records. Land records |
| Site extent | Permit: site area 393.32 m², road-affected area 0 m², net area 393.32 m². |
| Boundaries in RERA filing | North: 40 FEET WIDE ROAD; South: PLOT NOS 180 AND 189; East: PLOT NOS 191; West: PLOT NOS 178 AND 179. RERA filing |
Development identity
| Field | Project record |
|---|---|
| Sanctioning authority | Greater Hyderabad Municipal Corporation (GHMC). Approvals record |
| Principal building permit | Revised Building Permit Order 2/C6/01189/2021, approved 28 January, 2021. The permit also lists file number 2/C6/01020/2021. Approvals record |
| Approved building area | The permit extraction lists residential upper-floor area 230.71 m² and stilt parking area 203.71 m². It separately lists “Proposed Covered builtup area” as 11,459.20 in a fee entry; the supplied record does not label that figure as approved built-up area. |
| Building / floor configuration | One residential building, Building A-1 (PROPOSED): existing stilt + 4 upper floors and proposed 1 upper floor; stated height 14.99 m. |
| Parking | Permit identifies a stilt parking area of 203.71 m². A sanctioned parking-space count is not supplied. |
| Unit count | GHMC-approved plan count in the RERA filing: 1; proposed units as per agreement: 1. RERA inventory records 10 3BHK units. The supplied records do not explain the basis of the differing counts. RERA filing RERA unit table |
| Drawing stamp | RERA-filed plan drawing carries a stamp read as 2/C6/01189/2021, dated 29-01-2021; the extraction says the text-layer reading needs review. Approvals record |
Offering and status
| Field | Project record |
|---|---|
| Configuration | 3BHK; RERA-listed inventory: 10 units. RERA unit table |
| RERA saleable area | 140.5 m² per unit. RERA unit table |
| Booking / availability | Portal-derived inventory reads 0 booked / 10 available, with no as-of date attached; treat as indicative. RERA unit table |
| Construction status | The record labels the project “On-Going Project”; the supplied evidence does not include an independently verified site-progress report. RERA filing |
| Completion date | Proposed and revised proposed completion dates are both 28/01/2025; the project data records 627 overdue days. RERA record RERA filing |
| Occupancy / completion certificate | No occupancy certificate or completion certificate is included in the supplied project documents. Document index |
Registration validity, the stated completion deadline and certificate status are separate records: the TG-RERA certificate gives validity through 28/01/2025, the filed completion date is 28/01/2025, and no OC/CC is supplied. RERA filing Document index
2. The project story
- Project and site: KBNS SRI VISHNU DATTA RESIDENCY is recorded as a residential apartment development on Survey No. 13/1 at Teegalguda, Malakpet, within the RERA-recorded locality and mandal of Saidabad, Hyderabad. The GHMC permit describes a single proposed residential building, A-1, on a site of 393.32 m², with an existing stilt and four upper floors plus one proposed upper floor. RERA record Land records
- Unit counts and inventory: The RERA inventory presents ten 3BHK units, all shown as available and none booked in the portal-derived snapshot; the snapshot has no as-of date. The filing also records one unit in its building-unit fields, and the supplied materials do not reconcile that count with the ten-unit inventory. RERA unit table RERA filing
- Status and certification: The project is labelled ongoing, and its filed completion date is 28/01/2025. No independent construction-progress evidence or OC/CC is supplied, so the record does not establish how much work is complete or whether any portion is occupied or certified. RERA filing RERA record Document index
3. Master plan, architecture & building design
- The supplied GHMC Revised Building Permit Order identifies one residential building, A-1, and describes it as Existing Stilt + 4 upper floors and Proposed 1 upper floors, with a stated height of 14.99 m. The permit extraction lists residential upper-floor area 230.71 m², stilt parking area 203.71 m², and a site area and net area of 393.32 m².
- A drawing filed with RERA is identified as a floor-plan drawing, and the extracted plan stamp reads 2/C6/01189/2021 dated 29-01-2021; that stamp reading is marked for review. The supplied drawing-derived data measures eight 3BHK designs, but does not provide a reliable account of building footprint, flats per floor, lift or stair arrangement, entrances, circulation or full floor-by-floor layout. Floor plans
- The permit lists a proposed height and area figures as stated above. The separate fee line “Proposed Covered builtup area 11,459.20” is not labelled as approved built-up area in the supplied extraction, so it is not treated here as an approved-area measurement. No FSI-counted area is supplied.
4. Homes, configurations & floor plans
| Configuration | Units | Booked | Available | RERA saleable area | Measured carpet area | Loading (if supplied) |
|---|---|---|---|---|---|---|
| 3BHK | 10 | 0 | 10 | 140.5 m² | 83.4–89.4 m²; median 85.6 m² | 39% |
- RERA inventory figures are portal-derived and have no stated as-of date. The measured carpet figures are software measurements from the RERA-filed floor-plan drawing, not RERA-filed area disclosures; eight designs were measured and the measurements are flagged as needing review. RERA unit table RERA unit details Floor plans
- The drawing extraction for one second-floor flat identifies three bedrooms, two toilets, a living/dining room, kitchen, puja room and utility. Recorded dimensions include bedrooms 3.02 × 3.57 m, 3.57 × 3.57 m, and 3.35 × 3.35 m; kitchen 2.17 × 3.35 m; puja 1.07 × 1.41 m; and utility 1.27 × 3.51 m. The utility is marked excluded from the measured carpet area. RERA unit details
- Carpet area is the measured usable internal area presented from drawing geometry; saleable area is the RERA-filed figure and is a different area measure. The supplied floor-plan data cautions that its measured carpet area is smaller than the RERA saleable area, which also counts the home’s share of common areas. These software measurements should be checked against the drawing. Floor plans RERA unit details
5. Parking & vehicle circulation
- The GHMC permit lists a stilt parking area of 203.71 m². The supplied records do not establish a sanctioned number of car or two-wheeler spaces, visitor or accessible parking, parking allocation to individual units, or the presence of a ramp or separate pedestrian circulation. Document index
- The permit condition refers to a mortgaged built-up area that may be registered only after an Occupancy Certificate is produced; it does not identify an individual buyer’s parking bay or establish exclusive ownership of any drawn space.
6. Amenities, recreation & open spaces
| Facility | Description / size | Evidence source | Declared progress / verified status |
|---|---|---|---|
| Tot-lot | Permit lists 0 m². | Permit figure; no completion evidence supplied. | |
| Rainwater harvesting | Permit specifies 2 RWHPs; RERA amenities record lists water conservation/rainwater harvesting as “YES.” | RERA amenities | Stated in permit / RERA amenity record; completion not independently verified. |
| Trees | Permit lists 15 Trees. | Permit figure; planting or completion not verified. | |
| Garbage house | Listed in the building-permit amenities/utilities extraction. | Listed; completion not verified. | |
| Green strip / tot lot / park | RERA amenity record says “YES.” | RERA amenities | RERA-declared; progress shows 0% in the supplied amenity data. |
| Community buildings | RERA amenity field is listed; no facility details or size supplied. | RERA amenities | Progress shows 0%; no completion evidence supplied. |
No clubhouse, indoor recreation, sports facility or other project-specific recreation space is established by the supplied RERA-filed material. Vendor-listed recreational features are not treated as confirmed project facilities here. RERA amenities
7. Utilities, building services & safety
- The RERA amenity record marks water supply, sewerage (including chamber, lines, septic tank and STP), storm-water drains, street lighting, water conservation/rainwater harvesting, fire protection and fire safety, and an electrical meter room/sub-station/receiving station as “YES.” These are recorded as amenity availability fields; the same dataset reports 0% progress for the listed items, and no independent completion evidence is provided. RERA amenities
- The building permit requires a rainwater-harvesting structure (percolation pit), space for a transformer, and a garbage house. It also requires a commencement notice before building work, a completion notice after completion, and an occupancy certificate before occupation; the supplied materials do not establish completion or compliance with those conditions.
- No capacities or detailed plans are supplied for water storage or treatment, sewerage treatment and reuse, electrical backup, lifts, fire equipment or escape stairs, waste segregation, CCTV, access control or accessibility features. RERA amenities Document index
8. Location, access & connectivity
- The registered location is Sripuram Colony / Teegalguda, Malakpet, Saidabad mandal, Hyderabad district, Telangana, PIN 500036. The project boundaries in the RERA filing identify a 40 FEET WIDE ROAD to the north; the GHMC permit extraction also records a road width of 18 mt. RERA filing RERA filing
- The supplied location dataset provides an approximate sampled Outer Ring Road interchange distance of 173.4 km. No project-specific public-transport or landmark distances are supplied in the official project records used for this overview. Location record
9. Developer & development status
- The TG-RERA certificate names Mr./Ms. Kanukula Ravinder Reddy as promoter. The filed Form B identifies Ravinder Reddy Kanukula as proprietor of M/s SHIV HOMES and states that the firm is a proprietorship; the project header uses KANUKULA as the promoter name. The promoter’s PAN is redacted in the supplied record, and no further corporate identifier or official contact details are available here. RERA record Corporate record
- Form B is dated 05.08.2019 and states that commercial booking had not started at that time. That is a dated promoter declaration, not a current booking update. The current supplied portal-derived inventory shows ten 3BHK units, zero booked and ten available, without an as-of date. RERA unit table
- The project is labelled ongoing, with proposed and revised completion dates of 28/01/2025. No independent site-progress assessment, extension certificate, OC or completion certificate is included in the supplied materials. RERA filing RERA record Document index
10. Approvals, official records & documents
| Identifier / date | P02500003306, issued 25/08/2021; stated validity to 28/01/2025 |
|---|---|
| What the supplied record establishes | Form C registers KBNS SRI VISHNU DATTA RESIDENCY under section 5 and includes the separate-account condition. |
| Identifier / date | 2/C6/01189/2021, approved 28 January, 2021; file 2/C6/01020/2021 |
|---|---|
| What the supplied record establishes | Permit extraction identifies Building A-1, Survey No. 13/1, and the stated site, floor, height and area details. |
| Identifier / date | Document 181305, page 1; stamp read as 2/C6/01189/2021, dated 29-01-2021 |
|---|---|
| What the supplied record establishes | Drawing stamp is extracted from the text layer and marked as needing review; the drawing supports the software-measured floor-plan analysis. Floor plans |
| Identifier / date | Document 181307, dated 05.08.2019 |
|---|---|
| What the supplied record establishes | Promoter declaration identifies the proprietorship and records the statements described above. |
| Identifier / date | Not supplied |
|---|---|
| What the supplied record establishes | No OC or CC is included among the supplied project documents. Document index |
The GHMC permit extraction also lists the old application number 2/C6/09297/2020, old permit number 2/C6/00192/2021, and technical-person licence numbers BL/1365/2018, CA/2016/76254 and 211/STR.ENG/TP10/GHMC.
1. Project at a glance
Project identity
Registered project name: KBNS SRI VISHNU DATTA RESIDENCY
Project type: Residential apartment project
Phase / registered portion: The record describes one registered building, Building A-1; a separate phase name is not disclosed.
TG-RERA registration: P02500003306, issued 25/08/2021; certificate states validity through 28/01/2025.
Registered promoter: The certificate names Mr./Ms. Kanukula Ravinder Reddy; the filed Form B identifies him as proprietor of M/s SHIV HOMES. The project header records the promoter as KANUKULA.
RERA status: The project data labels it “On-Going Project.” The certificate’s stated validity ended 28/01/2025; no extension is recorded in the supplied certificate.
Land and geographic identity
Registered location: Sripuram Colony / Teegalguda, Malakpet, Saidabad, Hyderabad, Telangana, PIN 500036.
Revenue village: TEEGALAGUDA(Slum+ Blighted) in the RERA record; the building-permit extraction says Teegalguda.
Survey number / subdivision: Survey No. 13/1. No additional project survey number or subdivision is disclosed in the supplied project records.
Site extent: Permit: site area 393.32 m², road-affected area 0 m², net area 393.32 m².
Boundaries in RERA filing: North: 40 FEET WIDE ROAD; South: PLOT NOS 180 AND 189; East: PLOT NOS 191; West: PLOT NOS 178 AND 179.
Development identity
Sanctioning authority: Greater Hyderabad Municipal Corporation (GHMC).
Principal building permit: Revised Building Permit Order 2/C6/01189/2021, approved 28 January, 2021. The permit also lists file number 2/C6/01020/2021.
Approved building area: The permit extraction lists residential upper-floor area 230.71 m² and stilt parking area 203.71 m². It separately lists “Proposed Covered builtup area” as 11,459.20 in a fee entry; the supplied record does not label that figure as approved built-up area.
Building / floor configuration: One residential building, Building A-1 (PROPOSED): existing stilt + 4 upper floors and proposed 1 upper floor; stated height 14.99 m.
Parking: Permit identifies a stilt parking area of 203.71 m². A sanctioned parking-space count is not supplied.
Unit count: GHMC-approved plan count in the RERA filing: 1; proposed units as per agreement: 1. RERA inventory records 10 3BHK units. The supplied records do not explain the basis of the differing counts.
Drawing stamp: RERA-filed plan drawing carries a stamp read as 2/C6/01189/2021, dated 29-01-2021; the extraction says the text-layer reading needs review.
Offering and status
Configuration: 3BHK; RERA-listed inventory: 10 units.
RERA saleable area: 140.5 m² per unit.
Booking / availability: Portal-derived inventory reads 0 booked / 10 available, with no as-of date attached; treat as indicative.
Construction status: The record labels the project “On-Going Project”; the supplied evidence does not include an independently verified site-progress report.
Completion date: Proposed and revised proposed completion dates are both 28/01/2025; the project data records 627 overdue days.
Occupancy / completion certificate: No occupancy certificate or completion certificate is included in the supplied project documents.
Registration validity, the stated completion deadline and certificate status are separate records: the TG-RERA certificate gives validity through 28/01/2025, the filed completion date is 28/01/2025, and no OC/CC is supplied.
2. The project story
- Project and site: KBNS SRI VISHNU DATTA RESIDENCY is recorded as a residential apartment development on Survey No. 13/1 at Teegalguda, Malakpet, within the RERA-recorded locality and mandal of Saidabad, Hyderabad. The GHMC permit describes a single proposed residential building, A-1, on a site of 393.32 m², with an existing stilt and four upper floors plus one proposed upper floor.
- Unit counts and inventory: The RERA inventory presents ten 3BHK units, all shown as available and none booked in the portal-derived snapshot; the snapshot has no as-of date. The filing also records one unit in its building-unit fields, and the supplied materials do not reconcile that count with the ten-unit inventory.
- Status and certification: The project is labelled ongoing, and its filed completion date is 28/01/2025. No independent construction-progress evidence or OC/CC is supplied, so the record does not establish how much work is complete or whether any portion is occupied or certified.
3. Master plan, architecture & building design
- The supplied GHMC Revised Building Permit Order identifies one residential building, A-1, and describes it as Existing Stilt + 4 upper floors and Proposed 1 upper floors, with a stated height of 14.99 m. The permit extraction lists residential upper-floor area 230.71 m², stilt parking area 203.71 m², and a site area and net area of 393.32 m².
- A drawing filed with RERA is identified as a floor-plan drawing, and the extracted plan stamp reads 2/C6/01189/2021 dated 29-01-2021; that stamp reading is marked for review. The supplied drawing-derived data measures eight 3BHK designs, but does not provide a reliable account of building footprint, flats per floor, lift or stair arrangement, entrances, circulation or full floor-by-floor layout.
- The permit lists a proposed height and area figures as stated above. The separate fee line “Proposed Covered builtup area 11,459.20” is not labelled as approved built-up area in the supplied extraction, so it is not treated here as an approved-area measurement. No FSI-counted area is supplied.
4. Homes, configurations & floor plans
| Configuration | Units | Booked | Available | RERA saleable area | Measured carpet area | Loading (if supplied) |
|---|---|---|---|---|---|---|
| 3BHK | 10 | 0 | 10 | 140.5 m² | 83.4–89.4 m²; median 85.6 m² | 39% |
- RERA inventory figures are portal-derived and have no stated as-of date. The measured carpet figures are software measurements from the RERA-filed floor-plan drawing, not RERA-filed area disclosures; eight designs were measured and the measurements are flagged as needing review.
- The drawing extraction for one second-floor flat identifies three bedrooms, two toilets, a living/dining room, kitchen, puja room and utility. Recorded dimensions include bedrooms 3.02 × 3.57 m, 3.57 × 3.57 m, and 3.35 × 3.35 m; kitchen 2.17 × 3.35 m; puja 1.07 × 1.41 m; and utility 1.27 × 3.51 m. The utility is marked excluded from the measured carpet area.
- Carpet area is the measured usable internal area presented from drawing geometry; saleable area is the RERA-filed figure and is a different area measure. The supplied floor-plan data cautions that its measured carpet area is smaller than the RERA saleable area, which also counts the home’s share of common areas. These software measurements should be checked against the drawing.
5. Parking & vehicle circulation
- The GHMC permit lists a stilt parking area of 203.71 m². The supplied records do not establish a sanctioned number of car or two-wheeler spaces, visitor or accessible parking, parking allocation to individual units, or the presence of a ramp or separate pedestrian circulation.
- The permit condition refers to a mortgaged built-up area that may be registered only after an Occupancy Certificate is produced; it does not identify an individual buyer’s parking bay or establish exclusive ownership of any drawn space.
6. Amenities, recreation & open spaces
| Facility | Description / size | Evidence source | Declared progress / verified status |
|---|---|---|---|
| Tot-lot | Permit lists 0 m². | Permit figure; no completion evidence supplied. | |
| Rainwater harvesting | Permit specifies 2 RWHPs; RERA amenities record lists water conservation/rainwater harvesting as “YES.” | Stated in permit / RERA amenity record; completion not independently verified. | |
| Trees | Permit lists 15 Trees. | Permit figure; planting or completion not verified. | |
| Garbage house | Listed in the building-permit amenities/utilities extraction. | Listed; completion not verified. | |
| Green strip / tot lot / park | RERA amenity record says “YES.” | RERA-declared; progress shows 0% in the supplied amenity data. | |
| Community buildings | RERA amenity field is listed; no facility details or size supplied. | Progress shows 0%; no completion evidence supplied. |
No clubhouse, indoor recreation, sports facility or other project-specific recreation space is established by the supplied RERA-filed material. Vendor-listed recreational features are not treated as confirmed project facilities here.
7. Utilities, building services & safety
- The RERA amenity record marks water supply, sewerage (including chamber, lines, septic tank and STP), storm-water drains, street lighting, water conservation/rainwater harvesting, fire protection and fire safety, and an electrical meter room/sub-station/receiving station as “YES.” These are recorded as amenity availability fields; the same dataset reports 0% progress for the listed items, and no independent completion evidence is provided.
- The building permit requires a rainwater-harvesting structure (percolation pit), space for a transformer, and a garbage house. It also requires a commencement notice before building work, a completion notice after completion, and an occupancy certificate before occupation; the supplied materials do not establish completion or compliance with those conditions.
- No capacities or detailed plans are supplied for water storage or treatment, sewerage treatment and reuse, electrical backup, lifts, fire equipment or escape stairs, waste segregation, CCTV, access control or accessibility features.
8. Location, access & connectivity
- The registered location is Sripuram Colony / Teegalguda, Malakpet, Saidabad mandal, Hyderabad district, Telangana, PIN 500036. The project boundaries in the RERA filing identify a 40 FEET WIDE ROAD to the north; the GHMC permit extraction also records a road width of 18 mt.
- The supplied location dataset provides an approximate sampled Outer Ring Road interchange distance of 173.4 km. No project-specific public-transport or landmark distances are supplied in the official project records used for this overview.
9. Developer & development status
- The TG-RERA certificate names Mr./Ms. Kanukula Ravinder Reddy as promoter. The filed Form B identifies Ravinder Reddy Kanukula as proprietor of M/s SHIV HOMES and states that the firm is a proprietorship; the project header uses KANUKULA as the promoter name. The promoter’s PAN is redacted in the supplied record, and no further corporate identifier or official contact details are available here.
- Form B is dated 05.08.2019 and states that commercial booking had not started at that time. That is a dated promoter declaration, not a current booking update. The current supplied portal-derived inventory shows ten 3BHK units, zero booked and ten available, without an as-of date.
- The project is labelled ongoing, with proposed and revised completion dates of 28/01/2025. No independent site-progress assessment, extension certificate, OC or completion certificate is included in the supplied materials.
10. Approvals, official records & documents
| Identifier / date | P02500003306, issued 25/08/2021; stated validity to 28/01/2025 |
|---|---|
| What the supplied record establishes | Form C registers KBNS SRI VISHNU DATTA RESIDENCY under section 5 and includes the separate-account condition. |
| Identifier / date | 2/C6/01189/2021, approved 28 January, 2021; file 2/C6/01020/2021 |
|---|---|
| What the supplied record establishes | Permit extraction identifies Building A-1, Survey No. 13/1, and the stated site, floor, height and area details. |
| Identifier / date | Document 181305, page 1; stamp read as 2/C6/01189/2021, dated 29-01-2021 |
|---|---|
| What the supplied record establishes | Drawing stamp is extracted from the text layer and marked as needing review; the drawing supports the software-measured floor-plan analysis. |
| Identifier / date | Document 181307, dated 05.08.2019 |
|---|---|
| What the supplied record establishes | Promoter declaration identifies the proprietorship and records the statements described above. |
| Identifier / date | Not supplied |
|---|---|
| What the supplied record establishes | No OC or CC is included among the supplied project documents. |
The GHMC permit extraction also lists the old application number 2/C6/09297/2020, old permit number 2/C6/00192/2021, and technical-person licence numbers BL/1365/2018, CA/2016/76254 and 211/STR.ENG/TP10/GHMC.
Frequently asked questions
Is KBNS SRI VISHNU DATTA RESIDENCY registered with Telangana RERA?
Yes. KBNS SRI VISHNU DATTA RESIDENCY is registered with the Telangana Real Estate Regulatory Authority as P02500003306; the registration status is On-Going Project.
Who is the developer of KBNS SRI VISHNU DATTA RESIDENCY?
The promoter named in the RERA registration is KANUKULA.
Where is KBNS SRI VISHNU DATTA RESIDENCY located?
KBNS SRI VISHNU DATTA RESIDENCY is in MALAKPET, TEEGALAGUDA(Slum+ Blighted), Saidabad, Hyderabad, Telangana (500036).
When will KBNS SRI VISHNU DATTA RESIDENCY be completed?
The promoter's proposed date of completion filed with RERA is 28/01/2025. This is the promoter's declaration, not a guarantee.
More projects in Teegalaguda