Sattva Lago Phase-I
SATTVA REALTY PRIVATE LIMITED · Rangareddy · RERA P02400010916
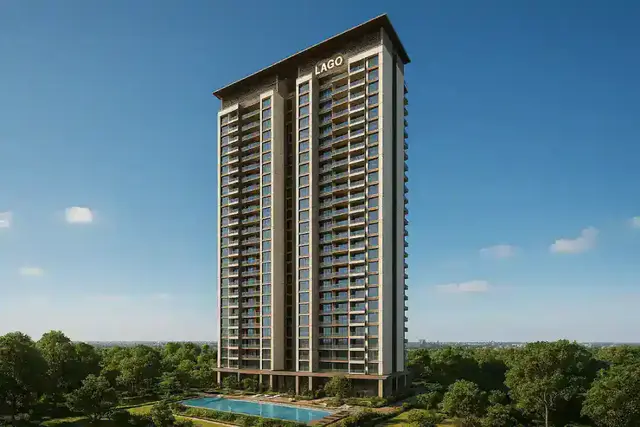
SATTVA LAGO PHASE-I is a residential apartment project in Kokapet, Gandipet Mandal, Ranga Reddy District, developed by registered promoter SATTVA REALTY PRIVATE LIMITED. The project is recorded as having 4 building units on a RERA land area of 24,243.80 sq. m, with P1 towers of 2 Common Basements + 4 Podium Floors + Ground Floor + 46 Floors and P2 Towers 1 & 2 of 2 Common Basements + 3 Podium Floors + Ground Floor + 49 Floors. The RERA filing lists 351 3BHK, 168 3.5BHK and 174 4BHK apartments. It is registered under TG-RERA number P02400010916, with proposed completion by 06/02/2031.
01What we found
Read from TG-RERA filings, approvals, land and registration records and court records. A court case is counted only when the court record states this project's survey number with its village, or names the project.
02Check before you pay
7 items to check before you pay, 3 high - from the title chain, court records and approvals, each with what to ask the builder or your advocate. An item may not be a problem with the project: records can be incomplete.
1. Project at a glance
Project identity
| Item | Project record |
|---|---|
| Registered name | SATTVA LAGO PHASE-I RERA record |
| Project type | Residential apartment project RERA record RERA filing |
| Phase / registered portion | Phase-I; the registration covers Survey Nos. 239 and 240 at Kokapet. The filed development plan describes three phases across the wider site. RERA record |
| TG-RERA registration | P02400010916 RERA record |
| Registration validity | 6 February 2026 to 6 February 2031 RERA record |
| Registered promoter | SATTVA REALTY PRIVATE LIMITED, company RERA record Corporate record |
| RERA status in supplied record | Registered; the certificate records five-year validity from 6 February 2026, ending 6 February 2031 unless extended by the Authority. RERA record |
Land and geographic identity
| Item | Project record |
|---|---|
| Locality | Kokapet RERA record RERA filing |
| Revenue village | Kokapet Village RERA record |
| Mandal | Gandipet RERA record |
| District | Ranga Reddy (also written “Rangareddy” in filed documents) RERA record |
| PIN | 500075 RERA record |
| Survey numbers and subdivisions | Survey Nos. 239 and 240; the RERA land record gives these survey numbers without subdivisions. The title materials identify the development land as Survey Nos. 239 (Part) and 240 (Part). RERA record Land records |
| Registered site extent | 60,837.13 Sq. Mt. in the building-permit order; the RERA land record states 24,243.80 sq. m total/net area. These are records with different stated extents; no reconciliation is made in this Overview. RERA filing |
| Boundaries in RERA filing | East: ROAD AND OTHERS LAND; West: ROAD AND OTHERS LAND; North: OTHERS LAND; South: OTHERS LAND RERA filing |
Development identity
| Item | Project record |
|---|---|
| Sanctioning / processing authorities | HMDA technical approval; building permit order issued by Greater Hyderabad Municipal Corporation (GHMC), with Narsingi Municipality named as the delegated local body in the supplied permit data. Approvals record |
| Principal approval | 1651/HMDA/SWBP/2026, dated 17/03/2026, as stated in the supplied building-permit record. The permit also references file no. 001980/HMDA/00581/SWBP/SKP1/2025. Approvals record |
| Approved built-up area | The supplied approval extracts include tower-specific gross and net BUA figures, but not a single consolidated approved BUA for the whole project. |
| Building count in RERA land record | 4 building units; the filed building-permit material separately identifies five P1 towers, P2 Towers 1 & 2, and an amenity building. RERA filing |
| Sanctioned residential configuration | P1 towers: 2 Common Basements + 4 Podium Floors + Ground Floor + 46 Floors; P2 Towers 1 & 2: 2 Common Basements + 3 Podium Floors + Ground Floor + 49 Floors. |
| Amenity building configuration | 2 Common Basements + 4 Podium Floors + Ground Floor + 2 Floors |
| Parking | Approved total parking area stated as 177438.46 Sq. Mtrs. The supplied extract does not state a parking-space count. |
| Unit count | RERA filing: 696 total units, comprising 693 apartment configurations plus 3 rows recorded as “FLOOR” / “GROUND FLOOR” that are not apartment configurations for sale. The approval drawings supplied do not provide one consolidated sanctioned unit count for the entire project. RERA unit table RERA filing |
Offering and status
| Item | Project record |
|---|---|
| RERA-filed apartment types | 3BHK: 351; 3.5BHK: 168; 4BHK: 174 RERA unit table |
| RERA-filed saleable areas | 3BHK: 202.63 sq. m; 3.5BHK: 340.3 sq. m; 4BHK: 359.48 sq. m RERA unit table |
| Booked / available | Portal-read counts show 0 booked and 351 / 168 / 174 available, respectively, for the three configurations. These counts are indicative; the supplied record has no as-of date. RERA unit table |
| Construction stage | No independently verified construction-progress figure is supplied. The approval is for proposed construction; the permit extract states construction commencement before 05/08/2026 and completion before 06/02/2031. |
| Completion date | RERA registration runs to 06/02/2031; the promoter’s Form B also declares completion by 06/02/2031. RERA record |
| Occupancy / completion certificate | No occupancy or completion certificate is supplied for this phase or any tower; the building-permit extract records that completion notice and an occupancy certificate are required before occupation. |
2. The project story
- SATTVA LAGO PHASE-I is a registered apartment development on Survey Nos. 239 and 240, including the portions described in the title materials as Survey Nos. 239 (Part) and 240 (Part), in Kokapet Village, Gandipet Mandal, Ranga Reddy District. The RERA filing identifies four building units and a residential project; the permit materials describe a much more detailed arrangement of high-rise P1 towers, P2 Towers 1 & 2, and a separate amenity building. RERA record Land records
- The filed phased development plan labels Phase 01 – Precinct 01, Phase 02 – Precinct 01, and Phase 03 – Precinct 02. It shows five P1 residential towers and two P2 towers, alongside the amenity building. The supplied materials do not establish which of those components are complete, under construction, or occupied; no site-verified progress or occupancy certificate is provided.
- The RERA unit table lists 3BHK, 3.5BHK and 4BHK homes. The “FLOOR” and “GROUND FLOOR” rows are not treated as sale homes. The current portal-read booking figures are 0 booked for each listed configuration, but should be treated as indicative because the record has no snapshot date. RERA unit table
3. Master plan, architecture & building design
- The building-permit material describes a high-rise, tower-and-podium apartment scheme with common basements, podium parking levels, residential floors, and an amenity building. P1 Towers 1–5 are recorded as 2 Common Basements + 4 Podium Floors + Ground Floor + 46 Floors. P2 Towers 1 & 2 are recorded as 2 Common Basements + 3 Podium Floors + Ground Floor + 49 Floors; the amenity building has 2 Common Basements + 4 Podium Floors + Ground Floor + 2 Floors.
- The permit extract gives tower heights of 169.2 m for the P1 towers and 180.0 m for P2 Towers 1 & 2; the amenity building height is 12.55 m. It also states a tot-lot area of 6307.27 Sq. Mtrs, five rainwater-harvesting pits, and 3,035 trees.
- The submitted site-plan and phased-development drawings show internal driveways, green-space/open-space areas, pools, utilities and tower groupings. The site-plan extract labels proposed wide roads of 45M and 36M, an 11M WIDE FIRE DRIVEWAY, and driveways of 11MTRS and 6M. These are drawing labels, not independent evidence of completed roads or landscaping.
- The supplied approval extracts contain some building-level gross and net BUA figures, including P1 Tower 4 and the amenity building, but do not provide a single, clearly consolidated approved BUA for the whole registered phase. No project-wide carpet-area or FSI-counted-area total is supplied. Gross BUA, net BUA, RERA saleable area and software-measured carpet area are distinct measures and are not substituted for one another here. RERA unit table
4. Homes, configurations & floor plans
| Configuration | Units | Booked | Available | RERA saleable area | Measured carpet area | Loading (if supplied) |
|---|---|---|---|---|---|---|
| 3BHK | 351 | 0 | 351 | 202.63 sq. m | 166.0–201.9 sq. m; median 175.3 sq. m | — |
| 3.5BHK | 168 | 0 | 168 | 340.3 sq. m | Not supplied | — |
| 4BHK | 174 | 0 | 174 | 359.48 sq. m | 246.7–267.4 sq. m; median 258.0 sq. m | 28% |
- RERA counts and saleable areas are from the project’s unit records; booking figures are portal-read and have no supplied as-of date. The carpet-area figures are software measurements from drawing geometry, not RERA-filed areas, and are marked for review in the supplied data. Saleable area includes the home’s share of common areas; carpet area is a separate measurement. Balcony/sitout and other areas should be checked against the applicable unit drawing and sale agreement. RERA unit table RERA unit details Floor plans
- The drawing measurements cover 89 3BHK designs and 56 4BHK designs. The 3BHK example drawing labels bedrooms, living/dining, kitchen, toilets, lobby and a sitout; one measured sitout is 1.5 m × 4.3 m. A 4BHK example includes a servant room measured 3.48 m × 2.3 m. These are drawing-based examples, not a promise that every unit has the same layout or dimensions. RERA unit details
- The supplied drawing data also records a 1BHK drawing measurement, but 1BHK is not a RERA-filed configuration in the supplied unit table and is therefore not included as a purchasable RERA configuration here. RERA unit details Floor plans
5. Parking & vehicle circulation
- The building-permit record states a Total Parking Area of 177438.46 Sq. Mtrs and requires cellar and stilt areas approved for parking to be used exclusively for vehicle parking. The sanctioned building arrangement includes two common basements and podium levels. The supplied record does not state a total number of parking spaces, visitor-space count, accessible-space count, two-wheeler count, or unit-by-unit parking allocation.
- The site-plan extracts show internal driveways, including an 11M fire driveway and a 6M driveway; the permit conditions also refer to visitor parking being used only for its designated purpose. The permit requires electric-vehicle charging infrastructure in parking areas. The available information establishes a stated design requirement, not completed installation or exclusive ownership of any particular bay.
6. Amenities, recreation & open spaces
The filed RERA amenities table marks the following categories as available, each with 0% progress recorded. “Available” is the filed status; it does not establish construction completion or independent verification. RERA amenities
| Description / size | Clubhouse and community buildings are identified; no clubhouse area is supplied. |
|---|---|
| Evidence source | RERA amenities |
| Declared progress / verified status | RERA amenity table: 0%; completion not independently verified. |
| Description / size | Both are labelled in the site-plan / phased-plan extracts; no dimensions or capacity supplied. |
|---|---|
| Declared progress / verified status | Drawing labels; completion not independently verified. |
| Description / size | Listed in architectural drawing extracts; no sizes or capacities supplied. |
|---|---|
| Declared progress / verified status | Drawing labels; completion not independently verified. |
| Description / size | 6307.27 Sq. Mtrs in the building-permit extract. |
|---|---|
| Declared progress / verified status | Approved provision stated; completion not independently verified. |
| Description / size | The site-plan extract labels six green-space areas: 751.81sqmtrs, 1736.39sqmtrs, 158.073sqmtrs, 1270.25sqmtrs, 2030.23sqmtrs, and 142.68sqmtrs. |
|---|---|
| Declared progress / verified status | Drawing labels; completion not independently verified. |
| Description / size | The building-plan drawing extract labels a multi-purpose hall, ballroom, meeting room, co-working area, movie theater, bar, library, and games/recreation areas. |
|---|---|
| Declared progress / verified status | Drawing labels; no independent completion status supplied. |
| Description / size | RERA amenities table marks these categories “YES”; no detailed specifications are supplied. |
|---|---|
| Evidence source | RERA amenities |
| Declared progress / verified status | RERA progress recorded as 0%; completion not independently verified. |
7. Utilities, building services & safety
- The RERA amenities table marks water supply, sewerage/STP, storm-water drains, sewage and sullage treatment, solid-waste management, rainwater harvesting, energy management, fire safety, electrical meter/sub-station/receiving-station provision, and recreational open space as “YES”; each is recorded at 0% progress in the supplied table. RERA amenities
- The permit extract specifies 5 rainwater-harvesting pits, a sewage treatment plant, a garbage house, garbage bins and refuse chutes, transformer space, solar water heating and solar lighting. It also requires rainwater-harvesting structures, fire-safety installations, services including lifts and electrical installations under qualified technical supervision, and EV charging infrastructure. These are approved or permit-condition provisions in the supplied documents; installation and operational status are not independently verified.
- The building-plan drawings label lifts, fire-escape staircases, corridors, lobbies, sumps, overhead water tanks, generators and utility areas. The supplied extracts do not state lift counts or capacities, water-storage capacity, STP capacity, electrical backup capacity, or a completed fire NOC.
8. Location, access & connectivity
- The registered project location is Survey Nos. 239 and 240, Kokapet Village, Gandipet Mandal, Ranga Reddy District, PIN 500075. The RERA filing’s locality field identifies Kokapet. RERA record RERA filing
- The site-plan material labels proposed 45M and 36M wide roads and internal driveways. The permit extract refers to an 18 mt. road and a minimum 100 ft distance from a raw-water channel to the building line. These are plan/permit references; the supplied data does not establish current road completion or access conditions.
- The supplied location record lists Sheshanna Chennawar Eye Hospital at 1.3 km. It also lists the nearest sampled Outer Ring Road interchange at approximately 222.8 km; this is the supplied measured record and is not converted into a travel-time or connectivity claim. Location record
9. Developer & development status
- The registered legal promoter is SATTVA REALTY PRIVATE LIMITED, a private limited company, with GSTIN 36ABICS4271M1ZT. The registration certificate gives the promoter address as Serilingampally, Ranga Reddy, PIN 500081; the project filing separately identifies the project site at Kokapet, PIN 500075. Corporate record RERA record
- The RERA-filed development plan identifies Sattva Realty Private Limited and describes three phases across the site. The promoter’s Form B, dated 25 March 2026, declares completion by 06/02/2031. The project’s registration certificate is valid to 06/02/2031, unless extended. No independently verified construction-progress percentage, completed tower, or phase/tower occupancy certificate is supplied.
10. Approvals, official records & documents
| Identifier / date | P02400010916; valid 06/02/2026–06/02/2031 |
|---|---|
| What the supplied evidence establishes | Form C certificate for SATTVA LAGO PHASE-I; records SATTVA REALTY PRIVATE LIMITED as promoter. |
| Identifier / date | 001980/HMDA/00581/SWBP/SKP1/2025; application dated 31/05/2025 |
|---|---|
| What the supplied evidence establishes | HMDA technical approval material for the proposed buildings on Survey Nos. 239 and 240, Kokapet. |
| Identifier / date | 1651/HMDA/SWBP/2026; dated 17/03/2026 |
|---|---|
| What the supplied evidence establishes | Permit material identifies the towers and amenity building, sanctioned floor arrangements, parking area, project conditions and completion-before date. |
| Identifier / date | 181/HUDA/ORR/Kokapet/2008 |
|---|---|
| What the supplied evidence establishes | Referenced in the building-permit extract. |
| Identifier / date | Drawing Nos. A-001, A-P1-201, A-P1-202, A-P1-203, A-P1-204, A-P1-205, A-P2-201, A-P2-202 |
|---|---|
| What the supplied evidence establishes | Site, section and elevation drawings filed for the project; some drawing extracts are marked “SANCTION” but do not themselves state an approval decision. Approvals record |
| Identifier / date | Not supplied |
|---|---|
| What the supplied evidence establishes | The permit records that completion notice and an occupancy certificate are required; no certificate is evidenced for the phase or any tower. |
1. Project at a glance
Project identity
Registered name: SATTVA LAGO PHASE-I
Project type: Residential apartment project
Phase / registered portion: Phase-I; the registration covers Survey Nos. 239 and 240 at Kokapet. The filed development plan describes three phases across the wider site.
TG-RERA registration: P02400010916
Registration validity: 6 February 2026 to 6 February 2031
Registered promoter: SATTVA REALTY PRIVATE LIMITED, company
RERA status in supplied record: Registered; the certificate records five-year validity from 6 February 2026, ending 6 February 2031 unless extended by the Authority.
Land and geographic identity
Locality: Kokapet
Revenue village: Kokapet Village
Mandal: Gandipet
District: Ranga Reddy (also written “Rangareddy” in filed documents)
PIN: 500075
Survey numbers and subdivisions: Survey Nos. 239 and 240; the RERA land record gives these survey numbers without subdivisions. The title materials identify the development land as Survey Nos. 239 (Part) and 240 (Part).
Registered site extent: 60,837.13 Sq. Mt. in the building-permit order; the RERA land record states 24,243.80 sq. m total/net area. These are records with different stated extents; no reconciliation is made in this Overview.
Boundaries in RERA filing: East: ROAD AND OTHERS LAND; West: ROAD AND OTHERS LAND; North: OTHERS LAND; South: OTHERS LAND
Development identity
Sanctioning / processing authorities: HMDA technical approval; building permit order issued by Greater Hyderabad Municipal Corporation (GHMC), with Narsingi Municipality named as the delegated local body in the supplied permit data.
Principal approval: 1651/HMDA/SWBP/2026, dated 17/03/2026, as stated in the supplied building-permit record. The permit also references file no. 001980/HMDA/00581/SWBP/SKP1/2025.
Approved built-up area: The supplied approval extracts include tower-specific gross and net BUA figures, but not a single consolidated approved BUA for the whole project.
Building count in RERA land record: 4 building units; the filed building-permit material separately identifies five P1 towers, P2 Towers 1 & 2, and an amenity building.
Sanctioned residential configuration: P1 towers: 2 Common Basements + 4 Podium Floors + Ground Floor + 46 Floors; P2 Towers 1 & 2: 2 Common Basements + 3 Podium Floors + Ground Floor + 49 Floors.
Amenity building configuration: 2 Common Basements + 4 Podium Floors + Ground Floor + 2 Floors
Parking: Approved total parking area stated as 177438.46 Sq. Mtrs. The supplied extract does not state a parking-space count.
Unit count: RERA filing: 696 total units, comprising 693 apartment configurations plus 3 rows recorded as “FLOOR” / “GROUND FLOOR” that are not apartment configurations for sale. The approval drawings supplied do not provide one consolidated sanctioned unit count for the entire project.
Offering and status
RERA-filed apartment types: 3BHK: 351; 3.5BHK: 168; 4BHK: 174
RERA-filed saleable areas: 3BHK: 202.63 sq. m; 3.5BHK: 340.3 sq. m; 4BHK: 359.48 sq. m
Booked / available: Portal-read counts show 0 booked and 351 / 168 / 174 available, respectively, for the three configurations. These counts are indicative; the supplied record has no as-of date.
Construction stage: No independently verified construction-progress figure is supplied. The approval is for proposed construction; the permit extract states construction commencement before 05/08/2026 and completion before 06/02/2031.
Completion date: RERA registration runs to 06/02/2031; the promoter’s Form B also declares completion by 06/02/2031.
Occupancy / completion certificate: No occupancy or completion certificate is supplied for this phase or any tower; the building-permit extract records that completion notice and an occupancy certificate are required before occupation.
2. The project story
- SATTVA LAGO PHASE-I is a registered apartment development on Survey Nos. 239 and 240, including the portions described in the title materials as Survey Nos. 239 (Part) and 240 (Part), in Kokapet Village, Gandipet Mandal, Ranga Reddy District. The RERA filing identifies four building units and a residential project; the permit materials describe a much more detailed arrangement of high-rise P1 towers, P2 Towers 1 & 2, and a separate amenity building.
- The filed phased development plan labels Phase 01 – Precinct 01, Phase 02 – Precinct 01, and Phase 03 – Precinct 02. It shows five P1 residential towers and two P2 towers, alongside the amenity building. The supplied materials do not establish which of those components are complete, under construction, or occupied; no site-verified progress or occupancy certificate is provided.
- The RERA unit table lists 3BHK, 3.5BHK and 4BHK homes. The “FLOOR” and “GROUND FLOOR” rows are not treated as sale homes. The current portal-read booking figures are 0 booked for each listed configuration, but should be treated as indicative because the record has no snapshot date.
3. Master plan, architecture & building design
- The building-permit material describes a high-rise, tower-and-podium apartment scheme with common basements, podium parking levels, residential floors, and an amenity building. P1 Towers 1–5 are recorded as 2 Common Basements + 4 Podium Floors + Ground Floor + 46 Floors. P2 Towers 1 & 2 are recorded as 2 Common Basements + 3 Podium Floors + Ground Floor + 49 Floors; the amenity building has 2 Common Basements + 4 Podium Floors + Ground Floor + 2 Floors.
- The permit extract gives tower heights of 169.2 m for the P1 towers and 180.0 m for P2 Towers 1 & 2; the amenity building height is 12.55 m. It also states a tot-lot area of 6307.27 Sq. Mtrs, five rainwater-harvesting pits, and 3,035 trees.
- The submitted site-plan and phased-development drawings show internal driveways, green-space/open-space areas, pools, utilities and tower groupings. The site-plan extract labels proposed wide roads of 45M and 36M, an 11M WIDE FIRE DRIVEWAY, and driveways of 11MTRS and 6M. These are drawing labels, not independent evidence of completed roads or landscaping.
- The supplied approval extracts contain some building-level gross and net BUA figures, including P1 Tower 4 and the amenity building, but do not provide a single, clearly consolidated approved BUA for the whole registered phase. No project-wide carpet-area or FSI-counted-area total is supplied. Gross BUA, net BUA, RERA saleable area and software-measured carpet area are distinct measures and are not substituted for one another here.
4. Homes, configurations & floor plans
| Configuration | Units | Booked | Available | RERA saleable area | Measured carpet area | Loading (if supplied) |
|---|---|---|---|---|---|---|
| 3BHK | 351 | 0 | 351 | 202.63 sq. m | 166.0–201.9 sq. m; median 175.3 sq. m | — |
| 3.5BHK | 168 | 0 | 168 | 340.3 sq. m | Not supplied | — |
| 4BHK | 174 | 0 | 174 | 359.48 sq. m | 246.7–267.4 sq. m; median 258.0 sq. m | 28% |
- RERA counts and saleable areas are from the project’s unit records; booking figures are portal-read and have no supplied as-of date. The carpet-area figures are software measurements from drawing geometry, not RERA-filed areas, and are marked for review in the supplied data. Saleable area includes the home’s share of common areas; carpet area is a separate measurement. Balcony/sitout and other areas should be checked against the applicable unit drawing and sale agreement.
- The drawing measurements cover 89 3BHK designs and 56 4BHK designs. The 3BHK example drawing labels bedrooms, living/dining, kitchen, toilets, lobby and a sitout; one measured sitout is 1.5 m × 4.3 m. A 4BHK example includes a servant room measured 3.48 m × 2.3 m. These are drawing-based examples, not a promise that every unit has the same layout or dimensions.
- The supplied drawing data also records a 1BHK drawing measurement, but 1BHK is not a RERA-filed configuration in the supplied unit table and is therefore not included as a purchasable RERA configuration here.
5. Parking & vehicle circulation
- The building-permit record states a Total Parking Area of 177438.46 Sq. Mtrs and requires cellar and stilt areas approved for parking to be used exclusively for vehicle parking. The sanctioned building arrangement includes two common basements and podium levels. The supplied record does not state a total number of parking spaces, visitor-space count, accessible-space count, two-wheeler count, or unit-by-unit parking allocation.
- The site-plan extracts show internal driveways, including an 11M fire driveway and a 6M driveway; the permit conditions also refer to visitor parking being used only for its designated purpose. The permit requires electric-vehicle charging infrastructure in parking areas. The available information establishes a stated design requirement, not completed installation or exclusive ownership of any particular bay.
6. Amenities, recreation & open spaces
The filed RERA amenities table marks the following categories as available, each with 0% progress recorded. “Available” is the filed status; it does not establish construction completion or independent verification.
| Description / size | Clubhouse and community buildings are identified; no clubhouse area is supplied. |
|---|---|
| Declared progress / verified status | RERA amenity table: 0%; completion not independently verified. |
| Description / size | Both are labelled in the site-plan / phased-plan extracts; no dimensions or capacity supplied. |
|---|---|
| Declared progress / verified status | Drawing labels; completion not independently verified. |
| Description / size | Listed in architectural drawing extracts; no sizes or capacities supplied. |
|---|---|
| Declared progress / verified status | Drawing labels; completion not independently verified. |
| Description / size | 6307.27 Sq. Mtrs in the building-permit extract. |
|---|---|
| Declared progress / verified status | Approved provision stated; completion not independently verified. |
| Description / size | The site-plan extract labels six green-space areas: 751.81sqmtrs, 1736.39sqmtrs, 158.073sqmtrs, 1270.25sqmtrs, 2030.23sqmtrs, and 142.68sqmtrs. |
|---|---|
| Declared progress / verified status | Drawing labels; completion not independently verified. |
| Description / size | The building-plan drawing extract labels a multi-purpose hall, ballroom, meeting room, co-working area, movie theater, bar, library, and games/recreation areas. |
|---|---|
| Declared progress / verified status | Drawing labels; no independent completion status supplied. |
| Description / size | RERA amenities table marks these categories “YES”; no detailed specifications are supplied. |
|---|---|
| Declared progress / verified status | RERA progress recorded as 0%; completion not independently verified. |
7. Utilities, building services & safety
- The RERA amenities table marks water supply, sewerage/STP, storm-water drains, sewage and sullage treatment, solid-waste management, rainwater harvesting, energy management, fire safety, electrical meter/sub-station/receiving-station provision, and recreational open space as “YES”; each is recorded at 0% progress in the supplied table.
- The permit extract specifies 5 rainwater-harvesting pits, a sewage treatment plant, a garbage house, garbage bins and refuse chutes, transformer space, solar water heating and solar lighting. It also requires rainwater-harvesting structures, fire-safety installations, services including lifts and electrical installations under qualified technical supervision, and EV charging infrastructure. These are approved or permit-condition provisions in the supplied documents; installation and operational status are not independently verified.
- The building-plan drawings label lifts, fire-escape staircases, corridors, lobbies, sumps, overhead water tanks, generators and utility areas. The supplied extracts do not state lift counts or capacities, water-storage capacity, STP capacity, electrical backup capacity, or a completed fire NOC.
8. Location, access & connectivity
- The registered project location is Survey Nos. 239 and 240, Kokapet Village, Gandipet Mandal, Ranga Reddy District, PIN 500075. The RERA filing’s locality field identifies Kokapet.
- The site-plan material labels proposed 45M and 36M wide roads and internal driveways. The permit extract refers to an 18 mt. road and a minimum 100 ft distance from a raw-water channel to the building line. These are plan/permit references; the supplied data does not establish current road completion or access conditions.
- The supplied location record lists Sheshanna Chennawar Eye Hospital at 1.3 km. It also lists the nearest sampled Outer Ring Road interchange at approximately 222.8 km; this is the supplied measured record and is not converted into a travel-time or connectivity claim.
9. Developer & development status
- The registered legal promoter is SATTVA REALTY PRIVATE LIMITED, a private limited company, with GSTIN 36ABICS4271M1ZT. The registration certificate gives the promoter address as Serilingampally, Ranga Reddy, PIN 500081; the project filing separately identifies the project site at Kokapet, PIN 500075.
- The RERA-filed development plan identifies Sattva Realty Private Limited and describes three phases across the site. The promoter’s Form B, dated 25 March 2026, declares completion by 06/02/2031. The project’s registration certificate is valid to 06/02/2031, unless extended. No independently verified construction-progress percentage, completed tower, or phase/tower occupancy certificate is supplied.
10. Approvals, official records & documents
| Identifier / date | P02400010916; valid 06/02/2026–06/02/2031 |
|---|---|
| What the supplied evidence establishes | Form C certificate for SATTVA LAGO PHASE-I; records SATTVA REALTY PRIVATE LIMITED as promoter. |
| Identifier / date | 001980/HMDA/00581/SWBP/SKP1/2025; application dated 31/05/2025 |
|---|---|
| What the supplied evidence establishes | HMDA technical approval material for the proposed buildings on Survey Nos. 239 and 240, Kokapet. |
| Identifier / date | 1651/HMDA/SWBP/2026; dated 17/03/2026 |
|---|---|
| What the supplied evidence establishes | Permit material identifies the towers and amenity building, sanctioned floor arrangements, parking area, project conditions and completion-before date. |
| Identifier / date | 181/HUDA/ORR/Kokapet/2008 |
|---|---|
| What the supplied evidence establishes | Referenced in the building-permit extract. |
| Identifier / date | Drawing Nos. A-001, A-P1-201, A-P1-202, A-P1-203, A-P1-204, A-P1-205, A-P2-201, A-P2-202 |
|---|---|
| What the supplied evidence establishes | Site, section and elevation drawings filed for the project; some drawing extracts are marked “SANCTION” but do not themselves state an approval decision. |
| Identifier / date | Not supplied |
|---|---|
| What the supplied evidence establishes | The permit records that completion notice and an occupancy certificate are required; no certificate is evidenced for the phase or any tower. |
Frequently asked questions
Is SATTVA LAGO PHASE-I registered with Telangana RERA?
Yes. SATTVA LAGO PHASE-I is registered with the Telangana Real Estate Regulatory Authority as P02400010916; the registration status is New Project.
Who is the developer of SATTVA LAGO PHASE-I?
The promoter named in the RERA registration is SATTVA REALTY PRIVATE LIMITED.
Where is SATTVA LAGO PHASE-I located?
SATTVA LAGO PHASE-I is in Survey No. 239 AND 240 of Locality - KOKAPET, Kokapet Village, Gandipet Mandal, Rangareddy District, Gandipet, Rangareddy, Telangana (500075).
When will SATTVA LAGO PHASE-I be completed?
The promoter's proposed date of completion filed with RERA is 06/06/2031. This is the promoter's declaration, not a guarantee.
More projects in Gandipet





