Megha Elite
M S BUILDERS · Medchal-Malkajgiri · RERA P02200004743
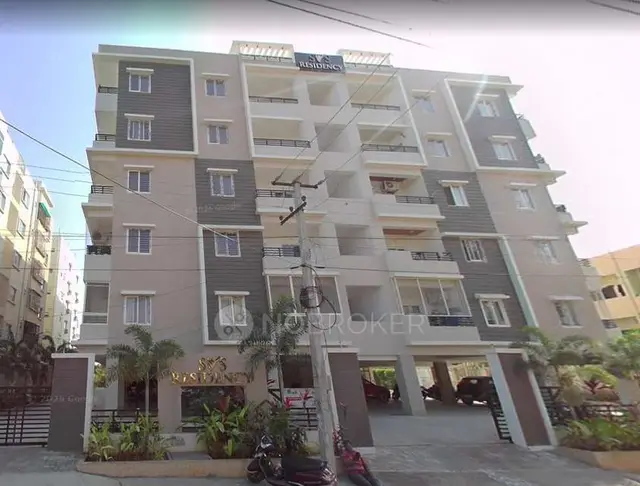
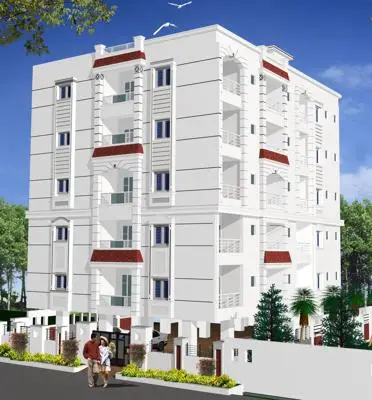
MEGHA ELITE is a residential apartment building in Ganeshpuri Colony, Kothapet, Uppal mandal, Medchal–Malkajgiri district. The registered promoter developing it is M S BUILDERS. The project has a total site area of 401.34 sq. m, one building configured as 1 Stilt + 5 upper floors, and 10 3BHK apartments, each with a RERA-filed saleable area of 134.19 sq. m. It is registered under TG-RERA registration number P02200004743, with a proposed completion date of 30 March 2025.
More from M S Builders · 3 projects →
01What we found
Read from TG-RERA filings, approvals, land and registration records and court records. A court case is counted only when the court record states this project's survey number with its village, or names the project.
02Check before you pay
13 items to check before you pay, 3 high - from the title chain, court records and approvals, each with what to ask the builder or your advocate. An item may not be a problem with the project: records can be incomplete.
1. Project at a glance
Project identity
| Item | Project record |
|---|---|
| Registered name | MEGHA ELITE RERA record |
| Project type | Residential apartment building RERA record |
| Phase / registered portion | One registered building, identified as Building A (M S BUILDERS); separate phase name or number is not disclosed |
| TG-RERA registration | P02200004743 |
| Registration validity | 19/07/2022 to 30/03/2025; the supplied certificate records no extension |
| Registered promoter | M S BUILDERS; listed as a partnership RERA record Corporate record |
| RERA status in supplied record | Registered; the stated validity end date has passed. Registration validity is distinct from the building’s completion and occupancy-certificate status. |
Land and geographic identity
| Item | Project record |
|---|---|
| Locality | Ganeshpuri Colony, Kothapet |
| Revenue village | Kothapet |
| Mandal | Uppal is used in the project identity and completion records; the permit and RERA certificate also state Saroornagar. RERA record |
| District / PIN | Medchal–Malkajgiri, Telangana; PIN 500060 RERA record |
| Survey number(s) | Survey No. 211; no project subdivision is specified in the supplied project filing. The land-record extract lists 211/1, 211/2 and 211/3 as child subdivisions of Survey No. 211, but does not identify which subdivision(s) correspond to the project site. RERA record Land records |
| Site extent | 401.34 sq. m total site area; 382.95 sq. m net site area in the sanctioned-plan record |
| Plot description | Plot No. D/6 Southern Part, D/7 and D/8 |
| Boundaries | North: Plot No. D/6 Northern Part; South and East: 30 Feet Wide Road; West: Plot Nos. D/1, D/2 and D/3 RERA filing |
Development identity
| Item | Project record |
|---|---|
| Sanctioning authority | Greater Hyderabad Municipal Corporation (GHMC) |
| Principal building permit | 0766/GHMC/LBN/2022-BP, approved 30 March 2022 |
| Approved built-up area | 1,016.65 sq. m in the sanctioned-plan record |
| Building count and configuration | One residential building: 1 Stilt + 5 upper floors |
| Parking | Stilt parking area 221.5 sq. m is identified in the building permit; a parking-space count is not supplied. |
| Unit count | 10 units in the RERA unit record; the completion-certificate extract also records 10 units. RERA unit table |
Offering and status
| Item | Project record |
|---|---|
| Unit type | 3BHK apartments RERA unit table |
| RERA-filed saleable area | 134.19 sq. m per unit RERA unit table |
| Booked / available | 0 booked / 10 available, as last read from the TG-RERA portal; the record has no as-of date, so counts are indicative. RERA unit table |
| Completion deadline | Promoter’s RERA declaration and registration record state 30 March 2025 as the completion date. |
| Completion / OC record | A GHMC Occupancy Certificate is supplied for the building; it states completion on 28/03/2025 and was approved 06/12/2025. Its building scope is identified as Building A, 1 Stilt + 5 upper floors. |
| Construction stage | The supplied records include a completion certificate and OC, but no independent current site inspection or construction-progress verification. |
2. The project story
- MEGHA ELITE is a single-building residential apartment project on the registered site described as Plot Nos. D/6 Southern Part, D/7 and D/8 in Kothapet revenue village, Survey No. 211, Ganeshpuri Colony. The RERA and GHMC records identify one building, Building A, designed as 1 Stilt + 5 upper floors, with 10 apartments. RERA record
- The project is recorded as offering 3BHK apartments. The RERA unit record lists all 10 as available, but provides no booking as-of date, so that inventory snapshot should be treated as indicative rather than a current sales position. RERA unit table
- The file contains a GHMC Occupancy Certificate for this building, with a stated building completion date of 28 March 2025 and certificate approval date of 6 December 2025. This establishes the supplied certificate record for the identified building; it is not an independent site visit or a separate confirmation of current physical condition.
3. Master plan, architecture & building design
- The GHMC building permit identifies one residential building, Building A (M S BUILDERS), configured as 1 Stilt + 5 upper floors. It records a total site area of 401.34 sq. m, a net plot area of 382.95 sq. m, an approved residential built-up area of 1,016.65 sq. m, and a stilt parking area of 221.5 sq. m.
- The completion-certificate extract records a total built-up area of 1,063.99 sq. m and 47.34 of deviated built-up area, and notes changes to the rear and side setbacks. The certificate also identifies an area of 103.25 sq. m as mortgaged built-up area. These are figures and notations in the supplied completion-certificate record; detailed sanction conditions and implications are addressed in the approvals and risk review.
- The supplied layout-plan filing is not extracted, and no usable drawing-derived information is provided on floor-by-floor apartment arrangements, building footprint, lifts, stairs, entrances, circulation, landscaping, or open-space dimensions. The permit lists a greenery strip at the site periphery and a tot-lot as “NA”; the completion record includes a condition referring to tot-lot greenery. No site-specific layout details or independently verified landscaping status are established here.
4. Homes, configurations & floor plans
| Configuration | Units | Booked | Available | RERA saleable area | Measured carpet area | Loading (if supplied) |
|---|---|---|---|---|---|---|
| 3BHK | 10 | 0 | 10 | 134.19 sq. m | Median 74.3 sq. m; range 73.7–75.7 sq. m | 45% |
Unit count, booking/availability and saleable area are from the TG-RERA record; booking counts have no recorded as-of date. The carpet-area measurements are software-measured from the filed floor-plan drawing, not RERA-filed figures, and are marked for review. RERA unit table RERA unit details Floor plans
The supplied drawing extraction shows one measured 3BHK layout with a living/dining room, kitchen, three bedrooms and two toilets; it also marks a balcony. Example room dimensions in that drawing include living/dining 4.41 × 6.06 m, kitchen 2.0 × 2.78 m, master bedroom 3.0 × 3.67 m, and bedrooms 3.0 × 3.25 m and 2.51 × 3.95 m. These are drawing measurements, not contractual specifications, and should be checked against the approved drawing. RERA unit details
Carpet area is the measured usable area within the apartment; the RERA-filed saleable area is a separate figure and includes the unit’s share of common areas. The supplied evidence does not provide a RERA-filed carpet-area figure or a separately documented balcony area. RERA unit details Floor plans
5. Parking & vehicle circulation
The GHMC permit records 221.5 sq. m of stilt parking area and requires the approved stilt parking space to be used exclusively for vehicle parking without partition walls or rolling shutters. The completion-certificate extract also records 221.5 sq. m as parking area and states that the stilt approved for parking should be used exclusively for vehicle parking. The supplied record does not state the number of parking bays, visitor or accessible spaces, two-wheeler spaces, or unit-by-unit parking allocations. The evidence does not establish the current parking arrangement, allocation to individual apartments, or the presence of a ramp, EV charging, or separated pedestrian circulation.
6. Amenities, recreation & open spaces
The following are facilities or provisions named in the GHMC permit, completion-certificate record, or RERA amenities update. The percentage fields are RERA-reported progress values, not independent verification of completion. RERA amenities
| Facility | Description / size | Evidence source | Declared progress / verified status |
|---|---|---|---|
| Green strip / tot-lot / park | Permit requires a greenery strip at the site periphery; tot-lot is recorded as “NA” in the permit amenities. | GHMC permit | RERA amenities record: 0%; not independently verified. RERA amenities |
| Aggregate recreational open space | No size supplied. | RERA amenities record RERA amenities | 0% reported; not independently verified. |
| Community buildings | No facility details supplied. | RERA amenities record RERA amenities | 0% reported. |
| Internal roads and footpaths | No dimensions or layout detail supplied. | RERA amenities record RERA amenities | 0% reported. |
No clubhouse, indoor recreation, sports facility, or convenience/community facility with a supported project-specific description or size is established in the supplied project record. Amenities appearing in third-party vendor listings are not treated as RERA-declared or delivered project facilities. Promoter website
7. Utilities, building services & safety
- The GHMC permit identifies 8 rainwater-harvesting pits, space for a transformer, and a garbage house within the premises. The completion-certificate extract also lists these provisions. The supplied evidence does not establish installed capacity, operational status, or current inspection results.
- The RERA amenities record marks water supply, sewerage and STP-related provision, rainwater harvesting, and an electrical meter room/sub-station/receiving station as available, while reporting 50% progress for water supply and 0% for the other listed items. These are portal declarations, not independent commissioning or service-capacity verification. RERA amenities
- The permit requires an occupancy certificate before occupation and refers to safety of residents and construction workers. The completion-certificate record states that structural safety and means-of-escape safety are the responsibility of the owner, builder/developer, architect and structural engineer, and includes a condition concerning a fire NOC before issue of the occupancy certificate. The supplied data does not provide fire-system specifications, lift details, backup power capacity, water storage or treatment capacity, accessibility provisions, or waste-management operating details.
8. Location, access & connectivity
The registered project location is Ganeshpuri Colony, Kothapet, Kothapet revenue village, Uppal mandal, Medchal–Malkajgiri district, Telangana, PIN 500060. The site boundaries identify 30 Feet Wide Roads on the south and east; the building-permit record separately refers to road widths of 18 mt. RERA record RERA filing
The supplied location data lists Chaitanyapuri Metro at 1.7 km, Metro Bus Station Uppal at 1.8 km, an unnamed hospital at 0.8 km, and Krishnaveni Talent School at 1.3 km. These are supplied location-record distances; no travel times are provided. Location record
9. Developer & development status
The registered promoter is M S BUILDERS, identified in the RERA record as a partnership with GSTIN 36ABMFM5187B1Z3. The supplied record names Dusanapudi Nagamalleswara Rao as authorized signatory and Sudhakar Reddy Burugu and Salam Shaik as partners. The registered office address and official contact details are not established in the supplied evidence. Corporate record Parties record RERA filing
The RERA Form-B declaration, dated May 2022, states a project completion undertaking of 30 March 2025. The registration certificate states validity through the same date and records no extension. Separately, the supplied GHMC completion/occupancy record identifies completion on 28/03/2025 and an Occupancy Certificate approved 06/12/2025 for Building A.
10. Approvals, official records & documents
| Identifier / date | P02200004743; issued 19/07/2022; validity to 30/03/2025 |
|---|---|
| What the supplied record establishes | Form ‘C’ registration for MEGHA ELITE, with stated registration conditions. |
| Identifier / date | 0766/GHMC/LBN/2022-BP; approved 30 March 2022 |
|---|---|
| What the supplied record establishes | Permit for one residential building, 1 Stilt + 5 upper floors, at Ganeshpuri Colony, Kothapet. |
| Identifier / date | 002244/GHMC/1139/LBN2/2022-BP |
|---|---|
| What the supplied record establishes | File number cited in the permit and completion-certificate record. |
| Identifier / date | Proceedings 009010/GHMC/04169/SWOC/LBN2/2025; approved 06/12/2025 |
|---|---|
| What the supplied record establishes | Supplied record identifies the building as inspected and fit for occupation, and records completion details for Building A. |
| Identifier / date | Dated May 2022 |
|---|---|
| What the supplied record establishes | Promoter declaration concerning the project, landowners, development agreement and completion undertaking. |
| Identifier / date | Doc. No. 2720/2022 |
|---|---|
| What the supplied record establishes | Filed as the development-document basis for the landowners’ arrangement with M S BUILDERS. |
| Identifier / date | Document 237788 |
|---|---|
| What the supplied record establishes | Listed in the RERA file, but no extracted layout content is available in the supplied evidence. |
The approval and certificate records above are identified for the registered site in Survey No. 211, Kothapet; the completion-certificate extract identifies Plot Nos. D/6 Southern Part, D/7 and D/8.
1. Project at a glance
Project identity
Registered name: MEGHA ELITE
Project type: Residential apartment building
Phase / registered portion: One registered building, identified as Building A (M S BUILDERS); separate phase name or number is not disclosed
TG-RERA registration: P02200004743
Registration validity: 19/07/2022 to 30/03/2025; the supplied certificate records no extension
Registered promoter: M S BUILDERS; listed as a partnership
RERA status in supplied record: Registered; the stated validity end date has passed. Registration validity is distinct from the building’s completion and occupancy-certificate status.
Land and geographic identity
Locality: Ganeshpuri Colony, Kothapet
Revenue village: Kothapet
Mandal: Uppal is used in the project identity and completion records; the permit and RERA certificate also state Saroornagar.
District / PIN: Medchal–Malkajgiri, Telangana; PIN 500060
Survey number(s): Survey No. 211; no project subdivision is specified in the supplied project filing. The land-record extract lists 211/1, 211/2 and 211/3 as child subdivisions of Survey No. 211, but does not identify which subdivision(s) correspond to the project site.
Site extent: 401.34 sq. m total site area; 382.95 sq. m net site area in the sanctioned-plan record
Plot description: Plot No. D/6 Southern Part, D/7 and D/8
Boundaries: North: Plot No. D/6 Northern Part; South and East: 30 Feet Wide Road; West: Plot Nos. D/1, D/2 and D/3
Development identity
Sanctioning authority: Greater Hyderabad Municipal Corporation (GHMC)
Principal building permit: 0766/GHMC/LBN/2022-BP, approved 30 March 2022
Approved built-up area: 1,016.65 sq. m in the sanctioned-plan record
Building count and configuration: One residential building: 1 Stilt + 5 upper floors
Parking: Stilt parking area 221.5 sq. m is identified in the building permit; a parking-space count is not supplied.
Unit count: 10 units in the RERA unit record; the completion-certificate extract also records 10 units.
Offering and status
Unit type: 3BHK apartments
RERA-filed saleable area: 134.19 sq. m per unit
Booked / available: 0 booked / 10 available, as last read from the TG-RERA portal; the record has no as-of date, so counts are indicative.
Completion deadline: Promoter’s RERA declaration and registration record state 30 March 2025 as the completion date.
Completion / OC record: A GHMC Occupancy Certificate is supplied for the building; it states completion on 28/03/2025 and was approved 06/12/2025. Its building scope is identified as Building A, 1 Stilt + 5 upper floors.
Construction stage: The supplied records include a completion certificate and OC, but no independent current site inspection or construction-progress verification.
2. The project story
- MEGHA ELITE is a single-building residential apartment project on the registered site described as Plot Nos. D/6 Southern Part, D/7 and D/8 in Kothapet revenue village, Survey No. 211, Ganeshpuri Colony. The RERA and GHMC records identify one building, Building A, designed as 1 Stilt + 5 upper floors, with 10 apartments.
- The project is recorded as offering 3BHK apartments. The RERA unit record lists all 10 as available, but provides no booking as-of date, so that inventory snapshot should be treated as indicative rather than a current sales position.
- The file contains a GHMC Occupancy Certificate for this building, with a stated building completion date of 28 March 2025 and certificate approval date of 6 December 2025. This establishes the supplied certificate record for the identified building; it is not an independent site visit or a separate confirmation of current physical condition.
3. Master plan, architecture & building design
- The GHMC building permit identifies one residential building, Building A (M S BUILDERS), configured as 1 Stilt + 5 upper floors. It records a total site area of 401.34 sq. m, a net plot area of 382.95 sq. m, an approved residential built-up area of 1,016.65 sq. m, and a stilt parking area of 221.5 sq. m.
- The completion-certificate extract records a total built-up area of 1,063.99 sq. m and 47.34 of deviated built-up area, and notes changes to the rear and side setbacks. The certificate also identifies an area of 103.25 sq. m as mortgaged built-up area. These are figures and notations in the supplied completion-certificate record; detailed sanction conditions and implications are addressed in the approvals and risk review.
- The supplied layout-plan filing is not extracted, and no usable drawing-derived information is provided on floor-by-floor apartment arrangements, building footprint, lifts, stairs, entrances, circulation, landscaping, or open-space dimensions. The permit lists a greenery strip at the site periphery and a tot-lot as “NA”; the completion record includes a condition referring to tot-lot greenery. No site-specific layout details or independently verified landscaping status are established here.
4. Homes, configurations & floor plans
| Configuration | Units | Booked | Available | RERA saleable area | Measured carpet area | Loading (if supplied) |
|---|---|---|---|---|---|---|
| 3BHK | 10 | 0 | 10 | 134.19 sq. m | Median 74.3 sq. m; range 73.7–75.7 sq. m | 45% |
Unit count, booking/availability and saleable area are from the TG-RERA record; booking counts have no recorded as-of date. The carpet-area measurements are software-measured from the filed floor-plan drawing, not RERA-filed figures, and are marked for review.
The supplied drawing extraction shows one measured 3BHK layout with a living/dining room, kitchen, three bedrooms and two toilets; it also marks a balcony. Example room dimensions in that drawing include living/dining 4.41 × 6.06 m, kitchen 2.0 × 2.78 m, master bedroom 3.0 × 3.67 m, and bedrooms 3.0 × 3.25 m and 2.51 × 3.95 m. These are drawing measurements, not contractual specifications, and should be checked against the approved drawing.
Carpet area is the measured usable area within the apartment; the RERA-filed saleable area is a separate figure and includes the unit’s share of common areas. The supplied evidence does not provide a RERA-filed carpet-area figure or a separately documented balcony area.
5. Parking & vehicle circulation
The GHMC permit records 221.5 sq. m of stilt parking area and requires the approved stilt parking space to be used exclusively for vehicle parking without partition walls or rolling shutters. The completion-certificate extract also records 221.5 sq. m as parking area and states that the stilt approved for parking should be used exclusively for vehicle parking. The supplied record does not state the number of parking bays, visitor or accessible spaces, two-wheeler spaces, or unit-by-unit parking allocations. The evidence does not establish the current parking arrangement, allocation to individual apartments, or the presence of a ramp, EV charging, or separated pedestrian circulation.
6. Amenities, recreation & open spaces
The following are facilities or provisions named in the GHMC permit, completion-certificate record, or RERA amenities update. The percentage fields are RERA-reported progress values, not independent verification of completion.
| Facility | Description / size | Evidence source | Declared progress / verified status |
|---|---|---|---|
| Green strip / tot-lot / park | Permit requires a greenery strip at the site periphery; tot-lot is recorded as “NA” in the permit amenities. | GHMC permit | RERA amenities record: 0%; not independently verified. |
| Aggregate recreational open space | No size supplied. | RERA amenities record | 0% reported; not independently verified. |
| Community buildings | No facility details supplied. | RERA amenities record | 0% reported. |
| Internal roads and footpaths | No dimensions or layout detail supplied. | RERA amenities record | 0% reported. |
No clubhouse, indoor recreation, sports facility, or convenience/community facility with a supported project-specific description or size is established in the supplied project record. Amenities appearing in third-party vendor listings are not treated as RERA-declared or delivered project facilities.
7. Utilities, building services & safety
- The GHMC permit identifies 8 rainwater-harvesting pits, space for a transformer, and a garbage house within the premises. The completion-certificate extract also lists these provisions. The supplied evidence does not establish installed capacity, operational status, or current inspection results.
- The RERA amenities record marks water supply, sewerage and STP-related provision, rainwater harvesting, and an electrical meter room/sub-station/receiving station as available, while reporting 50% progress for water supply and 0% for the other listed items. These are portal declarations, not independent commissioning or service-capacity verification.
- The permit requires an occupancy certificate before occupation and refers to safety of residents and construction workers. The completion-certificate record states that structural safety and means-of-escape safety are the responsibility of the owner, builder/developer, architect and structural engineer, and includes a condition concerning a fire NOC before issue of the occupancy certificate. The supplied data does not provide fire-system specifications, lift details, backup power capacity, water storage or treatment capacity, accessibility provisions, or waste-management operating details.
8. Location, access & connectivity
The registered project location is Ganeshpuri Colony, Kothapet, Kothapet revenue village, Uppal mandal, Medchal–Malkajgiri district, Telangana, PIN 500060. The site boundaries identify 30 Feet Wide Roads on the south and east; the building-permit record separately refers to road widths of 18 mt.
The supplied location data lists Chaitanyapuri Metro at 1.7 km, Metro Bus Station Uppal at 1.8 km, an unnamed hospital at 0.8 km, and Krishnaveni Talent School at 1.3 km. These are supplied location-record distances; no travel times are provided.
9. Developer & development status
The registered promoter is M S BUILDERS, identified in the RERA record as a partnership with GSTIN 36ABMFM5187B1Z3. The supplied record names Dusanapudi Nagamalleswara Rao as authorized signatory and Sudhakar Reddy Burugu and Salam Shaik as partners. The registered office address and official contact details are not established in the supplied evidence.
The RERA Form-B declaration, dated May 2022, states a project completion undertaking of 30 March 2025. The registration certificate states validity through the same date and records no extension. Separately, the supplied GHMC completion/occupancy record identifies completion on 28/03/2025 and an Occupancy Certificate approved 06/12/2025 for Building A.
10. Approvals, official records & documents
| Identifier / date | P02200004743; issued 19/07/2022; validity to 30/03/2025 |
|---|---|
| What the supplied record establishes | Form ‘C’ registration for MEGHA ELITE, with stated registration conditions. |
| Identifier / date | 0766/GHMC/LBN/2022-BP; approved 30 March 2022 |
|---|---|
| What the supplied record establishes | Permit for one residential building, 1 Stilt + 5 upper floors, at Ganeshpuri Colony, Kothapet. |
| Identifier / date | 002244/GHMC/1139/LBN2/2022-BP |
|---|---|
| What the supplied record establishes | File number cited in the permit and completion-certificate record. |
| Identifier / date | Proceedings 009010/GHMC/04169/SWOC/LBN2/2025; approved 06/12/2025 |
|---|---|
| What the supplied record establishes | Supplied record identifies the building as inspected and fit for occupation, and records completion details for Building A. |
| Identifier / date | Dated May 2022 |
|---|---|
| What the supplied record establishes | Promoter declaration concerning the project, landowners, development agreement and completion undertaking. |
| Identifier / date | Doc. No. 2720/2022 |
|---|---|
| What the supplied record establishes | Filed as the development-document basis for the landowners’ arrangement with M S BUILDERS. |
| Identifier / date | Document 237788 |
|---|---|
| What the supplied record establishes | Listed in the RERA file, but no extracted layout content is available in the supplied evidence. |
The approval and certificate records above are identified for the registered site in Survey No. 211, Kothapet; the completion-certificate extract identifies Plot Nos. D/6 Southern Part, D/7 and D/8.
Frequently asked questions
Is MEGHA ELITE registered with Telangana RERA?
Yes. MEGHA ELITE is registered with the Telangana Real Estate Regulatory Authority as P02200004743; the registration status is New Project.
Who is the developer of MEGHA ELITE?
The promoter named in the RERA registration is M S BUILDERS.
Where is MEGHA ELITE located?
MEGHA ELITE is in Kothapet, Uppal, Medchal-Malkajgiri, Telangana (500060).
When will MEGHA ELITE be completed?
The promoter's proposed date of completion filed with RERA is 30/03/2025. This is the promoter's declaration, not a guarantee.
More projects in Kothapet