Nishada
AQUA SPACE DEVELOPERS PRIVATE LIMITED · Rangareddy · RERA P02400004696
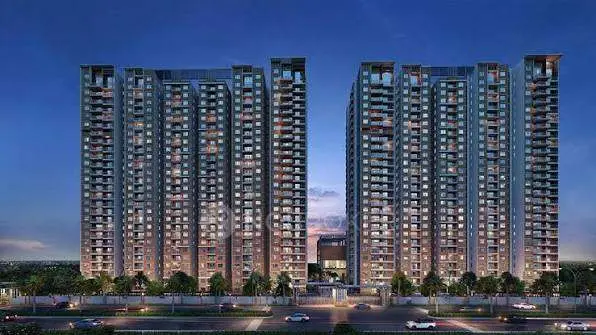
NISHADA is a residential apartment project near Movie Towers, NEOPOLIS LAYOUT, Gandipet Mandal, Ranga Reddy District. It is being developed by the registered promoter AQUA SPACE DEVELOPERS PRIVATE LIMITED on a site extent of 67,551.95 sq. mtrs, with eight residential towers, each with 4 basements + Ground + 44 upper floors. The RERA-filed inventory is 1,397 apartments: 1 2BHK, 534 3BHK and 862 4BHK homes. Its TG-RERA registration is P02400004696, and the proposed completion date is 12/04/2028.
01What we found
Read from TG-RERA filings, approvals, land and registration records and court records. A court case is counted only when the court record states this project's survey number with its village, or names the project.
02Check before you pay
7 items to check before you pay, 2 high - from the title chain, court records and approvals, each with what to ask the builder or your advocate. An item may not be a problem with the project: records can be incomplete.
1. Project at a glance
Project identity
| Item | Record |
|---|---|
| Registered project name | NISHADA RERA record |
| Project type | Residential apartment project RERA record RERA filing |
| Phase / registered portion | Phase is not separately identified in the supplied record; TG-RERA registration is for NISHADA. RERA record |
| TG-RERA registration | P02400004696 RERA record |
| Registration validity | Form ‘C’ states valid 27/06/2022 to 12/04/2028; it records registration as not extended. Registration validity is distinct from the completion dates below. |
| Registered promoter | AQUA SPACE DEVELOPERS PRIVATE LIMITED RERA record Corporate record |
| RERA status in supplied record | Registered; project status shown as “New Project.” RERA record RERA filing |
Land and geographic identity
| Item | Record |
|---|---|
| Locality / layout | Near Movie Towers; NEOPOLIS LAYOUT RERA record RERA filing |
| Revenue village | Kokapet Village in the HMDA approval, title report and RERA-filed sale deeds. The project header’s village field is “Near Movie Towers”; the two usages are retained here as recorded. RERA record |
| Mandal / district / PIN | Gandipet / Ranga Reddy / 500075 RERA record RERA filing |
| Survey numbers / plots | Sy. Nos. 239 and 240; Plot Nos. 3 and 4 RERA filing |
| Site extent | 67,551.95 sq. mtrs; RERA land record gives total and net area both as 67,551.95 sq. mtrs, with road-widening/FTL/nala-affected area recorded as 0. RERA filing |
| Boundaries (RERA filing) | East: 36 M WIDE MAIN ROAD; West: PLOT NO 12 AND 13; North: PLOT NO 5; South: PLOT NO 2. RERA filing |
Development identity
| Item | Record |
|---|---|
| Sanctioning authority | Hyderabad Metropolitan Development Authority (HMDA); the approval record notes delegation to Narsingi Municipality. |
| Principal building-plan approval | 5/SKP/PLG/HMDA/2022, approved 13-05-2022. Approvals record |
| Approved built-up area | RERA project information records approved built-up area of 506,343.49 sq. mtrs. RERA filing |
| Sanctioned building arrangement | Eight residential towers, each with 4 basements + Ground + 44 upper floors; clubhouse with 4 basements + Ground + 4 upper floors; and a temple. |
| Tower heights | Each of the eight towers is recorded at 149.7 metres in the occupancy certificate particulars. |
| Approved vs RERA-filed homes | Approved plan records eight towers. RERA-filed unit records total 1,397 units; the project header also records eight total building units, not the home count. RERA filing RERA unit table RERA unit table |
| Parking levels / counts | Four basement levels are part of the sanctioned tower configuration. A total parking-space count or allocation is not established by the supplied records. |
Offering and status
| Item | Record |
|---|---|
| RERA-filed configurations | 2BHK: 1; 3BHK: 534; 4BHK: 862. RERA unit table RERA unit details |
| RERA-filed saleable area | 2BHK: 320.52 sq. mtrs; 3BHK: 330.14 sq. mtrs; 4BHK: 373.12–383.52 sq. mtrs. RERA unit table RERA unit details |
| Booked / available | RERA portal read: 1,092 booked / 305 available overall; configuration detail records 2BHK 1/0, 3BHK 412/122, and 4BHK 674/188 (booked/available). Counts are indicative: the supplied portal record has no as-of date. RERA unit table RERA unit details |
| Construction stage / completion evidence | HMDA issued an occupancy certificate dated 19/08/2026, with completion date recorded as 04/06/2026, for Towers 1–8, clubhouse and temple. The project-level architect certificate dated 22-08-2026 also certifies overall completion. |
| Completion dates recorded | Form B contains a promoter undertaking of 26/12 2026; the project header gives proposed completion 12/04/2028; the occupancy certificate states building completion due date 13/05/2028 and “completed within the stipulated time: Yes.” These are different record fields and are not interchangeable. RERA record |
| Occupancy certificate scope | HMDA’s certificate covers TOWER -1 through TOWER -8, CLUB HOUSE and TEMPLE at Plot Nos. 3 and 4, Sy. Nos. 239 and 240, Kokapet. |
2. The project story
NISHADA is a large residential apartment development on Plots 3 and 4 of Neopolis Layout in Kokapet Village, Gandipet Mandal, on Survey Nos. 239 and 240. HMDA’s building-plan approval describes eight residential towers, a multi-level clubhouse and a temple. Each tower is sanctioned with four basements, a ground floor and 44 upper floors; the clubhouse has four basements, a ground floor and four upper floors.
The RERA-filed inventory is 1,397 apartments: one 2BHK, 534 3BHKs and 862 4BHKs. The portal-read booking and availability figures are indicative because no retrieval date accompanies them. RERA unit table RERA unit details
The supplied HMDA occupancy certificate records completion and occupation fitness for all eight towers, the clubhouse and temple; the architect’s Form–1A certificate also states overall project completion. These are documentary completion records, rather than an independent site inspection for this report.
3. Master plan, architecture & building design
HMDA’s approval describes a residential scheme of eight towers on a recorded site extent of 67,551.95 sq. mtrs, with a clubhouse and temple. Tower floors are sanctioned as 4 basements + Ground + 44 upper floors; the clubhouse is 4 basements + Ground + 4 upper floors.
The occupancy certificate lists each tower at 149.7 metres in height and records its total built-up area separately: Tower 1 61,623.54 sq. metres; Tower 2 61,739.01 sq. metres; Tower 3 65,189.22 sq. metres; Tower 4 65,106.6 sq. metres; Tower 5 64,632.68 sq. metres; Tower 6 61,623.54 sq. metres; Tower 7 61,796.22 sq. metres; and Tower 8 64,632.68 sq. metres. It lists clubhouse built-up area as 9,137.27 sq. metres and temple built-up area as 103.13 sq. metres. The RERA filing separately records approved built-up area of 506,343.49 sq. mtrs; these figures retain their source labels and are not converted into other area measures. RERA filing
The occupancy certificate lists zero deviated built-up area for each of the eight towers, clubhouse and temple. The supplied drawing set has eight floor-plan drawings, but all eight are awaiting scan; no software-measured plan areas or room arrangements are available here. Floor plans
4. Homes, configurations & floor plans
The following configurations, unit counts, bookings and saleable areas are from the TG-RERA filing. Booking figures are indicative because the portal extract has no as-of date. RERA unit table RERA unit details
| Configuration | Units | Booked | Available | RERA saleable area | Measured carpet area | Loading (if supplied) |
|---|---|---|---|---|---|---|
| 2BHK | 1 | 1 | 0 | 320.52 sq. mtrs | Not available | Not supplied |
| 3BHK | 534 | 412 | 122 | 330.14 sq. mtrs | Not available | Not supplied |
| 4BHK | 862 | 674 | 188 | 373.12–383.52 sq. mtrs | Not available | Not supplied |
The supplied plan set has 8 drawings; 0 measured and 8 scans pending. Accordingly, no drawing-based room dimensions or software-measured carpet areas can be reported. RERA saleable area is the filed figure; no carpet area, balcony/utility area or loading breakdown is supplied for this overview. Floor plans RERA unit table
5. Parking & vehicle circulation
Four basement levels are included in the sanctioned configuration for each tower and the clubhouse. The supplied records do not establish the total number of parking spaces, whether spaces are resident or visitor spaces, accessible parking provision, EV charging, parking allocation to individual apartments, or the arrangement of vehicle ramps and entrances.
6. Amenities, recreation & open spaces
HMDA’s approval names a clubhouse and temple and specifies rainwater-harvesting structures, a transformer, a garbage house and a sewage-treatment plant. The RERA portal also records infrastructure and community-facility progress percentages; these are portal-declared status figures, not independent verification of completion. RERA amenities
| Facility | Description / size | Evidence source | Declared progress / verified status |
|---|---|---|---|
| Clubhouse | Sanctioned as 4 basements + Ground + 4 upper floors; occupancy certificate records 9,137.27 sq. metres built-up area. | HMDA approval and occupancy certificate | Occupancy-certified in HMDA certificate; no independent site verification in this review. |
| Temple | Sanctioned in the project; occupancy certificate records 103.13 sq. metres built-up area. | HMDA approval and occupancy certificate | Occupancy-certified in HMDA certificate; no independent site verification in this review. |
| Aggregate recreational open space | Size not supplied. | TG-RERA portal RERA amenities | 75% declared. |
| Green strip / tot lot / park | Size and individual facility details not supplied. | TG-RERA portal RERA amenities | 75% declared. |
| Community buildings | Further description and size not supplied. | TG-RERA portal RERA amenities | 85% declared. |
| Internal roads and footpaths | Details not supplied. | TG-RERA portal RERA amenities | 100% declared. |
| Street lighting | Details not supplied. | TG-RERA portal RERA amenities | 75% declared. |
No additional indoor or sports/recreation facilities can be confirmed from the project-specific RERA documents provided for this overview.
7. Utilities, building services & safety
HMDA’s approval requires rainwater-harvesting structures, a sewage-treatment plant with recycled water to be used for gardening, and a garbage house. It also records a separate underground static water-storage tank of 25,000 litres and a separate residential terrace tank of 25,000 litres. These are approval particulars; the supplied evidence does not independently verify installed capacities or operation.
The RERA portal records declared progress of 85% for water supply; 75% for sewerage (chambers, lines and STP), storm-water drains, water conservation/rainwater harvesting, and sewage/sullage treatment and disposal; 90% for electrical meter room/sub-station/receiving station; 75% for energy management, solid-waste management/disposal and fire protection/fire-safety requirements. These are declared progress values, not independent commissioning or compliance findings. RERA amenities
The building approval also requires compliance with Fire Service Department conditions and specifies automatic sprinklers if basement area exceeds 200 sq. metres. The supplied records do not give lift numbers or capacities, backup-power capacity, water-source details, waste-segregation arrangements, CCTV/access-control details, or accessibility specifications.
8. Location, access & connectivity
The project is recorded at Near Movie Towers, NEOPOLIS LAYOUT, Kokapet Village, Gandipet Mandal, Ranga Reddy District, Telangana, PIN 500075. The cadastral parcel centroid supplied is 17.41528, 78.35459. The RERA-filed eastern boundary is a 36 M WIDE MAIN ROAD. RERA record RERA filing Location record
The location dataset lists the following nearby points and distances; these are supplied measured-distance records, not travel-time estimates: Location record
| Place | Category | Distance |
|---|---|---|
| Financial District (Nanakramguda) | Anchor | 1.2 km |
| IndusInd Bank | Bank | 0.4 km |
| Unnamed bus station | Bus station | 2.2 km |
| Manuu Polytechnic Hyderabad | College | 1.6 km |
| Sankaraya Eye Hospital | Hospital | 1.6 km |
| ADP | IT office | 0.0 km |
| South India Shopping Mall | Mall | 2.6 km |
| Unnamed park | Park | 1.2 km |
| Nanakramguda Govt primary school | School | 0.5 km |
9. Developer & development status
The registered promoter is AQUA SPACE DEVELOPERS PRIVATE LIMITED, a company, with GSTIN 36AAHCA0369E1ZW. The RERA filing lists its address as 8TH FLOOR 1-123/MH/801, MY HOME HUB, 3RD BLOCK, Near Movie Towers, Kokapet, Gandipet, Ranga Reddy, Telangana 500075. Corporate record RERA filing Parties record
HMDA’s approval identifies the company as applicant for the residential building plans at Plots 3 and 4, Survey Nos. 239 and 240. The RERA-filed Form B is a promoter declaration and includes a completion undertaking of 26/12 2026; the registration certificate and later HMDA completion/occupancy records are separately described above.
10. Approvals, official records & documents
| Record | What it establishes |
|---|---|
| TG-RERA Form ‘C’, registration P02400004696 | NISHADA registration; validity stated as 27/06/2022–12/04/2028. |
| HMDA multi-storied building-plan approval 5/SKP/PLG/HMDA/2022, 13-05-2022 | Approval for residential plans at Plots 3 and 4, Survey Nos. 239 and 240, including eight towers, clubhouse and temple, subject to stated conditions. |
| HMDA occupancy certificate 022046/HMDA/04984/SWOC/SKP1/2026, 19/08/2026 | Occupancy certificate for Towers 1–8, clubhouse and temple at Neopolis Layout, Kokapet, Survey Nos. 239 and 240; completion date recorded as 04/06/2026. |
| Architect’s Form–1A certificate, 22-08-2026 | Architect certifies overall completion of registered project and records that an occupancy application was submitted to HMDA. |
| Title opinion and title documents | Advocate’s title opinion dated 18-05-2022 and registered sale deeds for Plot Nos. 3 and 4 are in the supplied project documents. |
| Project declaration | Form B affidavit by Aqua Space Developers Private Limited concerning the project at Plots 3 and 4, Survey Nos. 239 and 240, Kokapet Village. |
| RERA-filed agreements for sale | Partially filled agreement templates; purchaser and unit-specific particulars are not completed in the supplied extracts. |
The supplied evidence identifies the principal building approval and an occupancy certificate covering the listed project buildings. Detailed approval conditions and title-chain analysis are addressed in the relevant report sections.
1. Project at a glance
Project identity
Registered project name: NISHADA
Project type: Residential apartment project
Phase / registered portion: Phase is not separately identified in the supplied record; TG-RERA registration is for NISHADA.
TG-RERA registration: P02400004696
Registration validity: Form ‘C’ states valid 27/06/2022 to 12/04/2028; it records registration as not extended. Registration validity is distinct from the completion dates below.
Registered promoter: AQUA SPACE DEVELOPERS PRIVATE LIMITED
RERA status in supplied record: Registered; project status shown as “New Project.”
Land and geographic identity
Locality / layout: Near Movie Towers; NEOPOLIS LAYOUT
Revenue village: Kokapet Village in the HMDA approval, title report and RERA-filed sale deeds. The project header’s village field is “Near Movie Towers”; the two usages are retained here as recorded.
Mandal / district / PIN: Gandipet / Ranga Reddy / 500075
Survey numbers / plots: Sy. Nos. 239 and 240; Plot Nos. 3 and 4
Site extent: 67,551.95 sq. mtrs; RERA land record gives total and net area both as 67,551.95 sq. mtrs, with road-widening/FTL/nala-affected area recorded as 0.
Boundaries (RERA filing): East: 36 M WIDE MAIN ROAD; West: PLOT NO 12 AND 13; North: PLOT NO 5; South: PLOT NO 2.
Development identity
Sanctioning authority: Hyderabad Metropolitan Development Authority (HMDA); the approval record notes delegation to Narsingi Municipality.
Principal building-plan approval: 5/SKP/PLG/HMDA/2022, approved 13-05-2022.
Approved built-up area: RERA project information records approved built-up area of 506,343.49 sq. mtrs.
Sanctioned building arrangement: Eight residential towers, each with 4 basements + Ground + 44 upper floors; clubhouse with 4 basements + Ground + 4 upper floors; and a temple.
Tower heights: Each of the eight towers is recorded at 149.7 metres in the occupancy certificate particulars.
Approved vs RERA-filed homes: Approved plan records eight towers. RERA-filed unit records total 1,397 units; the project header also records eight total building units, not the home count.
Parking levels / counts: Four basement levels are part of the sanctioned tower configuration. A total parking-space count or allocation is not established by the supplied records.
Offering and status
RERA-filed configurations: 2BHK: 1; 3BHK: 534; 4BHK: 862.
RERA-filed saleable area: 2BHK: 320.52 sq. mtrs; 3BHK: 330.14 sq. mtrs; 4BHK: 373.12–383.52 sq. mtrs.
Booked / available: RERA portal read: 1,092 booked / 305 available overall; configuration detail records 2BHK 1/0, 3BHK 412/122, and 4BHK 674/188 (booked/available). Counts are indicative: the supplied portal record has no as-of date.
Construction stage / completion evidence: HMDA issued an occupancy certificate dated 19/08/2026, with completion date recorded as 04/06/2026, for Towers 1–8, clubhouse and temple. The project-level architect certificate dated 22-08-2026 also certifies overall completion.
Completion dates recorded: Form B contains a promoter undertaking of 26/12 2026; the project header gives proposed completion 12/04/2028; the occupancy certificate states building completion due date 13/05/2028 and “completed within the stipulated time: Yes.” These are different record fields and are not interchangeable.
Occupancy certificate scope: HMDA’s certificate covers TOWER -1 through TOWER -8, CLUB HOUSE and TEMPLE at Plot Nos. 3 and 4, Sy. Nos. 239 and 240, Kokapet.
2. The project story
NISHADA is a large residential apartment development on Plots 3 and 4 of Neopolis Layout in Kokapet Village, Gandipet Mandal, on Survey Nos. 239 and 240. HMDA’s building-plan approval describes eight residential towers, a multi-level clubhouse and a temple. Each tower is sanctioned with four basements, a ground floor and 44 upper floors; the clubhouse has four basements, a ground floor and four upper floors.
The RERA-filed inventory is 1,397 apartments: one 2BHK, 534 3BHKs and 862 4BHKs. The portal-read booking and availability figures are indicative because no retrieval date accompanies them.
The supplied HMDA occupancy certificate records completion and occupation fitness for all eight towers, the clubhouse and temple; the architect’s Form–1A certificate also states overall project completion. These are documentary completion records, rather than an independent site inspection for this report.
3. Master plan, architecture & building design
HMDA’s approval describes a residential scheme of eight towers on a recorded site extent of 67,551.95 sq. mtrs, with a clubhouse and temple. Tower floors are sanctioned as 4 basements + Ground + 44 upper floors; the clubhouse is 4 basements + Ground + 4 upper floors.
The occupancy certificate lists each tower at 149.7 metres in height and records its total built-up area separately: Tower 1 61,623.54 sq. metres; Tower 2 61,739.01 sq. metres; Tower 3 65,189.22 sq. metres; Tower 4 65,106.6 sq. metres; Tower 5 64,632.68 sq. metres; Tower 6 61,623.54 sq. metres; Tower 7 61,796.22 sq. metres; and Tower 8 64,632.68 sq. metres. It lists clubhouse built-up area as 9,137.27 sq. metres and temple built-up area as 103.13 sq. metres. The RERA filing separately records approved built-up area of 506,343.49 sq. mtrs; these figures retain their source labels and are not converted into other area measures.
The occupancy certificate lists zero deviated built-up area for each of the eight towers, clubhouse and temple. The supplied drawing set has eight floor-plan drawings, but all eight are awaiting scan; no software-measured plan areas or room arrangements are available here.
4. Homes, configurations & floor plans
The following configurations, unit counts, bookings and saleable areas are from the TG-RERA filing. Booking figures are indicative because the portal extract has no as-of date.
| Configuration | Units | Booked | Available | RERA saleable area | Measured carpet area | Loading (if supplied) |
|---|---|---|---|---|---|---|
| 2BHK | 1 | 1 | 0 | 320.52 sq. mtrs | Not available | Not supplied |
| 3BHK | 534 | 412 | 122 | 330.14 sq. mtrs | Not available | Not supplied |
| 4BHK | 862 | 674 | 188 | 373.12–383.52 sq. mtrs | Not available | Not supplied |
The supplied plan set has 8 drawings; 0 measured and 8 scans pending. Accordingly, no drawing-based room dimensions or software-measured carpet areas can be reported. RERA saleable area is the filed figure; no carpet area, balcony/utility area or loading breakdown is supplied for this overview.
5. Parking & vehicle circulation
Four basement levels are included in the sanctioned configuration for each tower and the clubhouse. The supplied records do not establish the total number of parking spaces, whether spaces are resident or visitor spaces, accessible parking provision, EV charging, parking allocation to individual apartments, or the arrangement of vehicle ramps and entrances.
6. Amenities, recreation & open spaces
HMDA’s approval names a clubhouse and temple and specifies rainwater-harvesting structures, a transformer, a garbage house and a sewage-treatment plant. The RERA portal also records infrastructure and community-facility progress percentages; these are portal-declared status figures, not independent verification of completion.
| Facility | Description / size | Evidence source | Declared progress / verified status |
|---|---|---|---|
| Clubhouse | Sanctioned as 4 basements + Ground + 4 upper floors; occupancy certificate records 9,137.27 sq. metres built-up area. | HMDA approval and occupancy certificate | Occupancy-certified in HMDA certificate; no independent site verification in this review. |
| Temple | Sanctioned in the project; occupancy certificate records 103.13 sq. metres built-up area. | HMDA approval and occupancy certificate | Occupancy-certified in HMDA certificate; no independent site verification in this review. |
| Aggregate recreational open space | Size not supplied. | TG-RERA portal | 75% declared. |
| Green strip / tot lot / park | Size and individual facility details not supplied. | TG-RERA portal | 75% declared. |
| Community buildings | Further description and size not supplied. | TG-RERA portal | 85% declared. |
| Internal roads and footpaths | Details not supplied. | TG-RERA portal | 100% declared. |
| Street lighting | Details not supplied. | TG-RERA portal | 75% declared. |
No additional indoor or sports/recreation facilities can be confirmed from the project-specific RERA documents provided for this overview.
7. Utilities, building services & safety
HMDA’s approval requires rainwater-harvesting structures, a sewage-treatment plant with recycled water to be used for gardening, and a garbage house. It also records a separate underground static water-storage tank of 25,000 litres and a separate residential terrace tank of 25,000 litres. These are approval particulars; the supplied evidence does not independently verify installed capacities or operation.
The RERA portal records declared progress of 85% for water supply; 75% for sewerage (chambers, lines and STP), storm-water drains, water conservation/rainwater harvesting, and sewage/sullage treatment and disposal; 90% for electrical meter room/sub-station/receiving station; 75% for energy management, solid-waste management/disposal and fire protection/fire-safety requirements. These are declared progress values, not independent commissioning or compliance findings.
The building approval also requires compliance with Fire Service Department conditions and specifies automatic sprinklers if basement area exceeds 200 sq. metres. The supplied records do not give lift numbers or capacities, backup-power capacity, water-source details, waste-segregation arrangements, CCTV/access-control details, or accessibility specifications.
8. Location, access & connectivity
The project is recorded at Near Movie Towers, NEOPOLIS LAYOUT, Kokapet Village, Gandipet Mandal, Ranga Reddy District, Telangana, PIN 500075. The cadastral parcel centroid supplied is 17.41528, 78.35459. The RERA-filed eastern boundary is a 36 M WIDE MAIN ROAD.
The location dataset lists the following nearby points and distances; these are supplied measured-distance records, not travel-time estimates:
| Place | Category | Distance |
|---|---|---|
| Financial District (Nanakramguda) | Anchor | 1.2 km |
| IndusInd Bank | Bank | 0.4 km |
| Unnamed bus station | Bus station | 2.2 km |
| Manuu Polytechnic Hyderabad | College | 1.6 km |
| Sankaraya Eye Hospital | Hospital | 1.6 km |
| ADP | IT office | 0.0 km |
| South India Shopping Mall | Mall | 2.6 km |
| Unnamed park | Park | 1.2 km |
| Nanakramguda Govt primary school | School | 0.5 km |
9. Developer & development status
The registered promoter is AQUA SPACE DEVELOPERS PRIVATE LIMITED, a company, with GSTIN 36AAHCA0369E1ZW. The RERA filing lists its address as 8TH FLOOR 1-123/MH/801, MY HOME HUB, 3RD BLOCK, Near Movie Towers, Kokapet, Gandipet, Ranga Reddy, Telangana 500075.
HMDA’s approval identifies the company as applicant for the residential building plans at Plots 3 and 4, Survey Nos. 239 and 240. The RERA-filed Form B is a promoter declaration and includes a completion undertaking of 26/12 2026; the registration certificate and later HMDA completion/occupancy records are separately described above.
10. Approvals, official records & documents
TG-RERA Form ‘C’, registration P02400004696: NISHADA registration; validity stated as 27/06/2022–12/04/2028.
HMDA multi-storied building-plan approval 5/SKP/PLG/HMDA/2022, 13-05-2022: Approval for residential plans at Plots 3 and 4, Survey Nos. 239 and 240, including eight towers, clubhouse and temple, subject to stated conditions.
HMDA occupancy certificate 022046/HMDA/04984/SWOC/SKP1/2026, 19/08/2026: Occupancy certificate for Towers 1–8, clubhouse and temple at Neopolis Layout, Kokapet, Survey Nos. 239 and 240; completion date recorded as 04/06/2026.
Architect’s Form–1A certificate, 22-08-2026: Architect certifies overall completion of registered project and records that an occupancy application was submitted to HMDA.
Title opinion and title documents: Advocate’s title opinion dated 18-05-2022 and registered sale deeds for Plot Nos. 3 and 4 are in the supplied project documents.
Project declaration: Form B affidavit by Aqua Space Developers Private Limited concerning the project at Plots 3 and 4, Survey Nos. 239 and 240, Kokapet Village.
RERA-filed agreements for sale: Partially filled agreement templates; purchaser and unit-specific particulars are not completed in the supplied extracts.
The supplied evidence identifies the principal building approval and an occupancy certificate covering the listed project buildings. Detailed approval conditions and title-chain analysis are addressed in the relevant report sections.
Frequently asked questions
Is NISHADA registered with Telangana RERA?
Yes. NISHADA is registered with the Telangana Real Estate Regulatory Authority as P02400004696; the registration status is New Project.
Who is the developer of NISHADA?
The promoter named in the RERA registration is AQUA SPACE DEVELOPERS PRIVATE LIMITED.
Where is NISHADA located?
NISHADA is in Near Movie Towers, Gandipet, Rangareddy, Telangana (500075).
When will NISHADA be completed?
The promoter's proposed date of completion filed with RERA is 12/04/2028. This is the promoter's declaration, not a guarantee.
More projects in Gandipet





