Sri Sai Balajis Mayura Gardens
ILLURI · Sangareddy · RERA P01100003056
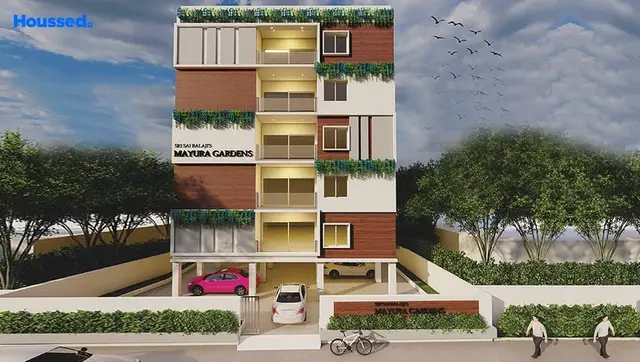
SRI SAI BALAJIS MAYURA GARDENS is a residential apartment project in BHANUR, PATANCHERU Mandal, Sangareddy District, developed by Illuri Nancharaiah. The registered site extent is 531.57 Sq. Mt., and the project comprises one residential building described as 1Stilt + 5 floors, with 10 3BHK units of 140.57 sq. m saleable area per unit. Its TG-RERA registration number is P01100003056, and its proposed completion date is 31/03/2024.
01What we found
Read from TG-RERA filings, approvals, land and registration records and court records. A court case is counted only when the court record states this project's survey number with its village, or names the project.
02Check before you pay
15 items to check before you pay, 2 high - from the title chain, court records and approvals, each with what to ask the builder or your advocate. An item may not be a problem with the project: records can be incomplete.
1. Project at a glance
Project identity
| Field | TG-RERA record |
|---|---|
| Registered project name | SRI SAI BALAJIS MAYURA GARDENS RERA record |
| Project type | Residential apartment project RERA record RERA filing |
| Phase / registered portion | Phase not separately identified in the supplied record; the registration concerns the site described as Plot Nos. 56/PART & 57/PART |
| TG-RERA registration | P01100003056 RERA record |
| Registration validity | 17/06/2021 to 31/03/2024; certificate records no extension |
| Registered promoter | Illuri Nancharaiah on the Form C certificate; Form B names ILLURI NANCHARAIAH & OTHERS |
| RERA status in supplied record | Listed as On-Going Project; registration validity ended 31/03/2024 RERA record RERA filing |
Land and geographic identity
| Field | TG-RERA record |
|---|---|
| Locality / site description | BHANUR; Plot Nos. 56/PART & 57/PART |
| Revenue village | BHANUR in the project identity and Form C; the approval and title documents also use the spelling Bhanoor RERA record |
| Mandal | PATANCHERU in the project identity; the approval describes Patancheruvu Mandal RERA record |
| District | Sangareddy; the approval document says Sanga Reddy District RERA record |
| PIN | 502300 RERA record |
| All project survey numbers | 72/PART, 74/PART, 75/PART & 129/PART RERA record |
| Registered site extent | 531.57 Sq. Mt. |
| RERA land-area figures | Total area 531.57 sq. m; net area 531.57 sq. m; affected area in road widening/FTL/Nala widening 0 sq. m RERA filing |
| Boundaries recorded in RERA filing | East: 56PART AND 57PART; west: 18 MTS WIDE ROAD; north: PLOT NO 55; south: PLOT NO 57PART RERA filing |
Development identity
| Field | Record |
|---|---|
| Sanctioning authority | Hyderabad Metropolitan Development Authority (HMDA) Approvals record |
| Principal approval | Technical approval / building-permit record 042666/SKP/R1/U6/HMDA/05022021, approved 09/04/2021 Approvals record |
| RERA-filed plan approval number | 042666/SKP/R1/U6/HMD RERA record RERA filing |
| Approved building | One residential building, described as 1Stilt + 5 floors |
| Approved built-up area | 1218.1 (as recorded in the approval parameters) |
| Other approval parameters | Proposed built-up area 1474.12; height 14.99; required mortgage area 121.81 Sq.mts; provided mortgage area 122.77 Sq.mts |
| Approved versus RERA-filed unit count | Approval condition says sanctioned unit count must not be increased without prior approval; the supplied approval extraction does not state a unit count. RERA filing records 1 total building unit and 10 3BHK units RERA filing RERA unit table |
Offering and status
| Field | Record |
|---|---|
| RERA-filed configuration | 3BHK, saleable area 140.57 sq. m per unit RERA unit table |
| RERA portal inventory | 10 units; 0 booked and 10 available in the supplied portal snapshot; the record provides no snapshot date, so counts are indicative RERA unit table |
| Construction progress | The supplied project record reports 90% completeness; this is a reported figure, not independent site verification RERA record |
| Original completion undertaking | Form B declares completion by 31st December 2023 |
| RERA proposed/revised completion date | 31/03/2024; both the proposed and revised date fields show this date RERA record RERA filing |
| Occupancy / completion certificate | No occupancy or completion certificate is included in the supplied project documents; the HMDA technical approval is not an occupancy certificate Document index |
2. The project story
This is a residential apartment development in BHANUR (also written Bhanoor in the filed approval and title documents), Patancheru Mandal, Sangareddy District. The registered land description identifies Plot Nos. 56/PART and 57/PART within Survey Nos. 72/PART, 74/PART, 75/PART and 129/PART, with a recorded site extent of 531.57 Sq. Mt. RERA record
The filed approval describes one residential building with stilt parking and five floors. TG-RERA records ten 3BHK units, with none shown as booked and all ten shown as available in the supplied portal data; that inventory has no stated as-of date. The project record reports 90% completeness, but no independent site inspection evidence is supplied to verify construction progress. The record includes no occupancy certificate, and the completion dates and registration validity are distinct: the Form B completion undertaking is 31st December 2023, the RERA proposed/revised date is 31/03/2024, and the registration certificate was valid through 31/03/2024. RERA unit table RERA record
3. Master plan, architecture & building design
The filed technical approval describes a single residential building, 1Stilt + 5 floors, on the stated 531.57 Sq. Mt. site. Its approval parameters separately record approved built-up area 1218.1 and proposed built-up area 1474.12; the supplied extraction does not label these as carpet area or saleable area. The approval identifies Plot Nos. 56/PART and 57/PART and records minimum width of 4.5mts. and 18 mt. road widths. The supplied material does not provide a measured internal-road or landscaping plan.
The approval lists rainwater-harvesting structures, a transformer, garbage house, tot-lot, septic tank, water supply and sewerage disposal system. It also requires the tot-lot to be fenced and maintained as greenery before issue of an occupancy certificate. No extracted drawing details are supplied for building footprint, number of flats per floor, lifts, stairs, circulation, open-space dimensions or detailed floor-by-floor arrangement.
4. Homes, configurations & floor plans
TG-RERA records ten 3BHK units, with 0 booked and 10 available in the supplied portal data. The inventory has no stated as-of date. The filed saleable area is 140.57 sq. m per unit. RERA unit table RERA unit details
| Configuration | Units | Booked | Available | RERA saleable area | Measured carpet area | Loading (if supplied) |
|---|---|---|---|---|---|---|
| 3BHK | 10 | 0 | 10 | 140.57 sq. m | 92.3–94.5 sq. m; median 93.9 sq. m (software-measured from drawing geometry; not a RERA disclosure) | 33% (drawing-measurement record) |
The carpet-area measurements are derived by software from the supplied approved floor-plan drawing record and are marked as needing review; four flat designs were measured. The measured typical-plan example shows living/dining, three bedrooms, three toilets, kitchen, wash and utility spaces. The listed utility area is excluded from the software-measured carpet area. RERA saleable area is a separate filed figure and is not interchangeable with drawing-measured carpet area; the supplied drawing record notes that saleable area also counts the home’s share of common areas. Floor plans RERA unit details
5. Parking & vehicle circulation
The approval describes a stilt level and records a mortgage of 122.70 Sq mtrs of built-up area on the second floor in favour of the Metropolitan Commissioner, HMDA, under registered mortgage document 14339/2021. The approval states that the mortgaged built-up area may be registered only after an occupancy certificate is produced. The RERA unit record marks the 3BHK configuration as mortgaged, and the filed land details record a mortgage area of 123 sq. m. The supplied data does not establish the number of parking spaces, parking allocations to individual units, visitor or accessible parking, parking levels beyond the stilt description, or the vehicle-ramp and driveway arrangement. A parking space is not established as an exclusive unit entitlement by the supplied evidence. RERA unit table RERA filing
6. Amenities, recreation & open spaces
The RERA amenities record lists 14 development items and gives 0% progress for each; its “available” field says YES for water supply, water conservation/rainwater harvesting, and electrical meter room/sub-station/receiving station. These are filing statuses, not independent confirmation of delivery. The HMDA approval separately lists rainwater-harvesting structures, a transformer, garbage house, tot-lot, septic tank, water supply and sewerage disposal system, and requires the tot-lot to be fenced and maintained as greenery before issue of an occupancy certificate. RERA amenities
| Facility | Description / size | Evidence source | Declared progress / verified status |
|---|---|---|---|
| Green strip / tot-lot / park | Tot-lot listed; approval requires it to be fenced and maintained as greenery before occupancy certificate. No size supplied. | RERA amenities | RERA progress 0%; delivery not independently verified |
| Community buildings | Listed as a development item; no description or size supplied. | RERA amenities | RERA progress 0%; delivery not independently verified |
| Internal roads and footpaths | Listed; no dimensions supplied. | RERA amenities | RERA progress 0%; delivery not independently verified |
| Street lighting | Listed; no details supplied. | RERA amenities | RERA progress 0%; delivery not independently verified |
No project-specific TG-RERA evidence in the supplied data establishes a clubhouse, swimming pool, gym or other indoor or sports facility; these are not counted as filed or approved amenities in this overview.
7. Utilities, building services & safety
The RERA amenities record marks Water Supply, Water Conservation, Rain water Harvesting, and Electrical Meter Room, Sub-Station, Receiving Station as available. The HMDA approval lists water supply, rainwater-harvesting structures, a transformer, a septic tank and a sewerage disposal system. These records describe planned or filed provisions; no independent completion evidence or capacities are supplied. RERA amenities
Sewerage (including chamber, lines, septic tank and STP), storm-water drains, treatment and disposal of sewage and sullage water, solid-waste management and disposal, energy management, and fire protection and fire-safety requirements appear in the RERA amenities list, each with 0% progress recorded. The approval names a garbage house and sewerage disposal system, but the supplied evidence does not state system capacities, a sewage-treatment plant’s details, backup power, lifts, fire equipment, CCTV, access-control systems or accessibility provisions. RERA amenities
8. Location, access & connectivity
The official project record places the site in BHANUR, Patancheru Mandal, Sangareddy District, PIN 502300; the approval describes the location as Plot Nos. 56/PART and 57/PART in Bhanoor Village. The recorded western boundary is an 18 MTS WIDE ROAD. RERA record RERA filing
The supplied location record gives the nearest sampled Outer Ring Road interchange at approximately 11.3 km. This is a mapped distance, not a travel-time estimate. No project-specific public-transport stops or additional landmark distances are established in the supplied official project data. Location record
9. Developer & development status
The Form C registration certificate names Illuri Nancharaiah as promoter; the Form B affidavit is made by ILLURI NANCHARAIAH & OTHERS. The supplied record does not identify the promoter’s legal entity type, company-registration identifier, registered office, official contact details or official website. Corporate record
Form B is a promoter declaration dated 07-MAY-2021. It states that the land is free from encumbrances and that the promoter will complete the project by 31st December 2023. The registration certificate records validity through 31/03/2024, while the project fields give 31/03/2024 as both proposed and revised completion. The supplied record reports 90% completeness, without independent verification, and does not include an occupancy or completion certificate. RERA record Document index
10. Approvals, official records & documents
| Identifier / date | P01100003056, issued 17/06/2021; valid through 31/03/2024 |
|---|---|
| What the supplied document establishes | Registration of SRI SAI BALAJIS MAYURA GARDENS and its stated conditions. |
| Identifier / date | 042666/SKP/R1/U6/HMDA/05022021, approved 09/04/2021 |
|---|---|
| What the supplied document establishes | Technical approval for a residential building described as 1Stilt + 5 floors; it is not an occupancy certificate. |
| Identifier / date | Dated 07-MAY-2021 |
|---|---|
| What the supplied document establishes | Promoter declarations and undertaking, including the stated completion date of 31st December 2023. |
| Identifier / date | Document 166616, dated 22.04.2021 |
|---|---|
| What the supplied document establishes | Advocate’s title opinion concerning Open Plot Nos. 56/Part and 57/Part in Bhanoor Village. |
| Identifier / date | Sale deed 1654/2021 and Development Agreement Cum-General Power of Attorney 1655 of 2021 |
|---|---|
| What the supplied document establishes | Filed records concerning the land and development arrangement. |
| Identifier / date | Document 166625 |
|---|---|
| What the supplied document establishes | Supplied drawing record used for software measurement of the 3BHK plans; no occupancy certificate is established by this record. |
| Identifier / date | Document 166618 |
|---|---|
| What the supplied document establishes | Listed as a layout-plan document; the supplied material does not include an extracted approval detail. Document index |
The supplied materials do not include an occupancy certificate or completion certificate. The HMDA approval itself says an occupancy certificate is compulsory before occupation and that the applicant should approach HMDA for one after completing the building in accordance with the sanctioned plan.
1. Project at a glance
Project identity
Registered project name: SRI SAI BALAJIS MAYURA GARDENS
Project type: Residential apartment project
Phase / registered portion: Phase not separately identified in the supplied record; the registration concerns the site described as Plot Nos. 56/PART & 57/PART
TG-RERA registration: P01100003056
Registration validity: 17/06/2021 to 31/03/2024; certificate records no extension
Registered promoter: Illuri Nancharaiah on the Form C certificate; Form B names ILLURI NANCHARAIAH & OTHERS
RERA status in supplied record: Listed as On-Going Project; registration validity ended 31/03/2024
Land and geographic identity
Locality / site description: BHANUR; Plot Nos. 56/PART & 57/PART
Revenue village: BHANUR in the project identity and Form C; the approval and title documents also use the spelling Bhanoor
Mandal: PATANCHERU in the project identity; the approval describes Patancheruvu Mandal
District: Sangareddy; the approval document says Sanga Reddy District
PIN: 502300
All project survey numbers: 72/PART, 74/PART, 75/PART & 129/PART
Registered site extent: 531.57 Sq. Mt.
RERA land-area figures: Total area 531.57 sq. m; net area 531.57 sq. m; affected area in road widening/FTL/Nala widening 0 sq. m
Boundaries recorded in RERA filing: East: 56PART AND 57PART; west: 18 MTS WIDE ROAD; north: PLOT NO 55; south: PLOT NO 57PART
Development identity
Sanctioning authority: Hyderabad Metropolitan Development Authority (HMDA)
Principal approval: Technical approval / building-permit record 042666/SKP/R1/U6/HMDA/05022021, approved 09/04/2021
RERA-filed plan approval number: 042666/SKP/R1/U6/HMD
Approved building: One residential building, described as 1Stilt + 5 floors
Approved built-up area: 1218.1 (as recorded in the approval parameters)
Other approval parameters: Proposed built-up area 1474.12; height 14.99; required mortgage area 121.81 Sq.mts; provided mortgage area 122.77 Sq.mts
Approved versus RERA-filed unit count: Approval condition says sanctioned unit count must not be increased without prior approval; the supplied approval extraction does not state a unit count. RERA filing records 1 total building unit and 10 3BHK units
Offering and status
RERA-filed configuration: 3BHK, saleable area 140.57 sq. m per unit
RERA portal inventory: 10 units; 0 booked and 10 available in the supplied portal snapshot; the record provides no snapshot date, so counts are indicative
Construction progress: The supplied project record reports 90% completeness; this is a reported figure, not independent site verification
Original completion undertaking: Form B declares completion by 31st December 2023
RERA proposed/revised completion date: 31/03/2024; both the proposed and revised date fields show this date
Occupancy / completion certificate: No occupancy or completion certificate is included in the supplied project documents; the HMDA technical approval is not an occupancy certificate
2. The project story
This is a residential apartment development in BHANUR (also written Bhanoor in the filed approval and title documents), Patancheru Mandal, Sangareddy District. The registered land description identifies Plot Nos. 56/PART and 57/PART within Survey Nos. 72/PART, 74/PART, 75/PART and 129/PART, with a recorded site extent of 531.57 Sq. Mt.
The filed approval describes one residential building with stilt parking and five floors. TG-RERA records ten 3BHK units, with none shown as booked and all ten shown as available in the supplied portal data; that inventory has no stated as-of date. The project record reports 90% completeness, but no independent site inspection evidence is supplied to verify construction progress. The record includes no occupancy certificate, and the completion dates and registration validity are distinct: the Form B completion undertaking is 31st December 2023, the RERA proposed/revised date is 31/03/2024, and the registration certificate was valid through 31/03/2024.
3. Master plan, architecture & building design
The filed technical approval describes a single residential building, 1Stilt + 5 floors, on the stated 531.57 Sq. Mt. site. Its approval parameters separately record approved built-up area 1218.1 and proposed built-up area 1474.12; the supplied extraction does not label these as carpet area or saleable area. The approval identifies Plot Nos. 56/PART and 57/PART and records minimum width of 4.5mts. and 18 mt. road widths. The supplied material does not provide a measured internal-road or landscaping plan.
The approval lists rainwater-harvesting structures, a transformer, garbage house, tot-lot, septic tank, water supply and sewerage disposal system. It also requires the tot-lot to be fenced and maintained as greenery before issue of an occupancy certificate. No extracted drawing details are supplied for building footprint, number of flats per floor, lifts, stairs, circulation, open-space dimensions or detailed floor-by-floor arrangement.
4. Homes, configurations & floor plans
TG-RERA records ten 3BHK units, with 0 booked and 10 available in the supplied portal data. The inventory has no stated as-of date. The filed saleable area is 140.57 sq. m per unit.
| Configuration | Units | Booked | Available | RERA saleable area | Measured carpet area | Loading (if supplied) |
|---|---|---|---|---|---|---|
| 3BHK | 10 | 0 | 10 | 140.57 sq. m | 92.3–94.5 sq. m; median 93.9 sq. m (software-measured from drawing geometry; not a RERA disclosure) | 33% (drawing-measurement record) |
The carpet-area measurements are derived by software from the supplied approved floor-plan drawing record and are marked as needing review; four flat designs were measured. The measured typical-plan example shows living/dining, three bedrooms, three toilets, kitchen, wash and utility spaces. The listed utility area is excluded from the software-measured carpet area. RERA saleable area is a separate filed figure and is not interchangeable with drawing-measured carpet area; the supplied drawing record notes that saleable area also counts the home’s share of common areas.
5. Parking & vehicle circulation
The approval describes a stilt level and records a mortgage of 122.70 Sq mtrs of built-up area on the second floor in favour of the Metropolitan Commissioner, HMDA, under registered mortgage document 14339/2021. The approval states that the mortgaged built-up area may be registered only after an occupancy certificate is produced. The RERA unit record marks the 3BHK configuration as mortgaged, and the filed land details record a mortgage area of 123 sq. m. The supplied data does not establish the number of parking spaces, parking allocations to individual units, visitor or accessible parking, parking levels beyond the stilt description, or the vehicle-ramp and driveway arrangement. A parking space is not established as an exclusive unit entitlement by the supplied evidence.
6. Amenities, recreation & open spaces
The RERA amenities record lists 14 development items and gives 0% progress for each; its “available” field says YES for water supply, water conservation/rainwater harvesting, and electrical meter room/sub-station/receiving station. These are filing statuses, not independent confirmation of delivery. The HMDA approval separately lists rainwater-harvesting structures, a transformer, garbage house, tot-lot, septic tank, water supply and sewerage disposal system, and requires the tot-lot to be fenced and maintained as greenery before issue of an occupancy certificate.
| Facility | Description / size | Evidence source | Declared progress / verified status |
|---|---|---|---|
| Green strip / tot-lot / park | Tot-lot listed; approval requires it to be fenced and maintained as greenery before occupancy certificate. No size supplied. | RERA progress 0%; delivery not independently verified | |
| Community buildings | Listed as a development item; no description or size supplied. | RERA progress 0%; delivery not independently verified | |
| Internal roads and footpaths | Listed; no dimensions supplied. | RERA progress 0%; delivery not independently verified | |
| Street lighting | Listed; no details supplied. | RERA progress 0%; delivery not independently verified |
No project-specific TG-RERA evidence in the supplied data establishes a clubhouse, swimming pool, gym or other indoor or sports facility; these are not counted as filed or approved amenities in this overview.
7. Utilities, building services & safety
The RERA amenities record marks Water Supply, Water Conservation, Rain water Harvesting, and Electrical Meter Room, Sub-Station, Receiving Station as available. The HMDA approval lists water supply, rainwater-harvesting structures, a transformer, a septic tank and a sewerage disposal system. These records describe planned or filed provisions; no independent completion evidence or capacities are supplied.
Sewerage (including chamber, lines, septic tank and STP), storm-water drains, treatment and disposal of sewage and sullage water, solid-waste management and disposal, energy management, and fire protection and fire-safety requirements appear in the RERA amenities list, each with 0% progress recorded. The approval names a garbage house and sewerage disposal system, but the supplied evidence does not state system capacities, a sewage-treatment plant’s details, backup power, lifts, fire equipment, CCTV, access-control systems or accessibility provisions.
8. Location, access & connectivity
The official project record places the site in BHANUR, Patancheru Mandal, Sangareddy District, PIN 502300; the approval describes the location as Plot Nos. 56/PART and 57/PART in Bhanoor Village. The recorded western boundary is an 18 MTS WIDE ROAD.
The supplied location record gives the nearest sampled Outer Ring Road interchange at approximately 11.3 km. This is a mapped distance, not a travel-time estimate. No project-specific public-transport stops or additional landmark distances are established in the supplied official project data.
9. Developer & development status
The Form C registration certificate names Illuri Nancharaiah as promoter; the Form B affidavit is made by ILLURI NANCHARAIAH & OTHERS. The supplied record does not identify the promoter’s legal entity type, company-registration identifier, registered office, official contact details or official website.
Form B is a promoter declaration dated 07-MAY-2021. It states that the land is free from encumbrances and that the promoter will complete the project by 31st December 2023. The registration certificate records validity through 31/03/2024, while the project fields give 31/03/2024 as both proposed and revised completion. The supplied record reports 90% completeness, without independent verification, and does not include an occupancy or completion certificate.
10. Approvals, official records & documents
| Identifier / date | P01100003056, issued 17/06/2021; valid through 31/03/2024 |
|---|---|
| What the supplied document establishes | Registration of SRI SAI BALAJIS MAYURA GARDENS and its stated conditions. |
| Identifier / date | 042666/SKP/R1/U6/HMDA/05022021, approved 09/04/2021 |
|---|---|
| What the supplied document establishes | Technical approval for a residential building described as 1Stilt + 5 floors; it is not an occupancy certificate. |
| Identifier / date | Dated 07-MAY-2021 |
|---|---|
| What the supplied document establishes | Promoter declarations and undertaking, including the stated completion date of 31st December 2023. |
| Identifier / date | Document 166616, dated 22.04.2021 |
|---|---|
| What the supplied document establishes | Advocate’s title opinion concerning Open Plot Nos. 56/Part and 57/Part in Bhanoor Village. |
| Identifier / date | Sale deed 1654/2021 and Development Agreement Cum-General Power of Attorney 1655 of 2021 |
|---|---|
| What the supplied document establishes | Filed records concerning the land and development arrangement. |
| Identifier / date | Document 166625 |
|---|---|
| What the supplied document establishes | Supplied drawing record used for software measurement of the 3BHK plans; no occupancy certificate is established by this record. |
| Identifier / date | Document 166618 |
|---|---|
| What the supplied document establishes | Listed as a layout-plan document; the supplied material does not include an extracted approval detail. |
The supplied materials do not include an occupancy certificate or completion certificate. The HMDA approval itself says an occupancy certificate is compulsory before occupation and that the applicant should approach HMDA for one after completing the building in accordance with the sanctioned plan.
Frequently asked questions
Is SRI SAI BALAJIS MAYURA GARDENS registered with Telangana RERA?
Yes. SRI SAI BALAJIS MAYURA GARDENS is registered with the Telangana Real Estate Regulatory Authority as P01100003056; the registration status is On-Going Project.
Who is the developer of SRI SAI BALAJIS MAYURA GARDENS?
The promoter named in the RERA registration is ILLURI.
Where is SRI SAI BALAJIS MAYURA GARDENS located?
SRI SAI BALAJIS MAYURA GARDENS is in PATANCHERU, BHANUR, Sangareddy, Telangana (502300).
When will SRI SAI BALAJIS MAYURA GARDENS be completed?
The promoter's proposed date of completion filed with RERA is 31/03/2024. This is the promoter's declaration, not a guarantee.
More projects in Bhanur