Tropicana
M/S RR BUILDERS · Rangareddy · RERA P02400000785
TROPICANA is a residential apartment project in ARUNODAYA SOCIETY COLONY, Gandipet Mandal, Ranga Reddy District, developed by the registered promoter M/S RR BUILDERS. The site area is 3631.29 sq. m, and the technical approval describes one proposed residential building with 2Cellar + 1Ground + 5 Upper floors. The RERA filing lists 72 apartments: 18 2BHK with a saleable area of 115.75 sq. m and 54 3BHK with a saleable area of 152.68 sq. m. It is registered under TG-RERA No. P02400000785, and the promoter’s declared completion date is 28/2/2021.
📘 Project brochure from the promoter’s website ↗More from Rr Builders · 6 projects →
01What we found
Read from TG-RERA filings, approvals, land and registration records and court records. A court case is counted only when the court record states this project's survey number with its village, or names the project.
02Check before you pay
10 items to check before you pay, 3 high - from the title chain, court records and approvals, each with what to ask the builder or your advocate. An item may not be a problem with the project: records can be incomplete.
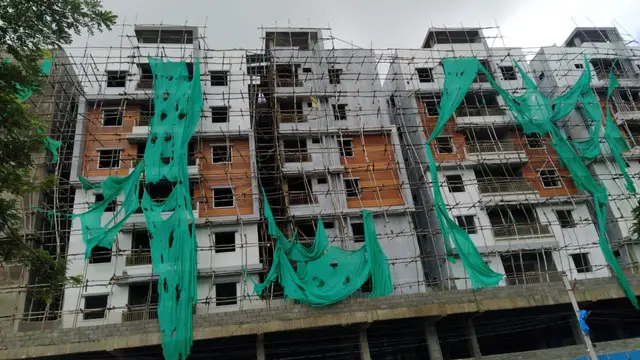
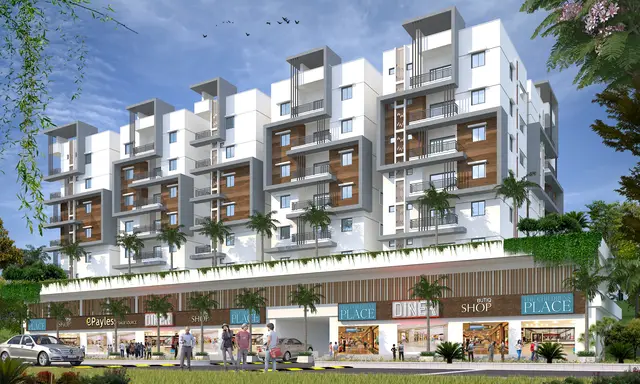
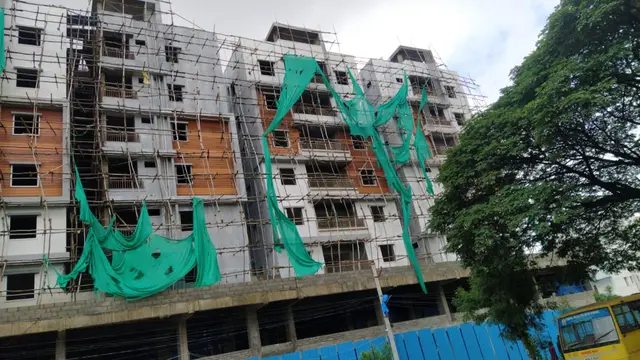
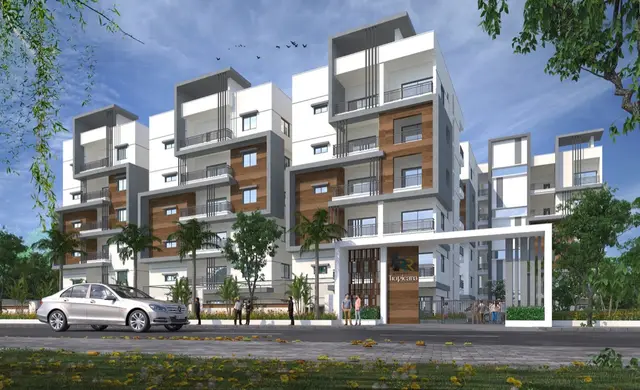
Project at a glance
Project identity
| Item | Project record |
|---|---|
| Registered project name | TROPICANA RERA record |
| Project type | Residential apartment project RERA record |
| Phase / registered portion | Phase not separately identified; the registration is for the project under TG-RERA No. P02400000785 RERA record |
| TG-RERA registration and validity | P02400000785; valid from 25/05/2019 to 28/02/2021. The certificate says registration was not extended. Registration validity is distinct from the project completion date and the later OC record. |
| Registered promoter | M/S RR BUILDERS RERA record |
| RERA status | Certificate records the project’s registration period above; current registration status is not established by the supplied record. |
Land and geographic identity
| Item | Project record |
|---|---|
| Locality / address wording | ARUNODAYA SOCIETY COLONY; the RERA registration certificate gives the promoter office location as Village: Neknapur, Mandal: Gandipet, District: Ranga Reddy, PIN 500089. RERA record RERA filing |
| Revenue village | Narsingi in the HMDA technical approval and title documents; the RERA land record does not disclose a revenue village. Land records |
| Mandal / district / PIN | Gandipet / Ranga Reddy / 500089 RERA record |
| Project survey numbers | 300 to 303; 306 to 311; 313 to 315 |
| Site extent | RERA-filed total area: 3631.29 sq. m; net area: 3631.29 sq. m; affected area recorded as 0 sq. m. The HMDA technical approval also records 3,631.29 Sq. Mt. RERA filing |
| Boundaries recorded on RERA | East: PLOT NO 243; West: 60 FEET WIDE ROAD; North: PLOT NO 232; South: PLOT NO 234 RERA filing |
| Survey-level identifiers in title documents | The title records also identify plot portions including 233, 234, 235, 236, 240, 241, 234/A and 242. The complete survey-number list above is the list stated in the HMDA technical approval. |
Development identity
| Item | Project record |
|---|---|
| Sanctioning authority | Hyderabad Metropolitan Development Authority (HMDA); technical approval records delegation to Narsingi Gram Panchayath. |
| Principal approval | Technical approval No. 018669/SKP/R1/U6/HMDA/28122018, approved 02/02/2019. |
| Building configuration in technical approval | 2Cellar + 1Ground + 5 Upper floors; the document describes one proposed residential building block. |
| Approved built-up area | 10123.02 (as recorded in the technical approval’s sanctioned parameters; unit not stated in that extracted field). |
| Ground-floor area mortgaged to HMDA | 1108.18 Sq.mtrs, recorded as 10.94% of built-up area; specified ground-floor units are listed in the approval. |
| Building / unit counts | One building is recorded in the RERA land details; the RERA unit schedule records 72 apartments. RERA filing RERA unit table |
| Approved floor-plan / layout availability | A RERA filing entry requests an approved layout plan or stamped layout plan, but the supplied record does not contain an extracted approved layout or detailed floor-plan drawing. |
Offering and status
| Item | Project record |
|---|---|
| RERA-filed configurations | 2BHK and 3BHK RERA unit details |
| RERA-filed saleable areas | 2BHK: 115.75 sq. m; 3BHK: 152.68 sq. m RERA unit details |
| Units / booking snapshot | 72 total: 18 2BHK and 54 3BHK. The portal-read counts show 16 booked (4 2BHK and 12 3BHK) and 56 available (14 2BHK and 42 3BHK); the portal record has no as-of date, so treat availability as indicative. RERA unit table RERA unit details |
| Original completion date | Promoter’s Form B declaration gives 28/2/2021. |
| Occupancy certificate record | Architect’s Form–1A records OC No. 46403/SKP/OC/U6/H A/18062021, dated 1/7/2021, for TROPICANA; the supplied extraction does not independently detail tower or phase scope beyond identifying this project and its RERA number. |
| Completion certification | Form–1A, dated 14-02-2024, states that construction work was completed in all aspects. This is an architect’s certificate, distinct from the OC’s recorded date. |
| Current physical progress | No independently verified current site-progress inspection or construction-stage percentage is supplied. Document index |
The project story
TROPICANA is a RERA-registered residential apartment project by M/S RR BUILDERS, located in the Arunodaya Society Colony area, Gandipet Mandal, Ranga Reddy District. Its RERA land record gives a site area of 3631.29 sq. m, and the HMDA technical approval describes a single proposed residential building with two cellars, a ground floor and five upper floors. RERA record RERA filing RERA filing
The RERA filing lists 72 homes: 18 two-bedroom and 54 three-bedroom apartments. The portal’s booking and availability figures are an undated snapshot, not a current reservation confirmation. The original completion date declared by the promoter was 28/2/2021. An architect’s Form–1A later certifies completion and records an occupancy certificate number and date; the supplied record does not establish a separate phase or tower scope for that certificate. No independent site inspection or current construction-progress evidence is included. RERA unit table RERA unit details
Master plan, architecture & building design
The RERA land record and HMDA technical approval identify a site of 3631.29 sq. m. The technical approval describes one proposed residential building, with the configuration 2Cellar + 1Ground + 5 Upper floors. It records approved built-up area as 10123.02 without a unit in the extracted parameter, and separately identifies a ground-floor mortgage area of 1108.18 Sq.mtrs in favour of HMDA. These are approval-record figures, not carpet or saleable-area figures. RERA filing
The approval names plots 233, 234, 235, 236, 240, 241 and 242 and survey numbers 300 to 303, 306 to 311, 313 to 315. It records an 18 mt. road widths field and identifies a transformer, garbage house, rain-water-harvesting structures and tot-lot among the specified provisions. Detailed floor plans, building footprint, floor-by-floor apartment arrangement, lift and stair layout, circulation drawings, landscaping plan, and area schedules distinguishing FSI-counted, gross built-up, carpet and common areas are not available in the supplied extracted records.
Homes, configurations & floor plans
The RERA unit schedule identifies two configurations. The supplied floor-plan measurement record reports no completed software measurements; one scan is pending, and two of three drawings contain no flats. Accordingly, there is no measured carpet-area or room-dimension result to report. The filed saleable areas below are not carpet-area measurements. RERA unit details Floor plans
| Configuration | Units | Booked | Available | RERA saleable area | Measured carpet area | Loading (if supplied) |
|---|---|---|---|---|---|---|
| 2BHK | 18 | 4 | 14 | 115.75 sq. m | Not measured in supplied drawing record | Not supplied |
| 3BHK | 54 | 12 | 42 | 152.68 sq. m | Not measured in supplied drawing record | Not supplied |
The portal booking and availability counts have no recorded as-of date. Carpet area, balcony or utility areas, and a home’s share of common areas are not itemised in the supplied RERA unit data; no conversion from saleable area to carpet area is made here. RERA unit table RERA unit details Floor plans
Parking & vehicle circulation
The HMDA technical approval states that the cellar and stilt areas approved for parking are to be used exclusively for vehicle parking. It also records a two-cellar configuration. The supplied extracted approval does not provide a total number of parking bays, a split between resident and visitor parking, accessible spaces, or a unit-by-unit parking allocation. The RERA filing’s recorded mortgage area is not a parking count or an allotment schedule. RERA filing
The approval also specifies that the designated mortgaged ground-floor area may be registered only after an Occupancy Certificate is produced. No verified parking-bay plan, circulation or ramp detail, mechanical-parking provision, EV-charging provision, or exclusive parking entitlement is supplied.
Amenities, recreation & open spaces
The project records include amenities and infrastructure entries in the RERA filing and HMDA technical approval. The filing shows some services as available at 100% and other listed works at 0%; this is the recorded progress field, not independent verification of delivery. The technical approval includes a tot-lot and specified site provisions. RERA amenities
| Description / size | Size not supplied |
|---|---|
| Evidence source | HMDA technical approval; RERA amenities RERA amenities |
| Declared progress / verified status | RERA amenities record Green Strip/TOT LOT/Park at 0%; completion not independently verified |
| Description / size | Area not supplied |
|---|---|
| Evidence source | RERA amenities RERA amenities |
| Declared progress / verified status | 0% recorded; completion not independently verified |
| Description / size | No details or size supplied |
|---|---|
| Evidence source | RERA amenities RERA amenities |
| Declared progress / verified status | 0% recorded; completion not independently verified |
| Description / size | Sizes and capacities not supplied |
|---|---|
| Evidence source | Promoter brochure Promoter website |
| Declared progress / verified status | Promoter-marketed claims; no supplied RERA or approval record establishes delivery or current status |
Utilities, building services & safety
The RERA amenities record marks water supply, sewerage and water conservation/rain-water harvesting as available at 100%, and energy management and electrical meter room/sub-station/receiving station as available at 100%. These are filing-status entries; independent completion verification and capacities are not supplied. The same record lists storm-water drains, solid-waste management, fire protection, street lighting, and treatment/disposal of sewage and sullage at 0%. RERA amenities
The HMDA technical approval requires rain-water-harvesting structures and provision for a transformer and garbage house. It also states that an Occupancy Certificate is compulsory before occupation and that the building is to be completed in accordance with the technically approved plans. The supplied records do not provide system capacities, water source or storage details, STP treatment/reuse specifications, backup-power capacity, lift count or capacity, fire-system details, accessible circulation information, or waste-management operating arrangements.
Location, access & connectivity
The registered project location is ARUNODAYA SOCIETY COLONY, Gandipet Mandal, Ranga Reddy District, PIN 500089. HMDA’s technical approval identifies the revenue village as Narsingi and notes an 18 mt. road widths field; the RERA site boundaries record a 60 FEET WIDE ROAD on the west. RERA record RERA filing RERA filing
The supplied location dataset gives these distances from the cadastral parcel centroid: Financial District (Nanakramguda) 1.2 km; IndusInd Bank 0.4 km; unnamed bus station 2.2 km; Manuu Polytechnic Hyderabad 1.6 km; Sankaraya Eye Hospital 1.6 km; ADP 0.0 km; South India Shopping Mall 2.6 km; unnamed park 1.2 km; and Nanakramguda Govt primary school 0.5 km. These are dataset distances; no travel times or public-transport service details are supplied. Location record
Developer & development status
The registered legal promoter is M/S RR BUILDERS, identified in the RERA record as a Partnership. The supplied firm-registration document records the partnership under the Indian Partnership Act, 1932. Its listed partners are ADIREDDY DONDETI and SRINIVASA REDDY KISARI; the latter is identified as an authorized signatory. The GSTIN is 36AAUFR4179H1ZI. RERA record RERA filing Corporate record Parties record
The promoter address recorded in the project information is NM RESIDENCY, ROAD NO 29, PLOT 233,234,235,236,240,241,242, NARSINGI SUB REGISTAR ROAD, ARUNODAYA SOCIETY COLONY, Gandipet, Ranga Reddy, 500089. The supplied promoter website is https://www.rrbuilders.in. The brochure lists [email protected], [email protected], and phone numbers 84134 84454, 70931 25467; these are promoter-provided contacts. Parties record Promoter website
The promoter declared a completion period ending 28/2/2021 in Form B. The architect’s Form–1A dated 14-02-2024 certifies completion and records an OC dated 1/7/2021. No independent site-progress assessment is supplied.
Approvals, official records & documents
| Identifier / date | P02400000785; issued 25/05/2019; valid through 28/02/2021 |
|---|---|
| What the supplied record establishes | Form C registration for TROPICANA, with the stated promoter and registration conditions. |
| Identifier / date | 018669/SKP/R1/U6/HMDA/28122018; approved 02/02/2019 |
|---|---|
| What the supplied record establishes | Technical approval for the proposed residential building, including the recorded site, survey numbers, floor configuration and conditions. |
| Identifier / date | 46403/SKP/OC/U6/H A/18062021; date 1/7/2021 |
|---|---|
| What the supplied record establishes | Form–1A records this OC number and date for TROPICANA and identifies RERA registration P02400000785. |
| Identifier / date | 14-02-2024 |
|---|---|
| What the supplied record establishes | Architect certifies construction work as completed in all aspects; this is a certificate statement, not an independent site inspection. |
| Identifier / date | 9th day of March, 2019 |
|---|---|
| What the supplied record establishes | Promoter declaration includes the completion undertaking of 28/2/2021, title-basis wording, and fund, audit and approval undertakings. |
| Identifier / date | Title report 43922; supporting title documents include 43911–43921, and encumbrance statements 43923–43924 |
|---|---|
| What the supplied record establishes | Project-filed title and encumbrance records are available in the RERA document set; the supplied title-report extraction is truncated before a final legal opinion. |
| Identifier / date | 43925 |
|---|---|
| What the supplied record establishes | Filing entry calls for a layout approval letter or authority-stamped layout plan; no extracted approved layout drawing is supplied. |
The supplied materials do not include an extracted detailed sanctioned floor plan or approved layout drawing. The HMDA record is identified as technical approval and contains conditions referring to sanction by the Executive Authority; the document index does not supply a separate extracted final floor-wise plan.
Project at a glance
Project identity
Registered project name: TROPICANA
Project type: Residential apartment project
Phase / registered portion: Phase not separately identified; the registration is for the project under TG-RERA No. P02400000785
TG-RERA registration and validity: P02400000785; valid from 25/05/2019 to 28/02/2021. The certificate says registration was not extended. Registration validity is distinct from the project completion date and the later OC record.
Registered promoter: M/S RR BUILDERS
RERA status: Certificate records the project’s registration period above; current registration status is not established by the supplied record.
Land and geographic identity
Locality / address wording: ARUNODAYA SOCIETY COLONY; the RERA registration certificate gives the promoter office location as Village: Neknapur, Mandal: Gandipet, District: Ranga Reddy, PIN 500089.
Revenue village: Narsingi in the HMDA technical approval and title documents; the RERA land record does not disclose a revenue village.
Mandal / district / PIN: Gandipet / Ranga Reddy / 500089
Project survey numbers: 300 to 303; 306 to 311; 313 to 315
Site extent: RERA-filed total area: 3631.29 sq. m; net area: 3631.29 sq. m; affected area recorded as 0 sq. m. The HMDA technical approval also records 3,631.29 Sq. Mt.
Boundaries recorded on RERA: East: PLOT NO 243; West: 60 FEET WIDE ROAD; North: PLOT NO 232; South: PLOT NO 234
Survey-level identifiers in title documents: The title records also identify plot portions including 233, 234, 235, 236, 240, 241, 234/A and 242. The complete survey-number list above is the list stated in the HMDA technical approval.
Development identity
Sanctioning authority: Hyderabad Metropolitan Development Authority (HMDA); technical approval records delegation to Narsingi Gram Panchayath.
Principal approval: Technical approval No. 018669/SKP/R1/U6/HMDA/28122018, approved 02/02/2019.
Building configuration in technical approval: 2Cellar + 1Ground + 5 Upper floors; the document describes one proposed residential building block.
Approved built-up area: 10123.02 (as recorded in the technical approval’s sanctioned parameters; unit not stated in that extracted field).
Ground-floor area mortgaged to HMDA: 1108.18 Sq.mtrs, recorded as 10.94% of built-up area; specified ground-floor units are listed in the approval.
Building / unit counts: One building is recorded in the RERA land details; the RERA unit schedule records 72 apartments.
Approved floor-plan / layout availability: A RERA filing entry requests an approved layout plan or stamped layout plan, but the supplied record does not contain an extracted approved layout or detailed floor-plan drawing.
Offering and status
RERA-filed configurations: 2BHK and 3BHK
RERA-filed saleable areas: 2BHK: 115.75 sq. m; 3BHK: 152.68 sq. m
Units / booking snapshot: 72 total: 18 2BHK and 54 3BHK. The portal-read counts show 16 booked (4 2BHK and 12 3BHK) and 56 available (14 2BHK and 42 3BHK); the portal record has no as-of date, so treat availability as indicative.
Original completion date: Promoter’s Form B declaration gives 28/2/2021.
Occupancy certificate record: Architect’s Form–1A records OC No. 46403/SKP/OC/U6/H A/18062021, dated 1/7/2021, for TROPICANA; the supplied extraction does not independently detail tower or phase scope beyond identifying this project and its RERA number.
Completion certification: Form–1A, dated 14-02-2024, states that construction work was completed in all aspects. This is an architect’s certificate, distinct from the OC’s recorded date.
Current physical progress: No independently verified current site-progress inspection or construction-stage percentage is supplied.
The project story
TROPICANA is a RERA-registered residential apartment project by M/S RR BUILDERS, located in the Arunodaya Society Colony area, Gandipet Mandal, Ranga Reddy District. Its RERA land record gives a site area of 3631.29 sq. m, and the HMDA technical approval describes a single proposed residential building with two cellars, a ground floor and five upper floors.
The RERA filing lists 72 homes: 18 two-bedroom and 54 three-bedroom apartments. The portal’s booking and availability figures are an undated snapshot, not a current reservation confirmation. The original completion date declared by the promoter was 28/2/2021. An architect’s Form–1A later certifies completion and records an occupancy certificate number and date; the supplied record does not establish a separate phase or tower scope for that certificate. No independent site inspection or current construction-progress evidence is included.
Master plan, architecture & building design
The RERA land record and HMDA technical approval identify a site of 3631.29 sq. m. The technical approval describes one proposed residential building, with the configuration 2Cellar + 1Ground + 5 Upper floors. It records approved built-up area as 10123.02 without a unit in the extracted parameter, and separately identifies a ground-floor mortgage area of 1108.18 Sq.mtrs in favour of HMDA. These are approval-record figures, not carpet or saleable-area figures.
The approval names plots 233, 234, 235, 236, 240, 241 and 242 and survey numbers 300 to 303, 306 to 311, 313 to 315. It records an 18 mt. road widths field and identifies a transformer, garbage house, rain-water-harvesting structures and tot-lot among the specified provisions. Detailed floor plans, building footprint, floor-by-floor apartment arrangement, lift and stair layout, circulation drawings, landscaping plan, and area schedules distinguishing FSI-counted, gross built-up, carpet and common areas are not available in the supplied extracted records.
Homes, configurations & floor plans
The RERA unit schedule identifies two configurations. The supplied floor-plan measurement record reports no completed software measurements; one scan is pending, and two of three drawings contain no flats. Accordingly, there is no measured carpet-area or room-dimension result to report. The filed saleable areas below are not carpet-area measurements.
| Configuration | Units | Booked | Available | RERA saleable area | Measured carpet area | Loading (if supplied) |
|---|---|---|---|---|---|---|
| 2BHK | 18 | 4 | 14 | 115.75 sq. m | Not measured in supplied drawing record | Not supplied |
| 3BHK | 54 | 12 | 42 | 152.68 sq. m | Not measured in supplied drawing record | Not supplied |
The portal booking and availability counts have no recorded as-of date. Carpet area, balcony or utility areas, and a home’s share of common areas are not itemised in the supplied RERA unit data; no conversion from saleable area to carpet area is made here.
Parking & vehicle circulation
The HMDA technical approval states that the cellar and stilt areas approved for parking are to be used exclusively for vehicle parking. It also records a two-cellar configuration. The supplied extracted approval does not provide a total number of parking bays, a split between resident and visitor parking, accessible spaces, or a unit-by-unit parking allocation. The RERA filing’s recorded mortgage area is not a parking count or an allotment schedule.
The approval also specifies that the designated mortgaged ground-floor area may be registered only after an Occupancy Certificate is produced. No verified parking-bay plan, circulation or ramp detail, mechanical-parking provision, EV-charging provision, or exclusive parking entitlement is supplied.
Amenities, recreation & open spaces
The project records include amenities and infrastructure entries in the RERA filing and HMDA technical approval. The filing shows some services as available at 100% and other listed works at 0%; this is the recorded progress field, not independent verification of delivery. The technical approval includes a tot-lot and specified site provisions.
| Description / size | Size not supplied |
|---|---|
| Evidence source | HMDA technical approval; RERA amenities |
| Declared progress / verified status | RERA amenities record Green Strip/TOT LOT/Park at 0%; completion not independently verified |
| Description / size | Area not supplied |
|---|---|
| Evidence source | RERA amenities |
| Declared progress / verified status | 0% recorded; completion not independently verified |
| Description / size | No details or size supplied |
|---|---|
| Evidence source | RERA amenities |
| Declared progress / verified status | 0% recorded; completion not independently verified |
| Description / size | Sizes and capacities not supplied |
|---|---|
| Evidence source | Promoter brochure |
| Declared progress / verified status | Promoter-marketed claims; no supplied RERA or approval record establishes delivery or current status |
Utilities, building services & safety
The RERA amenities record marks water supply, sewerage and water conservation/rain-water harvesting as available at 100%, and energy management and electrical meter room/sub-station/receiving station as available at 100%. These are filing-status entries; independent completion verification and capacities are not supplied. The same record lists storm-water drains, solid-waste management, fire protection, street lighting, and treatment/disposal of sewage and sullage at 0%.
The HMDA technical approval requires rain-water-harvesting structures and provision for a transformer and garbage house. It also states that an Occupancy Certificate is compulsory before occupation and that the building is to be completed in accordance with the technically approved plans. The supplied records do not provide system capacities, water source or storage details, STP treatment/reuse specifications, backup-power capacity, lift count or capacity, fire-system details, accessible circulation information, or waste-management operating arrangements.
Location, access & connectivity
The registered project location is ARUNODAYA SOCIETY COLONY, Gandipet Mandal, Ranga Reddy District, PIN 500089. HMDA’s technical approval identifies the revenue village as Narsingi and notes an 18 mt. road widths field; the RERA site boundaries record a 60 FEET WIDE ROAD on the west.
The supplied location dataset gives these distances from the cadastral parcel centroid: Financial District (Nanakramguda) 1.2 km; IndusInd Bank 0.4 km; unnamed bus station 2.2 km; Manuu Polytechnic Hyderabad 1.6 km; Sankaraya Eye Hospital 1.6 km; ADP 0.0 km; South India Shopping Mall 2.6 km; unnamed park 1.2 km; and Nanakramguda Govt primary school 0.5 km. These are dataset distances; no travel times or public-transport service details are supplied.
Developer & development status
The registered legal promoter is M/S RR BUILDERS, identified in the RERA record as a Partnership. The supplied firm-registration document records the partnership under the Indian Partnership Act, 1932. Its listed partners are ADIREDDY DONDETI and SRINIVASA REDDY KISARI; the latter is identified as an authorized signatory. The GSTIN is 36AAUFR4179H1ZI.
The promoter address recorded in the project information is NM RESIDENCY, ROAD NO 29, PLOT 233,234,235,236,240,241,242, NARSINGI SUB REGISTAR ROAD, ARUNODAYA SOCIETY COLONY, Gandipet, Ranga Reddy, 500089. The supplied promoter website is https://www.rrbuilders.in. The brochure lists [email protected], [email protected], and phone numbers 84134 84454, 70931 25467; these are promoter-provided contacts.
The promoter declared a completion period ending 28/2/2021 in Form B. The architect’s Form–1A dated 14-02-2024 certifies completion and records an OC dated 1/7/2021. No independent site-progress assessment is supplied.
Approvals, official records & documents
| Identifier / date | P02400000785; issued 25/05/2019; valid through 28/02/2021 |
|---|---|
| What the supplied record establishes | Form C registration for TROPICANA, with the stated promoter and registration conditions. |
| Identifier / date | 018669/SKP/R1/U6/HMDA/28122018; approved 02/02/2019 |
|---|---|
| What the supplied record establishes | Technical approval for the proposed residential building, including the recorded site, survey numbers, floor configuration and conditions. |
| Identifier / date | 46403/SKP/OC/U6/H A/18062021; date 1/7/2021 |
|---|---|
| What the supplied record establishes | Form–1A records this OC number and date for TROPICANA and identifies RERA registration P02400000785. |
| Identifier / date | 14-02-2024 |
|---|---|
| What the supplied record establishes | Architect certifies construction work as completed in all aspects; this is a certificate statement, not an independent site inspection. |
| Identifier / date | 9th day of March, 2019 |
|---|---|
| What the supplied record establishes | Promoter declaration includes the completion undertaking of 28/2/2021, title-basis wording, and fund, audit and approval undertakings. |
| Identifier / date | Title report 43922; supporting title documents include 43911–43921, and encumbrance statements 43923–43924 |
|---|---|
| What the supplied record establishes | Project-filed title and encumbrance records are available in the RERA document set; the supplied title-report extraction is truncated before a final legal opinion. |
| Identifier / date | 43925 |
|---|---|
| What the supplied record establishes | Filing entry calls for a layout approval letter or authority-stamped layout plan; no extracted approved layout drawing is supplied. |
The supplied materials do not include an extracted detailed sanctioned floor plan or approved layout drawing. The HMDA record is identified as technical approval and contains conditions referring to sanction by the Executive Authority; the document index does not supply a separate extracted final floor-wise plan.
Frequently asked questions
Is TROPICANA registered with Telangana RERA?
Yes. TROPICANA is registered with the Telangana Real Estate Regulatory Authority as P02400000785; the registration status is New Project.
Who is the developer of TROPICANA?
The promoter named in the RERA registration is M/S RR BUILDERS.
Where is TROPICANA located?
TROPICANA is in ARUNODAYA SOCIETY COLONY, Gandipet, Rangareddy, Telangana (500089).
When will TROPICANA be completed?
The promoter's proposed date of completion filed with RERA is 28/02/2021. This is the promoter's declaration, not a guarantee.
More projects in Gandipet





