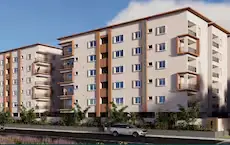
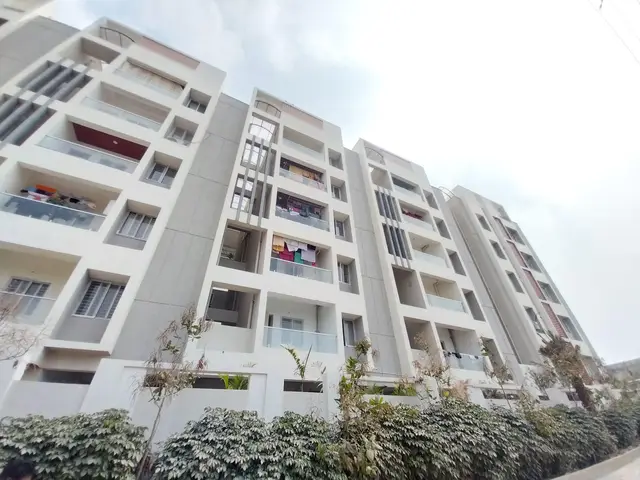
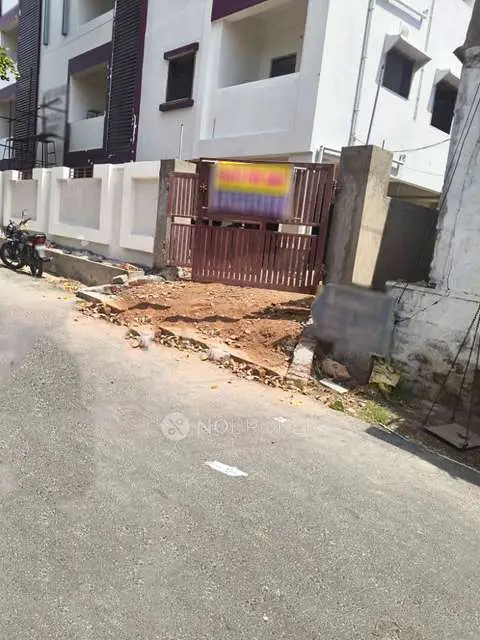
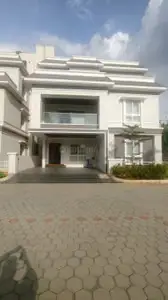
Nithya Heights
NITHYA CONSTRUCTIONS · Rangareddy · RERA P02400001877
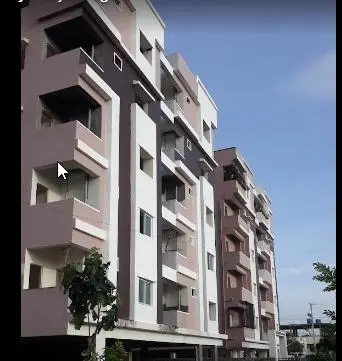
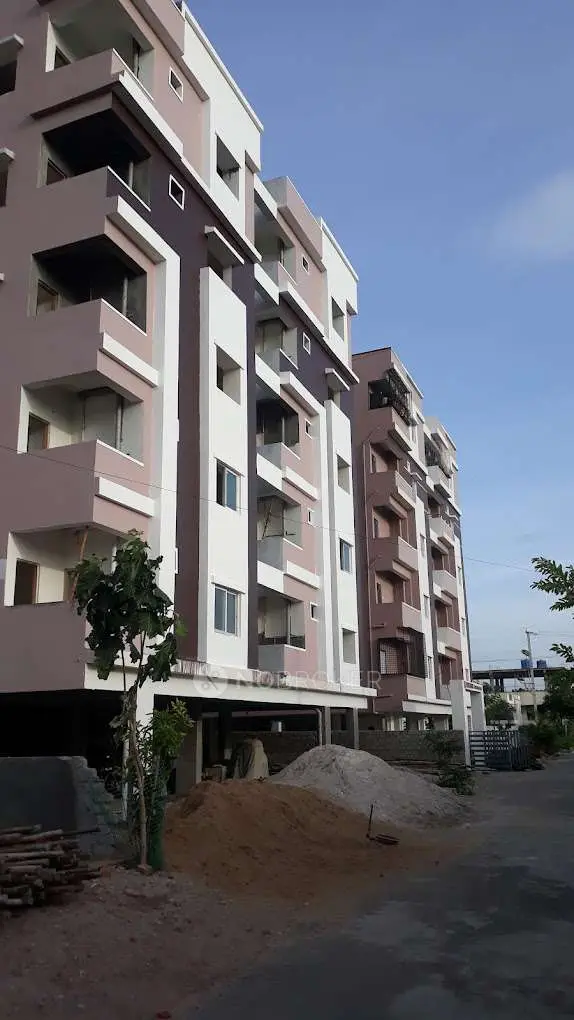
NITHYA HEIGHTS is a residential apartment project in PEDDA AMBERPET, Abdullapurmet mandal, Ranga Reddy district, developed by the registered promoter NITHYA CONSTRUCTIONS, recorded as a partnership. The project has a land area of 622.82 sq. m, one building with 1Stilt + 5 Upper floors, and 20 2BHK apartments, each with a saleable area of 100.1 sq. m. Its TG-RERA registration number is P02400001877, and its proposed completion date is 13/11/2023.
More from Nithya Constructions · 3 projects →
01What we found
Read from TG-RERA filings, approvals, land and registration records and court records. A court case is counted only when the court record states this project's survey number with its village, or names the project.
02Check before you pay
7 items to check before you pay, 4 high - from the title chain, court records and approvals, each with what to ask the builder or your advocate. An item may not be a problem with the project: records can be incomplete.
1. Project at a glance
Project identity
| Field | Project record |
|---|---|
| Registered name / type | NITHYA HEIGHTS — residential apartment project. RERA record RERA filing |
| Phase / registered portion | Phase is not separately identified in the supplied record. The registration and building approval identify Survey No. 243 PART. Approvals record |
| TG-RERA registration | P02400001877; registration certificate issued 21/03/2020, valid through 13/11/2023. This is the registration-validity period, not the completion date. Approvals record |
| Registered promoter / entity | NITHYA CONSTRUCTIONS, recorded as a partnership. RERA filing Corporate record |
| RERA status | The supplied certificate records registration and states that it was not extended; the recorded validity ended 13/11/2023. |
Land and geographic identity
| Field | Project record |
|---|---|
| Locality / revenue village | PEDDA AMBERPET; revenue village recorded as PEDDAAMBERPET. The building approval names Pedda Amberpet (Kalan). RERA record RERA filing |
| Mandal / district / PIN | Abdullapurmet / Ranga Reddy / 501505. RERA record |
| Survey identity | 243 PART (also rendered in the cadastral record as 243PART). No subdivision is identified in the project filing. RERA filing Cadastral map |
| Registered site area | 622.82 sq. m total and net area in the RERA filing; affected road-widening/FTL/nala-widening area is recorded as 0. RERA filing |
| Boundaries | East: NEIGHBOURS LAND; west: ROAD; north: PLOT NO 7 PART; south: ROAD. RERA filing |
Development identity
| Field | Project record |
|---|---|
| Sanctioning authority / principal approval | Hyderabad Metropolitan Development Authority (HMDA) technical approval 012835/GHT/R1/U6/HMDA/19062018, dated 19/12/2018. The approval records that plans were to be sanctioned by the local Executive Authority. Approvals record |
| Approved built-up area | 1668.60 sq. m in the RERA project information. The technical-approval extraction also records Total Built up Area: 1668.6 Sq.mts. RERA filing |
| Building count and floors | RERA records 1 building/unit; the technical approval describes one proposed residential building with 1Stilt + 5 Upper floors. RERA filing |
| Parking / mortgage area | The approval specifies the stilt/cellar level for vehicle parking and records a mortgage in favour of the Metropolitan Commissioner, HMDA. The RERA filing records 170.59 sq. m mortgage area. RERA filing |
| Unit count | RERA records 20 apartments; the approved count is not separately stated in the supplied approval extraction. RERA unit table RERA filing |
Offering and status
| Field | Project record |
|---|---|
| Configuration and RERA saleable area | 2BHK; 100.1 sq. m saleable area. RERA unit table RERA unit details |
| Booked / available | 0 booked / 20 available, as last read from the TG-RERA portal; the portal record supplied here has no as-of date, so counts are indicative. RERA unit table |
| Construction stage | No independently verified site-progress assessment is supplied. The RERA amenity/status entries shown here record 0% for listed items; these are portal declarations, not an independent site inspection. RERA amenities |
| Completion dates | RERA registration records proposed completion 13/11/2023. The promoter’s Form B declaration undertakes completion by 21/02/2024. RERA record |
| Occupancy / completion certificate | No occupancy or completion certificate is supplied. The HMDA technical approval states that occupation is permitted only after completion and issuance of a fit-for-occupancy certificate. |
2. The project story
NITHYA HEIGHTS is registered as a residential apartment project on the part of Survey No. 243 PART identified in the filing, in PEDDA AMBERPET, Abdullapurmet mandal, Ranga Reddy district. The RERA record describes one building and 20 two-bedroom apartments. The HMDA technical approval describes a proposed building with one stilt level and five upper floors. RERA record RERA filing RERA unit table
The registration certificate’s validity and the project’s completion undertaking are different records: registration was valid through 13/11/2023, while the promoter’s Form B stated a completion date of 21/02/2024. Neither date, by itself, establishes physical completion. The supplied evidence contains no occupancy/completion certificate or independent construction-progress verification. Document index
3. Master plan, architecture & building design
The RERA filing records a 622.82 sq. m site and 1668.60 sq. m approved built-up area. HMDA’s technical approval describes a single residential building on plots 4, 5, 6 and part of plot 7 (southern part), in Survey No. 243 PART, with 1Stilt + 5 Upper floors. The approval names the Peddamberpet Nagarpanchayath as the delegated local authority and says the local Executive Authority is to sanction the building plans in conformity with the technical approval. RERA filing RERA filing
The supplied plan records a stilt/cellar level intended exclusively for vehicle parking, a tot-lot, a transformer space, a garbage house, a septic tank and rainwater-harvesting structures. The document requires the tot-lot to be fenced and maintained as greenery. Detailed floor-by-floor common-area schedules, building footprint, lift and stair layouts, entrance/exit arrangements, and internal circulation measurements are not available in the supplied extracts.
4. Homes, configurations & floor plans
| Configuration | Units | Booked | Available | RERA saleable area | Measured carpet area | Loading (if supplied) |
|---|---|---|---|---|---|---|
| 2BHK | 20 | 0 | 20 | 100.1 sq. m | Median 61.4 sq. m; measured range 55.8–66.4 sq. m | 39% |
Unit counts, bookings, availability and saleable area are from the RERA filing; booked/available counts are indicative because the supplied portal record has no as-of date. Carpet measurements are software-measured from the floor-plan drawings, not RERA disclosures, and the supplied measurement record says they require review. RERA unit table RERA unit details Floor plans
The measured typical-plan example identifies a hall, dining/kitchen, two bedrooms, two toilets, a 1.0M WIDE BALCONY and a utility area. The example labels the utility as 1.47 × 2.65 m and records it separately from carpet area; the balcony and utility are excluded from the supplied carpet measurement. Saleable area and carpet area are distinct measures: the filing’s saleable figure is not a substitute for the drawing-based carpet measurement. RERA unit details Floor plans
5. Parking & vehicle circulation
The HMDA technical approval identifies the stilt/cellar exclusively for vehicle parking and states it should not be partitioned or converted to another use. It also states that parking or construction must not be placed in setback areas. The RERA filing records a 170.59 sq. m mortgage area; the approval describes the mortgaged built-up area as 170.94 sq. m on the second floor, in favour of the Metropolitan Commissioner, HMDA. RERA filing
The supplied records do not establish a total number of parking spaces, visitor or accessible spaces, parking allocations to individual apartments, or a vehicle-space count by level. A parking provision in the approved plan does not, by itself, establish exclusive ownership or allocation of a particular bay. Document index
6. Amenities, recreation & open spaces
The following entries are from the RERA amenity/status data or the HMDA technical approval. A RERA entry marked “YES” indicates a recorded provision; the supplied records do not independently verify completion.
| Description / size | Tot-lot to be fenced and maintained as greenery; size not supplied. |
|---|---|
| Evidence source | HMDA technical approval |
| Declared progress / verified status | Required by approval; completion not verified. |
| Description / size | RERA amenity entry marked YES; area not supplied. |
|---|---|
| Evidence source | TG-RERA amenity data |
| Declared progress / verified status | Progress recorded as 0%; not independently verified. RERA amenities |
| Description / size | No project-filed facility or size established in the supplied RERA documents. |
|---|---|
| Evidence source | No project-specific RERA evidence supplied |
| Declared progress / verified status | Not established. |
7. Utilities, building services & safety
| What the supplied record says | HMDA conditions address the water source and bore-well depth and require disinfection of water in sumps/overhead tanks; the RERA amenity record marks water supply YES. |
|---|---|
| Evidence and status | Approval condition and RERA filing; no capacity, source details or completed-system verification supplied. RERA amenities |
| What the supplied record says | The approval refers to a septic tank and periodic sludge removal. The RERA amenity entry for sewerage (including chamber, lines, septic tank and STP) is marked YES. |
|---|---|
| Evidence and status | Approval and RERA declaration; no STP capacity or independent operational evidence supplied. RERA amenities |
| What the supplied record says | Approval calls for rainwater-harvesting structures; the RERA water-conservation/rainwater-harvesting entry is marked YES. |
|---|---|
| Evidence and status | Approval requirement and RERA declaration; completion not verified. RERA amenities |
| What the supplied record says | The approval calls for transformer space and a garbage house within the premises. RERA records energy management and an electrical meter-room/sub-station/receiving-station entry as YES. |
|---|---|
| Evidence and status | Approval and RERA declaration; capacities and completion status not supplied. RERA amenities |
| What the supplied record says | The approval directs compliance with Fire Service department norms and requires services including fire-safety requirements to be executed under qualified technical supervision. |
|---|---|
| Evidence and status | Approval conditions; no project-specific fire clearance or completion evidence supplied. |
| What the supplied record says | The approval mentions lifts as a building service, but the supplied project records do not specify lift count/capacity, accessible routes, CCTV or access-control arrangements. |
|---|---|
| Evidence and status | Details not established by the supplied project-specific documents. |
8. Location, access & connectivity
The registered location is PEDDA AMBERPET, revenue village PEDDAAMBERPET, Abdullapurmet mandal, Ranga Reddy district, PIN 501505. The HMDA technical approval identifies the site as Pedda Amberpet (Kalan). The supplied cadastral parcel centroid is 17.31644, 78.67346. RERA record RERA filing Cadastral map
The nearest sampled Outer Ring Road interchange is listed at approximately 5.7 km. No project-specific public-transport distances, approach-road measurements or verified travel times are supplied. Location record
9. Developer & development status
The registered promoter is NITHYA CONSTRUCTIONS, recorded as a partnership, with GSTIN 36AANFN1662L1ZU. The supplied registration certificate lists the promoter office as Village: Koheda, Mandal: Abdullapurmet, District: Ranga Reddy, PIN 501511. The RERA project filing lists an address at A, Upperguda, Pedda Amberpet, Abdullapurmet, Ranga Reddy, PIN 501505. Corporate record RERA filing Parties record
The registration certificate records validity through 13/11/2023; the promoter’s Form B declares completion by 21/02/2024. The supplied records do not establish current construction progress or provide an occupancy/completion certificate. Document index
10. Approvals, official records & documents
| Record | Supplied evidence |
|---|---|
| TG-RERA registration | Form C for NITHYA HEIGHTS, registration P02400001877, issued 21/03/2020, for Survey No. 243 PART; recorded validity through 13/11/2023. |
| Principal building approval | HMDA technical approval 012835/GHT/R1/U6/HMDA/19062018, dated 19/12/2018, for a proposed residential building. It records local-authority sanction and occupancy conditions. |
| Title / encumbrance materials filed | Legal title search report, document 104682; encumbrance statement, 65652; title-report documents 65643, 65644, 65645 and 65646. Document index |
| Promoter declaration | Form B, document 65695, dated 31 July 2019, including the promoter’s declared completion date and other project undertakings. |
| Plans and certificates | The supplied extracts do not include an occupancy/completion certificate. The layout-plan upload is recorded as not extracted; the HMDA approval states that occupancy requires completion and a fit-for-occupancy certificate. Document index |
1. Project at a glance
Project identity
Registered name / type: NITHYA HEIGHTS — residential apartment project.
Phase / registered portion: Phase is not separately identified in the supplied record. The registration and building approval identify Survey No. 243 PART.
TG-RERA registration: P02400001877; registration certificate issued 21/03/2020, valid through 13/11/2023. This is the registration-validity period, not the completion date.
Registered promoter / entity: NITHYA CONSTRUCTIONS, recorded as a partnership.
RERA status: The supplied certificate records registration and states that it was not extended; the recorded validity ended 13/11/2023.
Land and geographic identity
Locality / revenue village: PEDDA AMBERPET; revenue village recorded as PEDDAAMBERPET. The building approval names Pedda Amberpet (Kalan).
Mandal / district / PIN: Abdullapurmet / Ranga Reddy / 501505.
Survey identity: 243 PART (also rendered in the cadastral record as 243PART). No subdivision is identified in the project filing.
Registered site area: 622.82 sq. m total and net area in the RERA filing; affected road-widening/FTL/nala-widening area is recorded as 0.
Boundaries: East: NEIGHBOURS LAND; west: ROAD; north: PLOT NO 7 PART; south: ROAD.
Development identity
Sanctioning authority / principal approval: Hyderabad Metropolitan Development Authority (HMDA) technical approval 012835/GHT/R1/U6/HMDA/19062018, dated 19/12/2018. The approval records that plans were to be sanctioned by the local Executive Authority.
Approved built-up area: 1668.60 sq. m in the RERA project information. The technical-approval extraction also records Total Built up Area: 1668.6 Sq.mts.
Building count and floors: RERA records 1 building/unit; the technical approval describes one proposed residential building with 1Stilt + 5 Upper floors.
Parking / mortgage area: The approval specifies the stilt/cellar level for vehicle parking and records a mortgage in favour of the Metropolitan Commissioner, HMDA. The RERA filing records 170.59 sq. m mortgage area.
Unit count: RERA records 20 apartments; the approved count is not separately stated in the supplied approval extraction.
Offering and status
Configuration and RERA saleable area: 2BHK; 100.1 sq. m saleable area.
Booked / available: 0 booked / 20 available, as last read from the TG-RERA portal; the portal record supplied here has no as-of date, so counts are indicative.
Construction stage: No independently verified site-progress assessment is supplied. The RERA amenity/status entries shown here record 0% for listed items; these are portal declarations, not an independent site inspection.
Completion dates: RERA registration records proposed completion 13/11/2023. The promoter’s Form B declaration undertakes completion by 21/02/2024.
Occupancy / completion certificate: No occupancy or completion certificate is supplied. The HMDA technical approval states that occupation is permitted only after completion and issuance of a fit-for-occupancy certificate.
2. The project story
NITHYA HEIGHTS is registered as a residential apartment project on the part of Survey No. 243 PART identified in the filing, in PEDDA AMBERPET, Abdullapurmet mandal, Ranga Reddy district. The RERA record describes one building and 20 two-bedroom apartments. The HMDA technical approval describes a proposed building with one stilt level and five upper floors.
The registration certificate’s validity and the project’s completion undertaking are different records: registration was valid through 13/11/2023, while the promoter’s Form B stated a completion date of 21/02/2024. Neither date, by itself, establishes physical completion. The supplied evidence contains no occupancy/completion certificate or independent construction-progress verification.
3. Master plan, architecture & building design
The RERA filing records a 622.82 sq. m site and 1668.60 sq. m approved built-up area. HMDA’s technical approval describes a single residential building on plots 4, 5, 6 and part of plot 7 (southern part), in Survey No. 243 PART, with 1Stilt + 5 Upper floors. The approval names the Peddamberpet Nagarpanchayath as the delegated local authority and says the local Executive Authority is to sanction the building plans in conformity with the technical approval.
The supplied plan records a stilt/cellar level intended exclusively for vehicle parking, a tot-lot, a transformer space, a garbage house, a septic tank and rainwater-harvesting structures. The document requires the tot-lot to be fenced and maintained as greenery. Detailed floor-by-floor common-area schedules, building footprint, lift and stair layouts, entrance/exit arrangements, and internal circulation measurements are not available in the supplied extracts.
4. Homes, configurations & floor plans
| Configuration | Units | Booked | Available | RERA saleable area | Measured carpet area | Loading (if supplied) |
|---|---|---|---|---|---|---|
| 2BHK | 20 | 0 | 20 | 100.1 sq. m | Median 61.4 sq. m; measured range 55.8–66.4 sq. m | 39% |
Unit counts, bookings, availability and saleable area are from the RERA filing; booked/available counts are indicative because the supplied portal record has no as-of date. Carpet measurements are software-measured from the floor-plan drawings, not RERA disclosures, and the supplied measurement record says they require review.
The measured typical-plan example identifies a hall, dining/kitchen, two bedrooms, two toilets, a 1.0M WIDE BALCONY and a utility area. The example labels the utility as 1.47 × 2.65 m and records it separately from carpet area; the balcony and utility are excluded from the supplied carpet measurement. Saleable area and carpet area are distinct measures: the filing’s saleable figure is not a substitute for the drawing-based carpet measurement.
5. Parking & vehicle circulation
The HMDA technical approval identifies the stilt/cellar exclusively for vehicle parking and states it should not be partitioned or converted to another use. It also states that parking or construction must not be placed in setback areas. The RERA filing records a 170.59 sq. m mortgage area; the approval describes the mortgaged built-up area as 170.94 sq. m on the second floor, in favour of the Metropolitan Commissioner, HMDA.
The supplied records do not establish a total number of parking spaces, visitor or accessible spaces, parking allocations to individual apartments, or a vehicle-space count by level. A parking provision in the approved plan does not, by itself, establish exclusive ownership or allocation of a particular bay.
6. Amenities, recreation & open spaces
The following entries are from the RERA amenity/status data or the HMDA technical approval. A RERA entry marked “YES” indicates a recorded provision; the supplied records do not independently verify completion.
| Facility | Description / size | Evidence source | Declared progress / verified status |
|---|---|---|---|
| Tot-lot / green strip | Tot-lot to be fenced and maintained as greenery; size not supplied. | HMDA technical approval | Required by approval; completion not verified. |
| Green strip / tot-lot / park | RERA amenity entry marked YES; area not supplied. | TG-RERA amenity data | Progress recorded as 0%; not independently verified. |
| Indoor recreation / clubhouse | No project-filed facility or size established in the supplied RERA documents. | No project-specific RERA evidence supplied | Not established. |
7. Utilities, building services & safety
| What the supplied record says | HMDA conditions address the water source and bore-well depth and require disinfection of water in sumps/overhead tanks; the RERA amenity record marks water supply YES. |
|---|---|
| Evidence and status | Approval condition and RERA filing; no capacity, source details or completed-system verification supplied. |
| What the supplied record says | The approval refers to a septic tank and periodic sludge removal. The RERA amenity entry for sewerage (including chamber, lines, septic tank and STP) is marked YES. |
|---|---|
| Evidence and status | Approval and RERA declaration; no STP capacity or independent operational evidence supplied. |
| What the supplied record says | Approval calls for rainwater-harvesting structures; the RERA water-conservation/rainwater-harvesting entry is marked YES. |
|---|---|
| Evidence and status | Approval requirement and RERA declaration; completion not verified. |
| What the supplied record says | The approval calls for transformer space and a garbage house within the premises. RERA records energy management and an electrical meter-room/sub-station/receiving-station entry as YES. |
|---|---|
| Evidence and status | Approval and RERA declaration; capacities and completion status not supplied. |
| What the supplied record says | The approval directs compliance with Fire Service department norms and requires services including fire-safety requirements to be executed under qualified technical supervision. |
|---|---|
| Evidence and status | Approval conditions; no project-specific fire clearance or completion evidence supplied. |
| What the supplied record says | The approval mentions lifts as a building service, but the supplied project records do not specify lift count/capacity, accessible routes, CCTV or access-control arrangements. |
|---|---|
| Evidence and status | Details not established by the supplied project-specific documents. |
8. Location, access & connectivity
The registered location is PEDDA AMBERPET, revenue village PEDDAAMBERPET, Abdullapurmet mandal, Ranga Reddy district, PIN 501505. The HMDA technical approval identifies the site as Pedda Amberpet (Kalan). The supplied cadastral parcel centroid is 17.31644, 78.67346.
The nearest sampled Outer Ring Road interchange is listed at approximately 5.7 km. No project-specific public-transport distances, approach-road measurements or verified travel times are supplied.
9. Developer & development status
The registered promoter is NITHYA CONSTRUCTIONS, recorded as a partnership, with GSTIN 36AANFN1662L1ZU. The supplied registration certificate lists the promoter office as Village: Koheda, Mandal: Abdullapurmet, District: Ranga Reddy, PIN 501511. The RERA project filing lists an address at A, Upperguda, Pedda Amberpet, Abdullapurmet, Ranga Reddy, PIN 501505.
The registration certificate records validity through 13/11/2023; the promoter’s Form B declares completion by 21/02/2024. The supplied records do not establish current construction progress or provide an occupancy/completion certificate.
10. Approvals, official records & documents
TG-RERA registration: Form C for NITHYA HEIGHTS, registration P02400001877, issued 21/03/2020, for Survey No. 243 PART; recorded validity through 13/11/2023.
Principal building approval: HMDA technical approval 012835/GHT/R1/U6/HMDA/19062018, dated 19/12/2018, for a proposed residential building. It records local-authority sanction and occupancy conditions.
Title / encumbrance materials filed: Legal title search report, document 104682; encumbrance statement, 65652; title-report documents 65643, 65644, 65645 and 65646.
Promoter declaration: Form B, document 65695, dated 31 July 2019, including the promoter’s declared completion date and other project undertakings.
Plans and certificates: The supplied extracts do not include an occupancy/completion certificate. The layout-plan upload is recorded as not extracted; the HMDA approval states that occupancy requires completion and a fit-for-occupancy certificate.
Frequently asked questions
Is NITHYA HEIGHTS registered with Telangana RERA?
Yes. NITHYA HEIGHTS is registered with the Telangana Real Estate Regulatory Authority as P02400001877; the registration status is New Project.
Who is the developer of NITHYA HEIGHTS?
The promoter named in the RERA registration is NITHYA CONSTRUCTIONS.
Where is NITHYA HEIGHTS located?
NITHYA HEIGHTS is in PEDDA AMBERPET, PEDDAAMBERPET, Abdullapurmet, Rangareddy, Telangana (501505).
When will NITHYA HEIGHTS be completed?
The promoter's proposed date of completion filed with RERA is 13/11/2023. This is the promoter's declaration, not a guarantee.
More projects in Peddaamberpet