Fortune Prabhu Elite
R R FORTUNE HOMESDEVELOPERS · Hyderabad · RERA P02500009954
FORTUNE PRABHU ELITE is a residential apartment building in Shankeshwar Bazar / Saiganga Colony, Saidabad, Saidabad mandal, Hyderabad district, Telangana. It is being developed by registered promoter R R FORTUNE HOMESDEVELOPERS. The project has a total land area of 1372.02 sq. m and one residential building with 1 Cellar + 1 Stilt + 5 upper floors; the building-plan extraction states 20 units, while the TG-RERA filing lists 25 unit entries with saleable areas of 110.55–168.15 sq. m and does not state named configurations. It is registered under TG-RERA number P02500009954, with proposed completion 01/06/2028.
01What we found
Read from TG-RERA filings, approvals, land and registration records and court records. A court case is counted only when the court record states this project's survey number with its village, or names the project.
02Check before you pay
7 items to check before you pay, 2 high - from the title chain, court records and approvals, each with what to ask the builder or your advocate. An item may not be a problem with the project: records can be incomplete.
1. Project at a glance
Project identity
| Field | Project record |
|---|---|
| Registered name | FORTUNE PRABHU ELITE RERA record |
| Project type | Residential apartment building RERA record |
| Phase / registered portion | No separate phase name is stated; registration is for FORTUNE PRABHU ELITE. RERA record |
| TG-RERA registration | P02500009954 RERA record |
| Registration validity | 01/02/2025 to 01/02/2028. This is the registration period, not an occupancy certificate. RERA record |
| Registered promoter | R R FORTUNE HOMESDEVELOPERS RERA record |
| RERA status in supplied record | Registered project; the certificate records a three-year validity period. RERA record |
Land and geographic identity
| Field | Project record |
|---|---|
| Locality | Shankeshwar Bazar / Saiganga Colony, Saidabad, Hyderabad, Telangana RERA record |
| Revenue village | SHANKESHWAR BAZAR is the project filing’s village entry; the building permit extraction identifies Saidabad. The supplied records do not establish that these are the same revenue-village designation. RERA record RERA filing |
| Mandal / district / PIN | Saidabad / Hyderabad / 500059 RERA record |
| Survey number(s) and subdivisions | Survey No. 57; no subdivision is stated. The RERA land details also list plot/property numbers: 16-2-751/K/1, 16-2-751/K/2, 16-2-751/K/2/A, 16-2-751/K/3, 16-2-751/K/4, 16-2-751/K/4/A, 16-2-751/K/5, 16-2. RERA record RERA filing |
| Site area | Building-permit extraction: plot area 1372.02 sq. m; road-affected area 190.50 sq. m; splay area 4.49 sq. m; total deduction 194.99 sq. m; net plot area 1177.03 sq. m. The same extraction separately states balance plot area 1181.52 sq. m. |
| RERA land-area entry | Total area 1372.02 sq. m; affected area 190.5 sq. m; net area 1181.52 sq. m. RERA filing Land records |
| Boundaries | North, south, east and west are each recorded as “OTHERS” in the RERA land details; adjoining boundary descriptions are not supplied. RERA filing Land records |
| Road references in plan record | 9.00 MT WIDE EXISTING ROAD, 12.00 MT WIDE PROPOSED ROAD, and 18 mt. road width are recorded in the plan extraction. |
Development identity
| Field | Project record |
|---|---|
| Sanctioning authority | Greater Hyderabad Municipal Corporation (GHMC) Approvals record |
| Principal building approval | Building Permit Order 4647/GHMC/CHR/2025-BP, dated 01 February, 2025. The file number is 008438/GHMC/3929/CHR1/2024-BP; application number TS/039716/2024. Approvals record |
| Approved built-up area | The permit extraction states 3,098.20 sq. m total proposed built-up area excluding parking and 4,449.07 sq. m including parking; it separately records TOTAL BUA 4502.44 and NET BUA 3098.20. These are reproduced as separate figures from the filed extraction, not treated as interchangeable measures. |
| Buildings / blocks | One residential building, identified as PROPOSED WORK (1). |
| Sanctioned configuration | 1 Cellar + 1 Stilt + 5 upper floors. The approval extraction records building height 14.95 MT. and total height 19.84mt.; it also describes 14.95 mt. as excluding the stilt floor. |
| Parking | Permit extraction records No of Cars Proposed 25, parking area 1350.87, and required parking area 1022.41; another permit summary records total parking area 1370.5. Cellar and stilt are approved for parking. |
| Unit counts | Building-plan extraction: 20 units. TG-RERA filing unit table: 25 unit entries, recorded as door numbers 101–505. RERA unit table RERA unit details |
Offering and status
| Field | Project record |
|---|---|
| RERA-filed configurations | The RERA unit table records door-number entries and saleable areas, not named bedroom configurations. RERA unit table RERA unit details |
| RERA-filed saleable area | 110.55–168.15 sq. m across the filed unit entries. RERA unit table RERA unit details |
| Booked / available | RERA portal-derived table shows 0 booked / 25 available across the 25 entries; the supplied record gives no as-of date for that inventory reading. RERA unit table |
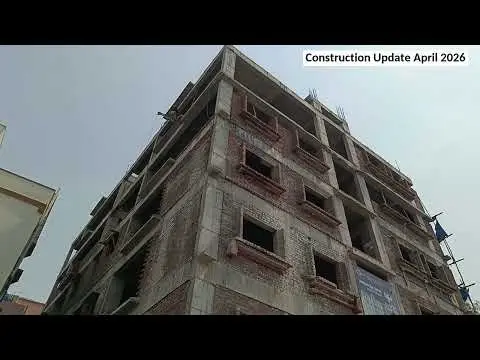
| Construction stage | The project is labelled “New Project” in the RERA project information; no independently verified on-site construction stage or progress percentage is supplied. RERA record RERA filing |
| Completion dates | GHMC permit states construction to be completed before 01 February, 2028. The Form B declaration gives completion by 01.02.2028. The RERA header separately records proposed completion 01/06/2028. RERA record |
| Occupancy / completion certificate | No occupancy certificate or completion certificate is included in the supplied project documents. The GHMC permit requires an occupancy certificate before occupation. |
2. The project story
FORTUNE PRABHU ELITE is registered with TG-RERA as a residential apartment project on Survey No. 57 at Shankeshwar Bazar / Saiganga Colony, Saidabad, Hyderabad. Its GHMC building permit describes one residential building with a cellar, stilt and five upper floors. The RERA filing’s unit schedule contains 25 door-number entries, while the building-plan extraction states 20 sanctioned units; the Overview reports both records without treating the door-number entries as confirmed apartment configurations. RERA record RERA filing RERA unit table
The permit and promoter’s Form B declaration provide a completion date of 01 February 2028. The RERA header records a proposed completion date of 01 June 2028. No supplied record establishes construction progress through an independent site inspection, and no occupancy or completion certificate is provided. The permit states that occupation requires an occupancy certificate from GHMC. RERA record
3. Master plan, architecture & building design
The GHMC building-permit record describes a single residential apartment building, PROPOSED WORK (1), with 1 Cellar + 1 Stilt + 5 upper floors. The extraction records upper-floor residential area of 3,098.20 sq. m, cellar area 721.88, stilt area 628.99, and total parking area 1370.5. The separate plan extraction gives proposed built-up area of 3,098.20 sq. m excluding parking and 4,449.07 sq. m including parking, and also lists TOTAL BUA 4502.44. The supplied extracts do not explain the measurement basis for every BUA figure, so they should not be substituted for one another.
The permit describes a site area of 1372.02 sq. m, road-affected area of 190.50 sq. m, splay area of 4.49 sq. m, and net plot area of 1177.03 sq. m. The filed RERA land record also reports net area 1181.52 sq. m. The plan extraction lists a vacant plot area of 528.38. No drawing-derived evidence supplied here establishes the building footprint, number of flats per floor, lift or stair count, internal circulation layout, or the area and arrangement of open space. RERA filing
The building-permit conditions identify a tot-lot, rainwater-harvesting pits, transformer space and a garbage house. The permit requires a percolating structure and greenery/tree planting, and specifies that cellar and stilt areas approved for parking are to remain for vehicle parking. These are approval conditions and provisions, not confirmation of completion.
4. Homes, configurations & floor plans
The TG-RERA filing records 25 door-number entries (101–505) with saleable areas of 110.55 sq. m, 146.6 sq. m or 168.15 sq. m. These entries are not filed as 2BHK/3BHK configurations, and the portal-derived booking/availability figures have no supplied as-of date. RERA unit table RERA unit details
| Configuration | Units | Booked | Available | RERA saleable area | Measured carpet area | Loading (if supplied) |
|---|---|---|---|---|---|---|
| Homes (configuration not filed; door-number entries 101–505) | 25 | 0 | 25 | 110.55–168.15 sq. m | Not provided by configuration in the RERA filing | Not supplied |
Separately, software measurement of the approved floor-plan drawing in document 552746 identified 2BHK and 3BHK layouts. These drawing-based measurements are not RERA-filed configuration or carpet-area disclosures; the extracted carpet areas are software measurements and require review against the drawing. RERA saleable area and drawing-measured carpet area describe different area measures. RERA unit details Floor plans
| Designs measured | 4 |
|---|---|
| Software-measured carpet area | 71.6–73.2 sq. m; median 72.3 sq. m |
| Example rooms shown in drawing | One measured layout includes two bedrooms, two toilets, living/dining, kitchen, drawing room, balcony and utility. RERA unit details Floor plans |
| Designs measured | 6 |
|---|---|
| Software-measured carpet area | 99.8–116.1 sq. m; median 114.0 sq. m |
| Example rooms shown in drawing | One measured layout includes three bedrooms, three toilets, living/dining, drawing room, kitchen, two balconies and utility. RERA unit details Floor plans |
For the example 2BHK drawing panel, the balcony (3.9 sq. m) and utility (3.64 sq. m) are marked excluded from carpet area. For the example 3BHK panel, the two balconies (3.26 sq. m and 3.56 sq. m) and utility (3.39 sq. m) are likewise marked excluded. These are drawing-measured room details, not RERA-filed area particulars. RERA unit details
5. Parking & vehicle circulation
The GHMC permit extraction records 25 proposed cars, a parking area of 1350.87, and required parking area of 1022.41; a separate permit summary records total parking area of 1370.5. The sanctioned arrangement includes cellar and stilt parking, and the building-permit conditions say these areas are to be used exclusively for vehicle parking. The supplied records do not specify visitor or accessible-space counts, two-wheeler spaces, parking allocation to individual apartments, ramp dimensions, or pedestrian separation. A drawn or sanctioned parking provision does not by itself establish exclusive ownership or allocation to a buyer.
6. Amenities, recreation & open spaces
The RERA amenity schedule marks water supply, sewerage, storm-water drains, water conservation/rainwater harvesting, and rainwater harvesting as “YES”; the listed infrastructure items carry 0% progress in the supplied schedule. The building-permit extraction separately identifies a tot-lot, rainwater-harvesting pits, transformer space and a garbage house. These records describe filed or sanctioned provisions, not independently verified completed facilities. RERA amenities
| Facility | Green strip / tot-lot / park |
|---|---|
| Description / size | Tot-lot; no size supplied |
| Evidence source | RERA amenities |
| Declared progress / verified status | RERA schedule shows 0%; permit requires tot-lot/greenery. No independent completion verification supplied. |
| Facility | Internal roads & footpaths |
|---|---|
| Description / size | No dimensions supplied in the RERA amenity schedule |
| Evidence source | RERA amenities |
| Declared progress / verified status | 0% recorded; completion not independently verified. |
| Facility | Water supply |
|---|---|
| Description / size | Marked “YES”; no source or capacity supplied |
| Evidence source | RERA amenities |
| Declared progress / verified status | 0% recorded; completion not independently verified. |
| Facility | Sewerage (chamber, lines, septic tank, STP) |
|---|---|
| Description / size | Marked “YES”; no treatment capacity supplied |
| Evidence source | RERA amenities |
| Declared progress / verified status | 0% recorded; completion not independently verified. |
| Facility | Storm-water drains |
|---|---|
| Description / size | Marked “YES” |
| Evidence source | RERA amenities |
| Declared progress / verified status | 0% recorded; completion not independently verified. |
| Facility | Water conservation / rainwater harvesting |
|---|---|
| Description / size | Marked “YES”; permit extraction lists 2 rainwater-harvesting pits |
| Evidence source | RERA amenities |
| Declared progress / verified status | 0% recorded; installation not independently verified. |
| Facility | Garbage house |
|---|---|
| Description / size | Required within the premises; no size supplied |
| Declared progress / verified status | Permit condition; completion not independently verified. |
No project-specific TG-RERA evidence supplied here establishes a clubhouse, swimming pool, gym, indoor-games room or other recreational facility as sanctioned or delivered.
7. Utilities, building services & safety
The TG-RERA amenity schedule records water supply, sewerage, storm-water drainage and rainwater harvesting, but supplies no water source, storage volume, STP capacity, reuse arrangement or storm-water design details. The building-permit extraction lists 2 rainwater-harvesting pits, transformer space and a garbage house. No project-specific evidence supplied here establishes electrical supply capacity, backup generation, lift count or capacity, CCTV or access-control installation, waste-segregation arrangements, or accessibility features. RERA amenities
GHMC’s permit requires an occupancy certificate before occupation and states that an Occupancy FIRE NOC is to be obtained before issue of the occupancy certificate. It also requires fire-fighting installations and automatic sprinklers in the cellar, and assigns structural and means-of-escape/fire-safety responsibilities to the owner, builder/developer and technical professionals. These are approval conditions; the supplied record does not establish their completed installation or inspection status.
8. Location, access & connectivity
The project is identified in the RERA filing at SHANKESHWAR BAZAR, Saidabad mandal, Hyderabad district, Telangana, PIN 500059. The building permit describes the site as Sankeshwar Bazar, Saidabad, and the layout-plan extraction gives SAIGANGA COLONY, SANKESWAR BAZAR, SAIDABAD, HYDERABAD, T.S. RERA record RERA filing
The plan extraction refers to a 9.00 MT wide existing road, a 12.00 MT wide proposed road, and an 18 mt. road width. The supplied location record gives the nearest sampled Outer Ring Road interchange as approximately 12.0 km; this is a sampled distance, not a stated travel time. No project-specific public-transport distances or measured distances to schools, hospitals or other landmarks are supplied. Location record
9. Developer & development status
The registered promoter is R R FORTUNE HOMESDEVELOPERS, identified in the RERA record as a partnership. The supplied corporate identifier is GSTIN 36AAYFR4784J1Z6. The promoter’s RERA address is Flat No. 402, Rajagruha Residency, D D Colony, Saidabad, Hyderabad, 500059; the registration certificate separately lists DD Colony-II, Amberpet, Hyderabad, 500013. RERA record RERA filing Parties record
VANAPARTHI SRINU is listed as authorized signatory and VANAPARTHI SWAPNA as partner. The RERA land record names four revenue-share landowners: VIJAY KUMAR PRATAPWANT, VILAS KUMAR PARTAPWANT, VIKRAM KUMAR PRATAPWANT and VISHAL KUMAR PRATAPWANT. The building permit describes the development arrangement as a development agreement-cum-general power of attorney. Parties record
The promoter’s Form B declaration states a completion undertaking of 01.02.2028. The GHMC permit states construction is to be completed before 01 February, 2028; the RERA header records proposed completion as 01/06/2028. The supplied evidence does not include an independently verified construction-progress report or occupancy certificate. RERA record
10. Approvals, official records & documents
| Reference and scope | P02500009954, document REGCERT-69267, p. 1 |
|---|---|
| What the supplied record establishes | Registration of FORTUNE PRABHU ELITE under R R FORTUNE HOMESDEVELOPERS, valid 01/02/2025–01/02/2028. |
| Reference and scope | 4647/GHMC/CHR/2025-BP, dated 01 February, 2025; file 008438/GHMC/3929/CHR1/2024-BP; document 552752, p. 1 |
|---|---|
| What the supplied record establishes | Sanction for one residential building on Survey No. 57 with cellar, stilt and five upper floors, subject to permit conditions. |
| Reference and scope | Application TS/039716/2024; document 552746 |
|---|---|
| What the supplied record establishes | Plan extraction records site-area particulars, proposed development, parking and permit conditions. |
| Reference and scope | Document 552749, p. 1 |
|---|---|
| What the supplied record establishes | Promoter declaration including a completion undertaking of 01.02.2028, project-fund statements and a declaration concerning land title and encumbrances. |
| Reference and scope | Not present in supplied documents |
|---|---|
| What the supplied record establishes | No certificate is established by this evidence set; the GHMC permit requires occupancy certification before occupation. |
| Reference and scope | HMDA DPMS source unavailable in the supplied record |
|---|---|
| What the supplied record establishes | No independent public lookup result is included; the supplied plan record carries layout reference C/GHMC/056579/2020. HMDA |
1. Project at a glance
Project identity
Registered name: FORTUNE PRABHU ELITE
Project type: Residential apartment building
Phase / registered portion: No separate phase name is stated; registration is for FORTUNE PRABHU ELITE.
TG-RERA registration: P02500009954
Registration validity: 01/02/2025 to 01/02/2028. This is the registration period, not an occupancy certificate.
Registered promoter: R R FORTUNE HOMESDEVELOPERS
RERA status in supplied record: Registered project; the certificate records a three-year validity period.
Land and geographic identity
Locality: Shankeshwar Bazar / Saiganga Colony, Saidabad, Hyderabad, Telangana
Revenue village: SHANKESHWAR BAZAR is the project filing’s village entry; the building permit extraction identifies Saidabad. The supplied records do not establish that these are the same revenue-village designation.
Mandal / district / PIN: Saidabad / Hyderabad / 500059
Survey number(s) and subdivisions: Survey No. 57; no subdivision is stated. The RERA land details also list plot/property numbers: 16-2-751/K/1, 16-2-751/K/2, 16-2-751/K/2/A, 16-2-751/K/3, 16-2-751/K/4, 16-2-751/K/4/A, 16-2-751/K/5, 16-2.
Site area: Building-permit extraction: plot area 1372.02 sq. m; road-affected area 190.50 sq. m; splay area 4.49 sq. m; total deduction 194.99 sq. m; net plot area 1177.03 sq. m. The same extraction separately states balance plot area 1181.52 sq. m.
RERA land-area entry: Total area 1372.02 sq. m; affected area 190.5 sq. m; net area 1181.52 sq. m.
Boundaries: North, south, east and west are each recorded as “OTHERS” in the RERA land details; adjoining boundary descriptions are not supplied.
Road references in plan record: 9.00 MT WIDE EXISTING ROAD, 12.00 MT WIDE PROPOSED ROAD, and 18 mt. road width are recorded in the plan extraction.
Development identity
Sanctioning authority: Greater Hyderabad Municipal Corporation (GHMC)
Principal building approval: Building Permit Order 4647/GHMC/CHR/2025-BP, dated 01 February, 2025. The file number is 008438/GHMC/3929/CHR1/2024-BP; application number TS/039716/2024.
Approved built-up area: The permit extraction states 3,098.20 sq. m total proposed built-up area excluding parking and 4,449.07 sq. m including parking; it separately records TOTAL BUA 4502.44 and NET BUA 3098.20. These are reproduced as separate figures from the filed extraction, not treated as interchangeable measures.
Buildings / blocks: One residential building, identified as PROPOSED WORK (1).
Sanctioned configuration: 1 Cellar + 1 Stilt + 5 upper floors. The approval extraction records building height 14.95 MT. and total height 19.84mt.; it also describes 14.95 mt. as excluding the stilt floor.
Parking: Permit extraction records No of Cars Proposed 25, parking area 1350.87, and required parking area 1022.41; another permit summary records total parking area 1370.5. Cellar and stilt are approved for parking.
Unit counts: Building-plan extraction: 20 units. TG-RERA filing unit table: 25 unit entries, recorded as door numbers 101–505.
Offering and status
RERA-filed configurations: The RERA unit table records door-number entries and saleable areas, not named bedroom configurations.
RERA-filed saleable area: 110.55–168.15 sq. m across the filed unit entries.
Booked / available: RERA portal-derived table shows 0 booked / 25 available across the 25 entries; the supplied record gives no as-of date for that inventory reading.
Construction stage: The project is labelled “New Project” in the RERA project information; no independently verified on-site construction stage or progress percentage is supplied.
Completion dates: GHMC permit states construction to be completed before 01 February, 2028. The Form B declaration gives completion by 01.02.2028. The RERA header separately records proposed completion 01/06/2028.
Occupancy / completion certificate: No occupancy certificate or completion certificate is included in the supplied project documents. The GHMC permit requires an occupancy certificate before occupation.
2. The project story
FORTUNE PRABHU ELITE is registered with TG-RERA as a residential apartment project on Survey No. 57 at Shankeshwar Bazar / Saiganga Colony, Saidabad, Hyderabad. Its GHMC building permit describes one residential building with a cellar, stilt and five upper floors. The RERA filing’s unit schedule contains 25 door-number entries, while the building-plan extraction states 20 sanctioned units; the Overview reports both records without treating the door-number entries as confirmed apartment configurations.
The permit and promoter’s Form B declaration provide a completion date of 01 February 2028. The RERA header records a proposed completion date of 01 June 2028. No supplied record establishes construction progress through an independent site inspection, and no occupancy or completion certificate is provided. The permit states that occupation requires an occupancy certificate from GHMC.
3. Master plan, architecture & building design
The GHMC building-permit record describes a single residential apartment building, PROPOSED WORK (1), with 1 Cellar + 1 Stilt + 5 upper floors. The extraction records upper-floor residential area of 3,098.20 sq. m, cellar area 721.88, stilt area 628.99, and total parking area 1370.5. The separate plan extraction gives proposed built-up area of 3,098.20 sq. m excluding parking and 4,449.07 sq. m including parking, and also lists TOTAL BUA 4502.44. The supplied extracts do not explain the measurement basis for every BUA figure, so they should not be substituted for one another.
The permit describes a site area of 1372.02 sq. m, road-affected area of 190.50 sq. m, splay area of 4.49 sq. m, and net plot area of 1177.03 sq. m. The filed RERA land record also reports net area 1181.52 sq. m. The plan extraction lists a vacant plot area of 528.38. No drawing-derived evidence supplied here establishes the building footprint, number of flats per floor, lift or stair count, internal circulation layout, or the area and arrangement of open space.
The building-permit conditions identify a tot-lot, rainwater-harvesting pits, transformer space and a garbage house. The permit requires a percolating structure and greenery/tree planting, and specifies that cellar and stilt areas approved for parking are to remain for vehicle parking. These are approval conditions and provisions, not confirmation of completion.
4. Homes, configurations & floor plans
The TG-RERA filing records 25 door-number entries (101–505) with saleable areas of 110.55 sq. m, 146.6 sq. m or 168.15 sq. m. These entries are not filed as 2BHK/3BHK configurations, and the portal-derived booking/availability figures have no supplied as-of date.
| Configuration | Units | Booked | Available | RERA saleable area | Measured carpet area | Loading (if supplied) |
|---|---|---|---|---|---|---|
| Homes (configuration not filed; door-number entries 101–505) | 25 | 0 | 25 | 110.55–168.15 sq. m | Not provided by configuration in the RERA filing | Not supplied |
Separately, software measurement of the approved floor-plan drawing in document 552746 identified 2BHK and 3BHK layouts. These drawing-based measurements are not RERA-filed configuration or carpet-area disclosures; the extracted carpet areas are software measurements and require review against the drawing. RERA saleable area and drawing-measured carpet area describe different area measures.
| Drawing-measured configuration | Designs measured | Software-measured carpet area | Example rooms shown in drawing |
|---|---|---|---|
| 2BHK | 4 | 71.6–73.2 sq. m; median 72.3 sq. m | One measured layout includes two bedrooms, two toilets, living/dining, kitchen, drawing room, balcony and utility. |
| 3BHK | 6 | 99.8–116.1 sq. m; median 114.0 sq. m | One measured layout includes three bedrooms, three toilets, living/dining, drawing room, kitchen, two balconies and utility. |
For the example 2BHK drawing panel, the balcony (3.9 sq. m) and utility (3.64 sq. m) are marked excluded from carpet area. For the example 3BHK panel, the two balconies (3.26 sq. m and 3.56 sq. m) and utility (3.39 sq. m) are likewise marked excluded. These are drawing-measured room details, not RERA-filed area particulars.
5. Parking & vehicle circulation
The GHMC permit extraction records 25 proposed cars, a parking area of 1350.87, and required parking area of 1022.41; a separate permit summary records total parking area of 1370.5. The sanctioned arrangement includes cellar and stilt parking, and the building-permit conditions say these areas are to be used exclusively for vehicle parking. The supplied records do not specify visitor or accessible-space counts, two-wheeler spaces, parking allocation to individual apartments, ramp dimensions, or pedestrian separation. A drawn or sanctioned parking provision does not by itself establish exclusive ownership or allocation to a buyer.
6. Amenities, recreation & open spaces
The RERA amenity schedule marks water supply, sewerage, storm-water drains, water conservation/rainwater harvesting, and rainwater harvesting as “YES”; the listed infrastructure items carry 0% progress in the supplied schedule. The building-permit extraction separately identifies a tot-lot, rainwater-harvesting pits, transformer space and a garbage house. These records describe filed or sanctioned provisions, not independently verified completed facilities.
| Facility | Green strip / tot-lot / park |
|---|---|
| Description / size | Tot-lot; no size supplied |
| Declared progress / verified status | RERA schedule shows 0%; permit requires tot-lot/greenery. No independent completion verification supplied. |
| Facility | Internal roads & footpaths |
|---|---|
| Description / size | No dimensions supplied in the RERA amenity schedule |
| Declared progress / verified status | 0% recorded; completion not independently verified. |
| Facility | Water supply |
|---|---|
| Description / size | Marked “YES”; no source or capacity supplied |
| Declared progress / verified status | 0% recorded; completion not independently verified. |
| Facility | Sewerage (chamber, lines, septic tank, STP) |
|---|---|
| Description / size | Marked “YES”; no treatment capacity supplied |
| Declared progress / verified status | 0% recorded; completion not independently verified. |
| Facility | Storm-water drains |
|---|---|
| Description / size | Marked “YES” |
| Declared progress / verified status | 0% recorded; completion not independently verified. |
| Facility | Water conservation / rainwater harvesting |
|---|---|
| Description / size | Marked “YES”; permit extraction lists 2 rainwater-harvesting pits |
| Declared progress / verified status | 0% recorded; installation not independently verified. |
| Facility | Garbage house |
|---|---|
| Description / size | Required within the premises; no size supplied |
| Declared progress / verified status | Permit condition; completion not independently verified. |
No project-specific TG-RERA evidence supplied here establishes a clubhouse, swimming pool, gym, indoor-games room or other recreational facility as sanctioned or delivered.
7. Utilities, building services & safety
The TG-RERA amenity schedule records water supply, sewerage, storm-water drainage and rainwater harvesting, but supplies no water source, storage volume, STP capacity, reuse arrangement or storm-water design details. The building-permit extraction lists 2 rainwater-harvesting pits, transformer space and a garbage house. No project-specific evidence supplied here establishes electrical supply capacity, backup generation, lift count or capacity, CCTV or access-control installation, waste-segregation arrangements, or accessibility features.
GHMC’s permit requires an occupancy certificate before occupation and states that an Occupancy FIRE NOC is to be obtained before issue of the occupancy certificate. It also requires fire-fighting installations and automatic sprinklers in the cellar, and assigns structural and means-of-escape/fire-safety responsibilities to the owner, builder/developer and technical professionals. These are approval conditions; the supplied record does not establish their completed installation or inspection status.
8. Location, access & connectivity
The project is identified in the RERA filing at SHANKESHWAR BAZAR, Saidabad mandal, Hyderabad district, Telangana, PIN 500059. The building permit describes the site as Sankeshwar Bazar, Saidabad, and the layout-plan extraction gives SAIGANGA COLONY, SANKESWAR BAZAR, SAIDABAD, HYDERABAD, T.S.
The plan extraction refers to a 9.00 MT wide existing road, a 12.00 MT wide proposed road, and an 18 mt. road width. The supplied location record gives the nearest sampled Outer Ring Road interchange as approximately 12.0 km; this is a sampled distance, not a stated travel time. No project-specific public-transport distances or measured distances to schools, hospitals or other landmarks are supplied.
9. Developer & development status
The registered promoter is R R FORTUNE HOMESDEVELOPERS, identified in the RERA record as a partnership. The supplied corporate identifier is GSTIN 36AAYFR4784J1Z6. The promoter’s RERA address is Flat No. 402, Rajagruha Residency, D D Colony, Saidabad, Hyderabad, 500059; the registration certificate separately lists DD Colony-II, Amberpet, Hyderabad, 500013.
VANAPARTHI SRINU is listed as authorized signatory and VANAPARTHI SWAPNA as partner. The RERA land record names four revenue-share landowners: VIJAY KUMAR PRATAPWANT, VILAS KUMAR PARTAPWANT, VIKRAM KUMAR PRATAPWANT and VISHAL KUMAR PRATAPWANT. The building permit describes the development arrangement as a development agreement-cum-general power of attorney.
The promoter’s Form B declaration states a completion undertaking of 01.02.2028. The GHMC permit states construction is to be completed before 01 February, 2028; the RERA header records proposed completion as 01/06/2028. The supplied evidence does not include an independently verified construction-progress report or occupancy certificate.
10. Approvals, official records & documents
| Reference and scope | P02500009954, document REGCERT-69267, p. 1 |
|---|---|
| What the supplied record establishes | Registration of FORTUNE PRABHU ELITE under R R FORTUNE HOMESDEVELOPERS, valid 01/02/2025–01/02/2028. |
| Reference and scope | 4647/GHMC/CHR/2025-BP, dated 01 February, 2025; file 008438/GHMC/3929/CHR1/2024-BP; document 552752, p. 1 |
|---|---|
| What the supplied record establishes | Sanction for one residential building on Survey No. 57 with cellar, stilt and five upper floors, subject to permit conditions. |
| Reference and scope | Application TS/039716/2024; document 552746 |
|---|---|
| What the supplied record establishes | Plan extraction records site-area particulars, proposed development, parking and permit conditions. |
| Reference and scope | Document 552749, p. 1 |
|---|---|
| What the supplied record establishes | Promoter declaration including a completion undertaking of 01.02.2028, project-fund statements and a declaration concerning land title and encumbrances. |
| Reference and scope | Not present in supplied documents |
|---|---|
| What the supplied record establishes | No certificate is established by this evidence set; the GHMC permit requires occupancy certification before occupation. |
| Reference and scope | HMDA DPMS source unavailable in the supplied record |
|---|---|
| What the supplied record establishes | No independent public lookup result is included; the supplied plan record carries layout reference C/GHMC/056579/2020. |
Frequently asked questions
Is FORTUNE PRABHU ELITE registered with Telangana RERA?
Yes. FORTUNE PRABHU ELITE is registered with the Telangana Real Estate Regulatory Authority as P02500009954; the registration status is New Project.
Who is the developer of FORTUNE PRABHU ELITE?
The promoter named in the RERA registration is R R FORTUNE HOMESDEVELOPERS.
Where is FORTUNE PRABHU ELITE located?
FORTUNE PRABHU ELITE is in SAIDABAD, SHANKESHWAR BAZAR, Hyderabad, Telangana (500059).
When will FORTUNE PRABHU ELITE be completed?
The promoter's proposed date of completion filed with RERA is 01/06/2028. This is the promoter's declaration, not a guarantee.
More projects in Shankeshwar Bazar