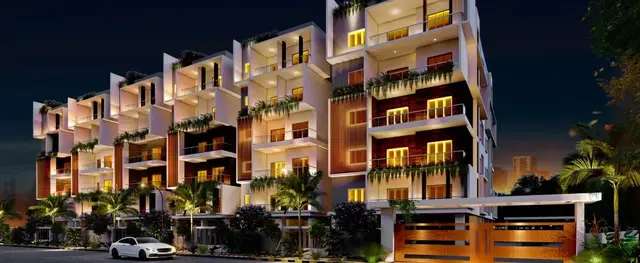
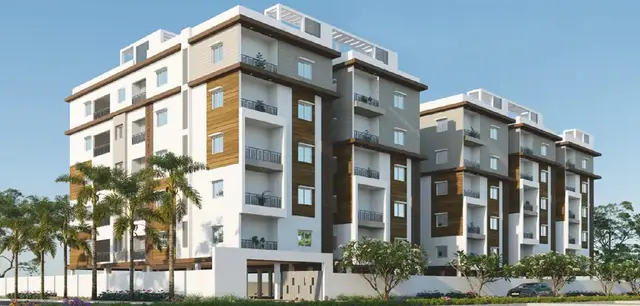
Sai Raghava
RUDRARAM SHARATH CHANDRA REDDY & OTHERS · Mahabubnagar · RERA P01400009865
SAI RAGHAVA is a plotted development in Bhoothpur Revenue Village, Bhoothpur Mandal, Mahabubnagar District, developed by the registered promoter RUDRARAM SHARATH CHANDRA REDDY & OTHERS. The project covers 13,920.68 sq. m and comprises 49 plots; building count and floors are not stated, and plot configurations are recorded as 125.31–259.44 sq. m in the drawing extraction. It is registered with TG-RERA under P01400009865, with a revised proposed completion date of 01/08/2025.
01What we found
Read from TG-RERA filings, approvals, land and registration records and court records. A court case is counted only when the court record states this project's survey number with its village, or names the project.
02Check before you pay
9 items to check before you pay, 3 high - from the title chain, court records and approvals, each with what to ask the builder or your advocate. An item may not be a problem with the project: records can be incomplete.
1. Project at a glance
Project identity
| Item | Project record |
|---|---|
| Registered project name | SAI RAGHAVA |
| Project type | Plotted development / layout RERA record |
| Phase or registered portion | Not identified as a separately named phase; registration covers the plotted project on survey 334/P |
| TG-RERA registration | P01400009865 |
| Registration validity | 22/11/2023 to 22/11/2025; the certificate says it may be extended by the Authority in accordance with the Act and rules. The supplied record does not establish an extension. This is registration validity, not a construction or possession date. |
| Registered promoter | RUDRARAM SHARATH CHANDRA REDDY & OTHERS |
| RERA status | Listed as On-Going Project in the project record. The supplied certificate records registration; it does not establish present registration validity beyond its stated end date. RERA record |
Land and geographic identity
| Item | Project record |
|---|---|
| Locality / revenue village | Bhoothpur / Bhoothpur Revenue Village RERA record |
| Mandal | Bhoothpur RERA record |
| District | Mahabubnagar RERA record |
| PIN | 509382 RERA record |
| Project survey number(s) / subdivision(s) | 334/P RERA record |
| Registered site extent | The RERA project record gives 13,920.68 sq. m. RERA filing |
| Drawing-derived site area | The layout drawing extraction gives 13,920.2 sq. m total site area; its land-use table is based on 13,022.36 sq. m. Layout record |
| Net area | 13,920.68 sq. m, as entered in the RERA land details. RERA filing |
| Boundaries | East: Road; West: Road; North: Others Land; South: Road. RERA filing |
Development identity
| Item | Project record |
|---|---|
| Sanctioning authority | BHOOTHPUR Municipality/Municipal Corporation |
| Principal layout approval | Tentative Layout Plan 0009/LO/3106/2023, approved 22 November, 2023; application 009403/LO/DTCP/3106/0010/2023. |
| Plan number filed in RERA project record | 004166/LO/DTCP/3106/0004/2023; the supplied record labels this as the plan approval number. RERA record Approvals record |
| Approved built-up area | 7,443.21 sq. m is recorded in the RERA project fields; the supplied layout approval is for a plotted layout and does not provide a building/floor configuration. RERA filing |
| Layout plots | 49 plots, as stated in the tentative layout approval. |
| Building count / floors / parking levels | Not disclosed in the supplied project evidence; this is a plotted layout, and no building configuration is established here. |
| Plot count in drawing extraction | 49 plots, read from the layout drawing’s plot schedule. Layout record |
Offering and status
| Item | Project record |
|---|---|
| Offering | 49 plotted sites are stated in the tentative layout approval. |
| Plot area range | Software-read plot schedule: 125.31–259.44 sq. m (149.9–310.3 sq. yd); verify against the drawing. Layout record |
| Booked / available counts | Not provided in the supplied evidence. |
| Construction stage | The RERA header describes the project as On-Going Project and records 80% completeness; the basis and independent site verification of that percentage are not supplied. RERA record |
| Completion dates | Original proposed completion: 22/11/2025; revised proposed completion: 01/08/2025, as recorded in the project header. The Form B declaration states completion by 22-Nov-2025. These are completion declarations, separate from registration validity. RERA record |
| Occupancy / completion certificate | No project-specific occupancy or completion certificate is identified in the supplied evidence. The project is a plotted layout; the approval is tentative, and the evidence does not establish final layout release. |
2. The project story
SAI RAGHAVA is a plotted layout in Bhoothpur Revenue Village, Bhoothpur Mandal, Mahabubnagar District, on project survey 334/P. The RERA-filed project identifies 49 plots; the tentative layout approval also states 49 plots. The drawing extraction reads the same plot count and indicates a range of plot areas, but those sizes are software-measured from the drawing and should be checked against the original schedule. RERA record Layout record
The tentative layout plan allocates land to plots, roads, open space, utilities and social infrastructure. Its conditions describe roads, storm-water drains, underground drainage, water supply infrastructure, street lighting, avenue planting, park development and rainwater-harvesting pits as layout development works. These are approval conditions or specified works, not evidence that each facility has been completed.
The project header records 80% completeness, but the supplied evidence does not explain the measurement basis or provide independent site verification. The RERA certificate states registration validity through 22/11/2025; the promoter’s Form B declaration also undertakes completion by that date. Neither establishes an occupancy certificate or final layout release. RERA record
3. Master plan, architecture & building design
This is a plotted layout rather than a multi-storey residential building. The tentative layout approval identifies 49 plots and records the following land-use allocation. The drawing-derived measurements and the approval’s stated areas are shown separately because they are recorded in different supplied evidence extracts. Layout record
| Layout component | Tentative approval record | Drawing-derived layout record |
|---|---|---|
| Layout/site extent | 3 Acer 17.59 Gts 16649 Sq. Yds | 13,920.2 sq. m total site area Layout record |
| Plotted area | 1 Acer 33.56 Gts 8902 Sq. Yds (57.15%) | 7,442.59 sq. m (57.15%) Layout record |
| Roads | 0 Acer 38.78 Gts 4692 Sq. Yds (30.13%) | 3,923.15 sq. m (30.13%) Layout record |
| Open space / park | 0 Acer 11.61 Gts 1405 Sq. Yds (9.02%) | 1,174.70 sq. m (9.02%) Layout record |
| Social infrastructure | 0 Acer 3.44 Gts 416 Sq. Yds (2.67%) | 348.15 sq. m (2.67%) Layout record |
| Utilities | 0 Acer 1.32 Gts 160 Sq. Yds (1.03%) | 133.77 sq. m (1.03%) Layout record |
| Mortgage area | 0 Acer 11.15 Gts 1349 Sq. Yds, stated as 15.05% of plotted area | 1,127.79 sq. m, identified as plots mortgaged to the approving authority until specified layout works are completed Layout record |
The approval lists plots 32, 43, 42, 39, 38, 37, 36, 35 and 14 as mortgaged to the Municipality/Municipal Corporation under mortgage deed 14958/2023. It also requires the applicant to complete layout infrastructure and conditions before release of the mortgaged land and final layout.
No building elevations, floor configurations, building count, apartment plans or architectural specifications are established in the supplied layout evidence. The RERA field records approved built-up area of 7,443.21 sq. m, but the supplied evidence does not explain its application to the plotted layout. RERA filing
4. Homes, configurations & floor plans
The project is offered as plots, not as flats or villas. The RERA and layout records identify 49 plots; booked and available counts are not supplied. Layout record
| Configuration | Units | Booked | Available | RERA saleable area | Measured carpet area | Loading (if supplied) |
|---|---|---|---|---|---|---|
| Plots | 49 | Not provided | Not provided | Not provided | Not applicable | Not provided |
The layout drawing extraction reports plot sizes from 125.31 sq. m (149.9 sq. yd) to 259.44 sq. m (310.3 sq. yd), with a median of 127.89 sq. m (153.0 sq. yd). These are software-read drawing figures, not RERA-filed saleable-area disclosures. Layout record
| Plot size band | Number of plots |
|---|---|
| 100–150 sq. yd | 23 |
| 150–200 sq. yd | 15 |
| 200–250 sq. yd | 5 |
| 250–300 sq. yd | 5 |
| 300–400 sq. yd | 1 |
The most common software-read sizes are 125.31 sq. m (149.9 sq. yd), 23 plots, and 148.25 sq. m (177.3 sq. yd), 9 plots. Drawing-derived sizes and bands should be verified against the approved layout drawing. Layout record
5. Parking & vehicle circulation
The supplied evidence does not state parking-space counts, visitor or accessible parking, parking allocation to individual plots, or a separate parking facility. No parking-level arrangement is applicable or established for this plotted-layout record. The tentative plan requires roads to remain open for access to neighbouring sites and prohibits a compound wall or fencing around the site; it also requires road formation as part of layout development.
6. Amenities, recreation & open spaces
The tentative layout approval specifies reserved land and layout works. The progress percentages below are recorded in the supplied amenities data; they are not independent completion certifications. RERA amenities
| Description / size | Approval reserves 0 Acer 11.61 Gts 1405 Sq. Yds (9.02%); drawing extraction measures 1,174.70 sq. m. |
|---|---|
| Evidence source | Layout record |
| Declared progress / verified status | Amenities data records 20% for aggregate recreational open space; independent completion not established. RERA amenities |
| Description / size | Roads occupy 0 Acer 38.78 Gts 4692 Sq. Yds (30.13%) in the approval; drawing extraction measures 3,923.15 sq. m. |
|---|---|
| Evidence source | Layout record |
| Declared progress / verified status | Internal roads and footpaths: 100% in amenities data; independent verification not supplied. RERA amenities |
| Description / size | Reserved site: 0 Acer 3.44 Gts 416 Sq. Yds (2.67%) in the approval; drawing extraction measures 348.15 sq. m. |
|---|---|
| Evidence source | Layout record |
| Declared progress / verified status | No community-building progress is recorded; community buildings show 0%. RERA amenities |
| Description / size | Reserved site: 0 Acer 1.32 Gts 160 Sq. Yds (1.03%) in the approval; drawing extraction measures 133.77 sq. m. |
|---|---|
| Evidence source | Layout record |
| Declared progress / verified status | Utilities are identified as reserved land; completion is not established. |
| Description / size | Included in the tentative layout’s specified development works. |
|---|---|
| Declared progress / verified status | No completion percentage supplied. |
| Description / size | Included in the tentative layout’s specified development works. |
|---|---|
| Declared progress / verified status | No completion percentage supplied. |
The supplied evidence does not identify a clubhouse or indoor recreation facility. The promoter/vendor listing mentions open space, but this Overview relies on the RERA-filed tentative plan and project records for project facilities. Promoter website
7. Utilities, building services & safety
The tentative approval describes the following as layout development works: water reservoir, internal water-supply pipelines and overhead tank; septic tank/common STP; underground drainage lines; storm-water drains; electrical supply lines, transformer and street lights; solid-waste management; and rainwater-harvesting pits. It also requires construction of an overhead tank or sump and septic tank, as applicable, and sufficient harvesting pits. These are specified works and conditions, not proof of completed or operational services.
| Evidence in the project record | Internal water-supply pipelines, water reservoir, overhead tank and an assured water-supply source are specified in the tentative approval. |
|---|---|
| Status limitation | Amenities data records water supply at 70%; source, capacity and independent verification are not supplied. RERA amenities |
| Evidence in the project record | Underground drainage lines and a common septic tank/STP are specified; storm-water drains are also listed. |
|---|---|
| Status limitation | Amenities data records sewerage at 50% and storm-water drains at 0%; independent verification is not supplied. RERA amenities |
| Evidence in the project record | Electrical supply lines, transformer and street lights are specified. |
|---|---|
| Status limitation | Amenities data records street lighting at 30% and electrical meter room/sub-station/receiving station at 20%; completion and capacity are not established. RERA amenities |
| Evidence in the project record | Rainwater-harvesting pits are specified in the approval. |
|---|---|
| Status limitation | Amenities data records water conservation/rainwater harvesting at 20%; operational status is not verified. RERA amenities |
| Evidence in the project record | Solid-waste management is included among specified layout works. |
|---|---|
| Status limitation | Amenities data records solid-waste management and disposal at 0%. RERA amenities |
| Evidence in the project record | Not described in the supplied project evidence. |
|---|---|
| Status limitation | Not established. |
8. Location, access & connectivity
The registered project location is Bhoothpur, Bhoothpur Mandal, Mahabubnagar District, Telangana, PIN 509382, on survey 334/P. The project record gives road boundaries on the east, west and south, and “Others Land” to the north. RERA record RERA filing
The supplied location data gives the nearest sampled Outer Ring Road interchange at approximately 68.0 km. No other measured distances, public-transport details or approach-road names are supplied. Location record
9. Developer & development status
The registered promoter is RUDRARAM SHARATH CHANDRA REDDY & OTHERS, with organization type recorded as Others and description Joint Individuals. The supplied evidence does not identify a company or other incorporated legal-entity type, corporate registration number, official website or project contact details. RERA record RERA filing Corporate record
The project header records 80% completeness and the status On-Going Project. This is a project-record disclosure; the supplied material does not include an independently verified site-progress report. The Form B declaration, made on 21-May-2025 by Rudraram Sharath Chandra Reddy as authorized signatory, states a completion undertaking of 22-Nov-2025. RERA record
10. Approvals, official records & documents
| Identifier / date | P01400009865; issued 22/07/2025; valid 22/11/2023–22/11/2025 as stated in the certificate |
|---|---|
| What the supplied record establishes | Form C registration of SAI RAGHAVA, survey 334/P, promoter RUDRARAM SHARATH CHANDRA REDDY & OTHERS. The certificate includes a 70% separate-account condition and quarterly-update condition. |
| Identifier / date | 0009/LO/3106/2023; approved 22 November, 2023 |
|---|---|
| What the supplied record establishes | Approval for a 49-plot tentative layout at survey 334/P, issued by BHOOTHPUR Municipality/Municipal Corporation. |
| Identifier / date | 004166/LO/DTCP/3106/0004/2023 |
|---|---|
| What the supplied record establishes | Recorded in the project identity and approvals fields. RERA record Approvals record |
| Identifier / date | 009403/LO/DTCP/3106/0010/2023; application date 22 November, 2023 |
|---|---|
| What the supplied record establishes | Application identifier recorded in the tentative layout approval. |
| Identifier / date | 14958/2023, dated 20 November, 2023 |
|---|---|
| What the supplied record establishes | Approval identifies specified plots mortgaged to the Municipality/Municipal Corporation pending layout development and release conditions. |
| Identifier / date | Dated 21-May-2025 |
|---|---|
| What the supplied record establishes | Authorized signatory declares title basis, states the land is free from encumbrances, and undertakes completion by 22-Nov-2025. This is a promoter declaration. |
| Identifier / date | Source document 565424; two layout sheets |
|---|---|
| What the supplied record establishes | Plot schedule and land-use figures were read from the drawing by software; measurements should be checked against the drawing. Layout record |
The supplied evidence does not establish a final layout release or a project-specific occupancy/completion certificate. The separate Form–1A record 000216/LO/Plg/HMDA /2021 and TG-RERA registration P02400003349 relate to SINGAPUR TOWN, developed by PRANEETA DEVELOPERS, not SAI RAGHAVA; they are not evidence of SAI RAGHAVA’s approval or completion status.
1. Project at a glance
Project identity
Registered project name: SAI RAGHAVA
Project type: Plotted development / layout
Phase or registered portion: Not identified as a separately named phase; registration covers the plotted project on survey 334/P
TG-RERA registration: P01400009865
Registration validity: 22/11/2023 to 22/11/2025; the certificate says it may be extended by the Authority in accordance with the Act and rules. The supplied record does not establish an extension. This is registration validity, not a construction or possession date.
Registered promoter: RUDRARAM SHARATH CHANDRA REDDY & OTHERS
RERA status: Listed as On-Going Project in the project record. The supplied certificate records registration; it does not establish present registration validity beyond its stated end date.
Land and geographic identity
Locality / revenue village: Bhoothpur / Bhoothpur Revenue Village
Mandal: Bhoothpur
District: Mahabubnagar
PIN: 509382
Project survey number(s) / subdivision(s): 334/P
Registered site extent: The RERA project record gives 13,920.68 sq. m.
Drawing-derived site area: The layout drawing extraction gives 13,920.2 sq. m total site area; its land-use table is based on 13,022.36 sq. m.
Net area: 13,920.68 sq. m, as entered in the RERA land details.
Boundaries: East: Road; West: Road; North: Others Land; South: Road.
Development identity
Sanctioning authority: BHOOTHPUR Municipality/Municipal Corporation
Principal layout approval: Tentative Layout Plan 0009/LO/3106/2023, approved 22 November, 2023; application 009403/LO/DTCP/3106/0010/2023.
Plan number filed in RERA project record: 004166/LO/DTCP/3106/0004/2023; the supplied record labels this as the plan approval number.
Approved built-up area: 7,443.21 sq. m is recorded in the RERA project fields; the supplied layout approval is for a plotted layout and does not provide a building/floor configuration.
Layout plots: 49 plots, as stated in the tentative layout approval.
Building count / floors / parking levels: Not disclosed in the supplied project evidence; this is a plotted layout, and no building configuration is established here.
Plot count in drawing extraction: 49 plots, read from the layout drawing’s plot schedule.
Offering and status
Offering: 49 plotted sites are stated in the tentative layout approval.
Plot area range: Software-read plot schedule: 125.31–259.44 sq. m (149.9–310.3 sq. yd); verify against the drawing.
Booked / available counts: Not provided in the supplied evidence.
Construction stage: The RERA header describes the project as On-Going Project and records 80% completeness; the basis and independent site verification of that percentage are not supplied.
Completion dates: Original proposed completion: 22/11/2025; revised proposed completion: 01/08/2025, as recorded in the project header. The Form B declaration states completion by 22-Nov-2025. These are completion declarations, separate from registration validity.
Occupancy / completion certificate: No project-specific occupancy or completion certificate is identified in the supplied evidence. The project is a plotted layout; the approval is tentative, and the evidence does not establish final layout release.
2. The project story
SAI RAGHAVA is a plotted layout in Bhoothpur Revenue Village, Bhoothpur Mandal, Mahabubnagar District, on project survey 334/P. The RERA-filed project identifies 49 plots; the tentative layout approval also states 49 plots. The drawing extraction reads the same plot count and indicates a range of plot areas, but those sizes are software-measured from the drawing and should be checked against the original schedule.
The tentative layout plan allocates land to plots, roads, open space, utilities and social infrastructure. Its conditions describe roads, storm-water drains, underground drainage, water supply infrastructure, street lighting, avenue planting, park development and rainwater-harvesting pits as layout development works. These are approval conditions or specified works, not evidence that each facility has been completed.
The project header records 80% completeness, but the supplied evidence does not explain the measurement basis or provide independent site verification. The RERA certificate states registration validity through 22/11/2025; the promoter’s Form B declaration also undertakes completion by that date. Neither establishes an occupancy certificate or final layout release.
3. Master plan, architecture & building design
This is a plotted layout rather than a multi-storey residential building. The tentative layout approval identifies 49 plots and records the following land-use allocation. The drawing-derived measurements and the approval’s stated areas are shown separately because they are recorded in different supplied evidence extracts.
| Layout component | Tentative approval record | Drawing-derived layout record |
|---|---|---|
| Layout/site extent | 3 Acer 17.59 Gts 16649 Sq. Yds | 13,920.2 sq. m total site area |
| Plotted area | 1 Acer 33.56 Gts 8902 Sq. Yds (57.15%) | 7,442.59 sq. m (57.15%) |
| Roads | 0 Acer 38.78 Gts 4692 Sq. Yds (30.13%) | 3,923.15 sq. m (30.13%) |
| Open space / park | 0 Acer 11.61 Gts 1405 Sq. Yds (9.02%) | 1,174.70 sq. m (9.02%) |
| Social infrastructure | 0 Acer 3.44 Gts 416 Sq. Yds (2.67%) | 348.15 sq. m (2.67%) |
| Utilities | 0 Acer 1.32 Gts 160 Sq. Yds (1.03%) | 133.77 sq. m (1.03%) |
| Mortgage area | 0 Acer 11.15 Gts 1349 Sq. Yds, stated as 15.05% of plotted area | 1,127.79 sq. m, identified as plots mortgaged to the approving authority until specified layout works are completed |
The approval lists plots 32, 43, 42, 39, 38, 37, 36, 35 and 14 as mortgaged to the Municipality/Municipal Corporation under mortgage deed 14958/2023. It also requires the applicant to complete layout infrastructure and conditions before release of the mortgaged land and final layout.
No building elevations, floor configurations, building count, apartment plans or architectural specifications are established in the supplied layout evidence. The RERA field records approved built-up area of 7,443.21 sq. m, but the supplied evidence does not explain its application to the plotted layout.
4. Homes, configurations & floor plans
The project is offered as plots, not as flats or villas. The RERA and layout records identify 49 plots; booked and available counts are not supplied.
| Configuration | Units | Booked | Available | RERA saleable area | Measured carpet area | Loading (if supplied) |
|---|---|---|---|---|---|---|
| Plots | 49 | Not provided | Not provided | Not provided | Not applicable | Not provided |
The layout drawing extraction reports plot sizes from 125.31 sq. m (149.9 sq. yd) to 259.44 sq. m (310.3 sq. yd), with a median of 127.89 sq. m (153.0 sq. yd). These are software-read drawing figures, not RERA-filed saleable-area disclosures.
100–150 sq. yd: 23
150–200 sq. yd: 15
200–250 sq. yd: 5
250–300 sq. yd: 5
300–400 sq. yd: 1
The most common software-read sizes are 125.31 sq. m (149.9 sq. yd), 23 plots, and 148.25 sq. m (177.3 sq. yd), 9 plots. Drawing-derived sizes and bands should be verified against the approved layout drawing.
5. Parking & vehicle circulation
The supplied evidence does not state parking-space counts, visitor or accessible parking, parking allocation to individual plots, or a separate parking facility. No parking-level arrangement is applicable or established for this plotted-layout record. The tentative plan requires roads to remain open for access to neighbouring sites and prohibits a compound wall or fencing around the site; it also requires road formation as part of layout development.
6. Amenities, recreation & open spaces
The tentative layout approval specifies reserved land and layout works. The progress percentages below are recorded in the supplied amenities data; they are not independent completion certifications.
| Description / size | Approval reserves 0 Acer 11.61 Gts 1405 Sq. Yds (9.02%); drawing extraction measures 1,174.70 sq. m. |
|---|---|
| Declared progress / verified status | Amenities data records 20% for aggregate recreational open space; independent completion not established. |
| Description / size | Roads occupy 0 Acer 38.78 Gts 4692 Sq. Yds (30.13%) in the approval; drawing extraction measures 3,923.15 sq. m. |
|---|---|
| Declared progress / verified status | Internal roads and footpaths: 100% in amenities data; independent verification not supplied. |
| Description / size | Reserved site: 0 Acer 3.44 Gts 416 Sq. Yds (2.67%) in the approval; drawing extraction measures 348.15 sq. m. |
|---|---|
| Declared progress / verified status | No community-building progress is recorded; community buildings show 0%. |
| Description / size | Reserved site: 0 Acer 1.32 Gts 160 Sq. Yds (1.03%) in the approval; drawing extraction measures 133.77 sq. m. |
|---|---|
| Declared progress / verified status | Utilities are identified as reserved land; completion is not established. |
| Description / size | Included in the tentative layout’s specified development works. |
|---|---|
| Declared progress / verified status | No completion percentage supplied. |
| Description / size | Included in the tentative layout’s specified development works. |
|---|---|
| Declared progress / verified status | No completion percentage supplied. |
The supplied evidence does not identify a clubhouse or indoor recreation facility. The promoter/vendor listing mentions open space, but this Overview relies on the RERA-filed tentative plan and project records for project facilities.
7. Utilities, building services & safety
The tentative approval describes the following as layout development works: water reservoir, internal water-supply pipelines and overhead tank; septic tank/common STP; underground drainage lines; storm-water drains; electrical supply lines, transformer and street lights; solid-waste management; and rainwater-harvesting pits. It also requires construction of an overhead tank or sump and septic tank, as applicable, and sufficient harvesting pits. These are specified works and conditions, not proof of completed or operational services.
| Evidence in the project record | Internal water-supply pipelines, water reservoir, overhead tank and an assured water-supply source are specified in the tentative approval. |
|---|---|
| Status limitation | Amenities data records water supply at 70%; source, capacity and independent verification are not supplied. |
| Evidence in the project record | Underground drainage lines and a common septic tank/STP are specified; storm-water drains are also listed. |
|---|---|
| Status limitation | Amenities data records sewerage at 50% and storm-water drains at 0%; independent verification is not supplied. |
| Evidence in the project record | Electrical supply lines, transformer and street lights are specified. |
|---|---|
| Status limitation | Amenities data records street lighting at 30% and electrical meter room/sub-station/receiving station at 20%; completion and capacity are not established. |
| Evidence in the project record | Rainwater-harvesting pits are specified in the approval. |
|---|---|
| Status limitation | Amenities data records water conservation/rainwater harvesting at 20%; operational status is not verified. |
| Evidence in the project record | Solid-waste management is included among specified layout works. |
|---|---|
| Status limitation | Amenities data records solid-waste management and disposal at 0%. |
| Evidence in the project record | Not described in the supplied project evidence. |
|---|---|
| Status limitation | Not established. |
8. Location, access & connectivity
The registered project location is Bhoothpur, Bhoothpur Mandal, Mahabubnagar District, Telangana, PIN 509382, on survey 334/P. The project record gives road boundaries on the east, west and south, and “Others Land” to the north.
The supplied location data gives the nearest sampled Outer Ring Road interchange at approximately 68.0 km. No other measured distances, public-transport details or approach-road names are supplied.
9. Developer & development status
The registered promoter is RUDRARAM SHARATH CHANDRA REDDY & OTHERS, with organization type recorded as Others and description Joint Individuals. The supplied evidence does not identify a company or other incorporated legal-entity type, corporate registration number, official website or project contact details.
The project header records 80% completeness and the status On-Going Project. This is a project-record disclosure; the supplied material does not include an independently verified site-progress report. The Form B declaration, made on 21-May-2025 by Rudraram Sharath Chandra Reddy as authorized signatory, states a completion undertaking of 22-Nov-2025.
10. Approvals, official records & documents
| Identifier / date | P01400009865; issued 22/07/2025; valid 22/11/2023–22/11/2025 as stated in the certificate |
|---|---|
| What the supplied record establishes | Form C registration of SAI RAGHAVA, survey 334/P, promoter RUDRARAM SHARATH CHANDRA REDDY & OTHERS. The certificate includes a 70% separate-account condition and quarterly-update condition. |
| Identifier / date | 0009/LO/3106/2023; approved 22 November, 2023 |
|---|---|
| What the supplied record establishes | Approval for a 49-plot tentative layout at survey 334/P, issued by BHOOTHPUR Municipality/Municipal Corporation. |
| Identifier / date | 004166/LO/DTCP/3106/0004/2023 |
|---|---|
| What the supplied record establishes | Recorded in the project identity and approvals fields. |
| Identifier / date | 009403/LO/DTCP/3106/0010/2023; application date 22 November, 2023 |
|---|---|
| What the supplied record establishes | Application identifier recorded in the tentative layout approval. |
| Identifier / date | 14958/2023, dated 20 November, 2023 |
|---|---|
| What the supplied record establishes | Approval identifies specified plots mortgaged to the Municipality/Municipal Corporation pending layout development and release conditions. |
| Identifier / date | Dated 21-May-2025 |
|---|---|
| What the supplied record establishes | Authorized signatory declares title basis, states the land is free from encumbrances, and undertakes completion by 22-Nov-2025. This is a promoter declaration. |
| Identifier / date | Source document 565424; two layout sheets |
|---|---|
| What the supplied record establishes | Plot schedule and land-use figures were read from the drawing by software; measurements should be checked against the drawing. |
The supplied evidence does not establish a final layout release or a project-specific occupancy/completion certificate. The separate Form–1A record 000216/LO/Plg/HMDA /2021 and TG-RERA registration P02400003349 relate to SINGAPUR TOWN, developed by PRANEETA DEVELOPERS, not SAI RAGHAVA; they are not evidence of SAI RAGHAVA’s approval or completion status.
Frequently asked questions
Is SAI RAGHAVA registered with Telangana RERA?
Yes. SAI RAGHAVA is registered with the Telangana Real Estate Regulatory Authority as P01400009865; the registration status is On-Going Project.
Who is the developer of SAI RAGHAVA?
The promoter named in the RERA registration is RUDRARAM SHARATH CHANDRA REDDY & OTHERS.
Where is SAI RAGHAVA located?
SAI RAGHAVA is in Bhoothpur, Mahabubnagar, Telangana (509382).
When will SAI RAGHAVA be completed?
The promoter's proposed date of completion filed with RERA is 22/11/2025. This is the promoter's declaration, not a guarantee.
More projects in Bhoothpur