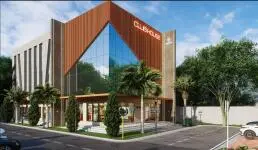
Lotus Kakatiya - II
TEIRRA GREEN LLP AND BIYYALA VENTURES LLP · Hanamkonda · RERA P00300009766
LOTUS KAKATIYA - II is a new plotted layout at Rampur Revenue Village, Khazipet Mandal, Warangal Urban District, developed by registered promoters TEIRRA GREEN LLP and BIYYALA VENTURES LLP. The registered site extent is 191011.623 sq. m total area; the records describe residential plots, with the RERA-filed layout drawing recording 321 plots sized from 177.91 to 891.82 sq. m. The project is registered with TG-RERA under P00300009766, and the promoter’s Form B undertaking gives a proposed completion date of 6 January 2027.
More from Teirra Green LLP And Biyyala Ventures LLP · 2 projects →
01What we found
Read from TG-RERA filings, approvals, land and registration records and court records. A court case is counted only when the court record states this project's survey number with its village, or names the project.
02Check before you pay
8 items to check before you pay, 2 high - from the title chain, court records and approvals, each with what to ask the builder or your advocate. An item may not be a problem with the project: records can be incomplete.
1. Project at a glance
Project identity
| Field | Project record |
|---|---|
| Registered project name | LOTUS KAKATIYA - II RERA record |
| Project type | New plotted layout / plotted development RERA record |
| Phase / registered portion | No separate phase name disclosed; registration is for the project identified below RERA record |
| TG-RERA registration | P00300009766 |
| Registration validity | 6 January 2025 to 6 January 2027, unless extended by the Authority |
| Registered promoters | TEIRRA GREEN LLP and BIYYALA VENTURES LLP |
| RERA status in supplied record | Registered; certificate states a two-year validity period. This is separate from the promoter’s completion undertaking and the layout approval’s infrastructure deadline. |
Land and geographic identity
| Field | Project record |
|---|---|
| Locality / revenue village | Rampur / Rampur Revenue Village |
| Mandal | Khazipet |
| District | Warangal Urban |
| PIN | 506001 RERA record |
| Project survey numbers and subdivisions | 724/A1/1/2; 724/A1/2; 725; 725/A/1/1/1; 725/A/1/1/2; 725/A/1/2; 725/A/2; 725/A/3; 725/A/4; 725/B; 725/B/1; 725/B/1/1; 727/B1; 733/A4; 733/A4/2; 733/A5; 733/B/1; 733/B/2; 735/A; 735/B; 735//3; 736/A; 736/A1; 736/B; 736/C; 736/D; 736//1/1; 736/ /1/2; 736/ /2; 736/; 737/; 737/ 1; 737/ 2; 737/ 2/1; 737/ 2/2; 738/A; 738/A2; 738/B1; 739; 739/; 739/ 1; 739/ 2; 739/C1 /1; 739/C1 /2; 768/A2; 768/A3/2; 768/B/1; 768/B/2; 769A/1/1; 769B; 770; 770/A/2; 771/A/2; 771/A/3; 771/B/1; 771/B2; 771/B/2/1 |
| Registered site extent | 191011.623 sq. m total area; net area 191011.62 sq. m RERA filing |
| Layout-plan extent | 191005.39 sq. m stated in the layout-plan details |
| Boundaries | North, south, east and west boundaries are recorded as “NA” in the supplied land record Land records |
Development identity
| Field | Project record |
|---|---|
| Sanctioning authority | Telangana State DTCP (TS-DTCP); the layout approval was delegated to Greater Warangal Municipal Corporation (GWMC) |
| Principal approval / application | Approval no. 0382/LO/3006/2024; file/application no. 003712/LO/DTCP/3006/0118/2024 |
| Approval date | 6 January 2025, as stated in the GWMC tentative layout approval |
| Development form | Layout with open plots; nature of development stated as “NEW” |
| Approved built-up area | 0.00 sq. m proposed, both excluding and including parking, in the layout approval parameters |
| Buildings / floors | Not applicable to the plotted-layout approval; no building or floor configuration is supplied |
| Layout plot count | The layout-plan details state 523; the GWMC tentative layout approval and RERA-filed layout drawing record 321 plots Layout record |
Offering and status
| Field | Project record |
|---|---|
| Purchasable units | Residential plots; no apartment or villa configurations disclosed RERA record |
| Plot count and sizes | The approved-layout drawing’s plot schedule was software-read as 321 plots, with sizes from 177.91 to 891.82 sq. m; median 241.48 sq. m. Drawing-derived measurements should be checked against the original drawing. Layout record |
| Booked / available counts | Not disclosed in the supplied records RERA filing |
| Construction / development stage | The RERA registration is for a new project. The supplied records do not provide independently verified site progress; filed amenity progress entries are 0%. RERA record RERA amenities |
| Completion dates | Promoter’s Form B undertaking: 6 January 2027. GWMC tentative-layout condition: infrastructure and amenities to be completed within two years from 6 January 2025, i.e. by 6 January 2027. These are completion commitments, not registration validity. |
| Occupancy / completion certificate | No occupancy or completion certificate is supplied. The project is a plotted layout; the available approval is described as tentative layout approval. |
2. The project story
LOTUS KAKATIYA - II is registered with TG-RERA as a new plotted residential development at Rampur Revenue Village, Khazipet Mandal, Warangal Urban District. The project records identify a land assembly spanning the survey numbers listed above and describe a layout rather than apartment blocks or villas. RERA record
The layout drawing allocates land to plots, roads, parks/open space, social infrastructure and utilities. It identifies roads of varying stated widths, including proposed roads tied to Master Plan 2041, and the approval requires roads to remain accessible to neighboring sites. The project’s completion and infrastructure timelines are commitments in the promoter’s RERA declaration and the GWMC approval; no supplied evidence independently verifies completed infrastructure or site progress.
3. Master plan, architecture & building design
This is a plotted layout, so the relevant design evidence is the layout plan and its land-use schedule rather than building or floor plans. The drawing-derived layout record reports a base area of 191006.99 sq. m and the following distribution: Layout record
| Layout use | Area | Share stated in drawing-derived record |
|---|---|---|
| Plots | 109586.70 sq. m | 57.37% |
| Roads | 57519.65 sq. m | 30.11% |
| Parks / open space | 17213.12 sq. m | 9.01% |
| Social infrastructure | 4777.19 sq. m | 2.50% |
| Utilities | 1910.33 sq. m | 1.00% |
| Amenities | 0.00 sq. m | 0.00% |
The layout plan lists road widths of 12.19 m, 18.29 m, 30.48 m, 36.58 m, 48.76 m, 60.96 m, 19 m, and 33 ft, among other stated widths. It also labels existing and proposed roads, including proposed 100-ft, 200-ft and 300-ft roads and a proposed 80-ft road as per Master Plan 2041. These are drawing labels; the supplied record does not independently establish their current on-ground condition.
The layout drawing records 20 mortgaged plots with a stated mortgage area of 16488.93 sq. m (15%); the approval also identifies a municipal mortgage over specified plots. No building footprint, floor configuration, building height or apartment floor plan applies in the supplied plotted-layout documents.
4. Homes, configurations & floor plans
The offering is plots, not apartments. No RERA-filed apartment configuration, carpet area or saleable-area schedule is supplied. The approved layout drawing was software-read as containing 321 plots, all with a size measurement, but the measurements are drawing-derived and should be checked against the original schedule. RERA record Layout record
| Plot-size information | Drawing-derived figure |
|---|---|
| Plot count | 321 |
| Smallest plot | 177.91 sq. m (212.8 sq. yd) |
| Median plot | 241.48 sq. m (288.8 sq. yd) |
| Largest plot | 891.82 sq. m (1066.6 sq. yd) |
The floor-plan review contains two layout sheets and no flat plans; therefore no room dimensions or apartment carpet-area measurements are available. Floor plans
5. Parking & vehicle circulation
The layout approval’s land-use schedule records 0.00 sq. m as common parking area; the supplied records do not state a parking-space count or identify visitor, accessible or EV-charging provision. The vendor record lists “Parking” as an amenity, but provides no quantity or allocation details. Promoter website
The approval requires roads to remain open for accessibility to neighboring sites. The approved drawing labels internal and proposed road widths, but the supplied evidence does not establish a particular driveway, pedestrian-separation arrangement or plot-level parking entitlement. A drawn or marketed parking reference should not be treated as proof that a parking space is exclusively allocated to a plot.
6. Amenities, recreation & open spaces
The approval and RERA filing list layout infrastructure and shared spaces. The RERA amenity entries show 0% progress; this is a filing status, not an independent site inspection. RERA amenities
| Description / size | 17213.12 sq. m; 9.01% in the drawing-derived land-use schedule. GWMC approval describes 4 Acer 10.14 Gts. |
|---|---|
| Evidence source | Layout record |
| Declared progress / verified status | Listed in approval; no independent completion verification supplied |
| Description / size | Listed as a RERA amenity; approval also specifies park development and avenue plantation. |
|---|---|
| Evidence source | RERA amenities |
| Declared progress / verified status | RERA progress field: 0%; not independently verified |
| Description / size | 4777.19 sq. m; 2.50% in the layout-plan schedule. |
|---|---|
| Evidence source | Layout record |
| Declared progress / verified status | Reserved/listed; no completed facility identified |
| Description / size | Listed in RERA amenities; no size or specific building description supplied. |
|---|---|
| Evidence source | RERA amenities |
| Declared progress / verified status | RERA progress field: 0%; not independently verified |
No clubhouse or specific indoor/sports facility is identified in the supplied project records. The layout plan records amenity area as 0.00 sq. m; the identified shared open-space and social-infrastructure reservations are separately stated above. RERA amenities
7. Utilities, building services & safety
The layout approval describes proposed infrastructure works, including internal water-supply pipelines, an overhead tank or sump, an assured water source, storm-water drains, underground drainage, a common septic tank/STP, electrical supply lines, street lights, a transformer, solid-waste management, avenue planting, park development and rainwater-harvesting pits. The approval also reserves 1% of the site for utilities, described as including water reservoir, septic tank/STP, electric transformer and solid-waste management. These are approval requirements or proposed works; the supplied records do not verify installation, capacity or commissioning.
The RERA filing lists water supply, sewerage, storm-water drains, sewage and sullage treatment/disposal, solid-waste management, rainwater harvesting, energy management, fire-protection requirements, and an electrical meter room/sub-station/receiving station. Progress fields shown for the listed amenities are 0%. No capacities, water source details, treatment specifications, backup-power provision, fire-system design, security/CCTV arrangement or accessibility features are supplied. RERA amenities
8. Location, access & connectivity
The registered project location is Rampur Revenue Village, Khazipet Mandal, Warangal Urban District, Telangana 506001. RERA record
The layout plan labels existing and proposed roads, including roads described as 18.29 m wide and proposed 100-ft, 200-ft and 300-ft roads as per Master Plan 2041. The available evidence does not provide a verified project entrance location or establish the on-ground status of these road connections.
A supplied location record gives the nearest sampled Outer Ring Road interchange at approximately 113.1 km. This is the recorded sampled distance; no travel time is supplied. Location record
9. Developer & development status
The registered legal promoters are TEIRRA GREEN LLP and BIYYALA VENTURES LLP, both identified as LLPs. Their GSTIN is 36AAQFT1972J1ZK. The registration certificate gives both promoters’ addresses as Nizampet Village, Bachupally Mandal, Medchal-Malkajgiri District, PIN 500090; the supplied record does not provide an official project website or contact details. Corporate record
The promoter’s Form B declaration undertakes completion by 6 January 2027 and includes declarations regarding project funds, audits and pending approvals. The supplied records do not establish construction progress independently, and no occupancy/completion certificate is included. RERA amenities
10. Approvals, official records & documents
| Identifier / date | P00300009766; valid 6 January 2025–6 January 2027 |
|---|---|
| What the supplied record establishes | Registration of LOTUS KAKATIYA - II in the names of TEIRRA GREEN LLP and BIYYALA VENTURES LLP. |
| Identifier / date | TS-DTCP approval 0382/LO/3006/2024; file 003712/LO/DTCP/3006/0118/2024 |
|---|---|
| What the supplied record establishes | Layout-plan details filed for the plotted development, including its land-use schedule and layout particulars. |
| Identifier / date | 0231/LO/3006/2025; 6 January 2025 |
|---|---|
| What the supplied record establishes | Tentative layout approval for the Rampur site, with infrastructure, handover and mortgage conditions. |
| Identifier / date | Filed by authorized signatory Dayakar Rao Biyyala |
|---|---|
| What the supplied record establishes | Promoter declaration including the 6 January 2027 completion undertaking. |
| Identifier / date | Two layout sheets; drawing-derived schedule |
|---|---|
| What the supplied record establishes | Software-read plot schedule and land-use information; figures should be checked against the original drawings. Layout record |
| Identifier / date | Not supplied |
|---|---|
| What the supplied record establishes | No certificate is established by the documents reviewed for this overview. Document index |
1. Project at a glance
Project identity
Registered project name: LOTUS KAKATIYA - II
Project type: New plotted layout / plotted development
Phase / registered portion: No separate phase name disclosed; registration is for the project identified below
TG-RERA registration: P00300009766
Registration validity: 6 January 2025 to 6 January 2027, unless extended by the Authority
Registered promoters: TEIRRA GREEN LLP and BIYYALA VENTURES LLP
RERA status in supplied record: Registered; certificate states a two-year validity period. This is separate from the promoter’s completion undertaking and the layout approval’s infrastructure deadline.
Land and geographic identity
Locality / revenue village: Rampur / Rampur Revenue Village
Mandal: Khazipet
District: Warangal Urban
PIN: 506001
Project survey numbers and subdivisions: 724/A1/1/2; 724/A1/2; 725; 725/A/1/1/1; 725/A/1/1/2; 725/A/1/2; 725/A/2; 725/A/3; 725/A/4; 725/B; 725/B/1; 725/B/1/1; 727/B1; 733/A4; 733/A4/2; 733/A5; 733/B/1; 733/B/2; 735/A; 735/B; 735//3; 736/A; 736/A1; 736/B; 736/C; 736/D; 736//1/1; 736/ /1/2; 736/ /2; 736/; 737/; 737/ 1; 737/ 2; 737/ 2/1; 737/ 2/2; 738/A; 738/A2; 738/B1; 739; 739/; 739/ 1; 739/ 2; 739/C1 /1; 739/C1 /2; 768/A2; 768/A3/2; 768/B/1; 768/B/2; 769A/1/1; 769B; 770; 770/A/2; 771/A/2; 771/A/3; 771/B/1; 771/B2; 771/B/2/1
Registered site extent: 191011.623 sq. m total area; net area 191011.62 sq. m
Layout-plan extent: 191005.39 sq. m stated in the layout-plan details
Boundaries: North, south, east and west boundaries are recorded as “NA” in the supplied land record
Development identity
Sanctioning authority: Telangana State DTCP (TS-DTCP); the layout approval was delegated to Greater Warangal Municipal Corporation (GWMC)
Principal approval / application: Approval no. 0382/LO/3006/2024; file/application no. 003712/LO/DTCP/3006/0118/2024
Approval date: 6 January 2025, as stated in the GWMC tentative layout approval
Development form: Layout with open plots; nature of development stated as “NEW”
Approved built-up area: 0.00 sq. m proposed, both excluding and including parking, in the layout approval parameters
Buildings / floors: Not applicable to the plotted-layout approval; no building or floor configuration is supplied
Layout plot count: The layout-plan details state 523; the GWMC tentative layout approval and RERA-filed layout drawing record 321 plots
Offering and status
Purchasable units: Residential plots; no apartment or villa configurations disclosed
Plot count and sizes: The approved-layout drawing’s plot schedule was software-read as 321 plots, with sizes from 177.91 to 891.82 sq. m; median 241.48 sq. m. Drawing-derived measurements should be checked against the original drawing.
Booked / available counts: Not disclosed in the supplied records
Construction / development stage: The RERA registration is for a new project. The supplied records do not provide independently verified site progress; filed amenity progress entries are 0%.
Completion dates: Promoter’s Form B undertaking: 6 January 2027. GWMC tentative-layout condition: infrastructure and amenities to be completed within two years from 6 January 2025, i.e. by 6 January 2027. These are completion commitments, not registration validity.
Occupancy / completion certificate: No occupancy or completion certificate is supplied. The project is a plotted layout; the available approval is described as tentative layout approval.
2. The project story
LOTUS KAKATIYA - II is registered with TG-RERA as a new plotted residential development at Rampur Revenue Village, Khazipet Mandal, Warangal Urban District. The project records identify a land assembly spanning the survey numbers listed above and describe a layout rather than apartment blocks or villas.
The layout drawing allocates land to plots, roads, parks/open space, social infrastructure and utilities. It identifies roads of varying stated widths, including proposed roads tied to Master Plan 2041, and the approval requires roads to remain accessible to neighboring sites. The project’s completion and infrastructure timelines are commitments in the promoter’s RERA declaration and the GWMC approval; no supplied evidence independently verifies completed infrastructure or site progress.
3. Master plan, architecture & building design
This is a plotted layout, so the relevant design evidence is the layout plan and its land-use schedule rather than building or floor plans. The drawing-derived layout record reports a base area of 191006.99 sq. m and the following distribution:
| Layout use | Area | Share stated in drawing-derived record |
|---|---|---|
| Plots | 109586.70 sq. m | 57.37% |
| Roads | 57519.65 sq. m | 30.11% |
| Parks / open space | 17213.12 sq. m | 9.01% |
| Social infrastructure | 4777.19 sq. m | 2.50% |
| Utilities | 1910.33 sq. m | 1.00% |
| Amenities | 0.00 sq. m | 0.00% |
The layout plan lists road widths of 12.19 m, 18.29 m, 30.48 m, 36.58 m, 48.76 m, 60.96 m, 19 m, and 33 ft, among other stated widths. It also labels existing and proposed roads, including proposed 100-ft, 200-ft and 300-ft roads and a proposed 80-ft road as per Master Plan 2041. These are drawing labels; the supplied record does not independently establish their current on-ground condition.
The layout drawing records 20 mortgaged plots with a stated mortgage area of 16488.93 sq. m (15%); the approval also identifies a municipal mortgage over specified plots. No building footprint, floor configuration, building height or apartment floor plan applies in the supplied plotted-layout documents.
4. Homes, configurations & floor plans
The offering is plots, not apartments. No RERA-filed apartment configuration, carpet area or saleable-area schedule is supplied. The approved layout drawing was software-read as containing 321 plots, all with a size measurement, but the measurements are drawing-derived and should be checked against the original schedule.
Plot count: 321
Smallest plot: 177.91 sq. m (212.8 sq. yd)
Median plot: 241.48 sq. m (288.8 sq. yd)
Largest plot: 891.82 sq. m (1066.6 sq. yd)
The floor-plan review contains two layout sheets and no flat plans; therefore no room dimensions or apartment carpet-area measurements are available.
5. Parking & vehicle circulation
The layout approval’s land-use schedule records 0.00 sq. m as common parking area; the supplied records do not state a parking-space count or identify visitor, accessible or EV-charging provision. The vendor record lists “Parking” as an amenity, but provides no quantity or allocation details.
The approval requires roads to remain open for accessibility to neighboring sites. The approved drawing labels internal and proposed road widths, but the supplied evidence does not establish a particular driveway, pedestrian-separation arrangement or plot-level parking entitlement. A drawn or marketed parking reference should not be treated as proof that a parking space is exclusively allocated to a plot.
6. Amenities, recreation & open spaces
The approval and RERA filing list layout infrastructure and shared spaces. The RERA amenity entries show 0% progress; this is a filing status, not an independent site inspection.
| Facility | Description / size | Evidence source | Declared progress / verified status |
|---|---|---|---|
| Parks / organized open space | 17213.12 sq. m; 9.01% in the drawing-derived land-use schedule. GWMC approval describes 4 Acer 10.14 Gts. | Listed in approval; no independent completion verification supplied | |
| Green strip / tot-lot / park | Listed as a RERA amenity; approval also specifies park development and avenue plantation. | RERA progress field: 0%; not independently verified | |
| Social infrastructure | 4777.19 sq. m; 2.50% in the layout-plan schedule. | Reserved/listed; no completed facility identified | |
| Community buildings | Listed in RERA amenities; no size or specific building description supplied. | RERA progress field: 0%; not independently verified |
No clubhouse or specific indoor/sports facility is identified in the supplied project records. The layout plan records amenity area as 0.00 sq. m; the identified shared open-space and social-infrastructure reservations are separately stated above.
7. Utilities, building services & safety
The layout approval describes proposed infrastructure works, including internal water-supply pipelines, an overhead tank or sump, an assured water source, storm-water drains, underground drainage, a common septic tank/STP, electrical supply lines, street lights, a transformer, solid-waste management, avenue planting, park development and rainwater-harvesting pits. The approval also reserves 1% of the site for utilities, described as including water reservoir, septic tank/STP, electric transformer and solid-waste management. These are approval requirements or proposed works; the supplied records do not verify installation, capacity or commissioning.
The RERA filing lists water supply, sewerage, storm-water drains, sewage and sullage treatment/disposal, solid-waste management, rainwater harvesting, energy management, fire-protection requirements, and an electrical meter room/sub-station/receiving station. Progress fields shown for the listed amenities are 0%. No capacities, water source details, treatment specifications, backup-power provision, fire-system design, security/CCTV arrangement or accessibility features are supplied.
8. Location, access & connectivity
The registered project location is Rampur Revenue Village, Khazipet Mandal, Warangal Urban District, Telangana 506001.
The layout plan labels existing and proposed roads, including roads described as 18.29 m wide and proposed 100-ft, 200-ft and 300-ft roads as per Master Plan 2041. The available evidence does not provide a verified project entrance location or establish the on-ground status of these road connections.
A supplied location record gives the nearest sampled Outer Ring Road interchange at approximately 113.1 km. This is the recorded sampled distance; no travel time is supplied.
9. Developer & development status
The registered legal promoters are TEIRRA GREEN LLP and BIYYALA VENTURES LLP, both identified as LLPs. Their GSTIN is 36AAQFT1972J1ZK. The registration certificate gives both promoters’ addresses as Nizampet Village, Bachupally Mandal, Medchal-Malkajgiri District, PIN 500090; the supplied record does not provide an official project website or contact details.
The promoter’s Form B declaration undertakes completion by 6 January 2027 and includes declarations regarding project funds, audits and pending approvals. The supplied records do not establish construction progress independently, and no occupancy/completion certificate is included.
10. Approvals, official records & documents
| Identifier / date | P00300009766; valid 6 January 2025–6 January 2027 |
|---|---|
| What the supplied record establishes | Registration of LOTUS KAKATIYA - II in the names of TEIRRA GREEN LLP and BIYYALA VENTURES LLP. |
| Identifier / date | TS-DTCP approval 0382/LO/3006/2024; file 003712/LO/DTCP/3006/0118/2024 |
|---|---|
| What the supplied record establishes | Layout-plan details filed for the plotted development, including its land-use schedule and layout particulars. |
| Identifier / date | 0231/LO/3006/2025; 6 January 2025 |
|---|---|
| What the supplied record establishes | Tentative layout approval for the Rampur site, with infrastructure, handover and mortgage conditions. |
| Identifier / date | Filed by authorized signatory Dayakar Rao Biyyala |
|---|---|
| What the supplied record establishes | Promoter declaration including the 6 January 2027 completion undertaking. |
| Identifier / date | Two layout sheets; drawing-derived schedule |
|---|---|
| What the supplied record establishes | Software-read plot schedule and land-use information; figures should be checked against the original drawings. |
| Identifier / date | Not supplied |
|---|---|
| What the supplied record establishes | No certificate is established by the documents reviewed for this overview. |
Frequently asked questions
Is LOTUS KAKATIYA - II registered with Telangana RERA?
Yes. LOTUS KAKATIYA - II is registered with the Telangana Real Estate Regulatory Authority as P00300009766; the registration status is New Project.
Who is the developer of LOTUS KAKATIYA - II?
The promoter named in the RERA registration is TEIRRA GREEN LLP AND BIYYALA VENTURES LLP.
Where is LOTUS KAKATIYA - II located?
LOTUS KAKATIYA - II is in RAMPUR, Khazipet, Hanamkonda, Telangana (506001).
When will LOTUS KAKATIYA - II be completed?
The promoter's proposed date of completion filed with RERA is 06/05/2027. This is the promoter's declaration, not a guarantee.
More projects in Rampur