Jk Sunrise
JAYAKRISHNA CONSTRUCTIONS · Siddipet · RERA P01300010955
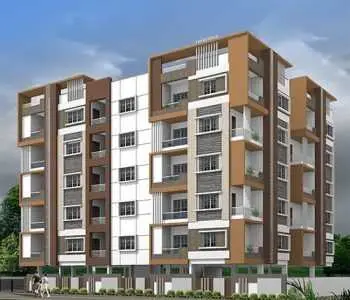
JK SUNRISE is a residential apartment project in PRASHANTHNAGAR, SIDDIPET (URBAN) mandal, Siddipet district, developed by the registered promoter JAYAKRISHNA CONSTRUCTIONS. It is on a site of 1192.13 sq. m and comprises one proposed residential building with 1 Stilt + 5 Floors and 30 dwelling units. The TG-RERA filing lists 30 2BHK units, each with a saleable area of 73.0 sq. m. Its TG-RERA registration number is P01300010955, and the proposed completion date recorded in the project header is 24/05/2029.
01What we found
Read from TG-RERA filings, approvals, land and registration records and court records. A court case is counted only when the court record states this project's survey number with its village, or names the project.
02Check before you pay
9 items to check before you pay, 3 high - from the title chain, court records and approvals, each with what to ask the builder or your advocate. An item may not be a problem with the project: records can be incomplete.
1. Project at a glance
Project identity
| Item | Project record |
|---|---|
| Registered project name | JK SUNRISE RERA record |
| Project type | Residential apartment project RERA record |
| Phase / registered portion | A single proposed building is recorded; a separate phase name is not disclosed. RERA record |
| TG-RERA registration | P01300010955 RERA record |
| Registration validity | 24/01/2026 to 24/01/2029; this is the registration period, not a statement that the project is complete. RERA record |
| Registered promoter | JAYAKRISHNA CONSTRUCTIONS RERA record Corporate record |
| RERA status | Recorded as a new project; registration certificate issued. RERA record |
Land and geographic identity
| Item | Project record |
|---|---|
| Locality | PRASHANTHNAGAR / Prashanth Nagar RERA record |
| Revenue village | PRASHANTHNAGAR; the building-permit extraction also describes the location as “Prashanthnagar.” RERA record |
| Mandal | SIDDIPET (URBAN) RERA record |
| District | Siddipet RERA record |
| PIN | 502103 RERA record |
| Project survey number / subdivision | 1344/P Land records |
| Plot numbers | 8, 9, 10, 11 AND 12 PARTS RERA filing |
| Site extent | 1192.13 sq. m; the building-permit extraction records net plot area as 1192.13 Sq. Mtrs and road-affected area as 0.0 Sq. Mtrs. |
| Boundaries (RERA filing) | East: PLOT NOS 10 AND 11 AND 13 PARTS; West: 30 FT ROAD; North: 30 FT ROAD; South: PLOT NO 8 AND 9 AND 10 PARTS. RERA filing |
Development identity
| Item | Project record |
|---|---|
| Sanctioning authority / principal approval | Siddipet Municipality building permit 0027/SIDD/SWBP/2026, approved 24/01/2026. The filed plan extraction also records DTCP and file number 004785/SIDD/00021/SWBP/2025. Approvals record |
| Building | One proposed residential building, named “PROPOSED BUILDING” in the plan extraction. |
| Sanctioned configuration | 1 Stilt + 5 Floors. |
| Approved built-up area | The plan extraction records 2637.65 sq. m excluding parking and 3165.29 sq. m including parking. |
| Proposed coverage | 580.64 sq. m; 49 % as recorded in the plan extraction. |
| Height | Plan extraction records 19.6 m total height, 17.6 m height from GL and 15 m excluding stilt; the building-permit extraction separately lists 15.0 m as height of the building. |
| Units | 30 dwelling units are recorded in both the sanction extraction and the RERA unit filing. RERA unit table |
| Parking provision in sanction | Parking area: 527.64 sq. m proposed; visitor parking area: 53.00 sq. m proposed. |
| Mortgage area | The building-permit record identifies 300.26 Sq. Mtrs on the fifth floor as mortgaged; the plan extraction records total mortgage area required as 263.77 (10.00 %) and proposed as 300.26 (11.38 %). |
Offering and status
| Item | Project record |
|---|---|
| RERA-filed configuration | 2BHK RERA unit table |
| RERA-filed saleable area | 73.0 sq. m per unit RERA unit table |
| Units booked / available | 0 booked / 30 available, as last read from the TG-RERA portal; no as-of date is supplied, so these counts are indicative. RERA unit table |
| Construction stage | The project is recorded as a new project. No construction-progress percentage or independently verified site-progress record is supplied. RERA record Document index |
| Completion dates | The promoter’s Form B declaration states 24/01/2029; the building-permit record says construction is to be completed before 24/01/2029. The project header separately records a proposed completion date of 24/05/2029. RERA record |
| Occupancy / completion certificate | The supplied building-permit extraction records completion_certified: false; no occupancy or completion certificate is supplied. The permit requires an Occupancy Certificate before occupation. |
2. The project story
JK SUNRISE is a registered residential apartment project on Survey No. 1344/P, at Prashanth Nagar, in PRASHANTHNAGAR revenue village, SIDDIPET (URBAN) mandal, Siddipet district. The filed site is 1192.13 sq. m, comprising plots 8, 9, 10, 11 and parts of 12. The RERA-filed boundaries identify 30 FT ROADS on the west and north sides. RERA record RERA filing
The sanctioned proposal is one residential building with stilt parking and five floors, containing 30 dwelling units. The RERA filing lists 30 2BHK units, all shown as available and none booked in the portal data supplied; the booking figures have no recorded as-of date. No construction-progress percentage, completed portion, or occupancy-certified portion is evidenced in the supplied records. The registration certificate runs through 24/01/2029; this is separate from the recorded completion dates and does not establish completion or OC status. RERA unit table RERA record
3. Master plan, architecture & building design
The filed building-permission material describes one proposed residential building on a 1192.13 sq. m site, with 1 Stilt + 5 Floors. The plan extraction records proposed coverage of 580.64 sq. m (49 %), total proposed built-up area of 2637.65 sq. m excluding parking and 3165.29 sq. m including parking, and total height of 19.6 m. These are plan-extracted figures, not carpet-area measurements.
The building-permit extraction lists a Tot Lot of 59.61 Sq. Mtrs, 50 trees, 3 rainwater-harvesting pits, transformer space, and a garbage house. It also identifies a lift and staircase in the plan extraction. The supplied material does not establish the number of flats per floor, lift capacity, detailed circulation or entry/exit arrangement, or the dimensions and layout of open areas beyond the recorded Tot Lot.
The approval record is a building permit and plan for the proposed building. No separate approved-layout drawing with a project-wide plot or phase arrangement is supplied. The filed plan lists road widths of 9.14m and 18 mt.; the building-permit extraction identifies an abutting 18M road.
4. Homes, configurations & floor plans
The TG-RERA unit record lists 30 2BHK units, with a filed saleable area of 73.0 sq. m each. The supplied portal snapshot indicates 0 booked and 30 available, but gives no as-of date. RERA unit table RERA unit details
| Configuration | Units | Booked | Available | RERA saleable area | Measured carpet area | Loading (if supplied) |
|---|---|---|---|---|---|---|
| 2BHK | 30 | 0 | 30 | 73.0 sq. m | Software-measured range: 62.3–72.2 sq. m; median 67.6 sq. m | Not supplied |
Carpet-area figures are software measurements from the approved floor-plan drawing geometry, not RERA-filed measurements; the supplied measurement record says they need review. The measurement covered 12 flat designs. The RERA saleable-area figure is a separate filed measure and may include the home’s share of common areas; it should not be treated as carpet area. Floor plans RERA unit details RERA unit table
The measured drawing sample shows a two-bedroom arrangement with a hall, foyer, dining and kitchen, two toilets and two balconies. For the sampled 5th Floor Plan, flat 03, the drawing extraction records a bedroom of 3.01 × 3.85 m, a master bedroom of 3.4 × 4.43 m, hall of 3.4 × 3.85 m, dining and kitchen of 5.42 × 3.1 m, and two balconies of 1.1 × 4.0 m and 3.05 × 1.37 m. These are drawing-based measurements for the sampled flat, not a guarantee of dimensions for every unit. RERA unit details
5. Parking & vehicle circulation
The building-permit extraction records 527.64 sq. m of proposed total parking area. The plan extraction records a required parking area of 527.53 sq. m and proposed area of 527.64 sq. m; proposed visitor parking area is 53.00 sq. m, against 52.75 (10.00 %) required. The permitted configuration includes a stilt level, and the permit states that approved stilt parking is to be used exclusively for vehicle parking.
The records do not provide a total count of car or two-wheeler spaces, accessible spaces, EV charger locations, ramp details, or a unit-by-unit parking allocation. The plan condition requires parking places to provide EV charging infrastructure in accordance with the cited requirements, but the supplied material does not show installed charging equipment or a project-specific allocation. A parking area shown in the permit does not establish exclusive ownership or allocation to a particular unit.
6. Amenities, recreation & open spaces
The project’s RERA amenity record lists several facilities as available, but their progress percentages are 0. The permit and plan also state conditions for certain features; the records do not establish that any of these facilities have been completed or independently verified. RERA amenities
| Facility | Description / size | Evidence source | Declared progress / verified status |
|---|---|---|---|
| Tot Lot / green strip | 59.61 Sq. Mtrs in the building-permit extraction; the permit requires fencing and maintenance as greenery. | Required by permit; completion not verified. | |
| Green Strip/TOT LOT/Park | Listed as available in RERA amenity data. | RERA amenities | Progress 0; not independently verified. |
| Rainwater harvesting | 3 rainwater-harvesting pits in the building-permit extraction; plan conditions also refer to a percolation pit. | Permit/plan provision; completion not verified. | |
| Internal roads & footpaths | Listed as available in RERA amenity data. | RERA amenities | Progress 0; not independently verified. |
| Street lighting | Listed as available in RERA amenity data. | RERA amenities | Progress 0; not independently verified. |
| Water supply | Listed as available in RERA amenity data. | RERA amenities | Progress 0; see Utilities for the plan’s provisions. |
| Sewerage | Listed as available in RERA amenity data. | RERA amenities | Progress 0; no project-specific completed system is verified. |
| Electrical meter room / sub-station / receiving station | Listed as available in RERA amenity data; permit requires transformer space. | RERA amenities | Progress 0 in RERA amenity data; installation not verified. |
The supplied TG-RERA amenity record does not document a clubhouse, swimming pool, gym or children’s play area. RERA amenities
7. Utilities, building services & safety
Water and drainage: The building-permit extraction provides for a separate underground static water-storage tank of 25,000L and a separate terrace tank of 25,000lits for residential buildings. It records 3 rainwater-harvesting pits. The RERA amenity list includes water supply, sewerage, storm-water drains, and treatment and disposal of sewage and sullage water, but each has a progress entry of 0; no completed system or capacity for treatment, reuse or drainage is supplied. RERA amenities
Electrical and communications: Transformer space is listed in the plan conditions, and the RERA amenity record lists an electrical meter room/sub-station/receiving station as available with progress 0. The permit includes an EV-charging-infrastructure condition for parking areas and a requirement concerning broadband/digital-connectivity infrastructure and common access. The supplied records do not establish installation or completion of these services. RERA amenities
Building services and safety: A lift and staircase are identified in the plan extraction. The permit requires qualified technical supervision for services including sanitation, plumbing, fire safety, lifts and electrical installations, and states that an Occupancy Fire NOC is to be obtained before issue of an Occupancy Certificate. No Fire NOC, OC, lift capacity, installed fire-system details or independently verified safety-compliance record is supplied.
Waste and accessibility: A garbage house is listed in the plan conditions. Solid-waste management and disposal appears in the RERA amenity list with progress 0. The permit includes accessibility language for specified buildings; the supplied project record does not describe a project-specific ramp or accessible-circulation arrangement. RERA amenities
8. Location, access & connectivity
The registered location is PRASHANTHNAGAR, Siddipet, SIDDIPET (URBAN) mandal, Siddipet district, PIN 502103. The building-permit extraction names Prashanth Nagar and identifies the site as plots 8, 9, 10, 11 and 12 parts in Survey No. 1344/P. RERA record
The RERA-filed boundaries record 30 FT ROADS on the west and north. The permit material lists road widths of 18M; the plan extraction also lists 9.14m and 18 mt. No project-specific public-transport route, nearby landmark distance or measured local-road distance is supplied. The location data gives an approximate 65.6 km distance to the nearest sampled Outer Ring Road interchange. RERA filing Location record
9. Developer & development status
The registered promoter is JAYAKRISHNA CONSTRUCTIONS, identified in the RERA filing as a Partnership. Its GSTIN is 36AASFJ2630D1ZG. The supplied promoter address is MOHIN PURA, PRASHANTH NAGAR, SIDDIPET, SIDDIPET (URBAN), Siddipet, 502103. The RERA certificate names VEERAMALLU KRISHNA PRASAD as the promoter’s representative. Corporate record RERA filing Parties record
In Form B, dated 08-05-2026, the authorized signatory declares a title basis, states that the land is free from encumbrances, and undertakes completion by 24/01/2029. These are promoter declarations in the filed document. The supplied records give no construction-progress percentage and no occupancy certificate.
10. Approvals, official records & documents
| Record | Available evidence |
|---|---|
| TG-RERA registration | Form C certificate for JK SUNRISE, registration P01300010955, naming JAYAKRISHNA CONSTRUCTIONS and recording validity from 24/01/2026 through 24/01/2029. |
| Building permit | Siddipet Municipality building permit 0027/SIDD/SWBP/2026, approved 24/01/2026, for one residential building on Survey No. 1344/P; the extraction records 1 Stilt + 5 Floors and 30 dwelling units. |
| Filed plan material | Building-permission plan extraction associated with file 004785/SIDD/00021/SWBP/2025, recording DTCP approval dated 24/01/2026. |
| Mortgage record identified in permit | Mortgage Deed No. 351/2026, dated 21/01/2026 in the permit extraction; the fifth-floor mortgage area is recorded as 300.26 Sq. Mtrs. |
| Promoter declaration | Form B affidavit-cum-declaration for JK SUNRISE, made by VEERAMALLU KRISHNA PRASAD on 08-05-2026. |
| Occupancy / completion record | No occupancy or completion certificate is supplied; the building-permit extraction records completion certification as false. |
The project records supplied for this overview do not include an issued occupancy certificate or a completed-building certificate.
1. Project at a glance
Project identity
Registered project name: JK SUNRISE
Project type: Residential apartment project
Phase / registered portion: A single proposed building is recorded; a separate phase name is not disclosed.
TG-RERA registration: P01300010955
Registration validity: 24/01/2026 to 24/01/2029; this is the registration period, not a statement that the project is complete.
Registered promoter: JAYAKRISHNA CONSTRUCTIONS
RERA status: Recorded as a new project; registration certificate issued.
Land and geographic identity
Locality: PRASHANTHNAGAR / Prashanth Nagar
Revenue village: PRASHANTHNAGAR; the building-permit extraction also describes the location as “Prashanthnagar.”
Mandal: SIDDIPET (URBAN)
District: Siddipet
PIN: 502103
Project survey number / subdivision: 1344/P
Plot numbers: 8, 9, 10, 11 AND 12 PARTS
Site extent: 1192.13 sq. m; the building-permit extraction records net plot area as 1192.13 Sq. Mtrs and road-affected area as 0.0 Sq. Mtrs.
Boundaries (RERA filing): East: PLOT NOS 10 AND 11 AND 13 PARTS; West: 30 FT ROAD; North: 30 FT ROAD; South: PLOT NO 8 AND 9 AND 10 PARTS.
Development identity
Sanctioning authority / principal approval: Siddipet Municipality building permit 0027/SIDD/SWBP/2026, approved 24/01/2026. The filed plan extraction also records DTCP and file number 004785/SIDD/00021/SWBP/2025.
Building: One proposed residential building, named “PROPOSED BUILDING” in the plan extraction.
Sanctioned configuration: 1 Stilt + 5 Floors.
Approved built-up area: The plan extraction records 2637.65 sq. m excluding parking and 3165.29 sq. m including parking.
Proposed coverage: 580.64 sq. m; 49 % as recorded in the plan extraction.
Height: Plan extraction records 19.6 m total height, 17.6 m height from GL and 15 m excluding stilt; the building-permit extraction separately lists 15.0 m as height of the building.
Units: 30 dwelling units are recorded in both the sanction extraction and the RERA unit filing.
Parking provision in sanction: Parking area: 527.64 sq. m proposed; visitor parking area: 53.00 sq. m proposed.
Mortgage area: The building-permit record identifies 300.26 Sq. Mtrs on the fifth floor as mortgaged; the plan extraction records total mortgage area required as 263.77 (10.00 %) and proposed as 300.26 (11.38 %).
Offering and status
RERA-filed configuration: 2BHK
RERA-filed saleable area: 73.0 sq. m per unit
Units booked / available: 0 booked / 30 available, as last read from the TG-RERA portal; no as-of date is supplied, so these counts are indicative.
Construction stage: The project is recorded as a new project. No construction-progress percentage or independently verified site-progress record is supplied.
Completion dates: The promoter’s Form B declaration states 24/01/2029; the building-permit record says construction is to be completed before 24/01/2029. The project header separately records a proposed completion date of 24/05/2029.
Occupancy / completion certificate: The supplied building-permit extraction records completion_certified: false; no occupancy or completion certificate is supplied. The permit requires an Occupancy Certificate before occupation.
2. The project story
JK SUNRISE is a registered residential apartment project on Survey No. 1344/P, at Prashanth Nagar, in PRASHANTHNAGAR revenue village, SIDDIPET (URBAN) mandal, Siddipet district. The filed site is 1192.13 sq. m, comprising plots 8, 9, 10, 11 and parts of 12. The RERA-filed boundaries identify 30 FT ROADS on the west and north sides.
The sanctioned proposal is one residential building with stilt parking and five floors, containing 30 dwelling units. The RERA filing lists 30 2BHK units, all shown as available and none booked in the portal data supplied; the booking figures have no recorded as-of date. No construction-progress percentage, completed portion, or occupancy-certified portion is evidenced in the supplied records. The registration certificate runs through 24/01/2029; this is separate from the recorded completion dates and does not establish completion or OC status.
3. Master plan, architecture & building design
The filed building-permission material describes one proposed residential building on a 1192.13 sq. m site, with 1 Stilt + 5 Floors. The plan extraction records proposed coverage of 580.64 sq. m (49 %), total proposed built-up area of 2637.65 sq. m excluding parking and 3165.29 sq. m including parking, and total height of 19.6 m. These are plan-extracted figures, not carpet-area measurements.
The building-permit extraction lists a Tot Lot of 59.61 Sq. Mtrs, 50 trees, 3 rainwater-harvesting pits, transformer space, and a garbage house. It also identifies a lift and staircase in the plan extraction. The supplied material does not establish the number of flats per floor, lift capacity, detailed circulation or entry/exit arrangement, or the dimensions and layout of open areas beyond the recorded Tot Lot.
The approval record is a building permit and plan for the proposed building. No separate approved-layout drawing with a project-wide plot or phase arrangement is supplied. The filed plan lists road widths of 9.14m and 18 mt.; the building-permit extraction identifies an abutting 18M road.
4. Homes, configurations & floor plans
The TG-RERA unit record lists 30 2BHK units, with a filed saleable area of 73.0 sq. m each. The supplied portal snapshot indicates 0 booked and 30 available, but gives no as-of date.
| Configuration | Units | Booked | Available | RERA saleable area | Measured carpet area | Loading (if supplied) |
|---|---|---|---|---|---|---|
| 2BHK | 30 | 0 | 30 | 73.0 sq. m | Software-measured range: 62.3–72.2 sq. m; median 67.6 sq. m | Not supplied |
Carpet-area figures are software measurements from the approved floor-plan drawing geometry, not RERA-filed measurements; the supplied measurement record says they need review. The measurement covered 12 flat designs. The RERA saleable-area figure is a separate filed measure and may include the home’s share of common areas; it should not be treated as carpet area.
The measured drawing sample shows a two-bedroom arrangement with a hall, foyer, dining and kitchen, two toilets and two balconies. For the sampled 5th Floor Plan, flat 03, the drawing extraction records a bedroom of 3.01 × 3.85 m, a master bedroom of 3.4 × 4.43 m, hall of 3.4 × 3.85 m, dining and kitchen of 5.42 × 3.1 m, and two balconies of 1.1 × 4.0 m and 3.05 × 1.37 m. These are drawing-based measurements for the sampled flat, not a guarantee of dimensions for every unit.
5. Parking & vehicle circulation
The building-permit extraction records 527.64 sq. m of proposed total parking area. The plan extraction records a required parking area of 527.53 sq. m and proposed area of 527.64 sq. m; proposed visitor parking area is 53.00 sq. m, against 52.75 (10.00 %) required. The permitted configuration includes a stilt level, and the permit states that approved stilt parking is to be used exclusively for vehicle parking.
The records do not provide a total count of car or two-wheeler spaces, accessible spaces, EV charger locations, ramp details, or a unit-by-unit parking allocation. The plan condition requires parking places to provide EV charging infrastructure in accordance with the cited requirements, but the supplied material does not show installed charging equipment or a project-specific allocation. A parking area shown in the permit does not establish exclusive ownership or allocation to a particular unit.
6. Amenities, recreation & open spaces
The project’s RERA amenity record lists several facilities as available, but their progress percentages are 0. The permit and plan also state conditions for certain features; the records do not establish that any of these facilities have been completed or independently verified.
| Facility | Description / size | Evidence source | Declared progress / verified status |
|---|---|---|---|
| Tot Lot / green strip | 59.61 Sq. Mtrs in the building-permit extraction; the permit requires fencing and maintenance as greenery. | Required by permit; completion not verified. | |
| Green Strip/TOT LOT/Park | Listed as available in RERA amenity data. | Progress 0; not independently verified. | |
| Rainwater harvesting | 3 rainwater-harvesting pits in the building-permit extraction; plan conditions also refer to a percolation pit. | Permit/plan provision; completion not verified. | |
| Internal roads & footpaths | Listed as available in RERA amenity data. | Progress 0; not independently verified. | |
| Street lighting | Listed as available in RERA amenity data. | Progress 0; not independently verified. | |
| Water supply | Listed as available in RERA amenity data. | Progress 0; see Utilities for the plan’s provisions. | |
| Sewerage | Listed as available in RERA amenity data. | Progress 0; no project-specific completed system is verified. | |
| Electrical meter room / sub-station / receiving station | Listed as available in RERA amenity data; permit requires transformer space. | Progress 0 in RERA amenity data; installation not verified. |
The supplied TG-RERA amenity record does not document a clubhouse, swimming pool, gym or children’s play area.
7. Utilities, building services & safety
Water and drainage: The building-permit extraction provides for a separate underground static water-storage tank of 25,000L and a separate terrace tank of 25,000lits for residential buildings. It records 3 rainwater-harvesting pits. The RERA amenity list includes water supply, sewerage, storm-water drains, and treatment and disposal of sewage and sullage water, but each has a progress entry of 0; no completed system or capacity for treatment, reuse or drainage is supplied.
Electrical and communications: Transformer space is listed in the plan conditions, and the RERA amenity record lists an electrical meter room/sub-station/receiving station as available with progress 0. The permit includes an EV-charging-infrastructure condition for parking areas and a requirement concerning broadband/digital-connectivity infrastructure and common access. The supplied records do not establish installation or completion of these services.
Building services and safety: A lift and staircase are identified in the plan extraction. The permit requires qualified technical supervision for services including sanitation, plumbing, fire safety, lifts and electrical installations, and states that an Occupancy Fire NOC is to be obtained before issue of an Occupancy Certificate. No Fire NOC, OC, lift capacity, installed fire-system details or independently verified safety-compliance record is supplied.
Waste and accessibility: A garbage house is listed in the plan conditions. Solid-waste management and disposal appears in the RERA amenity list with progress 0. The permit includes accessibility language for specified buildings; the supplied project record does not describe a project-specific ramp or accessible-circulation arrangement.
8. Location, access & connectivity
The registered location is PRASHANTHNAGAR, Siddipet, SIDDIPET (URBAN) mandal, Siddipet district, PIN 502103. The building-permit extraction names Prashanth Nagar and identifies the site as plots 8, 9, 10, 11 and 12 parts in Survey No. 1344/P.
The RERA-filed boundaries record 30 FT ROADS on the west and north. The permit material lists road widths of 18M; the plan extraction also lists 9.14m and 18 mt. No project-specific public-transport route, nearby landmark distance or measured local-road distance is supplied. The location data gives an approximate 65.6 km distance to the nearest sampled Outer Ring Road interchange.
9. Developer & development status
The registered promoter is JAYAKRISHNA CONSTRUCTIONS, identified in the RERA filing as a Partnership. Its GSTIN is 36AASFJ2630D1ZG. The supplied promoter address is MOHIN PURA, PRASHANTH NAGAR, SIDDIPET, SIDDIPET (URBAN), Siddipet, 502103. The RERA certificate names VEERAMALLU KRISHNA PRASAD as the promoter’s representative.
In Form B, dated 08-05-2026, the authorized signatory declares a title basis, states that the land is free from encumbrances, and undertakes completion by 24/01/2029. These are promoter declarations in the filed document. The supplied records give no construction-progress percentage and no occupancy certificate.
10. Approvals, official records & documents
TG-RERA registration: Form C certificate for JK SUNRISE, registration P01300010955, naming JAYAKRISHNA CONSTRUCTIONS and recording validity from 24/01/2026 through 24/01/2029.
Building permit: Siddipet Municipality building permit 0027/SIDD/SWBP/2026, approved 24/01/2026, for one residential building on Survey No. 1344/P; the extraction records 1 Stilt + 5 Floors and 30 dwelling units.
Filed plan material: Building-permission plan extraction associated with file 004785/SIDD/00021/SWBP/2025, recording DTCP approval dated 24/01/2026.
Mortgage record identified in permit: Mortgage Deed No. 351/2026, dated 21/01/2026 in the permit extraction; the fifth-floor mortgage area is recorded as 300.26 Sq. Mtrs.
Promoter declaration: Form B affidavit-cum-declaration for JK SUNRISE, made by VEERAMALLU KRISHNA PRASAD on 08-05-2026.
Occupancy / completion record: No occupancy or completion certificate is supplied; the building-permit extraction records completion certification as false.
The project records supplied for this overview do not include an issued occupancy certificate or a completed-building certificate.
Frequently asked questions
Is JK SUNRISE registered with Telangana RERA?
Yes. JK SUNRISE is registered with the Telangana Real Estate Regulatory Authority as P01300010955; the registration status is New Project.
Who is the developer of JK SUNRISE?
The promoter named in the RERA registration is JAYAKRISHNA CONSTRUCTIONS.
Where is JK SUNRISE located?
JK SUNRISE is in SIDDIPET, PRASHANTHNAGAR, SIDDIPET (URBAN), Telangana (502103).
When will JK SUNRISE be completed?
The promoter's proposed date of completion filed with RERA is 24/05/2029. This is the promoter's declaration, not a guarantee.
More projects in Prashanthnagar