Vessella Palms
VESSELLA GREENS LLP · Rangareddy · RERA P02500010441
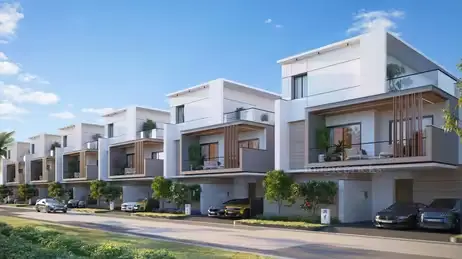
VESSELLA PALMS is a residential gated-community villa project in IBRAHIMBAGH, Gandipet mandal, Ranga Reddy district, developed by registered promoter VESSELLA GREENS LLP. The project has a registered site area of 35774.0 sq.m and comprises 72 villas, generally Ground Floor + 2 Floors, and a Club House with 2 Cellars + Ground Floor + 3 Floors; villa-specific configurations are not supplied. Its TG-RERA registration number is P02500010441, and the project header records a proposed completion date of 23/02/2031.
01What we found
Read from TG-RERA filings, approvals, land and registration records and court records. A court case is counted only when the court record states this project's survey number with its village, or names the project.
02Check before you pay
7 items to check before you pay, 3 high - from the title chain, court records and approvals, each with what to ask the builder or your advocate. An item may not be a problem with the project: records can be incomplete.
1. Project at a glance
Project identity
| Field | Project record |
|---|---|
| Registered project name | VESSELLA PALMS RERA record |
| Project type | Residential gated-community villa project RERA record |
| Phase / registered portion | No separate phase name or phase number is disclosed; registration is for VESSELLA PALMS. RERA record |
| TG-RERA registration | P02500010441 RERA record |
| Registration validity | 23/10/2025–23/10/2030; this is the registration-validity period, not the stated project-completion deadline. RERA record |
| RERA status | The supplied record identifies this as a new project and provides an issued TG-RERA registration certificate. RERA record |
| Registered promoter | VESSELLA GREENS LLP RERA record Corporate record |
Land and geographic identity
| Field | Project record |
|---|---|
| Locality | IBRAHIMBAGH (RERA filing) RERA record RERA filing |
| Revenue village | Sikanderguda RERA record RERA filing |
| Mandal / district | Gandipet / Ranga Reddy RERA record RERA filing |
| PIN | 500086 RERA record RERA filing |
| Survey numbers | 4, 5, 6, 7, 8 and 17 Part; the RERA certificate states “4 TO 8 AND 17 PART.” |
| Registered site extent | 35774.0 sq.m total site area; 34547.3 sq.m net area; 1226.7 sq.m road-affected area, as recorded in the layout permit materials. |
| Boundaries | East, west, north and south are each recorded as “OTHER LAND.” RERA filing |
Development identity
| Field | Project record |
|---|---|
| Sanctioning authority / permit | HMDA layout-with-housing permit 0849/HMDA/SWDL/2025, dated 23/10/2025; the permit materials name Bandlaguda Jagir Municipal Corporation in the delegated/local-body role. |
| Principal RERA-filed plan reference | 002663/HMDA/00787/SWDL/SKP1/2025 RERA record Approvals record |
| Approved built-up area | 28429.47 sq.m total sanctioned built-up area in the HMDA permit extraction. |
| Residential buildings | 72 villas, each generally recorded as Ground Floor + 2 Floors. |
| Amenity building | Club House recorded as 2 Cellars + Ground Floor + 3 Floors. |
| Parking / circulation levels | Cellars appear in the club-house floor description. The plan extraction also lists proposed parking area 2678.96 sq.m and visitor parking area 59.74 sq.m; it does not provide a total number of parking spaces. |
| Unit count | The HMDA layout-with-housing permit records 72 villas. The RERA portal’s unit table also contains configuration rows labelled 1BHK and 2BHK and four floor-labelled rows; those RERA entries are not treated here as villa counts. RERA unit table |
Offering and status
| Field | Project record |
|---|---|
| RERA-filed offering | The permit and RERA project record describe a gated-community villa development; unit-specific villa configuration and RERA-filed saleable-area schedule are not supplied in the provided material. RERA record |
| Portal inventory snapshot | The supplied RERA portal extract lists 220 total units, 3 booked and 217 available across its unit table, including 1BHK and 2BHK rows. The record has no inventory as-of date and does not reconcile that table to the sanctioned 72-villa plan; treat the counts as an undated portal snapshot, not a verified villa inventory. RERA unit table |
| Construction stage | No independently verified site-progress measurement or construction-stage report is supplied. RERA registration and plan approval do not establish physical progress. RERA record |
| Completion undertaking / filed deadline | The promoter’s Form B declares completion by 23th October 2030; the project header records a proposed completion date of 23/02/2031. RERA record |
| Occupancy / completion certificate | No occupancy or completion certificate is included in the supplied documents. The permit conditions require completion notice and an occupancy certificate before occupation. |
2. The project story
VESSELLA PALMS is registered as a residential gated-community villa project at Sikanderguda village, Gandipet mandal, Ranga Reddy district. The filed location identifies the locality as Ibrahimbagh and the project site as Survey Nos. 4–8 and 17 Part. The layout-permit materials describe 72 villas, with a separate club-house/amenity building. RERA record
The permit describes the villas as ground floor plus two floors, and the club house as two cellars, a ground floor and three floors. These are sanctioned-plan descriptions; the supplied evidence does not establish that any villa or amenity building has been completed, nor does it provide a verified construction-progress percentage. No occupancy certificate is supplied.
The RERA filing’s unit table is not a clear villa-by-villa inventory: it labels unit rows as 1BHK and 2BHK and includes four rows named for floors. Its undated booking figures should therefore be read as portal inventory data, not as independently confirmed availability of the 72 sanctioned villas. RERA unit table
3. Master plan, architecture & building design
The HMDA layout-with-housing permit describes a site area of 35774.0 sq.m, a net area of 34547.3 sq.m, and a road-affected area of 1226.7 sq.m. It records total sanctioned built-up area of 28429.47 sq.m. These are permit-record figures; they are not carpet area or saleable area.
The sanctioned arrangement is a gated layout of 72 villas, generally ground floor plus two floors, with a club house of two cellars, ground floor and three floors. The permit extraction also records an amenities plot area of 1503.53 sq.m and a separate land-use statement that includes plotted area, roads, organized open space, utilities and amenities.
| Layout component | Area | Share / note |
|---|---|---|
| Plotted area | 17113.43 sq.m | 49.54 % |
| Amenities plot area | 1503.53 sq.m | 4.35 % |
| Road area | 10258.97 sq.m | 29.70 % |
| Organized open space area | 4427.19 sq.m | 12.81 % |
| Utility area | 1244.17 sq.m | 3.60 % |
| Social infrastructure area | 0.00 | Recorded as 0 % |
| Common parking area | 0.00 | Recorded as 0 % in the land-use breakdown; the permit separately lists proposed parking area. |
The drawing-derived land-use schedule and the permit’s built-up-area figure do not establish individual villa carpet or saleable areas. No complete villa floor-plan measurement schedule, tower arrangement, villa-by-villa footprint schedule, lift provision, stair layout, or phase-wise construction plan is supplied here.
4. Homes, configurations & floor plans
The supplied HMDA plan describes 72 villas. A villa-specific RERA schedule of configurations and saleable areas is not available in the supplied extracts, so the portal’s apartment-style configuration labels should not be represented as the villa offering. RERA unit table
The unit table below reproduces the RERA portal’s recorded inventory categories for context. Its booking date is not provided, and the table does not identify villa numbers or reconcile to the sanctioned villa count. RERA unit table
| Configuration | Units | Booked | Available | RERA saleable area | Measured carpet area | Loading (if supplied) |
|---|---|---|---|---|---|---|
| 1BHK (portal label) | 144 | 2 | 142 | 117.58 sq.m | Not a villa-plan measure. The supplied drawing measurement is for a 1BHK apartment configuration: software-measured carpet area 81.6–111.3 sq.m, median 101.6 sq.m; needs review. | Not supplied |
| 2BHK (portal label) | 72 | 1 | 71 | 147.31 sq.m | Not supplied | Not supplied |
| Floor-labelled rows (not a home configuration) | 4 | 0 | 4 | 139.33–712.71 sq.m | Not applicable | Not supplied |
The software-measured 1BHK carpet figures are measured from the approved floor-plan drawing, not filed as villa measurements with TG-RERA; the supplied record itself says the measurement needs review. Carpet area is distinct from saleable area, which may include a home’s share of common areas; no villa-specific loading calculation is supplied. Floor plans RERA unit details
5. Parking & vehicle circulation
The layout-plan extraction records proposed parking area of 2678.96 sq.m and visitor parking area of 59.74 sq.m. It does not state the number of resident, visitor, accessible or two-wheeler spaces, and no individual villa parking allocation is supplied.
The permit describes cellar levels for the club house and includes a condition that approved cellar and stilt parking must be used exclusively for vehicle parking and not partitioned, shuttered or converted to another use. No villa-specific cellar or stilt parking arrangement is established in the supplied material. A parking bay shown in a plan does not, by itself, establish an exclusive allocation to a buyer.
6. Amenities, recreation & open spaces
The layout permit identifies a club house, an amenities plot, organized open space/tot-lot and green strips. The RERA amenities table marks the listed infrastructure categories as available, but the accompanying percentages indicate limited reported progress for some items and 0 for others; these entries are not independent verification of completion. RERA amenities
| Description / size | Sanctioned as 2 Cellars + Ground Floor + 3 Floors; plan extraction lists 712.71 sq.m. |
|---|---|
| Evidence source | Approved-plan extraction |
| Declared progress / verified status | No completion evidence supplied. |
| Description / size | Amenities plot area 1503.53 sq.m; permit land-use extraction separately records amenities area 2175.16. |
|---|---|
| Evidence source | Approved-plan extractions |
| Declared progress / verified status | No completed-facility evidence supplied. |
| Description / size | 4427.19 sq.m; the layout land-use statement labels this organized open space. |
|---|---|
| Evidence source | Approved-plan extraction |
| Declared progress / verified status | RERA amenities table reports 0% for Green Strip/TOT LOT/Park; completion is not verified. RERA amenities |
| Description / size | Road area 10258.97 sq.m; permit refers to internal roads and footpaths. |
|---|---|
| Evidence source | Approved-plan extraction; RERA amenities table RERA amenities |
| Declared progress / verified status | RERA table reports 5% for Internal Roads & Footpaths; not independently verified. |
| Description / size | Community-building category appears in the RERA amenities table; the plan identifies the club house and amenities block. RERA amenities |
|---|---|
| Evidence source | RERA filing and approved-plan extraction |
| Declared progress / verified status | RERA table reports 5%; no independent completion evidence. |
| Description / size | Aggregate recreational open space is listed in RERA amenities; layout records organized open space of 4427.19 sq.m. RERA amenities |
|---|---|
| Evidence source | RERA filing and approved-plan extraction |
| Declared progress / verified status | RERA table reports 0%; no independent completion evidence. |
Promotional amenity claims such as swimming pools, courts, gym or spa are not included here as sanctioned or RERA-confirmed facilities because the supplied project evidence does not establish those features as approved or delivered. Promoter website
7. Utilities, building services & safety
The HMDA permit materials list common septic tank/STP, internal water-supply lines, an overhead tank, transformer, rainwater-harvesting pits, solid-waste provisions, bio-compost and underground utility ducting among layout infrastructure. These are plan/permit requirements or provisions, not evidence that the systems are installed or operational.
The project’s environmental-clearance document specifies a 59 KLD STP, total water requirement of 84 KLD (including 40 KLD fresh water and 44 KLD recycled water), and wastewater generation of 49 KLD. It also states that treated water is to be reused within the project and identifies water/sewer connections and environmental reporting obligations. These are clearance-document project parameters and conditions, not verified operating results.
The permit lists a sump dimension of 12.0(L)x4.0(w)x2.1(D) and a capacity of 1,00,000.00 Liters. It requires rainwater harvesting and records a separate rainwater-harvesting-pit figure in the permit data; the number of installed pits is not verified.
The permit requires transformer space, electrical and street-light infrastructure, fire-fighting installations and an occupancy Fire NOC before an occupancy certificate. The supplied material does not confirm completed fire systems, electrical supply or backup capacity for the villas, CCTV, access-control systems, lifts, accessible routes, or an issued Fire NOC.
8. Location, access & connectivity
The registered project location is Sikanderguda, Gandipet, Ranga Reddy, PIN 500086, with the RERA locality field recording IBRAHIMBAGH. The sanctioned layout materials identify Survey Nos. 4, 5, 6, 7, 8 and 17 Part. RERA record
The layout permit records an existing and proposed road width of 30.0 m and identifies internal approach-road widths including 12m, 12.19m, 10.06m and 9.14m. It also refers to a 30MTS(100FT) WIDE MASTER PLAN ROAD. These are plan-record road dimensions, not a statement about current access conditions or construction completion.
The supplied location record gives the Financial District (Nanakramguda) at 5.9 km. No other independently measured distances or travel times are supplied for this Overview. Location record
9. Developer & development status
The registered promoter is VESSELLA GREENS LLP, an LLP. The project filing gives GSTIN 36AASFV7084P1ZX and identifies PYREDDY PRASANTH REDDY as authorized signatory. The registration certificate lists the promoter’s office as Hyderabad, PIN 500084; a more complete registered-office street address is not established in the supplied certificate extract. Corporate record Parties record
The promoter’s Form B, verified at Hyderabad on 03/01/2026, declares completion by 23th October 2030 and states that the land is free from encumbrances. These are promoter declarations in the RERA filing. The supplied materials do not provide an independently verified construction stage, a revised completion approval, or an occupancy certificate.
10. Approvals, official records & documents
| Identifier / date | P02500010441; valid 23/10/2025–23/10/2030 |
|---|---|
| Scope and evidence | Form C registration certificate for VESSELLA PALMS and Vessella Greens LLP. |
| Identifier / date | 0849/HMDA/SWDL/2025, approved 23/10/2025 |
|---|---|
| Scope and evidence | Permit materials for the gated-community layout and housing; include sanctioned area, 72 villas, building descriptions and conditions. |
| Identifier / date | 002663/HMDA/00787/SWDL/SKP1/2025 |
|---|---|
| Scope and evidence | Reference appearing in the RERA filing and plan materials. Approvals record |
| Identifier / date | Application 002663/HMDA/00787/SWDL/SKP1/2025 |
|---|---|
| Scope and evidence | Records technical approval and forwarding to Bandlaguda Jagir Municipal Corporation for release of proceedings and plans. |
| Identifier / date | SIA/TG/INFRA2/539390/2025; 27/06/2025; EC Identification No. EC25C3801TG5375494N |
|---|---|
| Scope and evidence | SEIAA Telangana clearance for the proposed Vessella Palms gated-community villa project at the stated survey location, with project parameters and conditions. |
| Identifier / date | Document 633121 |
|---|---|
| Scope and evidence | Drawing and land-use data filed with the project; includes villas, club house, roads, open space, utilities and permit reference. |
| Identifier / date | Document 633234; verified 03/01/2026 |
|---|---|
| Scope and evidence | Promoter declaration including completion undertaking and project-account obligations. |
| Identifier / date | Not supplied |
|---|---|
| Scope and evidence | No OC or completion certificate appears in the documents provided for this Overview. Document index |
1. Project at a glance
Project identity
Registered project name: VESSELLA PALMS
Project type: Residential gated-community villa project
Phase / registered portion: No separate phase name or phase number is disclosed; registration is for VESSELLA PALMS.
TG-RERA registration: P02500010441
Registration validity: 23/10/2025–23/10/2030; this is the registration-validity period, not the stated project-completion deadline.
RERA status: The supplied record identifies this as a new project and provides an issued TG-RERA registration certificate.
Registered promoter: VESSELLA GREENS LLP
Land and geographic identity
Locality: IBRAHIMBAGH (RERA filing)
Revenue village: Sikanderguda
Mandal / district: Gandipet / Ranga Reddy
PIN: 500086
Survey numbers: 4, 5, 6, 7, 8 and 17 Part; the RERA certificate states “4 TO 8 AND 17 PART.”
Registered site extent: 35774.0 sq.m total site area; 34547.3 sq.m net area; 1226.7 sq.m road-affected area, as recorded in the layout permit materials.
Boundaries: East, west, north and south are each recorded as “OTHER LAND.”
Development identity
Sanctioning authority / permit: HMDA layout-with-housing permit 0849/HMDA/SWDL/2025, dated 23/10/2025; the permit materials name Bandlaguda Jagir Municipal Corporation in the delegated/local-body role.
Principal RERA-filed plan reference: 002663/HMDA/00787/SWDL/SKP1/2025
Approved built-up area: 28429.47 sq.m total sanctioned built-up area in the HMDA permit extraction.
Residential buildings: 72 villas, each generally recorded as Ground Floor + 2 Floors.
Amenity building: Club House recorded as 2 Cellars + Ground Floor + 3 Floors.
Parking / circulation levels: Cellars appear in the club-house floor description. The plan extraction also lists proposed parking area 2678.96 sq.m and visitor parking area 59.74 sq.m; it does not provide a total number of parking spaces.
Unit count: The HMDA layout-with-housing permit records 72 villas. The RERA portal’s unit table also contains configuration rows labelled 1BHK and 2BHK and four floor-labelled rows; those RERA entries are not treated here as villa counts.
Offering and status
RERA-filed offering: The permit and RERA project record describe a gated-community villa development; unit-specific villa configuration and RERA-filed saleable-area schedule are not supplied in the provided material.
Portal inventory snapshot: The supplied RERA portal extract lists 220 total units, 3 booked and 217 available across its unit table, including 1BHK and 2BHK rows. The record has no inventory as-of date and does not reconcile that table to the sanctioned 72-villa plan; treat the counts as an undated portal snapshot, not a verified villa inventory.
Construction stage: No independently verified site-progress measurement or construction-stage report is supplied. RERA registration and plan approval do not establish physical progress.
Completion undertaking / filed deadline: The promoter’s Form B declares completion by 23th October 2030; the project header records a proposed completion date of 23/02/2031.
Occupancy / completion certificate: No occupancy or completion certificate is included in the supplied documents. The permit conditions require completion notice and an occupancy certificate before occupation.
2. The project story
VESSELLA PALMS is registered as a residential gated-community villa project at Sikanderguda village, Gandipet mandal, Ranga Reddy district. The filed location identifies the locality as Ibrahimbagh and the project site as Survey Nos. 4–8 and 17 Part. The layout-permit materials describe 72 villas, with a separate club-house/amenity building.
The permit describes the villas as ground floor plus two floors, and the club house as two cellars, a ground floor and three floors. These are sanctioned-plan descriptions; the supplied evidence does not establish that any villa or amenity building has been completed, nor does it provide a verified construction-progress percentage. No occupancy certificate is supplied.
The RERA filing’s unit table is not a clear villa-by-villa inventory: it labels unit rows as 1BHK and 2BHK and includes four rows named for floors. Its undated booking figures should therefore be read as portal inventory data, not as independently confirmed availability of the 72 sanctioned villas.
3. Master plan, architecture & building design
The HMDA layout-with-housing permit describes a site area of 35774.0 sq.m, a net area of 34547.3 sq.m, and a road-affected area of 1226.7 sq.m. It records total sanctioned built-up area of 28429.47 sq.m. These are permit-record figures; they are not carpet area or saleable area.
The sanctioned arrangement is a gated layout of 72 villas, generally ground floor plus two floors, with a club house of two cellars, ground floor and three floors. The permit extraction also records an amenities plot area of 1503.53 sq.m and a separate land-use statement that includes plotted area, roads, organized open space, utilities and amenities.
| Layout component | Area | Share / note |
|---|---|---|
| Plotted area | 17113.43 sq.m | 49.54 % |
| Amenities plot area | 1503.53 sq.m | 4.35 % |
| Road area | 10258.97 sq.m | 29.70 % |
| Organized open space area | 4427.19 sq.m | 12.81 % |
| Utility area | 1244.17 sq.m | 3.60 % |
| Social infrastructure area | 0.00 | Recorded as 0 % |
| Common parking area | 0.00 | Recorded as 0 % in the land-use breakdown; the permit separately lists proposed parking area. |
The drawing-derived land-use schedule and the permit’s built-up-area figure do not establish individual villa carpet or saleable areas. No complete villa floor-plan measurement schedule, tower arrangement, villa-by-villa footprint schedule, lift provision, stair layout, or phase-wise construction plan is supplied here.
4. Homes, configurations & floor plans
The supplied HMDA plan describes 72 villas. A villa-specific RERA schedule of configurations and saleable areas is not available in the supplied extracts, so the portal’s apartment-style configuration labels should not be represented as the villa offering.
The unit table below reproduces the RERA portal’s recorded inventory categories for context. Its booking date is not provided, and the table does not identify villa numbers or reconcile to the sanctioned villa count.
| Configuration | Units | Booked | Available | RERA saleable area | Measured carpet area | Loading (if supplied) |
|---|---|---|---|---|---|---|
| 1BHK (portal label) | 144 | 2 | 142 | 117.58 sq.m | Not a villa-plan measure. The supplied drawing measurement is for a 1BHK apartment configuration: software-measured carpet area 81.6–111.3 sq.m, median 101.6 sq.m; needs review. | Not supplied |
| 2BHK (portal label) | 72 | 1 | 71 | 147.31 sq.m | Not supplied | Not supplied |
| Floor-labelled rows (not a home configuration) | 4 | 0 | 4 | 139.33–712.71 sq.m | Not applicable | Not supplied |
The software-measured 1BHK carpet figures are measured from the approved floor-plan drawing, not filed as villa measurements with TG-RERA; the supplied record itself says the measurement needs review. Carpet area is distinct from saleable area, which may include a home’s share of common areas; no villa-specific loading calculation is supplied.
5. Parking & vehicle circulation
The layout-plan extraction records proposed parking area of 2678.96 sq.m and visitor parking area of 59.74 sq.m. It does not state the number of resident, visitor, accessible or two-wheeler spaces, and no individual villa parking allocation is supplied.
The permit describes cellar levels for the club house and includes a condition that approved cellar and stilt parking must be used exclusively for vehicle parking and not partitioned, shuttered or converted to another use. No villa-specific cellar or stilt parking arrangement is established in the supplied material. A parking bay shown in a plan does not, by itself, establish an exclusive allocation to a buyer.
6. Amenities, recreation & open spaces
The layout permit identifies a club house, an amenities plot, organized open space/tot-lot and green strips. The RERA amenities table marks the listed infrastructure categories as available, but the accompanying percentages indicate limited reported progress for some items and 0 for others; these entries are not independent verification of completion.
| Description / size | Sanctioned as 2 Cellars + Ground Floor + 3 Floors; plan extraction lists 712.71 sq.m. |
|---|---|
| Evidence source | Approved-plan extraction |
| Declared progress / verified status | No completion evidence supplied. |
| Description / size | Amenities plot area 1503.53 sq.m; permit land-use extraction separately records amenities area 2175.16. |
|---|---|
| Evidence source | Approved-plan extractions |
| Declared progress / verified status | No completed-facility evidence supplied. |
| Description / size | 4427.19 sq.m; the layout land-use statement labels this organized open space. |
|---|---|
| Evidence source | Approved-plan extraction |
| Declared progress / verified status | RERA amenities table reports 0% for Green Strip/TOT LOT/Park; completion is not verified. |
| Description / size | Road area 10258.97 sq.m; permit refers to internal roads and footpaths. |
|---|---|
| Evidence source | Approved-plan extraction; RERA amenities table |
| Declared progress / verified status | RERA table reports 5% for Internal Roads & Footpaths; not independently verified. |
| Description / size | Community-building category appears in the RERA amenities table; the plan identifies the club house and amenities block. |
|---|---|
| Evidence source | RERA filing and approved-plan extraction |
| Declared progress / verified status | RERA table reports 5%; no independent completion evidence. |
| Description / size | Aggregate recreational open space is listed in RERA amenities; layout records organized open space of 4427.19 sq.m. |
|---|---|
| Evidence source | RERA filing and approved-plan extraction |
| Declared progress / verified status | RERA table reports 0%; no independent completion evidence. |
Promotional amenity claims such as swimming pools, courts, gym or spa are not included here as sanctioned or RERA-confirmed facilities because the supplied project evidence does not establish those features as approved or delivered.
7. Utilities, building services & safety
The HMDA permit materials list common septic tank/STP, internal water-supply lines, an overhead tank, transformer, rainwater-harvesting pits, solid-waste provisions, bio-compost and underground utility ducting among layout infrastructure. These are plan/permit requirements or provisions, not evidence that the systems are installed or operational.
The project’s environmental-clearance document specifies a 59 KLD STP, total water requirement of 84 KLD (including 40 KLD fresh water and 44 KLD recycled water), and wastewater generation of 49 KLD. It also states that treated water is to be reused within the project and identifies water/sewer connections and environmental reporting obligations. These are clearance-document project parameters and conditions, not verified operating results.
The permit lists a sump dimension of 12.0(L)x4.0(w)x2.1(D) and a capacity of 1,00,000.00 Liters. It requires rainwater harvesting and records a separate rainwater-harvesting-pit figure in the permit data; the number of installed pits is not verified.
The permit requires transformer space, electrical and street-light infrastructure, fire-fighting installations and an occupancy Fire NOC before an occupancy certificate. The supplied material does not confirm completed fire systems, electrical supply or backup capacity for the villas, CCTV, access-control systems, lifts, accessible routes, or an issued Fire NOC.
8. Location, access & connectivity
The registered project location is Sikanderguda, Gandipet, Ranga Reddy, PIN 500086, with the RERA locality field recording IBRAHIMBAGH. The sanctioned layout materials identify Survey Nos. 4, 5, 6, 7, 8 and 17 Part.
The layout permit records an existing and proposed road width of 30.0 m and identifies internal approach-road widths including 12m, 12.19m, 10.06m and 9.14m. It also refers to a 30MTS(100FT) WIDE MASTER PLAN ROAD. These are plan-record road dimensions, not a statement about current access conditions or construction completion.
The supplied location record gives the Financial District (Nanakramguda) at 5.9 km. No other independently measured distances or travel times are supplied for this Overview.
9. Developer & development status
The registered promoter is VESSELLA GREENS LLP, an LLP. The project filing gives GSTIN 36AASFV7084P1ZX and identifies PYREDDY PRASANTH REDDY as authorized signatory. The registration certificate lists the promoter’s office as Hyderabad, PIN 500084; a more complete registered-office street address is not established in the supplied certificate extract.
The promoter’s Form B, verified at Hyderabad on 03/01/2026, declares completion by 23th October 2030 and states that the land is free from encumbrances. These are promoter declarations in the RERA filing. The supplied materials do not provide an independently verified construction stage, a revised completion approval, or an occupancy certificate.
10. Approvals, official records & documents
| Identifier / date | P02500010441; valid 23/10/2025–23/10/2030 |
|---|---|
| Scope and evidence | Form C registration certificate for VESSELLA PALMS and Vessella Greens LLP. |
| Identifier / date | 0849/HMDA/SWDL/2025, approved 23/10/2025 |
|---|---|
| Scope and evidence | Permit materials for the gated-community layout and housing; include sanctioned area, 72 villas, building descriptions and conditions. |
| Identifier / date | 002663/HMDA/00787/SWDL/SKP1/2025 |
|---|---|
| Scope and evidence | Reference appearing in the RERA filing and plan materials. |
| Identifier / date | Application 002663/HMDA/00787/SWDL/SKP1/2025 |
|---|---|
| Scope and evidence | Records technical approval and forwarding to Bandlaguda Jagir Municipal Corporation for release of proceedings and plans. |
| Identifier / date | SIA/TG/INFRA2/539390/2025; 27/06/2025; EC Identification No. EC25C3801TG5375494N |
|---|---|
| Scope and evidence | SEIAA Telangana clearance for the proposed Vessella Palms gated-community villa project at the stated survey location, with project parameters and conditions. |
| Identifier / date | Document 633121 |
|---|---|
| Scope and evidence | Drawing and land-use data filed with the project; includes villas, club house, roads, open space, utilities and permit reference. |
| Identifier / date | Document 633234; verified 03/01/2026 |
|---|---|
| Scope and evidence | Promoter declaration including completion undertaking and project-account obligations. |
| Identifier / date | Not supplied |
|---|---|
| Scope and evidence | No OC or completion certificate appears in the documents provided for this Overview. |
Frequently asked questions
Is VESSELLA PALMS registered with Telangana RERA?
Yes. VESSELLA PALMS is registered with the Telangana Real Estate Regulatory Authority as P02500010441; the registration status is New Project.
Who is the developer of VESSELLA PALMS?
The promoter named in the RERA registration is VESSELLA GREENS LLP.
Where is VESSELLA PALMS located?
VESSELLA PALMS is in IBRAHIMBAGH, Sikanderguda, Gandipet, Rangareddy, Telangana (500086).
When will VESSELLA PALMS be completed?
The promoter's proposed date of completion filed with RERA is 23/02/2031. This is the promoter's declaration, not a guarantee.
More projects in Gandipet





