Hillcrest Phase 2
Pacifica India Projects Pvt Ltd · Rangareddy · RERA P02400000630
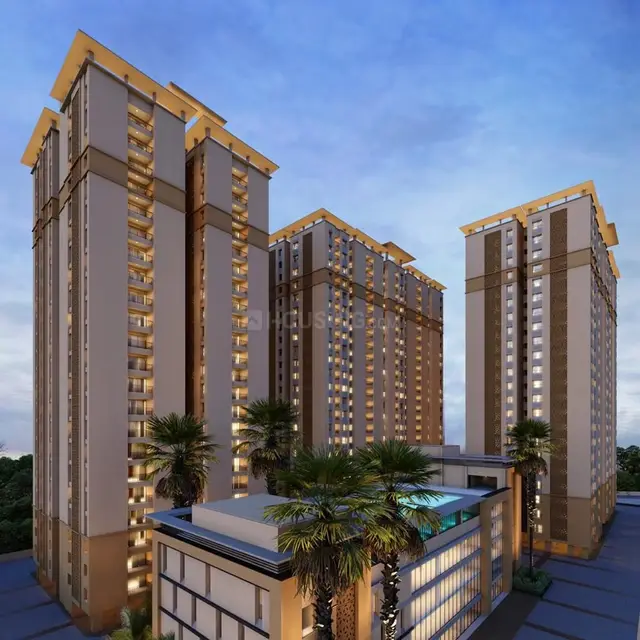
Hillcrest Phase 2 is a residential apartment project in Financial District, Gachibowli, Gandipet, Ranga Reddy. The registered promoter is Pacifica India Projects Pvt Ltd. The project records a site extent of 148462.77 sq. m and five residential blocks, A2, B2, C2, D2 and E2, with 836 homes: 606 2BHK, 192 3BHK and 38 4BHK, with saleable areas of 111.49 sq. m, 175.99 sq. m and 245.22 sq. m respectively. It is registered under TG-RERA number P02400000630, with proposed completion on 31/12/2025.
More from Pacifica India Projects Pvt Ltd · 3 projects →
01What we found
Read from TG-RERA filings, approvals, land and registration records and court records. A court case is counted only when the court record states this project's survey number with its village, or names the project.
02Check before you pay
12 items to check before you pay, 5 high - from the title chain, court records and approvals, each with what to ask the builder or your advocate. An item may not be a problem with the project: records can be incomplete.
1. Project at a glance
Project identity
| Item | Project record |
|---|---|
| Registered project name | Hillcrest Phase 2 RERA record |
| Project type | Residential apartment project RERA record |
| Phase / registered portion | Phase 2, as named in the TG-RERA certificate; the registered portion is not further delineated by block in the supplied certificate extract. |
| TG-RERA registration | P02400000630; issued 18/04/2019; valid through 31/12/2025, unless extended by the Authority. |
| RERA status | The project record labels it “On-Going Project.” Registration validity and the completion deadline are separate: the certificate’s stated validity ended 31/12/2025; the supplied record does not establish a subsequent extension. RERA record |
| Registered promoter | Pacifica India Projects Pvt Ltd (company). RERA record Corporate record |
Land and geographic identity
| Item | Project record |
|---|---|
| Locality | Financial District, Gachibowli RERA filing |
| Revenue village | Gachibowli in the project identity record; the HMDA technical approval identifies Puppalguda-ORRGC Village, and the project title/approval documents also use Puppalguda / Puppalaguda. The supplied record does not reconcile these village labels. RERA record |
| Mandal / district / PIN | Gandipet; Ranga Reddy; 500048 RERA record |
| All project survey numbers | 310, 311, 318 and 319; the HMDA approval and environmental records specify 310(p), 311, 318, 319(p) or equivalent part-survey references. RERA record |
| Registered site extent | The project filing records 148462.77 sq. m total area, 87533.25 sq. m affected in road widening/FTL of tanks/nala widening, and 60929.52 sq. m net area. RERA filing |
| HMDA technical-approval extent | 60,929.52 Sq. Mt. |
| Boundaries in the RERA record | North: Road Width 30; South: CTS No; East: CTS No; West: Road Width 24. RERA filing |
Development identity
| Item | Project record |
|---|---|
| Sanctioning authority / principal approval | Hyderabad Metropolitan Development Authority (HMDA); technical approval 002537/ZOA/R1/U6/HMDA/02082017, dated 03/01/2019. Approvals record |
| Approved building arrangement in the HMDA technical approval | One amenity block and five residential blocks: A2 (Block A), B2 (Block B), C2 (Block C), D2 (Block D) and E2 (Block E). |
| Floors stated in that technical approval | Amenity block: 1Ground + 4; A2: 2Cellar + 1Stilt + 19; B2, C2, D2 and E2: 1Stilt + 19 each. |
| Approved built-up area | The HMDA approval’s sanctioned parameters list Total Built up Area (In Sq.mts) 103171.92 and separately Proposed Built-up Area 109302.68. These are distinct figures in the approval record. |
| RERA-filed built-up area | 109302.69 Sqmts RERA filing |
| Approved units | The supplied HMDA approval extract does not state a total apartment count. |
| RERA-declared units | 836 across five residential blocks, per the project’s TG-RERA unit record. RERA unit table |
| Parking levels / provision | The building approval identifies cellar/stilt floors and requires cellar/stilt areas to be used exclusively for vehicle parking; a parking-space count and unit-wise allocation are not established in the supplied material. |
Offering and status
| Item | Project record |
|---|---|
| RERA-filed configurations and saleable areas | 2BHK: 111.49 sq. m; 3BHK: 175.99 sq. m; 4BHK: 245.22 sq. m. RERA unit table |
| Booking snapshot | 836 total: 224 booked and 612 available—2BHK 147/459, 3BHK 51/141, 4BHK 26/12. The portal-derived counts have no stated “as of” date and are indicative. RERA unit table |
| Construction stage | RERA status is “On-Going Project”; no independently verified site-progress percentage or construction-stage evidence is supplied here. RERA record |
| Completion date | The RERA record and promoter’s Form B undertaking state 31/12/2025. RERA record |
| Occupancy / completion certificate | No occupancy or completion certificate for this project or its blocks is identified in the supplied documents. HMDA’s technical approval says an occupancy certificate is required before occupation. |
2. The project story
Hillcrest Phase 2 is recorded as a residential apartment development in the Financial District–Gachibowli area, with the RERA identity listing surveys 310, 311, 318 and 319. The HMDA technical approval describes the site as Puppalguda-ORRGC Village and identifies the part-survey numbers 310(p) and 319(p). The RERA identity also records Gachibowli as the village; the documents supplied do not resolve the difference in village naming. RERA record RERA filing
The HMDA technical approval describes five residential blocks—A2, B2, C2, D2 and E2—plus a separate amenity block. The TG-RERA unit record lists 836 homes in total: 606 2BHK, 192 3BHK and 38 4BHK. The portal booking snapshot shows 224 booked and 612 available, but does not provide an as-of date. RERA unit table
The registration record calls the project ongoing and gives a proposed and revised completion date of 31/12/2025. No block-wise completion evidence, independently verified construction progress, or occupancy/completion certificate is included in the supplied material; accordingly, the record supports the approved/proposed development and declared status, not a verified account of work completed on site. RERA record
3. Master plan, architecture & building design
The HMDA technical approval records an approved building arrangement comprising five residential blocks and one amenity block. The residential blocks are shown with the following floor configurations: A2 (Block A), 2Cellar + 1Stilt + 19; and B2, C2, D2 and E2, each 1Stilt + 19. The amenity block is 1Ground + 4. These are the floor descriptions in the technical approval; the supplied extract does not state tower heights, floor-by-floor unit layouts, flats per floor, lifts, stairs, entrance locations, internal-road geometry, or building footprints.
The approval lists 103171.92 Sq.mts as “Total Built up Area” and 109302.68 as “Proposed Built-up Area.” The RERA filing separately reports 109302.69 Sqmts as approved built-up area. The supplied extracts do not provide FSI-counted area, gross built-up area, carpet area by block, or an approved detailed layout drawing for description here. RERA filing
The approval names the amenity block and requires provision for rainwater-harvesting structures, a transformer and a garbage house; its listed amenity/utility items also include an STP and tot-lot. The material supplied does not establish their installed status or provide their sizes or locations.
4. Homes, configurations & floor plans
TG-RERA records three apartment configurations and their saleable areas. The booking figures below are the portal snapshot supplied with the project record; no as-of date is given. RERA unit table
| Configuration | Units | Booked | Available | RERA saleable area | Measured carpet area | Loading (if supplied) |
|---|---|---|---|---|---|---|
| 2BHK | 606 | 147 | 459 | 111.49 sq. m | Not available | Not supplied |
| 3BHK | 192 | 51 | 141 | 175.99 sq. m | Not available | Not supplied |
| 4BHK | 38 | 26 | 12 | 245.22 sq. m | Not available | Not supplied |
The supplied floor-plan set contains 13 drawings, but all are scans pending measurement; no software-measured carpet areas or room dimensions are available. The filed saleable area is not a carpet-area measurement: the supplied drawing-measurement note explains that saleable area includes the home’s share of common areas, while carpet area is smaller. RERA unit details Floor plans
5. Parking & vehicle circulation
The HMDA technical approval identifies cellar and stilt levels and requires those areas to be used exclusively for vehicle parking, without partition walls or rolling shutters and without conversion to another use. It does not establish the number of parking spaces, visitor or accessible spaces, parking allocation to particular apartments, or a mechanical-parking arrangement.
Internal vehicle routes, driveway dimensions, ramps, entry/exit positions, pedestrian separation and EV-charging provision are not described in the supplied project material. A parking bay shown or described as part of a building plan would not, by itself, establish exclusive ownership or a particular allotment to a buyer.
6. Amenities, recreation & open spaces
The TG-RERA amenity record identifies facilities and site infrastructure, but supplies no facility sizes or verified completion status. The HMDA approval also lists an amenity block, STP, rainwater-harvesting structures, transformer, garbage house and tot-lot. RERA amenities
| Facility | Description / size | Evidence source | Declared progress / verified status |
|---|---|---|---|
| Amenity block | One block; 1Ground + 4. Size not supplied. | HMDA technical approval | Approved in the technical-approval record; completion not verified. |
| Green strip / tot lot / park | Size and location not supplied. | TG-RERA amenity record; HMDA approval RERA amenities | Listed in the RERA amenity record; completion not verified. |
| Community buildings | No size or description supplied. | TG-RERA amenity record RERA amenities | Listed without an availability value or verified progress. |
| Internal roads and footpaths | No dimensions supplied. | TG-RERA amenity record RERA amenities | Listed; completion not verified. |
| Street lighting | No quantity or specification supplied. | TG-RERA amenity record RERA amenities | Listed; completion not verified. |
7. Utilities, building services & safety
The TG-RERA amenity record lists water supply, sewerage, storm-water drains, sewage/sullage treatment and disposal, solid-waste management, rainwater harvesting, an electrical meter room/sub-station/receiving station, fire protection and fire safety. The supplied record does not give capacities or establish that these facilities are completed or operational. RERA amenities
The HMDA technical approval requires rainwater-harvesting structures and provisions for a transformer and garbage house. It also states that an occupancy certificate must be obtained before a building is occupied, and identifies fire-service NOCs, airport NOCs and SEIAA clearance among conditions to be fulfilled. These are conditions in the approval record, not evidence that every condition has been completed.
The environmental-clearance document for the larger “Hill Crest” development specifies sewage treatment, reuse of treated effluent and mechanical ventilation for basements in the Phase 3 residential blocks and Phase 4 commercial block; it does not establish that those are installed or operating in Hillcrest Phase 2.
No project-specific information is supplied on water-source capacity, storage, lifts or lift capacities, fire equipment and escape routes, CCTV/access control, waste-segregation arrangements, or accessible circulation. RERA amenities Document index
8. Location, access & connectivity
The project is identified in the RERA record as being in Gachibowli, Gandipet Mandal, Ranga Reddy District, PIN 500048, in the Financial District locality. HMDA’s technical approval describes Puppalguda-ORRGC Village; the environmental-clearance records also identify Puppalaguda. The supplied documents do not reconcile these village descriptions. RERA record RERA filing
The location dataset gives the following distances from its project-location reference; it does not state road-route distances or travel times. Location record
| Nearby place | Recorded distance |
|---|---|
| Financial District (Nanakramguda) | 1.2 km |
| IndusInd Bank | 0.4 km |
| Unnamed bus station | 2.2 km |
| Manuu Polytechnic Hyderabad | 1.6 km |
| Sankaraya Eye Hospital | 1.6 km |
| ADP | 0.0 km |
| South India Shopping Mall | 2.6 km |
| Unnamed park | 1.2 km |
| Nanakramguda Government Primary School | 0.5 km |
The HMDA technical approval refers to an 18-metre road abutting the site in one condition; the RERA boundary record also gives road widths of 30 and 24 without further specification. Detailed approach-road geometry and public-transport routes are not supplied. RERA filing
9. Developer & development status
The TG-RERA registered promoter is Pacifica India Projects Pvt Ltd, a private company. The Form B declaration is signed by Rakesh Israni as authorized signatory and states a completion undertaking of 31st December 2025. The supplied evidence does not include a registered-office address or official contact details sufficient to verify independently. Corporate record
The RERA record lists three project landowner/promoter entities under revenue-share arrangements: Surya Infra IT Parks Pvt Ltd, CR Infrastructure LLP and Great India Developers LLP. The Form B declaration identifies ICICI Bank Ltd as lender and states a loan sanction amount of INR 70 crores. These are recorded project disclosures, not independent confirmations of current financing or balances. Parties record
The project is recorded as ongoing, with 31/12/2025 as the proposed and revised completion date. The supplied material does not provide a verified construction-progress percentage, block-wise completion schedule, or project occupancy certificate. RERA record
10. Approvals, official records & documents
| Reference and scope | P02400000630, Hillcrest Phase 2; 18/04/2019 to 31/12/2025 |
|---|---|
| What the supplied record establishes | Registration particulars and stated conditions, including the separate-account condition. |
| Reference and scope | 002537/ZOA/R1/U6/HMDA/02082017, dated 03/01/2019 |
|---|---|
| What the supplied record establishes | Technical approval for the five residential blocks and one amenity block on the stated survey numbers and extent; it directs the applicant to approach the local Executive Authority for building-plan sanction and release. |
| Reference and scope | Documents 44396–44408 Document index |
|---|---|
| What the supplied record establishes | Listed as plan-related submissions or filing instructions; the supplied extracts do not include readable drawing content for architectural review. |
| Reference and scope | Document 28490, page 1 |
|---|---|
| What the supplied record establishes | Promoter declarations concerning title basis, ICICI Bank Ltd financing, the 31/12/2025 completion undertaking and project-account obligations. |
| Reference and scope | SIA/TG/INFRA2/549939/2025, dated 13/09/2025 |
|---|---|
| What the supplied record establishes | Standard Terms of Reference for the identified proposed “Hill Crest” project; the document says ToR is not itself an approval, consent or permission under other laws. |
| Reference and scope | SIA/TG/INFRA2/560235/2025, dated 13/01/2026 |
|---|---|
| What the supplied record establishes | Environmental clearance for the identified “Hill Crest” expansion. Its described development includes multiple phases and residential and commercial blocks; it is not a building or layout permit. |
| Reference and scope | Not identified in the supplied documents Document index |
|---|---|
| What the supplied record establishes | No project or block-specific certificate is available in this evidence pack. |
Limitations: The supplied material does not include readable sanctioned-plan drawings, a project-specific occupancy/completion certificate, or a verified construction-progress report. The HMDA technical approval records the site as Puppalguda-ORRGC Village, while the RERA identity lists Gachibowli; this overview retains both recorded labels rather than assuming they are interchangeable.
1. Project at a glance
Project identity
Registered project name: Hillcrest Phase 2
Project type: Residential apartment project
Phase / registered portion: Phase 2, as named in the TG-RERA certificate; the registered portion is not further delineated by block in the supplied certificate extract.
TG-RERA registration: P02400000630; issued 18/04/2019; valid through 31/12/2025, unless extended by the Authority.
RERA status: The project record labels it “On-Going Project.” Registration validity and the completion deadline are separate: the certificate’s stated validity ended 31/12/2025; the supplied record does not establish a subsequent extension.
Registered promoter: Pacifica India Projects Pvt Ltd (company).
Land and geographic identity
Locality: Financial District, Gachibowli
Revenue village: Gachibowli in the project identity record; the HMDA technical approval identifies Puppalguda-ORRGC Village, and the project title/approval documents also use Puppalguda / Puppalaguda. The supplied record does not reconcile these village labels.
Mandal / district / PIN: Gandipet; Ranga Reddy; 500048
All project survey numbers: 310, 311, 318 and 319; the HMDA approval and environmental records specify 310(p), 311, 318, 319(p) or equivalent part-survey references.
Registered site extent: The project filing records 148462.77 sq. m total area, 87533.25 sq. m affected in road widening/FTL of tanks/nala widening, and 60929.52 sq. m net area.
HMDA technical-approval extent: 60,929.52 Sq. Mt.
Boundaries in the RERA record: North: Road Width 30; South: CTS No; East: CTS No; West: Road Width 24.
Development identity
Sanctioning authority / principal approval: Hyderabad Metropolitan Development Authority (HMDA); technical approval 002537/ZOA/R1/U6/HMDA/02082017, dated 03/01/2019.
Approved building arrangement in the HMDA technical approval: One amenity block and five residential blocks: A2 (Block A), B2 (Block B), C2 (Block C), D2 (Block D) and E2 (Block E).
Floors stated in that technical approval: Amenity block: 1Ground + 4; A2: 2Cellar + 1Stilt + 19; B2, C2, D2 and E2: 1Stilt + 19 each.
Approved built-up area: The HMDA approval’s sanctioned parameters list Total Built up Area (In Sq.mts) 103171.92 and separately Proposed Built-up Area 109302.68. These are distinct figures in the approval record.
RERA-filed built-up area: 109302.69 Sqmts
Approved units: The supplied HMDA approval extract does not state a total apartment count.
RERA-declared units: 836 across five residential blocks, per the project’s TG-RERA unit record.
Parking levels / provision: The building approval identifies cellar/stilt floors and requires cellar/stilt areas to be used exclusively for vehicle parking; a parking-space count and unit-wise allocation are not established in the supplied material.
Offering and status
RERA-filed configurations and saleable areas: 2BHK: 111.49 sq. m; 3BHK: 175.99 sq. m; 4BHK: 245.22 sq. m.
Booking snapshot: 836 total: 224 booked and 612 available—2BHK 147/459, 3BHK 51/141, 4BHK 26/12. The portal-derived counts have no stated “as of” date and are indicative.
Construction stage: RERA status is “On-Going Project”; no independently verified site-progress percentage or construction-stage evidence is supplied here.
Completion date: The RERA record and promoter’s Form B undertaking state 31/12/2025.
Occupancy / completion certificate: No occupancy or completion certificate for this project or its blocks is identified in the supplied documents. HMDA’s technical approval says an occupancy certificate is required before occupation.
2. The project story
Hillcrest Phase 2 is recorded as a residential apartment development in the Financial District–Gachibowli area, with the RERA identity listing surveys 310, 311, 318 and 319. The HMDA technical approval describes the site as Puppalguda-ORRGC Village and identifies the part-survey numbers 310(p) and 319(p). The RERA identity also records Gachibowli as the village; the documents supplied do not resolve the difference in village naming.
The HMDA technical approval describes five residential blocks—A2, B2, C2, D2 and E2—plus a separate amenity block. The TG-RERA unit record lists 836 homes in total: 606 2BHK, 192 3BHK and 38 4BHK. The portal booking snapshot shows 224 booked and 612 available, but does not provide an as-of date.
The registration record calls the project ongoing and gives a proposed and revised completion date of 31/12/2025. No block-wise completion evidence, independently verified construction progress, or occupancy/completion certificate is included in the supplied material; accordingly, the record supports the approved/proposed development and declared status, not a verified account of work completed on site.
3. Master plan, architecture & building design
The HMDA technical approval records an approved building arrangement comprising five residential blocks and one amenity block. The residential blocks are shown with the following floor configurations: A2 (Block A), 2Cellar + 1Stilt + 19; and B2, C2, D2 and E2, each 1Stilt + 19. The amenity block is 1Ground + 4. These are the floor descriptions in the technical approval; the supplied extract does not state tower heights, floor-by-floor unit layouts, flats per floor, lifts, stairs, entrance locations, internal-road geometry, or building footprints.
The approval lists 103171.92 Sq.mts as “Total Built up Area” and 109302.68 as “Proposed Built-up Area.” The RERA filing separately reports 109302.69 Sqmts as approved built-up area. The supplied extracts do not provide FSI-counted area, gross built-up area, carpet area by block, or an approved detailed layout drawing for description here.
The approval names the amenity block and requires provision for rainwater-harvesting structures, a transformer and a garbage house; its listed amenity/utility items also include an STP and tot-lot. The material supplied does not establish their installed status or provide their sizes or locations.
4. Homes, configurations & floor plans
TG-RERA records three apartment configurations and their saleable areas. The booking figures below are the portal snapshot supplied with the project record; no as-of date is given.
| Configuration | Units | Booked | Available | RERA saleable area | Measured carpet area | Loading (if supplied) |
|---|---|---|---|---|---|---|
| 2BHK | 606 | 147 | 459 | 111.49 sq. m | Not available | Not supplied |
| 3BHK | 192 | 51 | 141 | 175.99 sq. m | Not available | Not supplied |
| 4BHK | 38 | 26 | 12 | 245.22 sq. m | Not available | Not supplied |
The supplied floor-plan set contains 13 drawings, but all are scans pending measurement; no software-measured carpet areas or room dimensions are available. The filed saleable area is not a carpet-area measurement: the supplied drawing-measurement note explains that saleable area includes the home’s share of common areas, while carpet area is smaller.
5. Parking & vehicle circulation
The HMDA technical approval identifies cellar and stilt levels and requires those areas to be used exclusively for vehicle parking, without partition walls or rolling shutters and without conversion to another use. It does not establish the number of parking spaces, visitor or accessible spaces, parking allocation to particular apartments, or a mechanical-parking arrangement.
Internal vehicle routes, driveway dimensions, ramps, entry/exit positions, pedestrian separation and EV-charging provision are not described in the supplied project material. A parking bay shown or described as part of a building plan would not, by itself, establish exclusive ownership or a particular allotment to a buyer.
6. Amenities, recreation & open spaces
The TG-RERA amenity record identifies facilities and site infrastructure, but supplies no facility sizes or verified completion status. The HMDA approval also lists an amenity block, STP, rainwater-harvesting structures, transformer, garbage house and tot-lot.
| Facility | Description / size | Evidence source | Declared progress / verified status |
|---|---|---|---|
| Amenity block | One block; 1Ground + 4. Size not supplied. | HMDA technical approval | Approved in the technical-approval record; completion not verified. |
| Green strip / tot lot / park | Size and location not supplied. | TG-RERA amenity record; HMDA approval | Listed in the RERA amenity record; completion not verified. |
| Community buildings | No size or description supplied. | TG-RERA amenity record | Listed without an availability value or verified progress. |
| Internal roads and footpaths | No dimensions supplied. | TG-RERA amenity record | Listed; completion not verified. |
| Street lighting | No quantity or specification supplied. | TG-RERA amenity record | Listed; completion not verified. |
7. Utilities, building services & safety
The TG-RERA amenity record lists water supply, sewerage, storm-water drains, sewage/sullage treatment and disposal, solid-waste management, rainwater harvesting, an electrical meter room/sub-station/receiving station, fire protection and fire safety. The supplied record does not give capacities or establish that these facilities are completed or operational.
The HMDA technical approval requires rainwater-harvesting structures and provisions for a transformer and garbage house. It also states that an occupancy certificate must be obtained before a building is occupied, and identifies fire-service NOCs, airport NOCs and SEIAA clearance among conditions to be fulfilled. These are conditions in the approval record, not evidence that every condition has been completed.
The environmental-clearance document for the larger “Hill Crest” development specifies sewage treatment, reuse of treated effluent and mechanical ventilation for basements in the Phase 3 residential blocks and Phase 4 commercial block; it does not establish that those are installed or operating in Hillcrest Phase 2.
No project-specific information is supplied on water-source capacity, storage, lifts or lift capacities, fire equipment and escape routes, CCTV/access control, waste-segregation arrangements, or accessible circulation.
8. Location, access & connectivity
The project is identified in the RERA record as being in Gachibowli, Gandipet Mandal, Ranga Reddy District, PIN 500048, in the Financial District locality. HMDA’s technical approval describes Puppalguda-ORRGC Village; the environmental-clearance records also identify Puppalaguda. The supplied documents do not reconcile these village descriptions.
The location dataset gives the following distances from its project-location reference; it does not state road-route distances or travel times.
Financial District (Nanakramguda): 1.2 km
IndusInd Bank: 0.4 km
Unnamed bus station: 2.2 km
Manuu Polytechnic Hyderabad: 1.6 km
Sankaraya Eye Hospital: 1.6 km
ADP: 0.0 km
South India Shopping Mall: 2.6 km
Unnamed park: 1.2 km
Nanakramguda Government Primary School: 0.5 km
The HMDA technical approval refers to an 18-metre road abutting the site in one condition; the RERA boundary record also gives road widths of 30 and 24 without further specification. Detailed approach-road geometry and public-transport routes are not supplied.
9. Developer & development status
The TG-RERA registered promoter is Pacifica India Projects Pvt Ltd, a private company. The Form B declaration is signed by Rakesh Israni as authorized signatory and states a completion undertaking of 31st December 2025. The supplied evidence does not include a registered-office address or official contact details sufficient to verify independently.
The RERA record lists three project landowner/promoter entities under revenue-share arrangements: Surya Infra IT Parks Pvt Ltd, CR Infrastructure LLP and Great India Developers LLP. The Form B declaration identifies ICICI Bank Ltd as lender and states a loan sanction amount of INR 70 crores. These are recorded project disclosures, not independent confirmations of current financing or balances.
The project is recorded as ongoing, with 31/12/2025 as the proposed and revised completion date. The supplied material does not provide a verified construction-progress percentage, block-wise completion schedule, or project occupancy certificate.
10. Approvals, official records & documents
| Reference and scope | P02400000630, Hillcrest Phase 2; 18/04/2019 to 31/12/2025 |
|---|---|
| What the supplied record establishes | Registration particulars and stated conditions, including the separate-account condition. |
| Reference and scope | 002537/ZOA/R1/U6/HMDA/02082017, dated 03/01/2019 |
|---|---|
| What the supplied record establishes | Technical approval for the five residential blocks and one amenity block on the stated survey numbers and extent; it directs the applicant to approach the local Executive Authority for building-plan sanction and release. |
| Reference and scope | Documents 44396–44408 |
|---|---|
| What the supplied record establishes | Listed as plan-related submissions or filing instructions; the supplied extracts do not include readable drawing content for architectural review. |
| Reference and scope | Document 28490, page 1 |
|---|---|
| What the supplied record establishes | Promoter declarations concerning title basis, ICICI Bank Ltd financing, the 31/12/2025 completion undertaking and project-account obligations. |
| Reference and scope | SIA/TG/INFRA2/549939/2025, dated 13/09/2025 |
|---|---|
| What the supplied record establishes | Standard Terms of Reference for the identified proposed “Hill Crest” project; the document says ToR is not itself an approval, consent or permission under other laws. |
| Reference and scope | SIA/TG/INFRA2/560235/2025, dated 13/01/2026 |
|---|---|
| What the supplied record establishes | Environmental clearance for the identified “Hill Crest” expansion. Its described development includes multiple phases and residential and commercial blocks; it is not a building or layout permit. |
| Reference and scope | Not identified in the supplied documents |
|---|---|
| What the supplied record establishes | No project or block-specific certificate is available in this evidence pack. |
Limitations: The supplied material does not include readable sanctioned-plan drawings, a project-specific occupancy/completion certificate, or a verified construction-progress report. The HMDA technical approval records the site as Puppalguda-ORRGC Village, while the RERA identity lists Gachibowli; this overview retains both recorded labels rather than assuming they are interchangeable.
Other registrations of Hillcrest
Frequently asked questions
Is Hillcrest Phase 2 registered with Telangana RERA?
Yes. Hillcrest Phase 2 is registered with the Telangana Real Estate Regulatory Authority as P02400000630; the registration status is On-Going Project.
Who is the developer of Hillcrest Phase 2?
The promoter named in the RERA registration is Pacifica India Projects Pvt Ltd.
Where is Hillcrest Phase 2 located?
Hillcrest Phase 2 is in Gachibowli, Gandipet, Rangareddy, Telangana (500048).
When will Hillcrest Phase 2 be completed?
The promoter's proposed date of completion filed with RERA is 31/12/2025. This is the promoter's declaration, not a guarantee.
More projects in Gandipet





