Myscape-Isle Of Sky
MYSCAPE PROPERTIES PRIVATE LIMITED · Rangareddy · RERA P02400000466
MYSCAPE-ISLE OF SKY is a residential apartment project in “FINANCIAL DISTRICT,” Gandipet Mandal, Ranga Reddy District. The registered promoter is Myscape Properties Private Limited. The project has a total site area of 5,000 sq m and 1 building unit, with 29 apartments: 2 1BHK and 27 4BHK homes. It is registered with TG-RERA under P02400000466, with a proposed completion date of 30/06/2021.
📘 Project brochure from the promoter’s website ↗More from Myscape Properties Pvt Ltd · 12 projects →
01What we found
Read from TG-RERA filings, approvals, land and registration records and court records. A court case is counted only when the court record states this project's survey number with its village, or names the project.
02Check before you pay
14 items to check before you pay, 5 high - from the title chain, court records and approvals, each with what to ask the builder or your advocate. An item may not be a problem with the project: records can be incomplete.
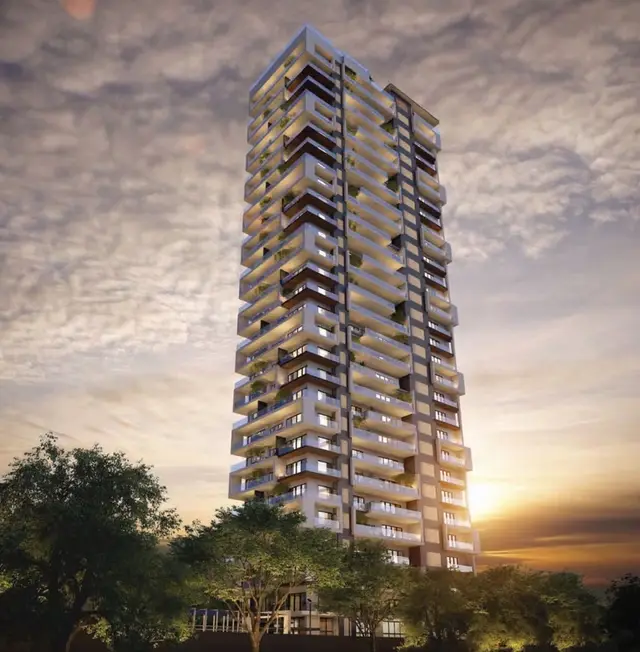
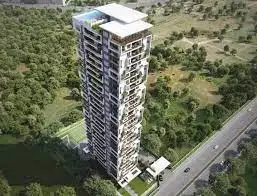
1. Project at a glance
Project identity
| Item | Record |
|---|---|
| Registered project name | MYSCAPE-ISLE OF SKY RERA record |
| Project type | Residential apartment project RERA record RERA filing |
| Phase / registered portion | Phase not separately identified in the supplied record; TG-RERA registration is for MYSCAPE-ISLE OF SKY |
| TG-RERA registration | P02400000466 |
| Registration validity | 14/03/2019 to 30/06/2021; the certificate states “2 years” and says validity could be extended by the Authority. No extension is shown in the supplied certificate. |
| Registered promoter | Myscape Properties Private Limited RERA record |
| RERA status | Recorded as “On-Going Project”; the registration validity period ended on 30/06/2021. RERA record |
Land and geographic identity
| Item | Record |
|---|---|
| Locality | “FINANCILA DISTRICT” as recorded in the RERA project fields; the filed completion certificate identifies Financial District. RERA filing |
| Revenue village | Puppalguda/Poppalaguda appears in project documents; the RERA land record does not disclose a village. Exact revenue-village identity for the registered parcel is therefore not established by the RERA land fields. Land records |
| Mandal / district / PIN | Gandipet / Ranga Reddy / 500089 RERA record RERA filing |
| Project survey number | 323P RERA record Land records |
| Registered site extent | 5,000 sq m total; 414.39 sq m recorded as affected by road widening/FTL of tanks/nala widening; net area 4,585.61 sq m. RERA filing |
| Boundaries | East: vacant plot; West: open land; North: open land; South: road. RERA filing |
Development identity
| Item | Record |
|---|---|
| Sanctioning authority | HMDA is identified in the project record. RERA filing |
| Principal plan approval number | 0022884/ZOA/R1/U6/HMDA/18082017, recorded as filed with RERA. A clear approval decision and sanctioned details are not legible in the supplied commencement/approval-related OCR. RERA record Approvals record |
| Approval-related reference | Application No. 002884/201/22/06 HMDA; the supplied OCR also shows reference 30./8.3/ GPP 250/18, dated 13/03/18. Approvals record |
| Approved built-up area | 19,673.08 sq m in the RERA fields. RERA filing |
| Building / tower count | RERA fields record 1 building unit. RERA filing |
| Floor configuration and parking levels | Not disclosed in the legible RERA approval material supplied. |
| Units | RERA fields record 1 proposed building unit, while the unit schedule lists 29 apartments. The supplied record does not explain this field distinction. RERA filing RERA unit table |
| Mortgage area | 2,013.76 sq m recorded in the RERA fields. RERA filing |
Offering and status
| Item | Record |
|---|---|
| Unit types and RERA saleable area | 1BHK: 2 units, 179.25 sq m each; 4BHK: 27 units, 717.0 sq m each. RERA unit table |
| Booked / available | 15 booked and 14 available in total: 1BHK 0 booked / 2 available; 4BHK 15 booked / 12 available. The portal-derived counts have no supplied as-of date and are indicative. RERA unit table |
| Construction stage | RERA header says “On-Going Project,” but an architect’s Form–1A filed for the project certifies overall completion and records an HMDA occupancy certificate. These are document assertions; no independent site inspection is supplied. RERA record |
| Original / revised proposed completion | Both recorded as 30/06/2021. RERA record |
| Occupancy certificate | The architect’s certificate records HMDA OC No. 051563/ZOA/OC/U6/HMDA/07012022, dated 16.02.2022, and certifies overall completion. Its scope is described as the Myscape Isle of Sky project; the certificate’s listed survey numbers are 319(P) and 320(P), rather than the RERA registration’s 323P. |
| Drawing measurement status | No floor-plan carpet-area measurements are available from the supplied drawing review; 3 drawings are scans pending and 1 has no flats. Floor plans |
2. The project story
MYSCAPE-ISLE OF SKY is registered as a residential apartment project in Gandipet, Ranga Reddy District, with the RERA land record identifying survey 323P and a total site area of 5,000 sq m. The RERA unit schedule records a single building unit and 29 apartments: 27 four-bedroom homes and 2 one-bedroom homes. RERA record RERA filing RERA unit table
The record is not internally sufficient to establish a single, independently verified construction-stage narrative. The RERA header labels the project “On-Going Project” and gives a proposed completion date of 30/06/2021; an architect’s Form–1A dated 08.02.2024 certifies overall completion and records an HMDA occupancy certificate dated 16.02.2022. These are respectively a RERA status field and an architect’s certificate—not an independent site inspection. RERA record
3. Master plan, architecture & building design
The RERA fields record a 5,000 sq m total land area, a 4,585.61 sq m net area after the stated affected area, and 19,673.08 sq m approved built-up area. They also record 1 building unit. No legible sanctioned drawings or extracted floor configuration, building footprint, floor-by-floor arrangement, parking levels, circulation plan, or phase layout are available in the supplied material. RERA filing RERA filing
The approval number 0022884/ZOA/R1/U6/HMDA/18082017 is filed in the RERA record. The related OCR for document 192 is partly garbled and does not provide a clearly legible approval decision or sanctioned design details. The RERA materials therefore do not support a verified account of floor count, height, flats per floor, lifts, stairs, entrances, exits, or internal circulation. Approvals record
4. Homes, configurations & floor plans
RERA records two unit configurations and their saleable areas. No carpet-area measurements were produced from the supplied floor-plan review; those drawings remain unmeasured, with three scans pending and one drawing containing no flats. RERA unit details Floor plans
| Configuration | Units | Booked | Available | RERA saleable area | Measured carpet area | Loading (if supplied) |
|---|---|---|---|---|---|---|
| 1BHK | 2 | 0 | 2 | 179.25 sq m each | Not measured | Not supplied |
| 4BHK | 27 | 15 | 12 | 717.0 sq m each | Not measured | Not supplied |
The booking and availability figures are portal-derived, with no as-of date supplied. RERA saleable area is not a carpet-area measurement; the supplied drawing review explains that saleable area includes a home’s share of common areas. No verified drawing-based room dimensions or typical-floor arrangement are available. RERA unit table Floor plans
5. Parking & vehicle circulation
The supplied RERA fields do not establish sanctioned parking counts, parking levels, resident or visitor allocation, accessible parking, ramps, driveways, or unit-specific parking entitlements. The project’s RERA filing records a mortgage area of 2,013.76 sq m, but does not identify that figure as a parking area. RERA filing
The promoter brochure lists “four car parks” and a car-wash facility, but the supplied record does not establish these as sanctioned parking provision or legally documented allocations.
6. Amenities, recreation & open spaces
The RERA amenity schedule marks 14 infrastructure and facility categories as available at 100%. These are RERA-recorded availability declarations; no separate independent verification of delivery is supplied. RERA amenities
| Facility | Description / size | Evidence source | Declared progress / verified status |
|---|---|---|---|
| Internal roads and footpaths | Size not supplied | RERA amenity schedule RERA amenities | RERA-recorded available, 100%; not independently verified |
| Water supply | Size/capacity not supplied | RERA amenity schedule RERA amenities | RERA-recorded available, 100%; not independently verified |
| Sewerage (chambers, lines, septic tank, STP) | Capacity not supplied | RERA amenity schedule RERA amenities | RERA-recorded available, 100%; not independently verified |
| Storm-water drains | Details not supplied | RERA amenity schedule RERA amenities | RERA-recorded available, 100%; not independently verified |
| Green strip / tot lot / park | Size not supplied | RERA amenity schedule RERA amenities | RERA-recorded available, 100%; not independently verified |
| Street lighting | Details not supplied | RERA amenity schedule RERA amenities | RERA-recorded available, 100%; not independently verified |
| Community buildings | Size/use not supplied | RERA amenity schedule RERA amenities | RERA-recorded available, 100%; not independently verified |
| Sewage and sullage treatment/disposal | Capacity not supplied | RERA amenity schedule RERA amenities | RERA-recorded available, 100%; not independently verified |
| Solid-waste management and disposal | Details not supplied | RERA amenity schedule RERA amenities | RERA-recorded available, 100%; not independently verified |
| Water conservation / rainwater harvesting | Details not supplied | RERA amenity schedule RERA amenities | RERA-recorded available, 100%; not independently verified |
| Energy management | Details not supplied | RERA amenity schedule RERA amenities | RERA-recorded available, 100%; not independently verified |
| Fire protection and fire-safety requirements | Systems/details not supplied | RERA amenity schedule RERA amenities | RERA-recorded available, 100%; not independently verified |
| Electrical meter room / sub-station / receiving station | Capacity/details not supplied | RERA amenity schedule RERA amenities | RERA-recorded available, 100%; not independently verified |
| Aggregate recreational open space | Area not supplied | RERA amenity schedule RERA amenities | RERA-recorded available, 100%; not independently verified |
The promoter brochure also lists facilities such as an infinity pool, gym, tennis court, squash court, games lounge, multi-purpose hall, children’s play area, jogging track, party lawn, and hobby/yoga room. These are brochure claims, not established here as RERA-declared or independently verified facilities.
7. Utilities, building services & safety
The RERA amenity schedule records water supply, sewerage and sewage treatment/disposal, storm-water drains, rainwater harvesting, solid-waste management, energy management, fire-safety requirements, and electrical meter/sub-station/receiving-station provision as available at 100%. It does not supply capacities, technical specifications, or independent verification of operation. RERA amenities
The promoter’s project brochure describes treated-water supply, a water-softening and purification plant for borewell water, sewage treatment with reuse for landscaping and flushing, 100% generator backup, security cameras, boom barriers, and a centralized gas bank. These are promoter-marketed specifications and are not treated here as proof of installation, capacity, or statutory compliance.
8. Location, access & connectivity
The registered project fields place the development in “FINANCILA DISTRICT,” Gandipet Mandal, Ranga Reddy District, PIN 500089. The RERA land record does not disclose a revenue village; project documents refer to Puppalguda/Poppalaguda, so the exact revenue-village identity for the registered parcel is not established from the RERA land fields. RERA filing Land records
The supplied location data gives measured distances of 71.0 km to the nearest sampled Outer Ring Road interchange, approximately, 3.2 km to MVS Degree College, 1.7 km to Panchavati Hospital, and 1.7 km to Zilla Parishath High School Bhuthpur. Location record
9. Developer & development status
The registered legal promoter is MYSCAPE PROPERTIES PRIVATE LIMITED, a private limited company. Its supplied corporate identifier is GSTIN 36AAICM0529P1Z2. RERA record Corporate record
The RERA project record lists Chalasani Nitin Chandra as an authorized signatory. The project registration certificate identifies the promoter’s office as “Village: Mandal: District: Hyderabad, Pin: 500033”; the supplied promoter contact details list the website myscape.in and sales email [email protected], phone +91 9000139933. Parties record
The RERA header records proposed and revised completion as 30/06/2021. Separately, the architect’s Form–1A dated 08.02.2024 certifies overall completion and records an HMDA occupancy certificate. Neither the RERA status field nor the architect’s certificate is a current independent site assessment. RERA record
10. Approvals, official records & documents
| Identifier / date | P02400000466, issued 14/03/2019; stated validity to 30/06/2021 |
|---|---|
| What the supplied record establishes | FORM ‘C’ registration for MYSCAPE-ISLE OF SKY, with stated registration conditions. |
| Identifier / date | 0022884/ZOA/R1/U6/HMDA/18082017 |
|---|---|
| What the supplied record establishes | Identified in the RERA filing as the plan approval number; the supplied OCR does not show a legible approval decision or full sanctioned details. Approvals record |
| Identifier / date | 002884/201/22/06 HMDA; application date 18/08/2017 |
|---|---|
| What the supplied record establishes | Partly garbled municipal/building approval-related OCR; decision and sanctioned details are not legible. |
| Identifier / date | Form–1A dated 08.02.2024 |
|---|---|
| What the supplied record establishes | Certifies overall completion and records HMDA OC No. 051563/ZOA/OC/U6/HMDA/07012022, dated 16.02.2022. The certificate lists survey numbers 319(P) and 320(P). |
| Identifier / date | September 2018 |
|---|---|
| What the supplied record establishes | Promoter declaration includes an undertaking to complete by March 2023 and statements regarding title, encumbrances, and project funds. |
| Identifier / date | Approval number 0022884/ZOA/R1/U6/HMDA/18082017 |
|---|---|
| What the supplied record establishes | Public approved-layout lookup is unavailable in the supplied record; the HMDA DPMS portal is described as inaccessible from the public internet. HMDA |
1. Project at a glance
Project identity
Registered project name: MYSCAPE-ISLE OF SKY
Project type: Residential apartment project
Phase / registered portion: Phase not separately identified in the supplied record; TG-RERA registration is for MYSCAPE-ISLE OF SKY
TG-RERA registration: P02400000466
Registration validity: 14/03/2019 to 30/06/2021; the certificate states “2 years” and says validity could be extended by the Authority. No extension is shown in the supplied certificate.
Registered promoter: Myscape Properties Private Limited
RERA status: Recorded as “On-Going Project”; the registration validity period ended on 30/06/2021.
Land and geographic identity
Locality: “FINANCILA DISTRICT” as recorded in the RERA project fields; the filed completion certificate identifies Financial District.
Revenue village: Puppalguda/Poppalaguda appears in project documents; the RERA land record does not disclose a village. Exact revenue-village identity for the registered parcel is therefore not established by the RERA land fields.
Mandal / district / PIN: Gandipet / Ranga Reddy / 500089
Project survey number: 323P
Registered site extent: 5,000 sq m total; 414.39 sq m recorded as affected by road widening/FTL of tanks/nala widening; net area 4,585.61 sq m.
Boundaries: East: vacant plot; West: open land; North: open land; South: road.
Development identity
Sanctioning authority: HMDA is identified in the project record.
Principal plan approval number: 0022884/ZOA/R1/U6/HMDA/18082017, recorded as filed with RERA. A clear approval decision and sanctioned details are not legible in the supplied commencement/approval-related OCR.
Approval-related reference: Application No. 002884/201/22/06 HMDA; the supplied OCR also shows reference 30./8.3/ GPP 250/18, dated 13/03/18.
Approved built-up area: 19,673.08 sq m in the RERA fields.
Building / tower count: RERA fields record 1 building unit.
Floor configuration and parking levels: Not disclosed in the legible RERA approval material supplied.
Units: RERA fields record 1 proposed building unit, while the unit schedule lists 29 apartments. The supplied record does not explain this field distinction.
Mortgage area: 2,013.76 sq m recorded in the RERA fields.
Offering and status
Unit types and RERA saleable area: 1BHK: 2 units, 179.25 sq m each; 4BHK: 27 units, 717.0 sq m each.
Booked / available: 15 booked and 14 available in total: 1BHK 0 booked / 2 available; 4BHK 15 booked / 12 available. The portal-derived counts have no supplied as-of date and are indicative.
Construction stage: RERA header says “On-Going Project,” but an architect’s Form–1A filed for the project certifies overall completion and records an HMDA occupancy certificate. These are document assertions; no independent site inspection is supplied.
Original / revised proposed completion: Both recorded as 30/06/2021.
Occupancy certificate: The architect’s certificate records HMDA OC No. 051563/ZOA/OC/U6/HMDA/07012022, dated 16.02.2022, and certifies overall completion. Its scope is described as the Myscape Isle of Sky project; the certificate’s listed survey numbers are 319(P) and 320(P), rather than the RERA registration’s 323P.
Drawing measurement status: No floor-plan carpet-area measurements are available from the supplied drawing review; 3 drawings are scans pending and 1 has no flats.
2. The project story
MYSCAPE-ISLE OF SKY is registered as a residential apartment project in Gandipet, Ranga Reddy District, with the RERA land record identifying survey 323P and a total site area of 5,000 sq m. The RERA unit schedule records a single building unit and 29 apartments: 27 four-bedroom homes and 2 one-bedroom homes.
The record is not internally sufficient to establish a single, independently verified construction-stage narrative. The RERA header labels the project “On-Going Project” and gives a proposed completion date of 30/06/2021; an architect’s Form–1A dated 08.02.2024 certifies overall completion and records an HMDA occupancy certificate dated 16.02.2022. These are respectively a RERA status field and an architect’s certificate—not an independent site inspection.
3. Master plan, architecture & building design
The RERA fields record a 5,000 sq m total land area, a 4,585.61 sq m net area after the stated affected area, and 19,673.08 sq m approved built-up area. They also record 1 building unit. No legible sanctioned drawings or extracted floor configuration, building footprint, floor-by-floor arrangement, parking levels, circulation plan, or phase layout are available in the supplied material.
The approval number 0022884/ZOA/R1/U6/HMDA/18082017 is filed in the RERA record. The related OCR for document 192 is partly garbled and does not provide a clearly legible approval decision or sanctioned design details. The RERA materials therefore do not support a verified account of floor count, height, flats per floor, lifts, stairs, entrances, exits, or internal circulation.
4. Homes, configurations & floor plans
RERA records two unit configurations and their saleable areas. No carpet-area measurements were produced from the supplied floor-plan review; those drawings remain unmeasured, with three scans pending and one drawing containing no flats.
| Configuration | Units | Booked | Available | RERA saleable area | Measured carpet area | Loading (if supplied) |
|---|---|---|---|---|---|---|
| 1BHK | 2 | 0 | 2 | 179.25 sq m each | Not measured | Not supplied |
| 4BHK | 27 | 15 | 12 | 717.0 sq m each | Not measured | Not supplied |
The booking and availability figures are portal-derived, with no as-of date supplied. RERA saleable area is not a carpet-area measurement; the supplied drawing review explains that saleable area includes a home’s share of common areas. No verified drawing-based room dimensions or typical-floor arrangement are available.
5. Parking & vehicle circulation
The supplied RERA fields do not establish sanctioned parking counts, parking levels, resident or visitor allocation, accessible parking, ramps, driveways, or unit-specific parking entitlements. The project’s RERA filing records a mortgage area of 2,013.76 sq m, but does not identify that figure as a parking area.
The promoter brochure lists “four car parks” and a car-wash facility, but the supplied record does not establish these as sanctioned parking provision or legally documented allocations.
6. Amenities, recreation & open spaces
The RERA amenity schedule marks 14 infrastructure and facility categories as available at 100%. These are RERA-recorded availability declarations; no separate independent verification of delivery is supplied.
| Facility | Description / size | Evidence source | Declared progress / verified status |
|---|---|---|---|
| Internal roads and footpaths | Size not supplied | RERA amenity schedule | RERA-recorded available, 100%; not independently verified |
| Water supply | Size/capacity not supplied | RERA amenity schedule | RERA-recorded available, 100%; not independently verified |
| Sewerage (chambers, lines, septic tank, STP) | Capacity not supplied | RERA amenity schedule | RERA-recorded available, 100%; not independently verified |
| Storm-water drains | Details not supplied | RERA amenity schedule | RERA-recorded available, 100%; not independently verified |
| Green strip / tot lot / park | Size not supplied | RERA amenity schedule | RERA-recorded available, 100%; not independently verified |
| Street lighting | Details not supplied | RERA amenity schedule | RERA-recorded available, 100%; not independently verified |
| Community buildings | Size/use not supplied | RERA amenity schedule | RERA-recorded available, 100%; not independently verified |
| Sewage and sullage treatment/disposal | Capacity not supplied | RERA amenity schedule | RERA-recorded available, 100%; not independently verified |
| Solid-waste management and disposal | Details not supplied | RERA amenity schedule | RERA-recorded available, 100%; not independently verified |
| Water conservation / rainwater harvesting | Details not supplied | RERA amenity schedule | RERA-recorded available, 100%; not independently verified |
| Energy management | Details not supplied | RERA amenity schedule | RERA-recorded available, 100%; not independently verified |
| Fire protection and fire-safety requirements | Systems/details not supplied | RERA amenity schedule | RERA-recorded available, 100%; not independently verified |
| Electrical meter room / sub-station / receiving station | Capacity/details not supplied | RERA amenity schedule | RERA-recorded available, 100%; not independently verified |
| Aggregate recreational open space | Area not supplied | RERA amenity schedule | RERA-recorded available, 100%; not independently verified |
The promoter brochure also lists facilities such as an infinity pool, gym, tennis court, squash court, games lounge, multi-purpose hall, children’s play area, jogging track, party lawn, and hobby/yoga room. These are brochure claims, not established here as RERA-declared or independently verified facilities.
7. Utilities, building services & safety
The RERA amenity schedule records water supply, sewerage and sewage treatment/disposal, storm-water drains, rainwater harvesting, solid-waste management, energy management, fire-safety requirements, and electrical meter/sub-station/receiving-station provision as available at 100%. It does not supply capacities, technical specifications, or independent verification of operation.
The promoter’s project brochure describes treated-water supply, a water-softening and purification plant for borewell water, sewage treatment with reuse for landscaping and flushing, 100% generator backup, security cameras, boom barriers, and a centralized gas bank. These are promoter-marketed specifications and are not treated here as proof of installation, capacity, or statutory compliance.
8. Location, access & connectivity
The registered project fields place the development in “FINANCILA DISTRICT,” Gandipet Mandal, Ranga Reddy District, PIN 500089. The RERA land record does not disclose a revenue village; project documents refer to Puppalguda/Poppalaguda, so the exact revenue-village identity for the registered parcel is not established from the RERA land fields.
The supplied location data gives measured distances of 71.0 km to the nearest sampled Outer Ring Road interchange, approximately, 3.2 km to MVS Degree College, 1.7 km to Panchavati Hospital, and 1.7 km to Zilla Parishath High School Bhuthpur.
9. Developer & development status
The registered legal promoter is MYSCAPE PROPERTIES PRIVATE LIMITED, a private limited company. Its supplied corporate identifier is GSTIN 36AAICM0529P1Z2.
The RERA project record lists Chalasani Nitin Chandra as an authorized signatory. The project registration certificate identifies the promoter’s office as “Village: Mandal: District: Hyderabad, Pin: 500033”; the supplied promoter contact details list the website myscape.in and sales email [email protected], phone +91 9000139933.
The RERA header records proposed and revised completion as 30/06/2021. Separately, the architect’s Form–1A dated 08.02.2024 certifies overall completion and records an HMDA occupancy certificate. Neither the RERA status field nor the architect’s certificate is a current independent site assessment.
10. Approvals, official records & documents
| Identifier / date | P02400000466, issued 14/03/2019; stated validity to 30/06/2021 |
|---|---|
| What the supplied record establishes | FORM ‘C’ registration for MYSCAPE-ISLE OF SKY, with stated registration conditions. |
| Identifier / date | 0022884/ZOA/R1/U6/HMDA/18082017 |
|---|---|
| What the supplied record establishes | Identified in the RERA filing as the plan approval number; the supplied OCR does not show a legible approval decision or full sanctioned details. |
| Identifier / date | 002884/201/22/06 HMDA; application date 18/08/2017 |
|---|---|
| What the supplied record establishes | Partly garbled municipal/building approval-related OCR; decision and sanctioned details are not legible. |
| Identifier / date | Form–1A dated 08.02.2024 |
|---|---|
| What the supplied record establishes | Certifies overall completion and records HMDA OC No. 051563/ZOA/OC/U6/HMDA/07012022, dated 16.02.2022. The certificate lists survey numbers 319(P) and 320(P). |
| Identifier / date | September 2018 |
|---|---|
| What the supplied record establishes | Promoter declaration includes an undertaking to complete by March 2023 and statements regarding title, encumbrances, and project funds. |
| Identifier / date | Approval number 0022884/ZOA/R1/U6/HMDA/18082017 |
|---|---|
| What the supplied record establishes | Public approved-layout lookup is unavailable in the supplied record; the HMDA DPMS portal is described as inaccessible from the public internet. |
Frequently asked questions
Is MYSCAPE-ISLE OF SKY registered with Telangana RERA?
Yes. MYSCAPE-ISLE OF SKY is registered with the Telangana Real Estate Regulatory Authority as P02400000466; the registration status is On-Going Project.
Who is the developer of MYSCAPE-ISLE OF SKY?
The promoter named in the RERA registration is MYSCAPE PROPERTIES PRIVATE LIMITED.
Where is MYSCAPE-ISLE OF SKY located?
MYSCAPE-ISLE OF SKY is in FINANCILA DISTRICT, Gandipet, Rangareddy, Telangana (500089).
When will MYSCAPE-ISLE OF SKY be completed?
The promoter's proposed date of completion filed with RERA is 30/06/2021. This is the promoter's declaration, not a guarantee.
More projects in Gandipet





