Ramky One Astra
RAMKY ESTATES AND FARMS LTD · Rangareddy · RERA P02400000034
RAMKY ONE ASTRA is a residential apartment project in NARSINGI-ORGC, Gandipet Mandal, Ranga Reddy District, developed by registered promoter RAMKY ESTATES AND FARMS LTD. The registered site has a total area of 15,530.23 sq.m and a net area of 14,924.87 sq.m, with three residential towers and one clubhouse building: Tower 01 has 2Cellar + 1Ground + 19 floors, Towers 02 and 03 each have 1Ground + 14 floors, and the clubhouse has 1Ground + 3 floors. The TG-RERA filing records 292 homes: 229 3BHK, 60 4BHK and 3 filed as “BHK,” with saleable areas of 131.29 sq.m, 150.97 sq.m and 56.21 sq.m, respectively. Its TG-RERA registration is P02400000034, and the project header lists a proposed completion date of 30/11/2026.
More from Ramky Estates And Farms Ltd · 10 projects →
01What we found
Read from TG-RERA filings, approvals, land and registration records and court records. A court case is counted only when the court record states this project's survey number with its village, or names the project.
02Check before you pay
9 items to check before you pay, 4 high - from the title chain, court records and approvals, each with what to ask the builder or your advocate. An item may not be a problem with the project: records can be incomplete.
1. Project at a glance
Project identity
| Item | Project record |
|---|---|
| Registered name | RAMKY ONE ASTRA RERA record |
| Project type | Residential apartment project RERA record |
| Phase / registered portion | Phase designation is not separately disclosed; the registration covers the project on Survey Nos. 176/P, 177 and 178. |
| TG-RERA registration | P02400000034 RERA record |
| Registration validity | 28/11/2018 to 18/06/2024, unless extended by the Authority. The supplied certificate records no extension. |
| Registered promoter | RAMKY ESTATES AND FARMS LTD RERA record |
| RERA status in supplied record | The certificate’s stated validity ended on 18/06/2024; no extension is recorded in the certificate supplied. |
Land and geographic identity
| Item | Project record |
|---|---|
| Locality | NARSINGI-ORGC RERA record RERA filing |
| Revenue village | Narsingi-ORGC Village as recorded in the HMDA technical approval; the RERA record labels the locality NARSINGI-ORGC. RERA record |
| Mandal | Gandipet; the approval uses “Gandipet-ORRGC Mandal.” RERA record |
| District | Ranga Reddy RERA record |
| PIN | 500075 RERA filing |
| Survey numbers / subdivisions | RERA certificate: 176/P, 177, 178. Approval documents refer to 176, 177 and 178; no further subdivision for 177 or 178 is specified in those approvals. |
| Registered site extent | RERA land record: total area 15,530.23 sq.m, affected area 605.36 sq.m, net area 14,924.87 sq.m. The HMDA technical approval also states 14,924.87 Sq. Mt. RERA filing |
| Boundaries in RERA filing | East: LAND IN SY NO 176 PART; West: ROAD; North: SERVICE ROAD; South: LAND IN SY NO 176PART AND 179. RERA filing |
Development identity
| Item | Project record |
|---|---|
| Sanctioning authority | Hyderabad Metropolitan Development Authority (HMDA) technical approval; building-permission proceeding by Executive Chayath – Narsingi. |
| Principal approval | 000683/ZOA/R1/U6/HMDA/05042017, technically approved 04/05/2018. Approvals record |
| Local building-permission record | GPNI 5012018- 19 BP, dated 19.06.20 18 as extracted. Approvals record |
| Approved built-up area | 54407.74 Sq.mts. |
| Buildings | Four: three residential towers and one clubhouse building. |
| Sanctioned floor configurations | Tower 01: 2Cellar + 1Ground + 19; Tower 02: 1Ground + 14; Tower 03: 1Ground + 14; Club House: 1Ground + 3. |
| Parking levels / spaces | Tower 01 has two cellar levels in the approval record. Parking-space counts and allocations are not established in the supplied material. |
| Units | RERA filing records 292 homes: 229 3BHK, 60 4BHK and 3 filed as “BHK”; the clubhouse floors are not homes for sale. RERA unit table RERA unit details |
Offering and status
| Item | Project record |
|---|---|
| RERA-filed configurations and saleable area | 3BHK: 131.29 sq.m; 4BHK: 150.97 sq.m; “BHK”: 56.21 sq.m. RERA unit table RERA unit details |
| Booked / available | RERA portal figures read for the supplied record: 94 booked and 198 available of 292 homes. No as-of date is provided, so these counts are indicative. RERA unit table |
| Construction stage | No project construction-progress percentage or independently verified site-stage report is supplied. Document index |
| Completion dates | Promoter’s Form B undertaking: 18-06-2024. The project header separately lists a proposed completion date of 30/11/2026. The evidence does not identify an Authority order revising or extending the registration timeline. RERA record |
| Occupancy / completion certificate | No occupancy certificate or completion certificate is included in the supplied documents. The approval records describe occupancy certification as a condition for occupation. |
2. The project story
RAMKY ONE ASTRA is registered as a residential apartment project on land identified in the RERA certificate as Survey Nos. 176/P, 177 and 178, in the Narsingi-ORGC locality, Gandipet Mandal, Ranga Reddy District. The RERA land record gives a total site area of 15,530.23 sq.m, including 605.36 sq.m affected area, and a net area of 14,924.87 sq.m. RERA filing
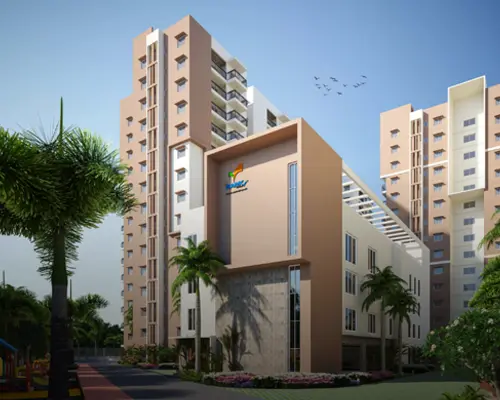
The technical approval describes three residential towers and a separate clubhouse building. Tower 01 is approved with two cellar levels, a ground floor and 19 upper floors; Towers 02 and 03 each have a ground floor and 14 upper floors. The clubhouse is shown with a ground floor and three upper floors. The RERA filing records 292 homes across the filed configurations. The available record does not establish current construction progress or which tower portions, if any, are complete or occupied. RERA unit table Document index
The promoter’s Form B stated a completion undertaking of 18-06-2024. The project header also gives 30/11/2026 as the proposed completion date, but the supplied evidence does not include an extension order. No occupancy or completion certificate is supplied. These dates and certificate status should therefore be read separately from the project’s registration validity. RERA record
3. Master plan, architecture & building design
The HMDA technical approval states an extent of 14,924.87 Sq. Mt. and an approved total built-up area of 54407.74 Sq.mts. These figures are reported as site-area and approved-built-up-area disclosures, not as carpet area or saleable area.
| Approved building | Use | Approved floor configuration | Approved built-up area | Height |
|---|---|---|---|---|
| A (Tower 01) | Residential | 2Cellar + 1Ground + 19 | 20219.3 sq.m | 59.4 |
| B (Tower 02) | Residential | 1Ground + 14 | 15343.39 sq.m | 44.65 |
| C (Tower 03) | Residential | 1Ground + 14 | 17224.22 sq.m | 44.65 |
| D (Club House) | Amenity | 1Ground + 3 | 1620.83 sq.m | 14.95 |
The approval identifies the four buildings and floor configurations, but the supplied extracts do not provide a reliable tower-by-tower flat-per-floor schedule, footprint dimensions, lift and stair counts, internal circulation drawings, landscaping/open-space measurements or a phase-wise development schedule. Seven plan drawings are listed for floor-plan review, but all seven are scans pending measurement; no software-measured drawing results are available. Floor plans
4. Homes, configurations & floor plans
The following counts and areas are from the TG-RERA filing. Booked and available counts are portal figures without a supplied as-of date. The “BHK” entry is retained as filed rather than assigned a bedroom count. RERA unit table RERA unit details
| Configuration | Units | Booked | Available | RERA saleable area | Measured carpet area | Loading (if supplied) |
|---|---|---|---|---|---|---|
| 3BHK | 229 | 66 | 163 | 131.29 sq.m | Not measured | Not supplied |
| 4BHK | 60 | 25 | 35 | 150.97 sq.m | Not measured | Not supplied |
| “BHK” (as filed) | 3 | 3 | 0 | 56.21 sq.m | Not measured | Not supplied |
RERA unit table RERA unit details
Carpet area and saleable area are distinct measures: saleable area may include the home’s share of common areas, while carpet area is the internal area measured from a drawing. No drawing-based carpet measurements are available here: the seven listed drawings are scans pending review, so the table does not substitute a promotional figure or a drawing measurement for the RERA-filed saleable areas. Floor plans
5. Parking & vehicle circulation
The approval record shows two cellar levels for Tower 01. It does not establish the total number or type of parking spaces, their allocation among residents or visitors, accessible parking provision, or an exclusive parking right attached to any particular apartment. The RERA amenities filing lists a bicycle bay, but provides no count or location. RERA amenities
The HMDA technical approval requires one entry and one exit, each with a minimum width of 4.5 meters and height clearance of 5 meters. The supplied extract does not show a parking-space schedule, ramp arrangement, vehicle circulation plan, pedestrian separation, EV charging provision or unit-specific parking allocation.
6. Amenities, recreation & open spaces
The RERA amenities record marks the following facilities as available/provided in its filing, but records 0% progress for each listed item. That filing status does not establish that a facility is complete or independently verified. RERA amenities
| Facility | Description / size | Evidence source | Declared progress / verified status |
|---|---|---|---|
| Clubhouse | Separate clubhouse building; approved built-up area 1620.83 sq.m; ground plus three upper floors. | HMDA technical approval; RERA amenity filing RERA amenities | RERA lists community buildings; progress 0%. Completion not independently verified. |
| Squash court | Size not supplied | RERA amenity filing RERA amenities | Listed; progress 0%. |
| Gymnasium | Size not supplied | RERA amenity filing RERA amenities | Listed; progress 0%. |
| Swimming pool with kids’ pool | Size/capacity not supplied | RERA amenity filing RERA amenities | Listed; progress 0%. |
| Tennis court | Size not supplied | RERA amenity filing RERA amenities | Listed; progress 0%. |
| Children’s play area | Size not supplied | RERA amenity filing RERA amenities | Listed; progress 0%. |
| Multi-purpose hall | Size/capacity not supplied | RERA amenity filing RERA amenities | Listed; progress 0%. |
| Amphitheatre | Size/capacity not supplied | RERA amenity filing RERA amenities | Listed; progress 0%. |
| Indoor games | Details not supplied | RERA amenity filing RERA amenities | Listed; progress 0%. |
| Provision for open-air terrace café | Size not supplied | RERA amenity filing RERA amenities | Listed as a provision; progress 0%. |
| Provisions for health lounge, spa/salon, supermarket, crèche, pharmacy, library, business centre, aerobics/yoga/meditation and senior-citizen lounge | Sizes/capacities not supplied | RERA amenity filing RERA amenities | Listed as provisions; progress 0%. |
| Recreational open space; green strip / tot lot / park | Area and layout not supplied | RERA amenity filing RERA amenities | Listed; progress 0%. |
| Internal roads and footpaths | Dimensions not supplied | RERA amenity filing RERA amenities | Listed; progress 0%. |
| Bicycle bay | Count and location not supplied | RERA amenity filing RERA amenities | Listed; progress 0%. |
Promotional material also lists facilities such as a butterfly garden, outdoor gym, jogging track, pergolas and sit-outs, walking area and swimming pool. These are promoter-marketed claims, not evidence of completed or independently verified facilities. Promoter website
7. Utilities, building services & safety
The RERA amenities filing lists water supply; sewerage, including chambers, lines, septic tank and STP; storm-water drains; sewage and sullage treatment/disposal; solid-waste management; rainwater harvesting; an electrical meter room/sub-station/receiving station; energy management; street lighting; and fire protection and fire-safety requirements. Each has 0% progress recorded in that filing. The record does not provide system capacities or independently verified commissioning status. RERA amenities
The HMDA technical approval specifically calls for an STP, rainwater-harvesting structures, a transformer, generator, emergency lighting and an automatic sprinkler system if basement area exceeds 200 Sq.Mts. It also specifies solar water heating and solar lighting for the building and outdoor areas. These are approval requirements or listed provisions; the supplied documents do not certify installation or operational status.
The local building-permission proceeding refers to a common septic tank and water-harvesting structure. The supplied extracts do not state water source or storage capacity, STP capacity or treated-water reuse arrangements, electrical load or backup-generator capacity, lift count or capacity, CCTV/security systems, accessibility features or the number of fire-escape stairs. RERA amenities
8. Location, access & connectivity
The registered project location is NARSINGI-ORGC, Narsingi-ORGC Village, Gandipet Mandal, Ranga Reddy District, PIN 500075. The RERA-filed site boundaries identify a ROAD on the west and a SERVICE ROAD on the north. RERA record RERA filing RERA filing
The approval requires the site entrance to be located after a 15 Mtrs buffer line from the 150 Mtrs ORR right of way (ROW), and sets the entry/exit dimensions at a minimum width of 4.5 meters and height clearance of 5 meters. The supplied location data identifies the Financial District (Nanakramguda) at 1.2 km. Location record
Other travel-time, school, hospital and access descriptions in the supplied material are promoter-marketed claims and are not treated here as independently measured connectivity. Promoter website
9. Developer & development status
The registered promoter is RAMKY ESTATES AND FARMS LTD, a company/public limited entity. The supplied corporate identifier is GSTIN 36AAACR9624C1ZI. The RERA filing lists the promoter’s address as RAMKY GRANDIOSE, MINDSPACE RD, SY NO 176, 177, 178, NARSINGI-ORGC, Gandipet, Ranga Reddy, 500075. RERA record Corporate record Parties record
The registration certificate lists the promoter’s office as Village: Gachi Bowli, Mandal: Serilingampally, District: Ranga Reddy, PIN 500032. The evidence identifies SHARAN ALLA as an authorized signatory and NANDA KISHORE MUDUMBAI as Managing Director. Parties record
See the construction and completion status in Offering and status above.
10. Approvals, official records & documents
| Supplied evidence | Form C, registration P02400000034, dated 28/11/2018; validity stated through 18/06/2024 unless extended. |
|---|---|
| What it establishes | Registration identity and stated validity. The certificate supplied records no extension. |
| Supplied evidence | 000683/ZOA/R1/U6/HMDA/05042017, approved 04/05/2018. |
|---|---|
| What it establishes | Technical approval for the stated site and building plans, subject to its conditions. |
| Supplied evidence | GPNI 5012018- 19 BP, extracted date 19.06.20 18. |
|---|---|
| What it establishes | Building-permission proceeding and printed conditions for the stated buildings. |
| Supplied evidence | Mortgage document identified as 3262/2018; approval extract describes 5461.53 sq mts as mortgaged built-up area in favour of the Metropolitan Commissioner, HMDA. |
|---|---|
| What it establishes | Approval-filed mortgage details. |
| Supplied evidence | Gift deed 3263/2018 for area affected by the proposed 36 mtrs wide Master plan road; local-body confirmation letter GPN/221/2018, dated 12-04-2018. |
|---|---|
| What it establishes | Approval-filed reference to the road-affected land and local-body confirmation. |
| Supplied evidence | Promoter affidavit dated 24* day of November 2018; completion undertaking by 18-06-2024. |
|---|---|
| What it establishes | Promoter declarations and undertaking; not an independent progress or completion certification. |
| Supplied evidence | Not included in the supplied documents. Document index |
|---|---|
| What it establishes | No certificate status can be confirmed from this evidence. |
| Supplied evidence | Layout-plan record 4132 is listed but not extracted; seven floor-plan drawings are scans pending measurement. Document index Floor plans |
|---|---|
| What it establishes | The supplied extracts do not permit a detailed layout or software-measured floor-plan account. |
The supplied approvals state that technical approval does not itself establish title or ownership, and describe further local-authority action and occupancy certification as part of the approval process.
1. Project at a glance
Project identity
Registered name: RAMKY ONE ASTRA
Project type: Residential apartment project
Phase / registered portion: Phase designation is not separately disclosed; the registration covers the project on Survey Nos. 176/P, 177 and 178.
TG-RERA registration: P02400000034
Registration validity: 28/11/2018 to 18/06/2024, unless extended by the Authority. The supplied certificate records no extension.
Registered promoter: RAMKY ESTATES AND FARMS LTD
RERA status in supplied record: The certificate’s stated validity ended on 18/06/2024; no extension is recorded in the certificate supplied.
Land and geographic identity
Locality: NARSINGI-ORGC
Revenue village: Narsingi-ORGC Village as recorded in the HMDA technical approval; the RERA record labels the locality NARSINGI-ORGC.
Mandal: Gandipet; the approval uses “Gandipet-ORRGC Mandal.”
District: Ranga Reddy
PIN: 500075
Survey numbers / subdivisions: RERA certificate: 176/P, 177, 178. Approval documents refer to 176, 177 and 178; no further subdivision for 177 or 178 is specified in those approvals.
Registered site extent: RERA land record: total area 15,530.23 sq.m, affected area 605.36 sq.m, net area 14,924.87 sq.m. The HMDA technical approval also states 14,924.87 Sq. Mt.
Boundaries in RERA filing: East: LAND IN SY NO 176 PART; West: ROAD; North: SERVICE ROAD; South: LAND IN SY NO 176PART AND 179.
Development identity
Sanctioning authority: Hyderabad Metropolitan Development Authority (HMDA) technical approval; building-permission proceeding by Executive Chayath – Narsingi.
Principal approval: 000683/ZOA/R1/U6/HMDA/05042017, technically approved 04/05/2018.
Local building-permission record: GPNI 5012018- 19 BP, dated 19.06.20 18 as extracted.
Approved built-up area: 54407.74 Sq.mts.
Buildings: Four: three residential towers and one clubhouse building.
Sanctioned floor configurations: Tower 01: 2Cellar + 1Ground + 19; Tower 02: 1Ground + 14; Tower 03: 1Ground + 14; Club House: 1Ground + 3.
Parking levels / spaces: Tower 01 has two cellar levels in the approval record. Parking-space counts and allocations are not established in the supplied material.
Units: RERA filing records 292 homes: 229 3BHK, 60 4BHK and 3 filed as “BHK”; the clubhouse floors are not homes for sale.
Offering and status
RERA-filed configurations and saleable area: 3BHK: 131.29 sq.m; 4BHK: 150.97 sq.m; “BHK”: 56.21 sq.m.
Booked / available: RERA portal figures read for the supplied record: 94 booked and 198 available of 292 homes. No as-of date is provided, so these counts are indicative.
Construction stage: No project construction-progress percentage or independently verified site-stage report is supplied.
Completion dates: Promoter’s Form B undertaking: 18-06-2024. The project header separately lists a proposed completion date of 30/11/2026. The evidence does not identify an Authority order revising or extending the registration timeline.
Occupancy / completion certificate: No occupancy certificate or completion certificate is included in the supplied documents. The approval records describe occupancy certification as a condition for occupation.
2. The project story
RAMKY ONE ASTRA is registered as a residential apartment project on land identified in the RERA certificate as Survey Nos. 176/P, 177 and 178, in the Narsingi-ORGC locality, Gandipet Mandal, Ranga Reddy District. The RERA land record gives a total site area of 15,530.23 sq.m, including 605.36 sq.m affected area, and a net area of 14,924.87 sq.m.
The technical approval describes three residential towers and a separate clubhouse building. Tower 01 is approved with two cellar levels, a ground floor and 19 upper floors; Towers 02 and 03 each have a ground floor and 14 upper floors. The clubhouse is shown with a ground floor and three upper floors. The RERA filing records 292 homes across the filed configurations. The available record does not establish current construction progress or which tower portions, if any, are complete or occupied.
The promoter’s Form B stated a completion undertaking of 18-06-2024. The project header also gives 30/11/2026 as the proposed completion date, but the supplied evidence does not include an extension order. No occupancy or completion certificate is supplied. These dates and certificate status should therefore be read separately from the project’s registration validity.
3. Master plan, architecture & building design
The HMDA technical approval states an extent of 14,924.87 Sq. Mt. and an approved total built-up area of 54407.74 Sq.mts. These figures are reported as site-area and approved-built-up-area disclosures, not as carpet area or saleable area.
| Approved building | Use | Approved floor configuration | Approved built-up area | Height |
|---|---|---|---|---|
| A (Tower 01) | Residential | 2Cellar + 1Ground + 19 | 20219.3 sq.m | 59.4 |
| B (Tower 02) | Residential | 1Ground + 14 | 15343.39 sq.m | 44.65 |
| C (Tower 03) | Residential | 1Ground + 14 | 17224.22 sq.m | 44.65 |
| D (Club House) | Amenity | 1Ground + 3 | 1620.83 sq.m | 14.95 |
The approval identifies the four buildings and floor configurations, but the supplied extracts do not provide a reliable tower-by-tower flat-per-floor schedule, footprint dimensions, lift and stair counts, internal circulation drawings, landscaping/open-space measurements or a phase-wise development schedule. Seven plan drawings are listed for floor-plan review, but all seven are scans pending measurement; no software-measured drawing results are available.
4. Homes, configurations & floor plans
The following counts and areas are from the TG-RERA filing. Booked and available counts are portal figures without a supplied as-of date. The “BHK” entry is retained as filed rather than assigned a bedroom count.
| Configuration | Units | Booked | Available | RERA saleable area | Measured carpet area | Loading (if supplied) |
|---|---|---|---|---|---|---|
| 3BHK | 229 | 66 | 163 | 131.29 sq.m | Not measured | Not supplied |
| 4BHK | 60 | 25 | 35 | 150.97 sq.m | Not measured | Not supplied |
| “BHK” (as filed) | 3 | 3 | 0 | 56.21 sq.m | Not measured | Not supplied |
Carpet area and saleable area are distinct measures: saleable area may include the home’s share of common areas, while carpet area is the internal area measured from a drawing. No drawing-based carpet measurements are available here: the seven listed drawings are scans pending review, so the table does not substitute a promotional figure or a drawing measurement for the RERA-filed saleable areas.
5. Parking & vehicle circulation
The approval record shows two cellar levels for Tower 01. It does not establish the total number or type of parking spaces, their allocation among residents or visitors, accessible parking provision, or an exclusive parking right attached to any particular apartment. The RERA amenities filing lists a bicycle bay, but provides no count or location.
The HMDA technical approval requires one entry and one exit, each with a minimum width of 4.5 meters and height clearance of 5 meters. The supplied extract does not show a parking-space schedule, ramp arrangement, vehicle circulation plan, pedestrian separation, EV charging provision or unit-specific parking allocation.
6. Amenities, recreation & open spaces
The RERA amenities record marks the following facilities as available/provided in its filing, but records 0% progress for each listed item. That filing status does not establish that a facility is complete or independently verified.
| Facility | Description / size | Evidence source | Declared progress / verified status |
|---|---|---|---|
| Clubhouse | Separate clubhouse building; approved built-up area 1620.83 sq.m; ground plus three upper floors. | HMDA technical approval; RERA amenity filing | RERA lists community buildings; progress 0%. Completion not independently verified. |
| Squash court | Size not supplied | RERA amenity filing | Listed; progress 0%. |
| Gymnasium | Size not supplied | RERA amenity filing | Listed; progress 0%. |
| Swimming pool with kids’ pool | Size/capacity not supplied | RERA amenity filing | Listed; progress 0%. |
| Tennis court | Size not supplied | RERA amenity filing | Listed; progress 0%. |
| Children’s play area | Size not supplied | RERA amenity filing | Listed; progress 0%. |
| Multi-purpose hall | Size/capacity not supplied | RERA amenity filing | Listed; progress 0%. |
| Amphitheatre | Size/capacity not supplied | RERA amenity filing | Listed; progress 0%. |
| Indoor games | Details not supplied | RERA amenity filing | Listed; progress 0%. |
| Provision for open-air terrace café | Size not supplied | RERA amenity filing | Listed as a provision; progress 0%. |
| Provisions for health lounge, spa/salon, supermarket, crèche, pharmacy, library, business centre, aerobics/yoga/meditation and senior-citizen lounge | Sizes/capacities not supplied | RERA amenity filing | Listed as provisions; progress 0%. |
| Recreational open space; green strip / tot lot / park | Area and layout not supplied | RERA amenity filing | Listed; progress 0%. |
| Internal roads and footpaths | Dimensions not supplied | RERA amenity filing | Listed; progress 0%. |
| Bicycle bay | Count and location not supplied | RERA amenity filing | Listed; progress 0%. |
Promotional material also lists facilities such as a butterfly garden, outdoor gym, jogging track, pergolas and sit-outs, walking area and swimming pool. These are promoter-marketed claims, not evidence of completed or independently verified facilities.
7. Utilities, building services & safety
The RERA amenities filing lists water supply; sewerage, including chambers, lines, septic tank and STP; storm-water drains; sewage and sullage treatment/disposal; solid-waste management; rainwater harvesting; an electrical meter room/sub-station/receiving station; energy management; street lighting; and fire protection and fire-safety requirements. Each has 0% progress recorded in that filing. The record does not provide system capacities or independently verified commissioning status.
The HMDA technical approval specifically calls for an STP, rainwater-harvesting structures, a transformer, generator, emergency lighting and an automatic sprinkler system if basement area exceeds 200 Sq.Mts. It also specifies solar water heating and solar lighting for the building and outdoor areas. These are approval requirements or listed provisions; the supplied documents do not certify installation or operational status.
The local building-permission proceeding refers to a common septic tank and water-harvesting structure. The supplied extracts do not state water source or storage capacity, STP capacity or treated-water reuse arrangements, electrical load or backup-generator capacity, lift count or capacity, CCTV/security systems, accessibility features or the number of fire-escape stairs.
8. Location, access & connectivity
The registered project location is NARSINGI-ORGC, Narsingi-ORGC Village, Gandipet Mandal, Ranga Reddy District, PIN 500075. The RERA-filed site boundaries identify a ROAD on the west and a SERVICE ROAD on the north.
The approval requires the site entrance to be located after a 15 Mtrs buffer line from the 150 Mtrs ORR right of way (ROW), and sets the entry/exit dimensions at a minimum width of 4.5 meters and height clearance of 5 meters. The supplied location data identifies the Financial District (Nanakramguda) at 1.2 km.
Other travel-time, school, hospital and access descriptions in the supplied material are promoter-marketed claims and are not treated here as independently measured connectivity.
9. Developer & development status
The registered promoter is RAMKY ESTATES AND FARMS LTD, a company/public limited entity. The supplied corporate identifier is GSTIN 36AAACR9624C1ZI. The RERA filing lists the promoter’s address as RAMKY GRANDIOSE, MINDSPACE RD, SY NO 176, 177, 178, NARSINGI-ORGC, Gandipet, Ranga Reddy, 500075.
The registration certificate lists the promoter’s office as Village: Gachi Bowli, Mandal: Serilingampally, District: Ranga Reddy, PIN 500032. The evidence identifies SHARAN ALLA as an authorized signatory and NANDA KISHORE MUDUMBAI as Managing Director.
See the construction and completion status in Offering and status above.
10. Approvals, official records & documents
| Supplied evidence | Form C, registration P02400000034, dated 28/11/2018; validity stated through 18/06/2024 unless extended. |
|---|---|
| What it establishes | Registration identity and stated validity. The certificate supplied records no extension. |
| Supplied evidence | 000683/ZOA/R1/U6/HMDA/05042017, approved 04/05/2018. |
|---|---|
| What it establishes | Technical approval for the stated site and building plans, subject to its conditions. |
| Supplied evidence | GPNI 5012018- 19 BP, extracted date 19.06.20 18. |
|---|---|
| What it establishes | Building-permission proceeding and printed conditions for the stated buildings. |
| Supplied evidence | Mortgage document identified as 3262/2018; approval extract describes 5461.53 sq mts as mortgaged built-up area in favour of the Metropolitan Commissioner, HMDA. |
|---|---|
| What it establishes | Approval-filed mortgage details. |
| Supplied evidence | Gift deed 3263/2018 for area affected by the proposed 36 mtrs wide Master plan road; local-body confirmation letter GPN/221/2018, dated 12-04-2018. |
|---|---|
| What it establishes | Approval-filed reference to the road-affected land and local-body confirmation. |
| Supplied evidence | Promoter affidavit dated 24* day of November 2018; completion undertaking by 18-06-2024. |
|---|---|
| What it establishes | Promoter declarations and undertaking; not an independent progress or completion certification. |
| Supplied evidence | Not included in the supplied documents. |
|---|---|
| What it establishes | No certificate status can be confirmed from this evidence. |
| Supplied evidence | Layout-plan record 4132 is listed but not extracted; seven floor-plan drawings are scans pending measurement. |
|---|---|
| What it establishes | The supplied extracts do not permit a detailed layout or software-measured floor-plan account. |
The supplied approvals state that technical approval does not itself establish title or ownership, and describe further local-authority action and occupancy certification as part of the approval process.
Frequently asked questions
Is RAMKY ONE ASTRA registered with Telangana RERA?
Yes. RAMKY ONE ASTRA is registered with the Telangana Real Estate Regulatory Authority as P02400000034; the registration status is New Project.
Who is the developer of RAMKY ONE ASTRA?
The promoter named in the RERA registration is RAMKY ESTATES AND FARMS LTD.
Where is RAMKY ONE ASTRA located?
RAMKY ONE ASTRA is in NARSINGI-ORGC, Gandipet, Rangareddy, Telangana (500075).
When will RAMKY ONE ASTRA be completed?
The promoter's proposed date of completion filed with RERA is 30/11/2026. This is the promoter's declaration, not a guarantee.
More projects in Gandipet





