Keerthi Sunrise
ARKON VENTURES LLP · Rangareddy · RERA P02400001185
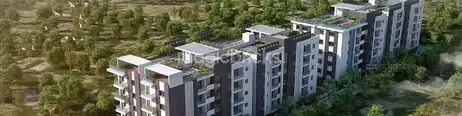
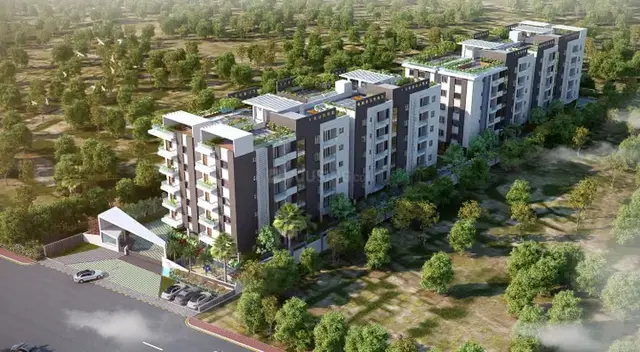
KEERTHI SUNRISE is a residential apartments project in Jagir, Gandipet Mandal, Ranga Reddy District, developed by registered promoter ARKON VENTURES LLP. The RERA-filed land area is 4709.09 sqmts, with net area 4420.70 sqmts; the project comprises two residential blocks, BLOCK 1 (A) and BLOCK 2 (B), with floor configurations of 1 Cellar + 1Stilt + 5 and 1Stilt + 5, respectively. The RERA record lists 95 apartments: 46 2BHK and 49 3BHK. Its TG-RERA registration is P02400001185, and its proposed completion date is 17/12/2021.
More from Arkon Ventures LLP · 2 projects →
01What we found
Read from TG-RERA filings, approvals, land and registration records and court records. A court case is counted only when the court record states this project's survey number with its village, or names the project.
02Check before you pay
8 items to check before you pay, 3 high - from the title chain, court records and approvals, each with what to ask the builder or your advocate. An item may not be a problem with the project: records can be incomplete.
1. Project at a glance
Project identity
| Field | Record |
|---|---|
| Registered project name | KEERTHI SUNRISE RERA record |
| Project type | Residential apartments RERA record |
| Phase / registered portion | Phase not separately identified in the supplied record; registration concerns the project at Survey No. 18/A RERA record |
| TG-RERA registration | P02400001185; issued 16/09/2019; stated validity through 17/12/2021; certificate says it is not extended RERA record |
| Registered promoter | ARKON VENTURES LLP, an LLP RERA record Corporate record |
| RERA status | The supplied record labels the project “On-Going Project.” Registration validity is separate from the project’s completion deadline and occupancy-certificate status. RERA record |
Land and geographic identity
| Field | Record |
|---|---|
| Locality / revenue-village naming in supplied records | Jagir is the RERA-filed village/locality; the HMDA approval and title report identify Bandlaguda (Jagir) / Bandlaguda Jagir. These are retained as recorded, not treated as separately reconciled revenue villages. RERA record RERA filing |
| Mandal | Gandipet RERA record |
| District | Ranga Reddy RERA record |
| PIN | 500030 RERA record |
| Survey number / subdivision | 18/A; no further subdivision is identified for this project in the supplied RERA identity. RERA record Land records |
| RERA-filed land area | Total area 4709.09 sqmts; area affected by road widening/FTL/nala widening 288.39 sqmts; net area 4420.70 sqmts. RERA filing |
| HMDA technical-approval extent | 4,420.70 Sq. Mt. |
| Boundaries as filed | East: CTS NO; West: ROAD WIDTH 13; North: CTS NO; South: CTS NO. RERA filing |
Development identity
| Field | Record |
|---|---|
| Sanctioning authority | Hyderabad Metropolitan Development Authority (HMDA); technical approval records delegation to Bandlaguda (Jagir) Gram Panchayath for local sanction-related steps. Approvals record |
| Principal technical approval | 000469/SKP/R1/U2/HMDA/09012017, dated 17/11/2017. Approvals record |
| Approved built-up area | 18438.91 sqmts is recorded in the RERA filing. RERA filing |
| Buildings | Two residential blocks: BLOCK 1 (A) and BLOCK 2 (B). RERA filing |
| Sanctioned floor configuration | Block 1 (A): 1 Cellar + 1Stilt + 5; Block 2 (B): 1Stilt + 5. |
| Parking provision recorded in approval | Cellar/stilt parking is addressed in the HMDA conditions; the cellar/stilt is to be used exclusively for vehicle parking. A total parking-space count is not supplied. |
| Unit count | 95 total units in the RERA record: 2BHK 46 and 3BHK 49. RERA unit table |
| Approval / plan limitation | The approval record is a technical approval and includes further local-authority steps and conditions. A public HMDA approved-layout lookup was unavailable in the supplied evidence. HMDA |
Offering and status
| Field | Record |
|---|---|
| RERA-filed configurations | 2BHK and 3BHK apartments. RERA unit table |
| RERA-filed saleable area | 2BHK: 79.83 sqmts. The 3BHK entry is 3083.43 sqmts as recorded; the supplied evidence does not establish this as an individual-unit area. RERA unit table |
| Booked / available | 2BHK: 15 booked / 31 available; 3BHK: 16 booked / 33 available. Counts are from the TG-RERA portal reading, with no as-of date supplied, and are indicative. RERA unit table |
| Construction stage | RERA status is “On-Going Project”; a RERA filing field reports 90% completeness, but no independent site verification or tower-wise progress evidence is supplied. RERA record |
| Completion dates | Original proposed completion: 17/12/2021; revised proposed completion: 17/12/2021. RERA record |
| Occupancy / completion certificate | No occupancy or completion certificate is included in the supplied project documents; certificate status by block or phase is therefore not established by this evidence. Document index |
2. The project story
- KEERTHI SUNRISE is a residential apartment project registered with TG-RERA as P02400001185, on Survey No. 18/A in the Jagir / Bandlaguda (Jagir) area of Gandipet Mandal, Ranga Reddy District. The RERA land record gives a total site area of 4709.09 sqmts, of which 288.39 sqmts is identified as affected area and 4420.70 sqmts as net area. RERA record Land records
- The HMDA technical approval describes two residential blocks, each with five upper floors; Block 1 also has a cellar, while both blocks have a stilt level. The RERA filing records 95 apartments across 2BHK and 3BHK configurations. RERA unit table
- The project’s RERA record reports 90% completeness and an original and revised proposed completion date of 17/12/2021. These are filed status and timeline details, not an independent assessment of construction progress. No occupancy or completion certificate, or tower-by-tower completion status, is present in the supplied evidence. RERA record Document index
3. Master plan, architecture & building design
- The RERA land record identifies 4709.09 sqmts total area, 288.39 sqmts affected area and 4420.70 sqmts net area. HMDA’s technical approval also identifies an extent of 4,420.70 Sq. Mt. The RERA filing states an approved built-up area of 18438.91 sqmts. RERA filing RERA filing
The HMDA technical approval identifies two residential blocks:
| Block | Approved floor configuration | Drawing/approval evidence |
|---|---|---|
| BLOCK 1 (A) | 1 Cellar + 1Stilt + 5 | HMDA technical approval |
| BLOCK 2 (B) | 1Stilt + 5 | HMDA technical approval |
- The approval lists block-level built-up figures of 4977.15 and 4657.85, and 9406.53 and 9032.38 sq.mts, as well as Total 18438.91. It also records provided mortgage areas of 499.32 and 467.95 sq.mts, with a total mortgage area of 967.27 sq.mts. The RERA filing separately records approved built-up area of 18438.91 sqmts and mortgage area of 967.27 sqmts. RERA filing
- The supplied material does not provide a legible, extracted floor-plan account of footprint, flat count per floor, lift or stair count, entries, internal circulation, landscaping, or residential/common-area distribution. A RERA-filed document entry refers to a layout plan, but that file was not extracted; the HMDA public approved-layout lookup was also unavailable in the supplied evidence. Document index HMDA
4. Homes, configurations & floor plans
The TG-RERA record lists 95 units: 46 2BHK and 49 3BHK. Booked and available counts below are from the portal reading and have no recorded as-of date. The 2BHK carpet figures are software measurements from approved floor-plan drawings, not RERA-filed disclosures; they require review against the drawing. RERA unit table RERA unit details Floor plans
| Configuration | Units | Booked | Available | RERA saleable area | Measured carpet area | Loading (if supplied) |
|---|---|---|---|---|---|---|
| 2BHK | 46 | 15 | 31 | 79.83 sqmts | Software-measured: median 69.7 sqmts; range 65.9–70.6 sqmts across 4 measured designs. | Not supplied |
| 3BHK | 49 | 16 | 33 | 3083.43 sqmts as recorded in the RERA entry; evidence does not establish this as an individual-unit area. | No usable drawing-based measurement supplied. | Not supplied |
- For one measured 2BHK drawing, the room schedule identifies a kitchen, living/dining room, master bedroom, bedroom and two toilets; it also labels a utility and balcony. The recorded utility is 2.01 m² and balcony 4.56 m², both excluded from the software-measured carpet area. Room dimensions in the drawing extraction are in metres.
- Carpet area is not the same as saleable area: the supplied measurement notes that the RERA saleable figure also includes the home’s share of common areas. The 2BHK drawing-based carpet measurement is software-derived and not a RERA filing figure. The supplied record does not provide a comparable drawing-based measurement for 3BHK. Floor plans RERA unit details
5. Parking & vehicle circulation
- HMDA’s approval conditions state that the cellar/stilt is to be used exclusively for vehicle parking, without partition walls or rolling shutters, and not converted to another use. The approval describes Block 1 with a cellar and stilt and Block 2 with a stilt.
- A sanctioned parking-space count, visitor or accessible-space allocation, two-wheeler provision, EV charging provision, ramp dimensions, or unit-specific parking allocation is not established in the supplied record. The vendor material mentions “Reserved Parking” and “Visitor Parking,” but does not provide counts or legal allocation details. Promoter website
6. Amenities, recreation & open spaces
The TG-RERA amenity record identifies infrastructure and facility categories, but lists 0% progress for each item. This is a portal declaration, not independent verification of delivery. The HMDA approval separately requires rainwater-harvesting structures and provision for a transformer and garbage house. RERA amenities
| Facility | Description / size | Evidence source | Declared progress / verified status |
|---|---|---|---|
| Water supply | Listed as available; capacity/source not stated in this amenity record. | TG-RERA amenities RERA amenities | 0%; not independently verified |
| Sewerage / sewage treatment and disposal | “Sewerage (Chamber, Lines, Septic Tank, STP)” and treatment/disposal listed as available; design capacity and installed status not supplied. | TG-RERA amenities RERA amenities | 0%; not independently verified |
| Storm-water drains | Listed. | TG-RERA amenities RERA amenities | 0%; not independently verified |
| Green strip / tot lot / park | Listed; area and quantities not supplied. | TG-RERA amenities RERA amenities | 0%; not independently verified |
| Internal roads and footpaths | Listed; dimensions not supplied. | TG-RERA amenities RERA amenities | 0%; not independently verified |
| Street lighting | Listed. | TG-RERA amenities RERA amenities | 0%; not independently verified |
| Community buildings | Listed; size and function not supplied. | TG-RERA amenities RERA amenities | 0%; not independently verified |
| Solid-waste management and disposal | Listed. | TG-RERA amenities RERA amenities | 0%; not independently verified |
| Water conservation / rainwater harvesting | Listed in RERA amenities; HMDA approval also requires rainwater-harvesting structures. | RERA amenities | RERA record: 0%; completion not independently verified |
| Energy management | Listed; specific systems not described. | TG-RERA amenities RERA amenities | 0%; not independently verified |
| Fire protection and fire-safety requirements | Listed; specific equipment or approval status not supplied. | TG-RERA amenities RERA amenities | 0%; not independently verified |
| Electrical meter room / substation / receiving station | Listed; HMDA approval requires provision for a transformer. | RERA amenities | RERA record: 0%; installation not independently verified |
| Recreational open space | Aggregate area listed; no size supplied. | TG-RERA amenities RERA amenities | 0%; not independently verified |
The vendor record also lists a swimming pool, gymnasium, indoor games, multipurpose courts, multipurpose hall, kids’ play areas, park/central green, power backup, treated water, lift, security and parking. These are vendor-listed claims, with no supplied RERA approval or verified completion evidence for them. Promoter website
7. Utilities, building services & safety
The HMDA technical approval sets out conditions relating to water supply, sewage disposal, drainage, rainwater harvesting, transformer and garbage-house provision, construction safety and parking use. These are approval conditions; the supplied material does not establish their completed installation or operational status.
- Water: The approval addresses the location of the water source, bore depth and sizing, and disinfection of water in sump/overhead tanks. The source, storage capacity and completed treatment arrangements are not documented in the supplied evidence.
- Sewerage and drainage: The approval describes conditions for connection of treated sewage to an existing Gram Panchayat drain where available, or to a natural drain/nala where applicable, with primary treatment and inspection arrangements. The RERA amenity record lists sewerage, sewage treatment/disposal and storm-water drains, each at 0% progress. Completed status is not established. RERA amenities
- Electrical: The approval requires provision for a transformer; the RERA amenities record lists an electrical meter room/substation/receiving station. It does not establish installed capacity, backup supply or completion. RERA amenities
- Lifts: No project-specific lift count, capacity or completed installation is established by the approval extraction. The vendor specification describes six-passenger automatic passenger lifts; this is vendor-listed, not independently verified. Promoter website
- Fire and life safety: Fire protection and fire-safety requirements are listed in the RERA amenity record, with 0% progress. Specific systems, clearances and completion evidence are not supplied. RERA amenities
- Waste and security: HMDA requires provision for a garbage house. The RERA record lists solid-waste management and disposal at 0%; a completed facility is not established. The vendor lists security and surveillance cameras, without independent verification. RERA amenities Promoter website
- Accessibility: Ramps, accessible routes and accessible parking are not described in the supplied project evidence. Document index
8. Location, access & connectivity
The project is recorded at Jagir, Gandipet Mandal, Ranga Reddy District, PIN 500030; the HMDA approval identifies the site as Bandlaguda (Jagir), and the title report identifies Bandlaguda Jagir. The supplied project location is a cadastral parcel centroid at 17.41528, 78.35459. RERA record Location record
The supplied location data gives these measured distances:
| Nearby place / service | Category | Distance |
|---|---|---|
| Financial District (Nanakramguda) | Anchor | 1.2 km |
| IndusInd Bank | Bank | 0.4 km |
| Unnamed bus station | Bus station | 2.2 km |
| Manuu Polytechnic Hyderabad | College | 1.6 km |
| Sankaraya Eye Hospital | Hospital | 1.6 km |
| ADP | IT office | 0.0 km |
| South india shopping mall | Mall | 2.6 km |
| Unnamed park | Park | 1.2 km |
| Nanakramguda Govt primary school | School | 0.5 km |
Distances are as supplied in the location record. No project-specific approach-road route or public-transport service details are supplied. Location record
9. Developer & development status
- The registered promoter is ARKON VENTURES LLP, an LLP. The project record identifies partners and authorized signatories Ravi Chandra Gangapuram and Alok Kuchikula Reddy. The LLP incorporation record identifies LLP Identification Number AAM-0033. The supplied promoter address is PHI, Kamalapuri Colony, Jagir, Gandipet, Ranga Reddy, 500030. Corporate record Parties record
- The RERA filing identifies two landowners, Prabhakar Reddy and Keerthi Reddy, under AreaShare arrangements. The Form B declaration by the promoter states that the project land is free from encumbrances, describes its title basis, and gives a completion undertaking of three years, with the date rendered as 17.12.202\\ in the extracted document. The completion-date field elsewhere in the RERA record states 17/12/2021. The declaration is a promoter statement. Parties record RERA record
- The project record gives 90% completeness, a proposed and revised completion date of 17/12/2021, and an “On-Going Project” status. These are RERA-filed details; no independent construction inspection or occupancy/completion certificate is supplied. RERA record Document index
10. Approvals, official records & documents
| Record | Supplied evidence |
|---|---|
| TG-RERA registration | Form C certificate for KEERTHI SUNRISE, registration P02400001185, issued 16/09/2019 and valid through 17/12/2021; certificate does not record an extension. |
| HMDA technical approval | Approval 000469/SKP/R1/U2/HMDA/09012017, dated 17/11/2017, for residential development on Survey No. 18/A; records two blocks and technical-approval conditions. |
| RERA-filed title report | Advocate’s title search report for the project in Sy. No. 18/A at Bandlaguda Jagir; its extraction describes a reported chain to the 2018 DGPA and states that clear title to the flats is subject to fulfillment of conditions. |
| Promoter declaration | Form B affidavit-cum-declaration by Arkon Ventures LLP, including statements on title, encumbrances, funds, audits and completion undertaking. |
| Encumbrance statement | RERA-filed encumbrance statement, document 40980, covering land described as Bandlaguda and Survey No. 187A and related subdivisions; the supplied record does not establish that those entries relate to this project’s Survey No. 18/A. |
| Layout / building-plan file | RERA document register includes a layout-plan submission item, document 40981, but the file was not extracted in the supplied evidence. Document index |
| Occupancy / completion certificate | None supplied for the project; status by block or phase is not established. Document index |
| Public layout lookup | HMDA’s approved-layout lookup was not publicly reachable in the supplied research; this does not establish an approval refusal. HMDA |
1. Project at a glance
Project identity
Registered project name: KEERTHI SUNRISE
Project type: Residential apartments
Phase / registered portion: Phase not separately identified in the supplied record; registration concerns the project at Survey No. 18/A
TG-RERA registration: P02400001185; issued 16/09/2019; stated validity through 17/12/2021; certificate says it is not extended
Registered promoter: ARKON VENTURES LLP, an LLP
RERA status: The supplied record labels the project “On-Going Project.” Registration validity is separate from the project’s completion deadline and occupancy-certificate status.
Land and geographic identity
Locality / revenue-village naming in supplied records: Jagir is the RERA-filed village/locality; the HMDA approval and title report identify Bandlaguda (Jagir) / Bandlaguda Jagir. These are retained as recorded, not treated as separately reconciled revenue villages.
Mandal: Gandipet
District: Ranga Reddy
PIN: 500030
Survey number / subdivision: 18/A; no further subdivision is identified for this project in the supplied RERA identity.
RERA-filed land area: Total area 4709.09 sqmts; area affected by road widening/FTL/nala widening 288.39 sqmts; net area 4420.70 sqmts.
HMDA technical-approval extent: 4,420.70 Sq. Mt.
Boundaries as filed: East: CTS NO; West: ROAD WIDTH 13; North: CTS NO; South: CTS NO.
Development identity
Sanctioning authority: Hyderabad Metropolitan Development Authority (HMDA); technical approval records delegation to Bandlaguda (Jagir) Gram Panchayath for local sanction-related steps.
Principal technical approval: 000469/SKP/R1/U2/HMDA/09012017, dated 17/11/2017.
Approved built-up area: 18438.91 sqmts is recorded in the RERA filing.
Buildings: Two residential blocks: BLOCK 1 (A) and BLOCK 2 (B).
Sanctioned floor configuration: Block 1 (A): 1 Cellar + 1Stilt + 5; Block 2 (B): 1Stilt + 5.
Parking provision recorded in approval: Cellar/stilt parking is addressed in the HMDA conditions; the cellar/stilt is to be used exclusively for vehicle parking. A total parking-space count is not supplied.
Unit count: 95 total units in the RERA record: 2BHK 46 and 3BHK 49.
Approval / plan limitation: The approval record is a technical approval and includes further local-authority steps and conditions. A public HMDA approved-layout lookup was unavailable in the supplied evidence.
Offering and status
RERA-filed configurations: 2BHK and 3BHK apartments.
RERA-filed saleable area: 2BHK: 79.83 sqmts. The 3BHK entry is 3083.43 sqmts as recorded; the supplied evidence does not establish this as an individual-unit area.
Booked / available: 2BHK: 15 booked / 31 available; 3BHK: 16 booked / 33 available. Counts are from the TG-RERA portal reading, with no as-of date supplied, and are indicative.
Construction stage: RERA status is “On-Going Project”; a RERA filing field reports 90% completeness, but no independent site verification or tower-wise progress evidence is supplied.
Completion dates: Original proposed completion: 17/12/2021; revised proposed completion: 17/12/2021.
Occupancy / completion certificate: No occupancy or completion certificate is included in the supplied project documents; certificate status by block or phase is therefore not established by this evidence.
2. The project story
- KEERTHI SUNRISE is a residential apartment project registered with TG-RERA as P02400001185, on Survey No. 18/A in the Jagir / Bandlaguda (Jagir) area of Gandipet Mandal, Ranga Reddy District. The RERA land record gives a total site area of 4709.09 sqmts, of which 288.39 sqmts is identified as affected area and 4420.70 sqmts as net area.
- The HMDA technical approval describes two residential blocks, each with five upper floors; Block 1 also has a cellar, while both blocks have a stilt level. The RERA filing records 95 apartments across 2BHK and 3BHK configurations.
- The project’s RERA record reports 90% completeness and an original and revised proposed completion date of 17/12/2021. These are filed status and timeline details, not an independent assessment of construction progress. No occupancy or completion certificate, or tower-by-tower completion status, is present in the supplied evidence.
3. Master plan, architecture & building design
- The RERA land record identifies 4709.09 sqmts total area, 288.39 sqmts affected area and 4420.70 sqmts net area. HMDA’s technical approval also identifies an extent of 4,420.70 Sq. Mt. The RERA filing states an approved built-up area of 18438.91 sqmts.
The HMDA technical approval identifies two residential blocks:
| Block | Approved floor configuration | Drawing/approval evidence |
|---|---|---|
| BLOCK 1 (A) | 1 Cellar + 1Stilt + 5 | HMDA technical approval |
| BLOCK 2 (B) | 1Stilt + 5 | HMDA technical approval |
- The approval lists block-level built-up figures of 4977.15 and 4657.85, and 9406.53 and 9032.38 sq.mts, as well as Total 18438.91. It also records provided mortgage areas of 499.32 and 467.95 sq.mts, with a total mortgage area of 967.27 sq.mts. The RERA filing separately records approved built-up area of 18438.91 sqmts and mortgage area of 967.27 sqmts.
- The supplied material does not provide a legible, extracted floor-plan account of footprint, flat count per floor, lift or stair count, entries, internal circulation, landscaping, or residential/common-area distribution. A RERA-filed document entry refers to a layout plan, but that file was not extracted; the HMDA public approved-layout lookup was also unavailable in the supplied evidence.
4. Homes, configurations & floor plans
The TG-RERA record lists 95 units: 46 2BHK and 49 3BHK. Booked and available counts below are from the portal reading and have no recorded as-of date. The 2BHK carpet figures are software measurements from approved floor-plan drawings, not RERA-filed disclosures; they require review against the drawing.
| Configuration | Units | Booked | Available | RERA saleable area | Measured carpet area | Loading (if supplied) |
|---|---|---|---|---|---|---|
| 2BHK | 46 | 15 | 31 | 79.83 sqmts | Software-measured: median 69.7 sqmts; range 65.9–70.6 sqmts across 4 measured designs. | Not supplied |
| 3BHK | 49 | 16 | 33 | 3083.43 sqmts as recorded in the RERA entry; evidence does not establish this as an individual-unit area. | No usable drawing-based measurement supplied. | Not supplied |
- For one measured 2BHK drawing, the room schedule identifies a kitchen, living/dining room, master bedroom, bedroom and two toilets; it also labels a utility and balcony. The recorded utility is 2.01 m² and balcony 4.56 m², both excluded from the software-measured carpet area. Room dimensions in the drawing extraction are in metres.
- Carpet area is not the same as saleable area: the supplied measurement notes that the RERA saleable figure also includes the home’s share of common areas. The 2BHK drawing-based carpet measurement is software-derived and not a RERA filing figure. The supplied record does not provide a comparable drawing-based measurement for 3BHK.
5. Parking & vehicle circulation
- HMDA’s approval conditions state that the cellar/stilt is to be used exclusively for vehicle parking, without partition walls or rolling shutters, and not converted to another use. The approval describes Block 1 with a cellar and stilt and Block 2 with a stilt.
- A sanctioned parking-space count, visitor or accessible-space allocation, two-wheeler provision, EV charging provision, ramp dimensions, or unit-specific parking allocation is not established in the supplied record. The vendor material mentions “Reserved Parking” and “Visitor Parking,” but does not provide counts or legal allocation details.
6. Amenities, recreation & open spaces
The TG-RERA amenity record identifies infrastructure and facility categories, but lists 0% progress for each item. This is a portal declaration, not independent verification of delivery. The HMDA approval separately requires rainwater-harvesting structures and provision for a transformer and garbage house.
| Facility | Description / size | Evidence source | Declared progress / verified status |
|---|---|---|---|
| Water supply | Listed as available; capacity/source not stated in this amenity record. | TG-RERA amenities | 0%; not independently verified |
| Sewerage / sewage treatment and disposal | “Sewerage (Chamber, Lines, Septic Tank, STP)” and treatment/disposal listed as available; design capacity and installed status not supplied. | TG-RERA amenities | 0%; not independently verified |
| Storm-water drains | Listed. | TG-RERA amenities | 0%; not independently verified |
| Green strip / tot lot / park | Listed; area and quantities not supplied. | TG-RERA amenities | 0%; not independently verified |
| Internal roads and footpaths | Listed; dimensions not supplied. | TG-RERA amenities | 0%; not independently verified |
| Street lighting | Listed. | TG-RERA amenities | 0%; not independently verified |
| Community buildings | Listed; size and function not supplied. | TG-RERA amenities | 0%; not independently verified |
| Solid-waste management and disposal | Listed. | TG-RERA amenities | 0%; not independently verified |
| Water conservation / rainwater harvesting | Listed in RERA amenities; HMDA approval also requires rainwater-harvesting structures. | RERA record: 0%; completion not independently verified | |
| Energy management | Listed; specific systems not described. | TG-RERA amenities | 0%; not independently verified |
| Fire protection and fire-safety requirements | Listed; specific equipment or approval status not supplied. | TG-RERA amenities | 0%; not independently verified |
| Electrical meter room / substation / receiving station | Listed; HMDA approval requires provision for a transformer. | RERA record: 0%; installation not independently verified | |
| Recreational open space | Aggregate area listed; no size supplied. | TG-RERA amenities | 0%; not independently verified |
The vendor record also lists a swimming pool, gymnasium, indoor games, multipurpose courts, multipurpose hall, kids’ play areas, park/central green, power backup, treated water, lift, security and parking. These are vendor-listed claims, with no supplied RERA approval or verified completion evidence for them.
7. Utilities, building services & safety
The HMDA technical approval sets out conditions relating to water supply, sewage disposal, drainage, rainwater harvesting, transformer and garbage-house provision, construction safety and parking use. These are approval conditions; the supplied material does not establish their completed installation or operational status.
- Water: The approval addresses the location of the water source, bore depth and sizing, and disinfection of water in sump/overhead tanks. The source, storage capacity and completed treatment arrangements are not documented in the supplied evidence.
- Sewerage and drainage: The approval describes conditions for connection of treated sewage to an existing Gram Panchayat drain where available, or to a natural drain/nala where applicable, with primary treatment and inspection arrangements. The RERA amenity record lists sewerage, sewage treatment/disposal and storm-water drains, each at 0% progress. Completed status is not established.
- Electrical: The approval requires provision for a transformer; the RERA amenities record lists an electrical meter room/substation/receiving station. It does not establish installed capacity, backup supply or completion.
- Lifts: No project-specific lift count, capacity or completed installation is established by the approval extraction. The vendor specification describes six-passenger automatic passenger lifts; this is vendor-listed, not independently verified.
- Fire and life safety: Fire protection and fire-safety requirements are listed in the RERA amenity record, with 0% progress. Specific systems, clearances and completion evidence are not supplied.
- Waste and security: HMDA requires provision for a garbage house. The RERA record lists solid-waste management and disposal at 0%; a completed facility is not established. The vendor lists security and surveillance cameras, without independent verification.
- Accessibility: Ramps, accessible routes and accessible parking are not described in the supplied project evidence.
8. Location, access & connectivity
The project is recorded at Jagir, Gandipet Mandal, Ranga Reddy District, PIN 500030; the HMDA approval identifies the site as Bandlaguda (Jagir), and the title report identifies Bandlaguda Jagir. The supplied project location is a cadastral parcel centroid at 17.41528, 78.35459.
The supplied location data gives these measured distances:
| Nearby place / service | Category | Distance |
|---|---|---|
| Financial District (Nanakramguda) | Anchor | 1.2 km |
| IndusInd Bank | Bank | 0.4 km |
| Unnamed bus station | Bus station | 2.2 km |
| Manuu Polytechnic Hyderabad | College | 1.6 km |
| Sankaraya Eye Hospital | Hospital | 1.6 km |
| ADP | IT office | 0.0 km |
| South india shopping mall | Mall | 2.6 km |
| Unnamed park | Park | 1.2 km |
| Nanakramguda Govt primary school | School | 0.5 km |
Distances are as supplied in the location record. No project-specific approach-road route or public-transport service details are supplied.
9. Developer & development status
- The registered promoter is ARKON VENTURES LLP, an LLP. The project record identifies partners and authorized signatories Ravi Chandra Gangapuram and Alok Kuchikula Reddy. The LLP incorporation record identifies LLP Identification Number AAM-0033. The supplied promoter address is PHI, Kamalapuri Colony, Jagir, Gandipet, Ranga Reddy, 500030.
- The RERA filing identifies two landowners, Prabhakar Reddy and Keerthi Reddy, under AreaShare arrangements. The Form B declaration by the promoter states that the project land is free from encumbrances, describes its title basis, and gives a completion undertaking of three years, with the date rendered as 17.12.202\\ in the extracted document. The completion-date field elsewhere in the RERA record states 17/12/2021. The declaration is a promoter statement.
- The project record gives 90% completeness, a proposed and revised completion date of 17/12/2021, and an “On-Going Project” status. These are RERA-filed details; no independent construction inspection or occupancy/completion certificate is supplied.
10. Approvals, official records & documents
TG-RERA registration: Form C certificate for KEERTHI SUNRISE, registration P02400001185, issued 16/09/2019 and valid through 17/12/2021; certificate does not record an extension.
HMDA technical approval: Approval 000469/SKP/R1/U2/HMDA/09012017, dated 17/11/2017, for residential development on Survey No. 18/A; records two blocks and technical-approval conditions.
RERA-filed title report: Advocate’s title search report for the project in Sy. No. 18/A at Bandlaguda Jagir; its extraction describes a reported chain to the 2018 DGPA and states that clear title to the flats is subject to fulfillment of conditions.
Promoter declaration: Form B affidavit-cum-declaration by Arkon Ventures LLP, including statements on title, encumbrances, funds, audits and completion undertaking.
Encumbrance statement: RERA-filed encumbrance statement, document 40980, covering land described as Bandlaguda and Survey No. 187A and related subdivisions; the supplied record does not establish that those entries relate to this project’s Survey No. 18/A.
Layout / building-plan file: RERA document register includes a layout-plan submission item, document 40981, but the file was not extracted in the supplied evidence.
Occupancy / completion certificate: None supplied for the project; status by block or phase is not established.
Public layout lookup: HMDA’s approved-layout lookup was not publicly reachable in the supplied research; this does not establish an approval refusal.
Frequently asked questions
Is KEERTHI SUNRISE registered with Telangana RERA?
Yes. KEERTHI SUNRISE is registered with the Telangana Real Estate Regulatory Authority as P02400001185; the registration status is On-Going Project.
Who is the developer of KEERTHI SUNRISE?
The promoter named in the RERA registration is ARKON VENTURES LLP.
Where is KEERTHI SUNRISE located?
KEERTHI SUNRISE is in JAGIR, Gandipet, Rangareddy, Telangana (500030).
When will KEERTHI SUNRISE be completed?
The promoter's proposed date of completion filed with RERA is 17/12/2021. This is the promoter's declaration, not a guarantee.
More projects in Gandipet





