Taarini Residency
BSCONSTRUCTIONS · Nizamabad · RERA P03100009576
TAARINI RESIDENCY is a residential apartment project at 30 KOTE ROAD , in Bodhan (R), BODHAN Mandal, Nizamabad District, developed by the registered promoter Bsconstructions. It is on a site of 3040.18 sq. m and comprises 1 building with 1 stilt + 5 upper floors and 70 homes, in 2BHK and 3BHK configurations. The project is registered under TG-RERA number P03100009576, with a proposed completion date of 05/08/2028.
More from Bs Constructions · 3 projects →
01What we found
Read from TG-RERA filings, approvals, land and registration records and court records. A court case is counted only when the court record states this project's survey number with its village, or names the project.
02Check before you pay
8 items to check before you pay, 2 high - from the title chain, court records and approvals, each with what to ask the builder or your advocate. An item may not be a problem with the project: records can be incomplete.
1. Project at a glance
Project identity
| Field | Record |
|---|---|
| Registered project name | TAARINI RESIDENCY RERA record |
| Project type | Residential apartment project RERA record |
| Phase / registered portion | Phase designation not separately disclosed; TG-RERA registration is for the project identified as TAARINI RESIDENCY RERA record |
| TG-RERA registration | P03100009576 Approvals record |
| Registration validity | 05/04/2025 to 05/04/2028; the certificate states three years, unless extended by the Authority Approvals record |
| Registered promoter | Bsconstructions, identified in the registration certificate; the project documents also identify the firm as B.S. Constructions / BS Constructions |
| RERA status | Registered; the certificate is the TG-RERA Form C record |
Land and geographic identity
| Field | Record |
|---|---|
| Locality / address in project record | 30 KOTE ROAD, RERA record RERA filing |
| Revenue village | Bodhan (R) RERA record |
| Mandal | BODHAN RERA record RERA filing |
| District | Nizamabad RERA record |
| PIN | 503185 RERA record RERA filing |
| All project survey numbers / subdivisions | 91, 91/B1/1, 91/B1/2, 23/1/1, 23/1/1/2, 24/4 |
| Site extent | 3040.18 sq. m / m²; the filed approval records the same as site area and net area, with road-affected area 0 Land records |
| Boundaries stated in the RERA filing | East: PLACE OF SAILU; West: PLACE OF RAMCHANDER INNANI; North: PLACE OF SHANTHI DEVI AND GOVIND; South: PLACE OF RAMCHANDER INNANI AND PRIVATE PATH WAY RERA filing |
Development identity
| Field | Record |
|---|---|
| Sanctioning authority | Bodhan Municipality/Municipal Corporation; the filing also identifies DTCP as authority Approvals record |
| Principal building approval | 0001/BP/3070/2025, approved 05 April 2025; file no. 002226/BP/BODH/3070/0006/2025 Approvals record |
| Approved built-up area | TOTAL BUA: 8692.84; approval extraction separately records TOTAL PROPOSED BUILT UP AREA EXCLUDING PARKING: 7063.10, TOTAL PROPOSED BUILT UP AREA INCLUDING PARKING: 8655.28, and NET BUA: 7063.10. These are distinct figures as recorded in the filed material. |
| Building count and floors | 1 building; 1 stilt + 5 upper floors |
| Height | Approval extraction records 14.95 MT and also Total Ht.: 20.44mt. |
| Approved parking provision | No of Cars Proposed: 38; approval extraction records Required Parking Area: 1553.88 and Proposed Parking Area: 1592.18 |
| Unit count | 70 units in the building-plan extraction and TG-RERA unit filing RERA unit table |
Offering and status
| Field | Record |
|---|---|
| Configurations | 2BHK and 3BHK RERA unit table |
| RERA-filed saleable area | 2BHK: 114.6 sqm; 3BHK: 149.39 sqm RERA unit table |
| Portal booking availability | 2BHK: 60 units, 0 booked, 60 available; 3BHK: 10 units, 0 booked, 10 available. The portal record has no stated as-of date, so these counts are indicative. RERA unit table |
| RERA completion undertaking | Form B states completion by 04/04/2028 |
| Proposed completion date in project header | 05/08/2028 RERA record |
| Construction stage | No independently verified site-progress record is supplied; the RERA amenity progress fields shown are 0%. RERA amenities |
| Occupancy / completion certificate | No occupancy or completion certificate is included in the supplied project records. The building approval requires a completion notice and occupancy certificate before occupation. |
2. The project story
TAARINI RESIDENCY is registered as a residential apartment project in Bodhan (R), Bodhan Mandal, Nizamabad District, on a recorded site of 3040.18 sq. m. The project registration identifies the land by six survey references: 91, 91/B1/1, 91/B1/2, 23/1/1, 23/1/1/2 and 24/4. RERA record Land records
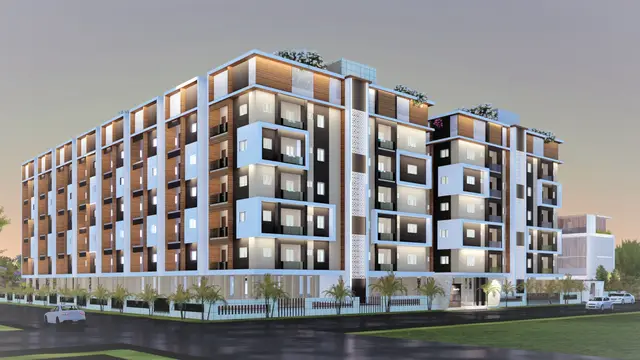
The filed building approval describes one residential building with one stilt and five upper floors, containing 70 units. The available configurations are 2BHK and 3BHK. The RERA portal’s displayed counts are 60 2BHK and 10 3BHK units, all shown as available; these counts have no as-of date in the supplied record. RERA unit table
The project is registered through 05/04/2028. The Form B completion undertaking states 04/04/2028, while the project header records a proposed completion date of 05/08/2028. No site-inspection evidence or occupancy/completion certificate is supplied to establish construction progress or completed and occupied portions. The RERA amenity progress entries provided are recorded as 0%. RERA record RERA amenities
3. Master plan, architecture & building design
The filed plan material describes one apartment building on a plot of 3040.18 sq. m, with net plot area also recorded as 3040.18 sq. m. It specifies 1 stilt + 5 upper floors, and its floor-area schedule lists the stilt and first through fifth floors, plus a terrace-floor entry. The approval extraction records TOTAL BUA: 8692.84, NET BUA: 7063.10, and TOTAL PROPOSED BUILT UP AREA INCLUDING PARKING: 8655.28; the approval certificate separately records 7,063.10 m² residential area and 1,562.34 m² stilt parking floors. These figures retain their respective document labels and are not interchangeable.
The plan extraction records road references of 15.00 MT WIDE EXISTING ROAD, 15.00 MT WIDE PROPOSED ROAD, 9.0m Wide Road, 30'0" Wide Road and 50'0" Wide Road. The building approval also records an 18M road width. The supplied material does not establish detailed internal circulation, building footprint, lifts per floor, or a complete floor-by-floor unit schedule.
The plan extraction lists a green strip and tot-lot, but the commencement-certificate extraction records tot-lot area as 0 m². It does not establish a measured recreational open-space area.
4. Homes, configurations & floor plans
The TG-RERA filing records the unit counts and saleable areas below. Carpet-area figures are software measurements taken from the approved floor-plan drawing, not RERA-filed disclosures; the measurement record notes that drawing geometry needs review. Saleable area includes the home’s share of common areas, so it is not the same measure as carpet area. RERA unit table Floor plans
| Configuration | Units | Booked | Available | RERA saleable area | Measured carpet area | Loading (if supplied) |
|---|---|---|---|---|---|---|
| 2BHK | 60 | 0 | 60 | 114.6 sqm | 67.1–81.5 sqm; median 71.5 sqm (software-measured) | 38% (software-derived) |
| 3BHK | 10 | 0 | 10 | 149.39 sqm | 94.4–98.7 sqm; median 97.0 sqm (software-measured) | 35% (software-derived) |
The measured sample covers 24 2BHK and 4 3BHK flat designs in the supplied drawing record. A sample 2BHK drawing shows two bedrooms, a hall, kitchen, two toilets, balconies and a utility; the sample 3BHK shows bedrooms, drawing room, living/dining, kitchen, toilets, balconies and utility. Room dimensions are shown on the source drawing for the sample flats, but are drawing measurements rather than RERA area disclosures. Floor plans RERA unit details
5. Parking & vehicle circulation
The building-plan extraction states 38 proposed cars, Required Parking Area: 1553.88 and Proposed Parking Area: 1592.18. The commencement-certificate extraction records 1,562.34 m² as stilt parking floors; the plan schedule records 1,592.18 as parking area.
The approval conditions state that the approved stilt parking is to be used exclusively for vehicle parking. The supplied records do not establish a separate two-wheeler or visitor-parking count, parking allocation to individual units, accessible spaces, ramp arrangement, or pedestrian/vehicle separation. A parking bay shown on a plan does not by itself establish exclusive ownership.
6. Amenities, recreation & open spaces
The project filing lists infrastructure and amenity categories, while the building-plan extraction names several specific provisions. The RERA progress entries supplied for amenities are recorded as 0%; no independent completion verification is provided. RERA amenities
| Description / size | Green strip and tot-lot named in the plan extraction; no size supplied there. Approval conditions require the tot-lot to be fenced and maintained as greenery before occupancy certificate. |
|---|---|
| Declared progress / verified status | RERA progress record: 0%; no independent completion evidence supplied. |
| Description / size | Percolation pit / rainwater-harvesting structure; plan extraction records No. of RWHPs 1. |
|---|---|
| Declared progress / verified status | RERA progress record: 0%; no independent completion evidence supplied. |
| Description / size | RERA filing marks water supply “YES”; plan extraction lists sump, municipal sump and overhead water tank. |
|---|---|
| Evidence source | RERA amenities |
| Declared progress / verified status | RERA progress record: 0%; no independent completion evidence supplied. |
| Description / size | RERA filing lists sewerage and treatment/disposal of sewage and sullage; plan extraction lists a septic tank. |
|---|---|
| Evidence source | RERA amenities |
| Declared progress / verified status | RERA progress record: 0%; no independent completion evidence supplied. |
| Description / size | RERA filing marks energy management “YES”; plan extraction lists a distribution transformer and transformer. |
|---|---|
| Evidence source | RERA amenities |
| Declared progress / verified status | RERA progress record: 0%; no independent completion evidence supplied. |
| Description / size | Plan extraction lists a garbage bin; the approval conditions require a garbage house within the premises. |
|---|---|
| Declared progress / verified status | RERA progress record: 0%; no independent completion evidence supplied. |
| Description / size | A lift is listed in the building-plan extraction. |
|---|---|
| Declared progress / verified status | No capacity or completion status supplied. |
No clubhouse or sports facility is identified in the supplied project records. The approval extraction records Aggregate area of recreational Open Space: 0%, and the commencement-certificate extraction records tot-lot area as 0 m². RERA amenities
7. Utilities, building services & safety
The RERA filing marks water supply, water conservation/rainwater harvesting and energy management as “YES,” but provides no capacities or operating-status evidence. The building-plan extraction lists a sump, municipal sump, overhead water tank, rainwater-harvesting percolation well, septic tank, transformer, lift and staircase head room. It does not provide storage capacities, water sources beyond the listed municipal sump, treatment capacity, sewage-treatment plant details, backup-power provision, or lift capacity. RERA amenities
The building approval requires a rainwater-harvesting structure, transformer space, a garbage house, and fire-safety installations as a responsibility of the owner, builder, architect and site engineer. It also states that sanitation, plumbing, fire-safety requirements, lifts and electrical installations are to be executed under qualified technical supervision. These are approval conditions, not evidence that the installations are complete or independently verified.
The supplied material does not specify accessible routes or facilities, CCTV, security/access systems, EV charging provision in the project’s specific installation schedule, or detailed fire-equipment and escape-stair arrangements. The approval records that occupancy certification is required before occupation.
8. Location, access & connectivity
The registered project location is Bodhan (R), BODHAN, Nizamabad, 503185, with the RERA filing giving the locality as 30 KOTE ROAD,. The filed building-plan instrument describes the site as within Bodhan Town municipal limits and identifies Ward No. 03, Block No. 01 of Thattikote Road, Bodhan Town. RERA record
The plan material lists road references including 15.00 MT WIDE EXISTING ROAD, 15.00 MT WIDE PROPOSED ROAD, 9.0m Wide Road, 30'0" Wide Road and 50'0" Wide Road; the commencement certificate records an 18M road width. The supplied location data gives the nearest sampled Outer Ring Road interchange at approximately 129.9 km. No public-transport details or other measured landmark distances are supplied. Location record
9. Developer & development status
The registered promoter is named Bsconstructions in the TG-RERA certificate. Project and approval records identify M/S. B.S Constructions / BS Constructions as a partnership. The RERA filing lists GSTIN 36AATFB4782H1ZY and identifies SADULA DHEERAJ and SADULA RAMESH as authorized signatories. Corporate record Parties record
The registration certificate gives the promoter’s registered-office address as Village: Pothangal, Mandal: KOTAIGIRI, District: Nizamabad, Pin: 503207. The project record separately gives the project location in Bodhan (R), Bodhan Mandal, Nizamabad, PIN 503185. RERA record
The promoter’s Form B declaration, dated 29/04/2025, undertakes completion by 04/04/2028. The project header records proposed completion on 05/08/2028, and the TG-RERA registration certificate is valid through 05/04/2028 unless extended by the Authority. No independently verified construction-progress percentage or occupancy certificate is supplied. RERA record
10. Approvals, official records & documents
| Record | Evidence available |
|---|---|
| TG-RERA registration | Form C certificate for TAARINI RESIDENCY, registration P03100009576, valid 05/04/2025–05/04/2028 unless extended. |
| Building permission | Approval 0001/BP/3070/2025, dated 05 April 2025, by Bodhan Municipality/Municipal Corporation; file no. 002226/BP/BODH/3070/0006/2025. |
| Commencement / building approval document | Filed document describes approval for one residential building on the listed project land, with one stilt and five upper floors; the approval requires commencement notice and occupancy certification before occupation. |
| Plan material | Filed plan extraction for the proposed residential apartment building records site extent, floor schedule, parking provision, road references and listed utilities. |
| Project declaration | Form B affidavit-cum-declaration by SADULA RAMESH and SADULA DEERAJ, dated 29/04/2025, including the promoter’s completion undertaking and project-account declarations. |
| Occupancy / completion certificate | Not present in the supplied records. Document index |
| Environmental clearance search | The supplied result is a promoter-name search with no project-specific environmental-clearance match; it is not a project clearance determination. Regulatory record |
1. Project at a glance
Project identity
Registered project name: TAARINI RESIDENCY
Project type: Residential apartment project
Phase / registered portion: Phase designation not separately disclosed; TG-RERA registration is for the project identified as TAARINI RESIDENCY
TG-RERA registration: P03100009576
Registration validity: 05/04/2025 to 05/04/2028; the certificate states three years, unless extended by the Authority
Registered promoter: Bsconstructions, identified in the registration certificate; the project documents also identify the firm as B.S. Constructions / BS Constructions
RERA status: Registered; the certificate is the TG-RERA Form C record
Land and geographic identity
Locality / address in project record: 30 KOTE ROAD,
Revenue village: Bodhan (R)
Mandal: BODHAN
District: Nizamabad
PIN: 503185
All project survey numbers / subdivisions: 91, 91/B1/1, 91/B1/2, 23/1/1, 23/1/1/2, 24/4
Site extent: 3040.18 sq. m / m²; the filed approval records the same as site area and net area, with road-affected area 0
Boundaries stated in the RERA filing: East: PLACE OF SAILU; West: PLACE OF RAMCHANDER INNANI; North: PLACE OF SHANTHI DEVI AND GOVIND; South: PLACE OF RAMCHANDER INNANI AND PRIVATE PATH WAY
Development identity
Sanctioning authority: Bodhan Municipality/Municipal Corporation; the filing also identifies DTCP as authority
Principal building approval: 0001/BP/3070/2025, approved 05 April 2025; file no. 002226/BP/BODH/3070/0006/2025
Approved built-up area: TOTAL BUA: 8692.84; approval extraction separately records TOTAL PROPOSED BUILT UP AREA EXCLUDING PARKING: 7063.10, TOTAL PROPOSED BUILT UP AREA INCLUDING PARKING: 8655.28, and NET BUA: 7063.10. These are distinct figures as recorded in the filed material.
Building count and floors: 1 building; 1 stilt + 5 upper floors
Height: Approval extraction records 14.95 MT and also Total Ht.: 20.44mt.
Approved parking provision: No of Cars Proposed: 38; approval extraction records Required Parking Area: 1553.88 and Proposed Parking Area: 1592.18
Unit count: 70 units in the building-plan extraction and TG-RERA unit filing
Offering and status
Configurations: 2BHK and 3BHK
RERA-filed saleable area: 2BHK: 114.6 sqm; 3BHK: 149.39 sqm
Portal booking availability: 2BHK: 60 units, 0 booked, 60 available; 3BHK: 10 units, 0 booked, 10 available. The portal record has no stated as-of date, so these counts are indicative.
RERA completion undertaking: Form B states completion by 04/04/2028
Proposed completion date in project header: 05/08/2028
Construction stage: No independently verified site-progress record is supplied; the RERA amenity progress fields shown are 0%.
Occupancy / completion certificate: No occupancy or completion certificate is included in the supplied project records. The building approval requires a completion notice and occupancy certificate before occupation.
2. The project story
TAARINI RESIDENCY is registered as a residential apartment project in Bodhan (R), Bodhan Mandal, Nizamabad District, on a recorded site of 3040.18 sq. m. The project registration identifies the land by six survey references: 91, 91/B1/1, 91/B1/2, 23/1/1, 23/1/1/2 and 24/4.
The filed building approval describes one residential building with one stilt and five upper floors, containing 70 units. The available configurations are 2BHK and 3BHK. The RERA portal’s displayed counts are 60 2BHK and 10 3BHK units, all shown as available; these counts have no as-of date in the supplied record.
The project is registered through 05/04/2028. The Form B completion undertaking states 04/04/2028, while the project header records a proposed completion date of 05/08/2028. No site-inspection evidence or occupancy/completion certificate is supplied to establish construction progress or completed and occupied portions. The RERA amenity progress entries provided are recorded as 0%.
3. Master plan, architecture & building design
The filed plan material describes one apartment building on a plot of 3040.18 sq. m, with net plot area also recorded as 3040.18 sq. m. It specifies 1 stilt + 5 upper floors, and its floor-area schedule lists the stilt and first through fifth floors, plus a terrace-floor entry. The approval extraction records TOTAL BUA: 8692.84, NET BUA: 7063.10, and TOTAL PROPOSED BUILT UP AREA INCLUDING PARKING: 8655.28; the approval certificate separately records 7,063.10 m² residential area and 1,562.34 m² stilt parking floors. These figures retain their respective document labels and are not interchangeable.
The plan extraction records road references of 15.00 MT WIDE EXISTING ROAD, 15.00 MT WIDE PROPOSED ROAD, 9.0m Wide Road, 30'0" Wide Road and 50'0" Wide Road. The building approval also records an 18M road width. The supplied material does not establish detailed internal circulation, building footprint, lifts per floor, or a complete floor-by-floor unit schedule.
The plan extraction lists a green strip and tot-lot, but the commencement-certificate extraction records tot-lot area as 0 m². It does not establish a measured recreational open-space area.
4. Homes, configurations & floor plans
The TG-RERA filing records the unit counts and saleable areas below. Carpet-area figures are software measurements taken from the approved floor-plan drawing, not RERA-filed disclosures; the measurement record notes that drawing geometry needs review. Saleable area includes the home’s share of common areas, so it is not the same measure as carpet area.
| Configuration | Units | Booked | Available | RERA saleable area | Measured carpet area | Loading (if supplied) |
|---|---|---|---|---|---|---|
| 2BHK | 60 | 0 | 60 | 114.6 sqm | 67.1–81.5 sqm; median 71.5 sqm (software-measured) | 38% (software-derived) |
| 3BHK | 10 | 0 | 10 | 149.39 sqm | 94.4–98.7 sqm; median 97.0 sqm (software-measured) | 35% (software-derived) |
The measured sample covers 24 2BHK and 4 3BHK flat designs in the supplied drawing record. A sample 2BHK drawing shows two bedrooms, a hall, kitchen, two toilets, balconies and a utility; the sample 3BHK shows bedrooms, drawing room, living/dining, kitchen, toilets, balconies and utility. Room dimensions are shown on the source drawing for the sample flats, but are drawing measurements rather than RERA area disclosures.
5. Parking & vehicle circulation
The building-plan extraction states 38 proposed cars, Required Parking Area: 1553.88 and Proposed Parking Area: 1592.18. The commencement-certificate extraction records 1,562.34 m² as stilt parking floors; the plan schedule records 1,592.18 as parking area.
The approval conditions state that the approved stilt parking is to be used exclusively for vehicle parking. The supplied records do not establish a separate two-wheeler or visitor-parking count, parking allocation to individual units, accessible spaces, ramp arrangement, or pedestrian/vehicle separation. A parking bay shown on a plan does not by itself establish exclusive ownership.
6. Amenities, recreation & open spaces
The project filing lists infrastructure and amenity categories, while the building-plan extraction names several specific provisions. The RERA progress entries supplied for amenities are recorded as 0%; no independent completion verification is provided.
| Description / size | Green strip and tot-lot named in the plan extraction; no size supplied there. Approval conditions require the tot-lot to be fenced and maintained as greenery before occupancy certificate. |
|---|---|
| Declared progress / verified status | RERA progress record: 0%; no independent completion evidence supplied. |
| Description / size | Percolation pit / rainwater-harvesting structure; plan extraction records No. of RWHPs 1. |
|---|---|
| Declared progress / verified status | RERA progress record: 0%; no independent completion evidence supplied. |
| Description / size | RERA filing marks water supply “YES”; plan extraction lists sump, municipal sump and overhead water tank. |
|---|---|
| Declared progress / verified status | RERA progress record: 0%; no independent completion evidence supplied. |
| Description / size | RERA filing lists sewerage and treatment/disposal of sewage and sullage; plan extraction lists a septic tank. |
|---|---|
| Declared progress / verified status | RERA progress record: 0%; no independent completion evidence supplied. |
| Description / size | RERA filing marks energy management “YES”; plan extraction lists a distribution transformer and transformer. |
|---|---|
| Declared progress / verified status | RERA progress record: 0%; no independent completion evidence supplied. |
| Description / size | Plan extraction lists a garbage bin; the approval conditions require a garbage house within the premises. |
|---|---|
| Declared progress / verified status | RERA progress record: 0%; no independent completion evidence supplied. |
| Description / size | A lift is listed in the building-plan extraction. |
|---|---|
| Declared progress / verified status | No capacity or completion status supplied. |
No clubhouse or sports facility is identified in the supplied project records. The approval extraction records Aggregate area of recreational Open Space: 0%, and the commencement-certificate extraction records tot-lot area as 0 m².
7. Utilities, building services & safety
The RERA filing marks water supply, water conservation/rainwater harvesting and energy management as “YES,” but provides no capacities or operating-status evidence. The building-plan extraction lists a sump, municipal sump, overhead water tank, rainwater-harvesting percolation well, septic tank, transformer, lift and staircase head room. It does not provide storage capacities, water sources beyond the listed municipal sump, treatment capacity, sewage-treatment plant details, backup-power provision, or lift capacity.
The building approval requires a rainwater-harvesting structure, transformer space, a garbage house, and fire-safety installations as a responsibility of the owner, builder, architect and site engineer. It also states that sanitation, plumbing, fire-safety requirements, lifts and electrical installations are to be executed under qualified technical supervision. These are approval conditions, not evidence that the installations are complete or independently verified.
The supplied material does not specify accessible routes or facilities, CCTV, security/access systems, EV charging provision in the project’s specific installation schedule, or detailed fire-equipment and escape-stair arrangements. The approval records that occupancy certification is required before occupation.
8. Location, access & connectivity
The registered project location is Bodhan (R), BODHAN, Nizamabad, 503185, with the RERA filing giving the locality as 30 KOTE ROAD,. The filed building-plan instrument describes the site as within Bodhan Town municipal limits and identifies Ward No. 03, Block No. 01 of Thattikote Road, Bodhan Town.
The plan material lists road references including 15.00 MT WIDE EXISTING ROAD, 15.00 MT WIDE PROPOSED ROAD, 9.0m Wide Road, 30'0" Wide Road and 50'0" Wide Road; the commencement certificate records an 18M road width. The supplied location data gives the nearest sampled Outer Ring Road interchange at approximately 129.9 km. No public-transport details or other measured landmark distances are supplied.
9. Developer & development status
The registered promoter is named Bsconstructions in the TG-RERA certificate. Project and approval records identify M/S. B.S Constructions / BS Constructions as a partnership. The RERA filing lists GSTIN 36AATFB4782H1ZY and identifies SADULA DHEERAJ and SADULA RAMESH as authorized signatories.
The registration certificate gives the promoter’s registered-office address as Village: Pothangal, Mandal: KOTAIGIRI, District: Nizamabad, Pin: 503207. The project record separately gives the project location in Bodhan (R), Bodhan Mandal, Nizamabad, PIN 503185.
The promoter’s Form B declaration, dated 29/04/2025, undertakes completion by 04/04/2028. The project header records proposed completion on 05/08/2028, and the TG-RERA registration certificate is valid through 05/04/2028 unless extended by the Authority. No independently verified construction-progress percentage or occupancy certificate is supplied.
10. Approvals, official records & documents
TG-RERA registration: Form C certificate for TAARINI RESIDENCY, registration P03100009576, valid 05/04/2025–05/04/2028 unless extended.
Building permission: Approval 0001/BP/3070/2025, dated 05 April 2025, by Bodhan Municipality/Municipal Corporation; file no. 002226/BP/BODH/3070/0006/2025.
Commencement / building approval document: Filed document describes approval for one residential building on the listed project land, with one stilt and five upper floors; the approval requires commencement notice and occupancy certification before occupation.
Plan material: Filed plan extraction for the proposed residential apartment building records site extent, floor schedule, parking provision, road references and listed utilities.
Project declaration: Form B affidavit-cum-declaration by SADULA RAMESH and SADULA DEERAJ, dated 29/04/2025, including the promoter’s completion undertaking and project-account declarations.
Occupancy / completion certificate: Not present in the supplied records.
Environmental clearance search: The supplied result is a promoter-name search with no project-specific environmental-clearance match; it is not a project clearance determination.
Frequently asked questions
Is TAARINI RESIDENCY registered with Telangana RERA?
Yes. TAARINI RESIDENCY is registered with the Telangana Real Estate Regulatory Authority as P03100009576; the registration status is New Project.
Who is the developer of TAARINI RESIDENCY?
The promoter named in the RERA registration is BSCONSTRUCTIONS.
Where is TAARINI RESIDENCY located?
TAARINI RESIDENCY is in 30 KOTE ROAD ,, Bodhan (R), BODHAN, Nizamabad, Telangana (503185).
When will TAARINI RESIDENCY be completed?
The promoter's proposed date of completion filed with RERA is 05/08/2028. This is the promoter's declaration, not a guarantee.
More projects in Bodhan